

| Elementary | SHERIDAN EL | B |
| Middle | RICE JH | F |
| High | RICE H S | B |
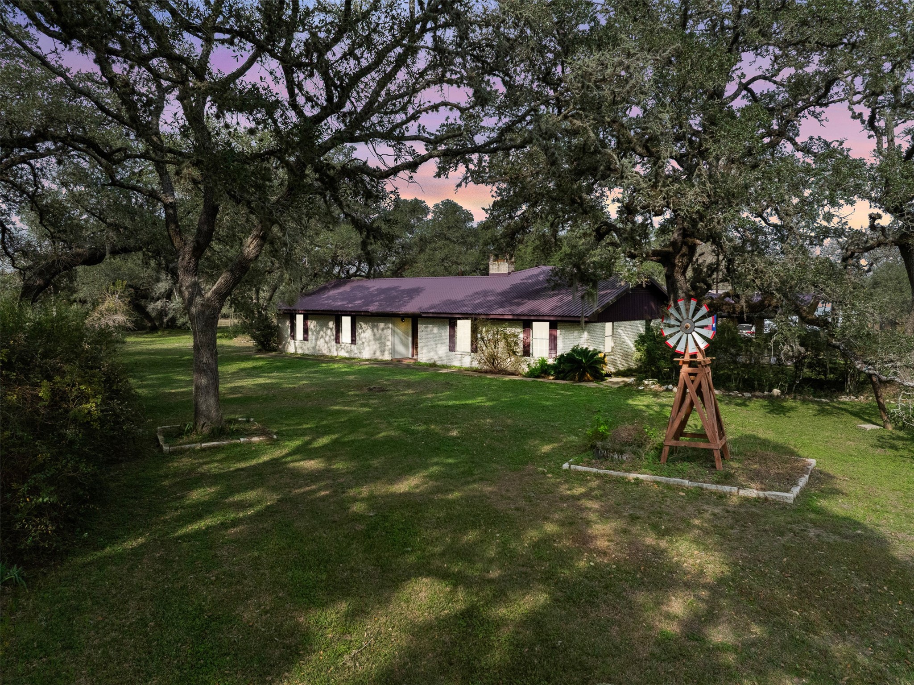
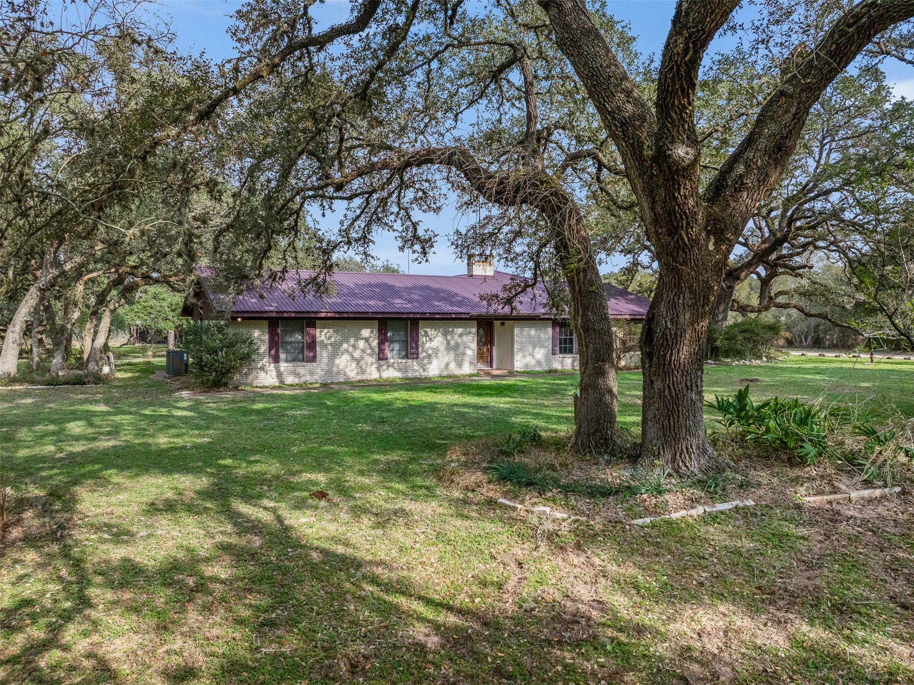
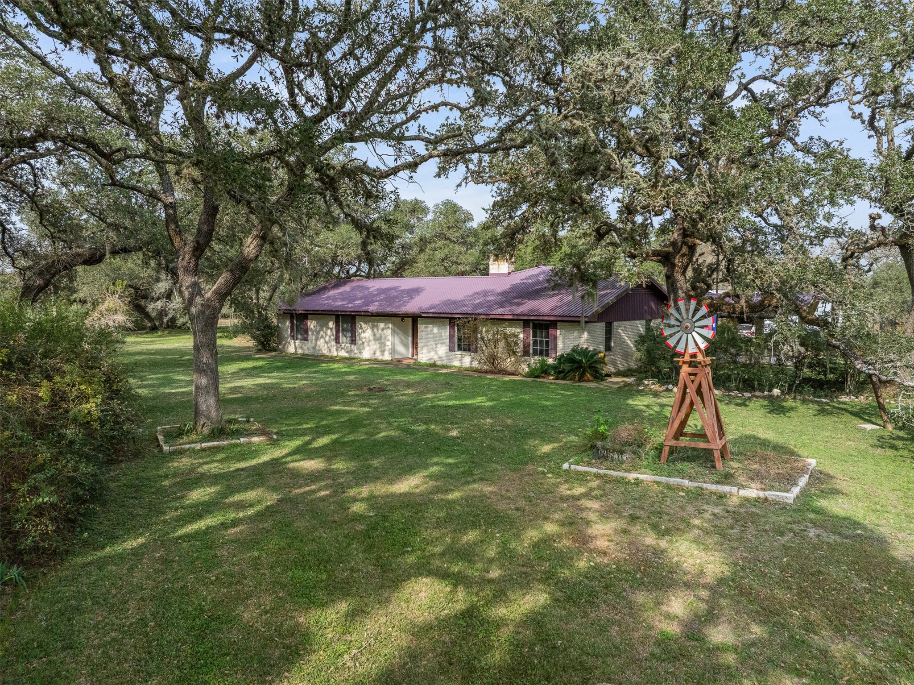
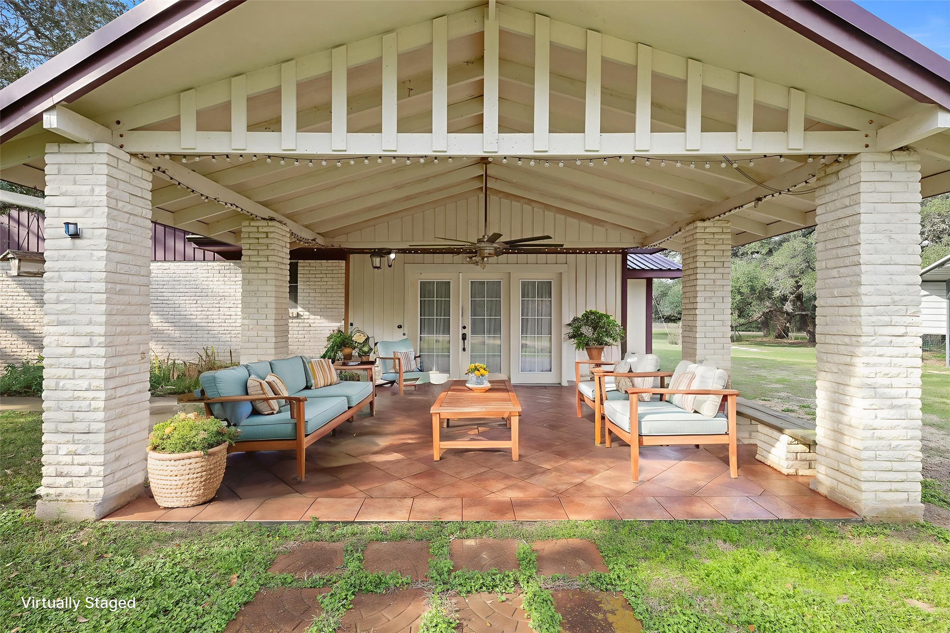
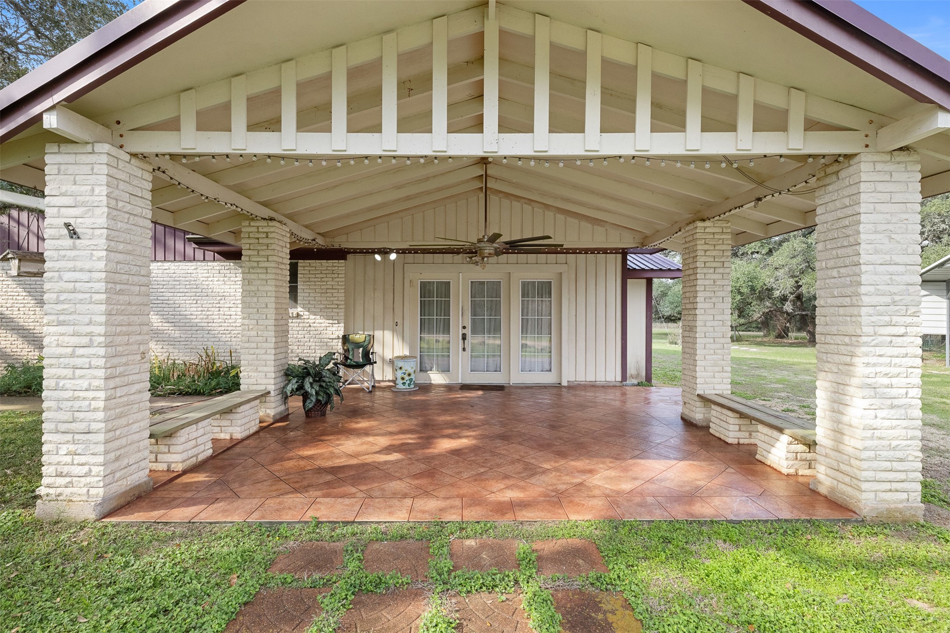
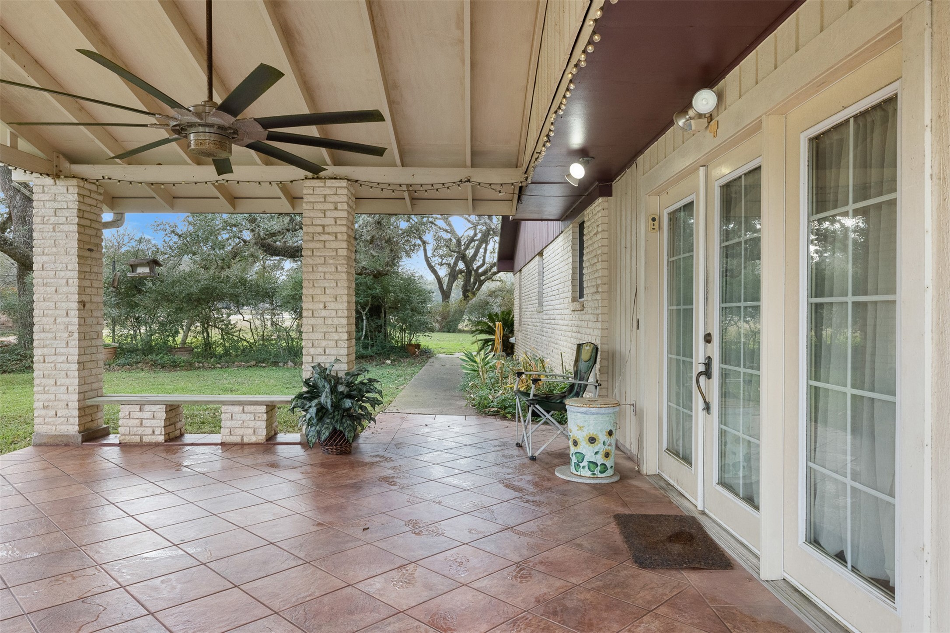
Enjoy country living in this spacious brick 4-bedroom (possible 5-bedroom flex room), 3-bath home situated on approx.3.461 acres, just 1.5 miles west of Sheridan, TX—home of the popular Splashway Water Park. Home offers approx. 2,961 SF (per seller) w/plenty of room to spread out. Recent updates include granite countertops, partial flooring, & updated appliances, w/frig conveying w/home. The versatile floor plan features a living area, den, spacious kitchen w/abundant cabinetry, dining area, & flex room. Outside, the property truly shines with ample parking, storage, & workspace options, including two-car garage (approx. 20’ x 22’),Carport for up to three vehicles (approx. 30’ x 26’), RV port (approx. 45’ x 24’) with 30-amp hookup and nearby water access, storage shed & greenhouse. Slab & electrical ready for your hot tub! All of this is nestled among beautiful live oak trees & lush landscaping. Call today to schedule your private showing & make this the year you move to the country!
| Property Type | Farm |
| Property Sub Type | Detached |
| Architectural Style | Ranch |
| Year Built | 1975 |
| Year Built Source | PublicRecords |
| New Construction | No |
| Stories | 1 |
| Levels | One |
| Living Area | 2,961 sq ft |
| Living Area Source | Appraiser |
| Building Area Total | 2,961 sq ft |
| Foundation | Slab |
| Construction | Brick |
| Bedrooms | 4 |
| Bedrooms Possible | 5 |
| Bathrooms (total) | 3 |
| Bathrooms Full | 3 |
| Rooms Total | 13 |
| Fireplaces | 1 |
| Fireplace Features | Wood Burning |
| Interior Features | Breakfast Bar, Entrance Foyer, Granite Counters, Kitchen Family Room Combo, Pots And Pan Drawers, Vanity, Walk In Pantry, Window Treatments, Ceiling Fans, Programmable Thermostat |
| Flooring | Laminate, Plank, Tile, Vinyl |
| Appliances | Convection Oven, Dishwasher, Electric Cooktop, Electric Oven, Free Standing Range, Oven, Refrigerator, Water Softener Owned |
| Laundry | Washer Hookup, Electric Dryer Hookup |
| Windows | Window Coverings |
| Pool Private | No |
| Garage Spaces | 2 |
| Attached Garage | No |
| Carport Spaces | 3 |
| Parking Features | Detached Carport, Detached, Garage, Rv Access Parking |
| Lot Size (acres) | 3.4610 |
| Lot Size Source | Appraiser |
| Lot Features | Wooded, Hardwood Trees, Mobile Home Allowed, Sloped, Trees |
| Direction Faces | South |
| County | Colorado |
| MLS Area Major | 56 |
| Subdivision | None |
| Road Surface | Asphalt |
| Postal Code | 77475 |
| Heating | Central, Electric, Heat Pump, Other |
| Cooling | Central Air, Electric, Heat Pump, Other |
| Water Source | Well |
| Sewer | Aerobic Septic, Septic Tank |
| Energy Efficient | Exposure Shade, Hvac, Insulation, Thermostat |
| Parcel # | 32114 |
| Legal Description | A-726 M CONLEE 3.4610 AC HOUSE & BLDGS |
| Listing Terms | Cash, Conventional, FHA, Va Loan |
| Lease Considered | No |
| Disclosures | Seller Disclosure |
| Living Room | 14 X 14 |
| Kitchen | 14 X 14 |
| Dining Room | 12 X 14 |
| Bedroom | 13 X 12 |
| Bedroom | 11 X 13 |
| Bedroom | 11 X 16 |
| Bedroom | 14 X 12 |
| Bathroom | 12 X 5 |
| Bathroom | 12 X 8 |
| Bathroom | 14.5 X 5 |
| Den | 15 X 23 |
| Bonus Room | 14.5 X 20 |
| Utility Room | 12 X 8 |
Texas Water Code §49.452 requires districts to publish annual notices with tax rate, bonded indebtedness, and assessed value. Most Harris-area MUDs publish these; a handful managed by Inframark do not.
Request this noticeThe §49.452 notice is the only public document that lists a MUD's exact tax rate, outstanding bond debt, and the assessed value used to compute your taxes — direct from the district, not the MLS. If the district is newer or has more bonds outstanding than its neighbors, your effective tax rate will be higher here than just across the street.
Active listing — amenities should populate from the go-live pipeline. Click to fetch now if missing.
 Copyright © 2026, Houston Realtors Information Service, Inc. Deemed reliable, not guaranteed — independently verify.
HARMLS last updated Sep 23, 2026, 11:00 PM CDT. Properties may subsequently be sold or off-market.
Copyright © 2026, Houston Realtors Information Service, Inc. Deemed reliable, not guaranteed — independently verify.
HARMLS last updated Sep 23, 2026, 11:00 PM CDT. Properties may subsequently be sold or off-market.
