| Elementary | GRAND OAKS EL | B |
| Middle | TOMBALL J H | B |
| High | TOMBALL H S CCMR 92% · Grad 95% | A |
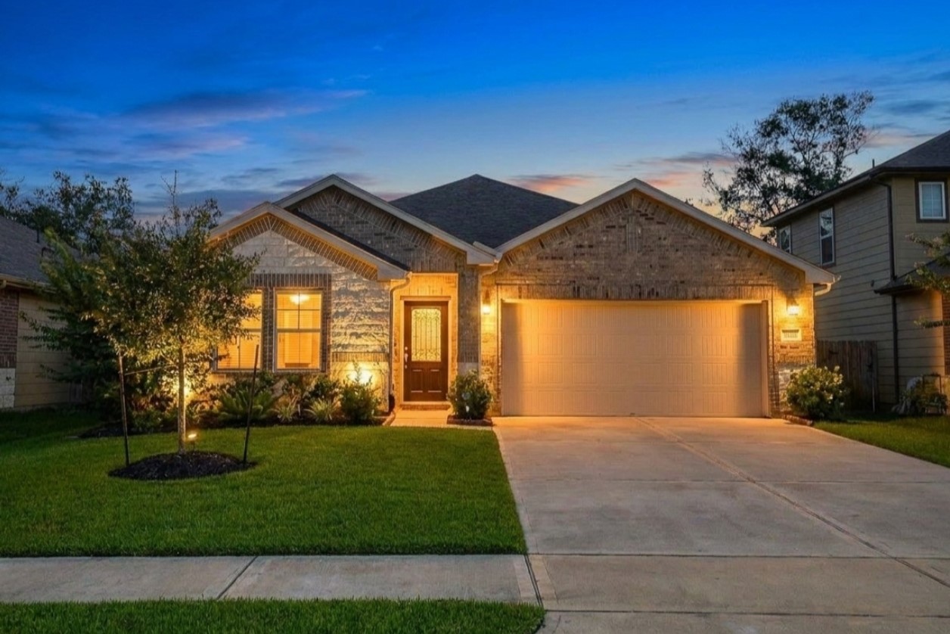
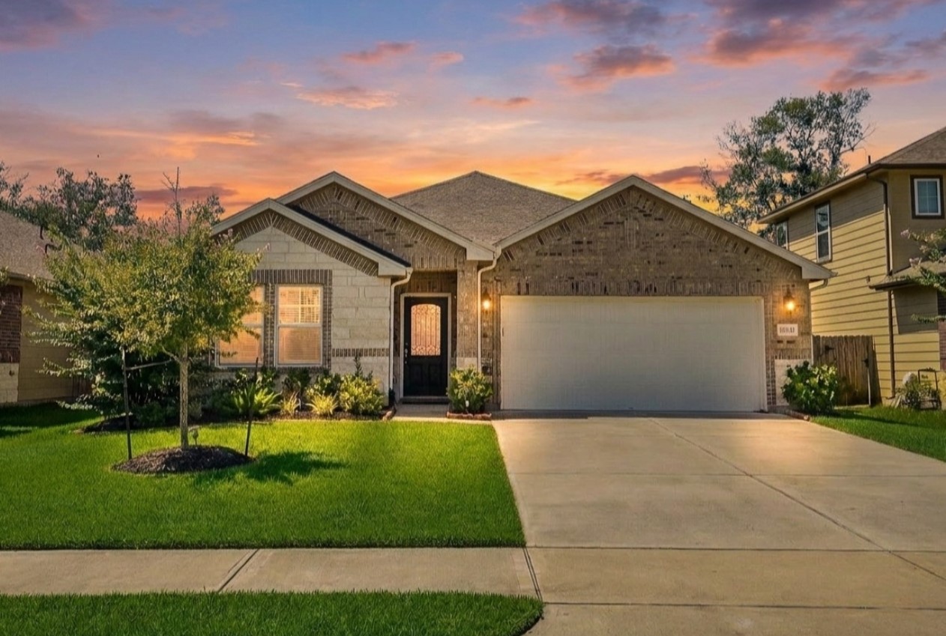
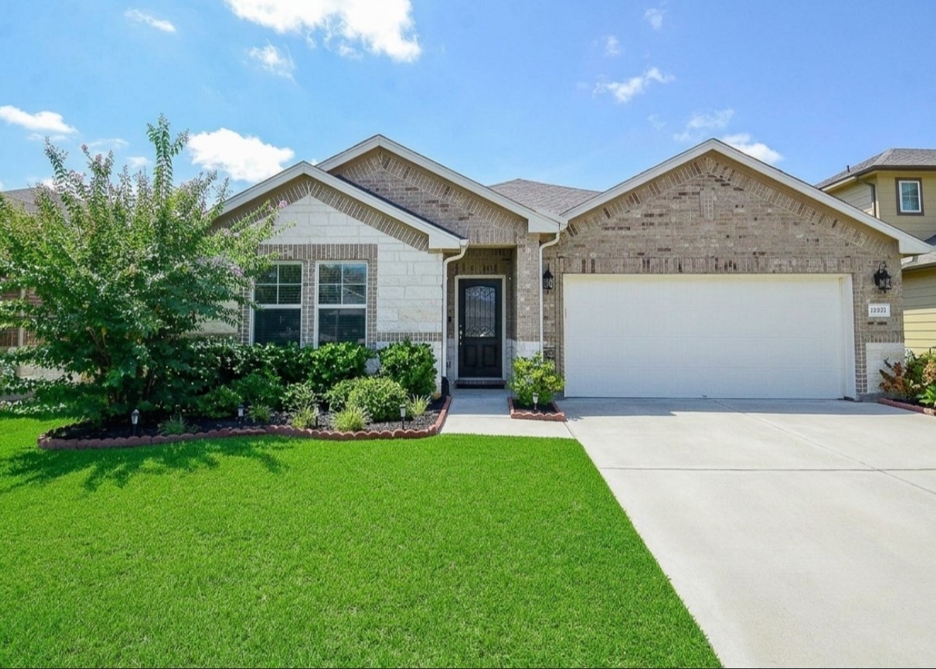
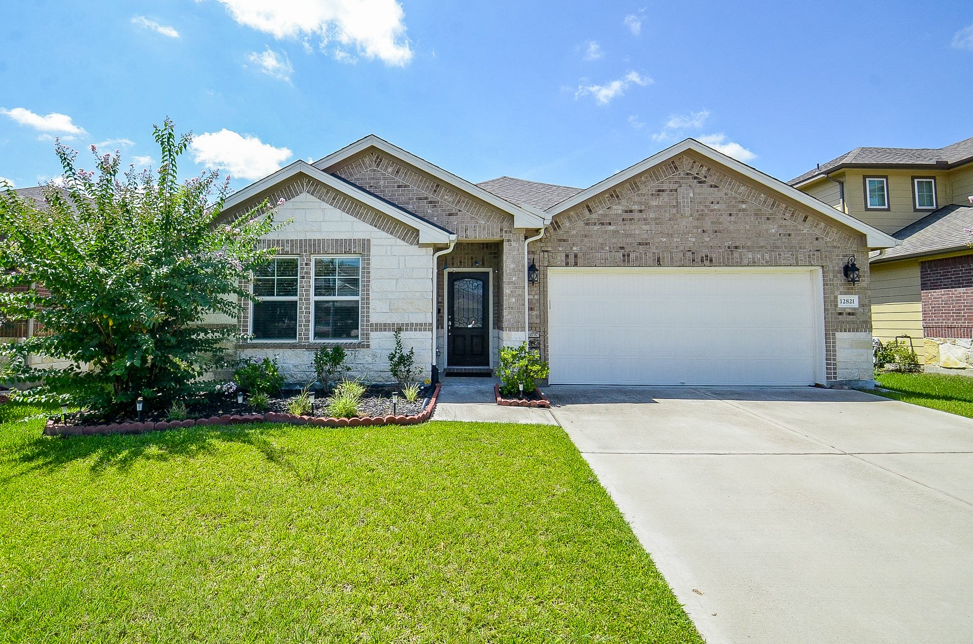
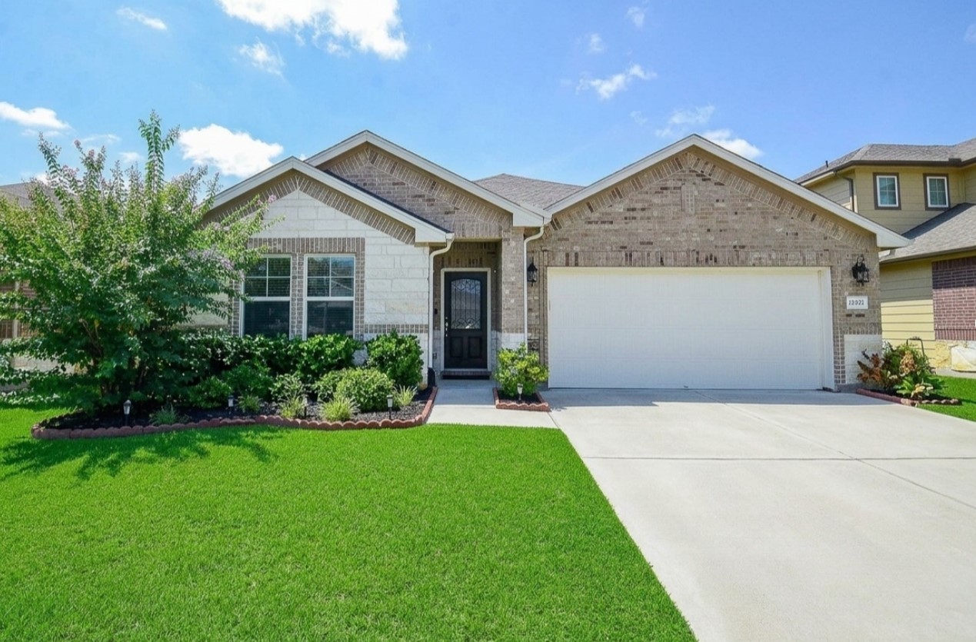
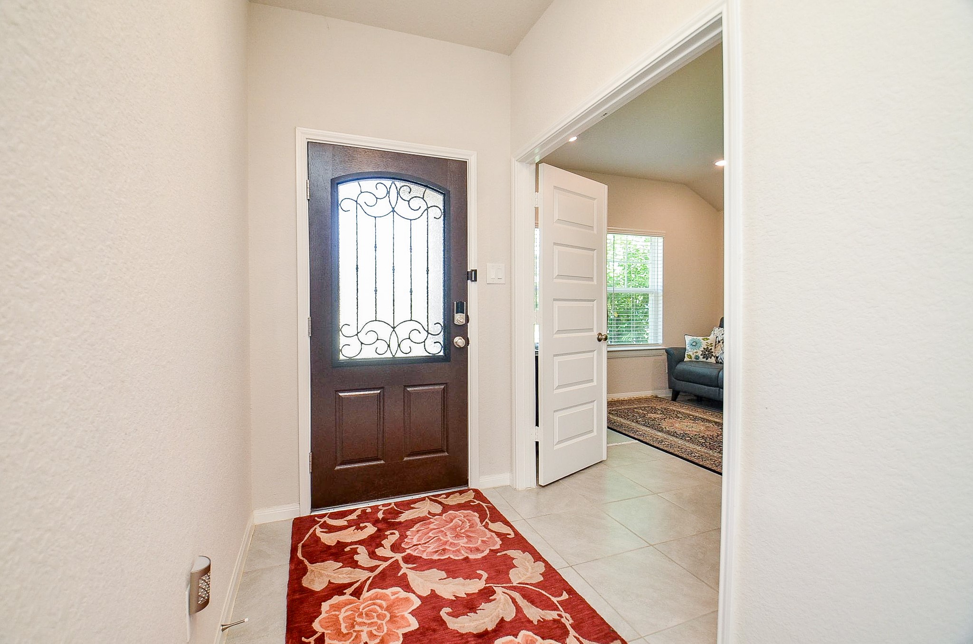
WOW! PRICED TO SELL Won't Last Long and You Don't Want to miss out on this Well maintained 3-bedroom, 2-bath Home with a dedicated Home Office/Study/ Possible 4th Bedroom, in the heart of TOMBALLS Cherry Pines Community. Bright living spaces, ample kitchen storage, and a versatile study/media room offer flexible living options. The primary suite boasts a walk-in closet and ensuite bath. Well-sized secondary bedrooms provide space for family or guests. House comes with the Ceiling fans throughout the house, Under the Kitchen cabinets lights, water softener, Water purification System (Reverse Osmosis Technology), Latest on Demand hot water heater & all the Appliances are included, the fully fenced backyard Leeds to a greenbelt no back neighbors' for added privacy and a peaceful atmosphere. Close to Highways 249, Grand Parkway 99, Close to Shopping, Dining and much more to list. with 1853 sq ft of living space on a 6374 sq ft lot, this property is priced to sell Act fast before it's gone!
| Property Type | Residential |
| Property Sub Type | Detached |
| Architectural Style | Contemporary Modern |
| Year Built | 2021 |
| Year Built Source | PublicRecords |
| New Construction | No |
| Stories | 1 |
| Levels | One |
| Living Area | 1,853 sq ft |
| Living Area Source | Appraiser |
| Building Area Total | 1,853 sq ft |
| Foundation | Slab |
| Construction | Brick |
| Roof | Composition |
| Bedrooms | 3 |
| Bedrooms Possible | 4 |
| Bathrooms (total) | 2 |
| Bathrooms Full | 2 |
| Bathrooms Half | 0 |
| Rooms Total | 8 |
| Interior Features | All Bedrooms Down, Breakfast Bar, Double Vanity, Full Bath On Main Level, Main Level Primary, Soaking Tub, Separate Shower, Walk In Closets, Living Dining Room |
| Flooring | Carpet, Tile |
| Appliances | Dishwasher, Gas Cooktop, Disposal, Gas Oven, Gas Range, Microwave, Dryer, Energy Star Qualified Appliances, Refrigerator, Water Softener Owned, Tankless Water Heater, Washer |
| Laundry | Washer Hookup, Electric Dryer Hookup |
| Exterior Features | Covered Patio, Deck, Fully Fenced, Sprinkler Irrigation, Patio |
| Patio / Porch | Covered, Deck, Patio |
| Pool Private | No |
| Pool Features | Association |
| Garage Spaces | 2 |
| Attached Garage | Yes |
| Parking Features | Attached, Driveway, Garage |
| Lot Size (acres) | 0.1463 |
| Lot Size Source | Appraiser |
| Lot Features | Cleared, Subdivision |
| County | Harris |
| MLS Area Major | 14 |
| MLS Area Minor | Tomball |
| Subdivision | Cherry Pines Sec 1 |
| Road Surface | Concrete |
| Postal Code | 77375 |
| Heating | Central, Electric |
| Cooling | Central Air, Electric |
| Water Source | Public |
| Sewer | Public Sewer |
| Energy Efficient | Appliances, Insulation, Water Heater |
| HOA | Yes |
| HOA Fee | $875 |
| HOA Fee Frequency | Annually |
| HOA Name | chery pines community solutions |
| Fee Includes | Common Areas |
| Amenities | Playground, Pool |
| Tax Annual Amount | $7,396 |
| Tax Year | 2025 |
| Tax Rate (est.) | 2.14% |
| Parcel # | 140-842-003-0005 |
| Legal Description | LT 5 BLK 3 CHERRY PINES SEC 1 |
| Listing Terms | Cash, Conventional, FHA, Investor Financing, Usda Loan, Va Loan |
| Lease Considered | No |
| Primary Bedroom | 14.5x16 |
| Bedroom | 11.1x11 |
| Bedroom | 11x10 |
| Living Room | 15x14.5 |
| Dining Room | 17.8x10 |
| Office | 12.5x11.8 |
| Kitchen | 24x14.5 |
| Utility Room | 8.5x6 |
Texas Water Code §49.452 requires districts to publish annual notices with tax rate, bonded indebtedness, and assessed value. Most Harris-area MUDs publish these; a handful managed by Inframark do not.
Request this noticeThe §49.452 notice is the only public document that lists a MUD's exact tax rate, outstanding bond debt, and the assessed value used to compute your taxes — direct from the district, not the MLS. If the district is newer or has more bonds outstanding than its neighbors, your effective tax rate will be higher here than just across the street.
Illustrative only, not a quote. P&I assumes the values entered above. Insurance and HOA dues vary — consult licensed lender and insurance agent for accurate quote.
 Copyright © 2026, Houston Realtors Information Service, Inc. Deemed reliable, not guaranteed — independently verify.
HARMLS last updated Sep 23, 2026, 11:00 PM CDT. Properties may subsequently be sold or off-market.
Copyright © 2026, Houston Realtors Information Service, Inc. Deemed reliable, not guaranteed — independently verify.
HARMLS last updated Sep 23, 2026, 11:00 PM CDT. Properties may subsequently be sold or off-market.
