| Elementary | HAMILTON EL | A |
| Middle | HAMILTON MIDDLE | A |
| High | CYPRESS CREEK H S CCMR 70% · Grad 91% | B |
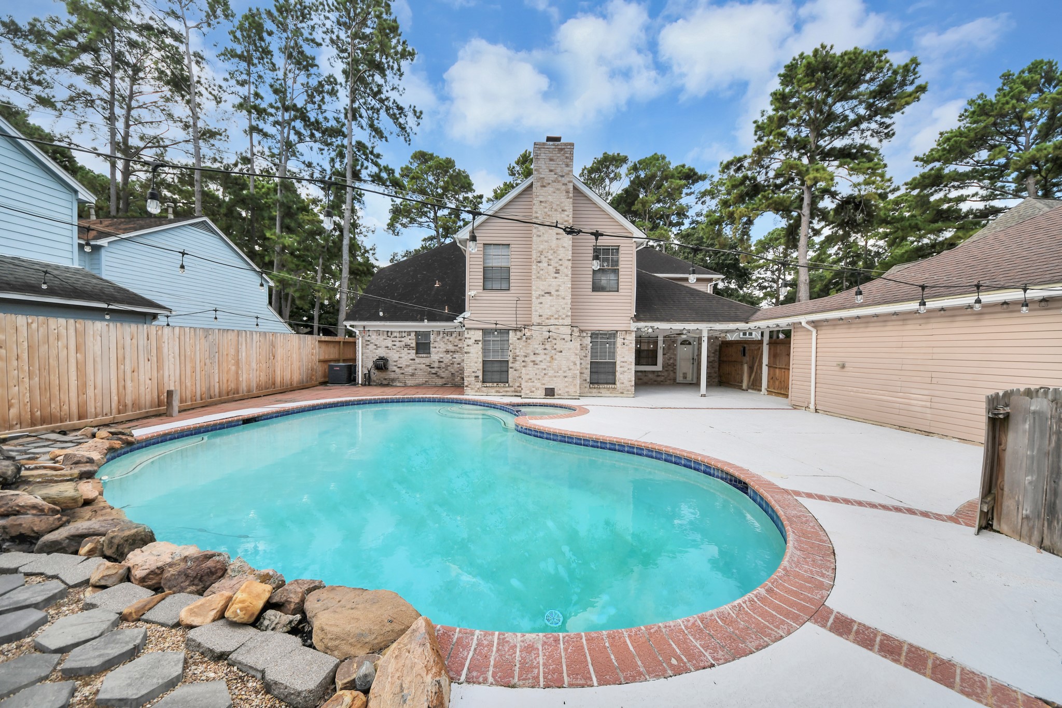
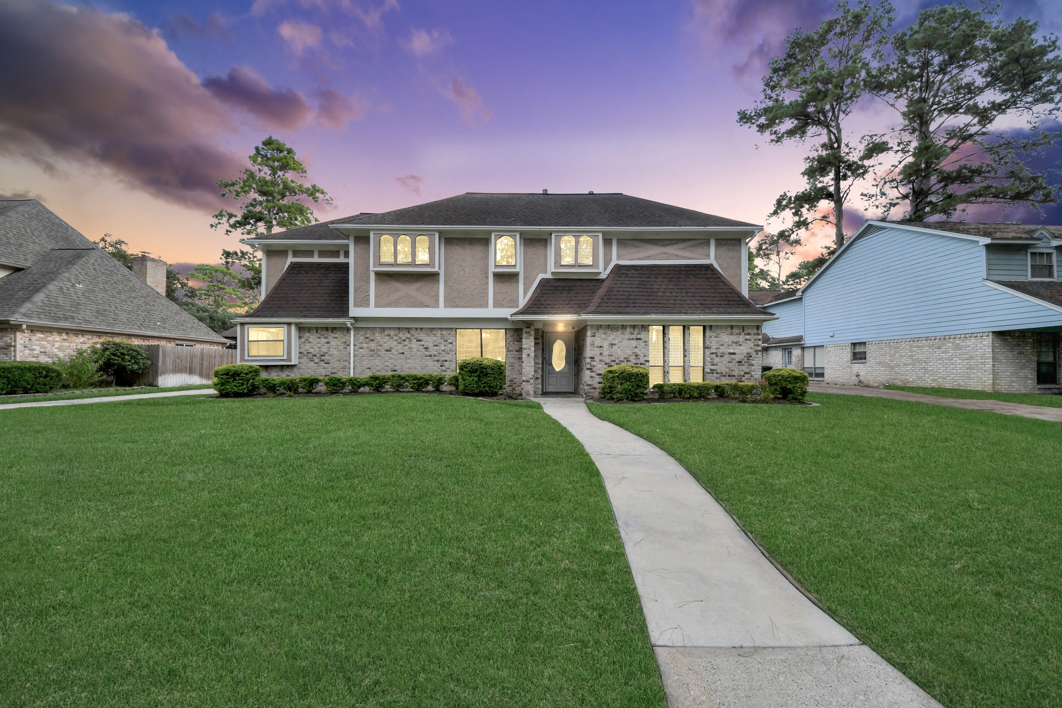
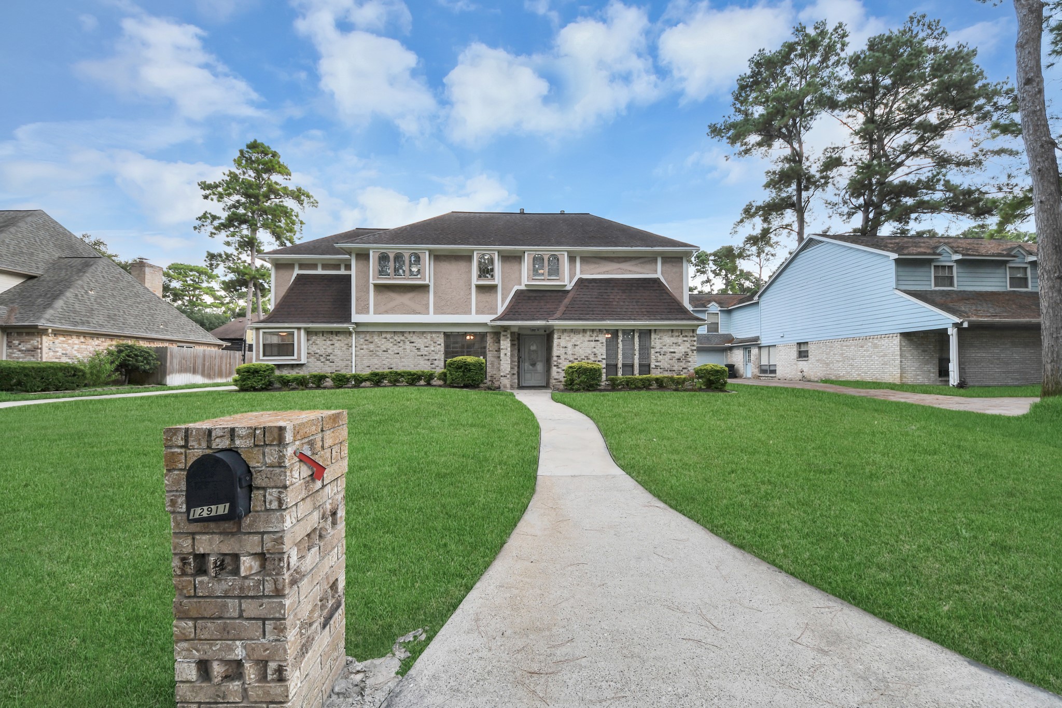
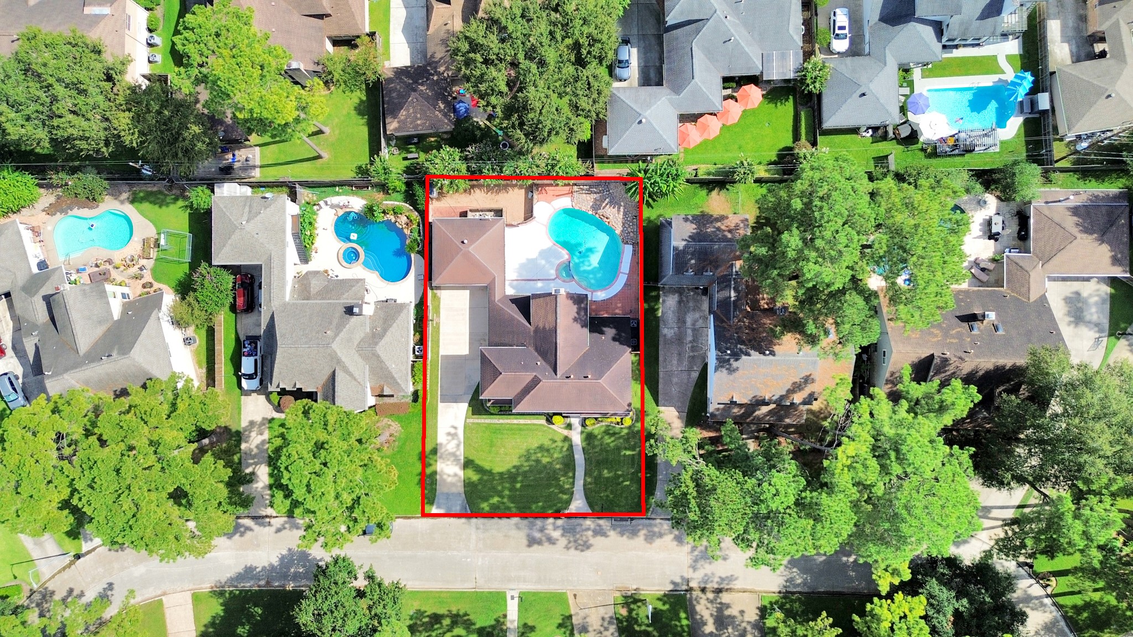
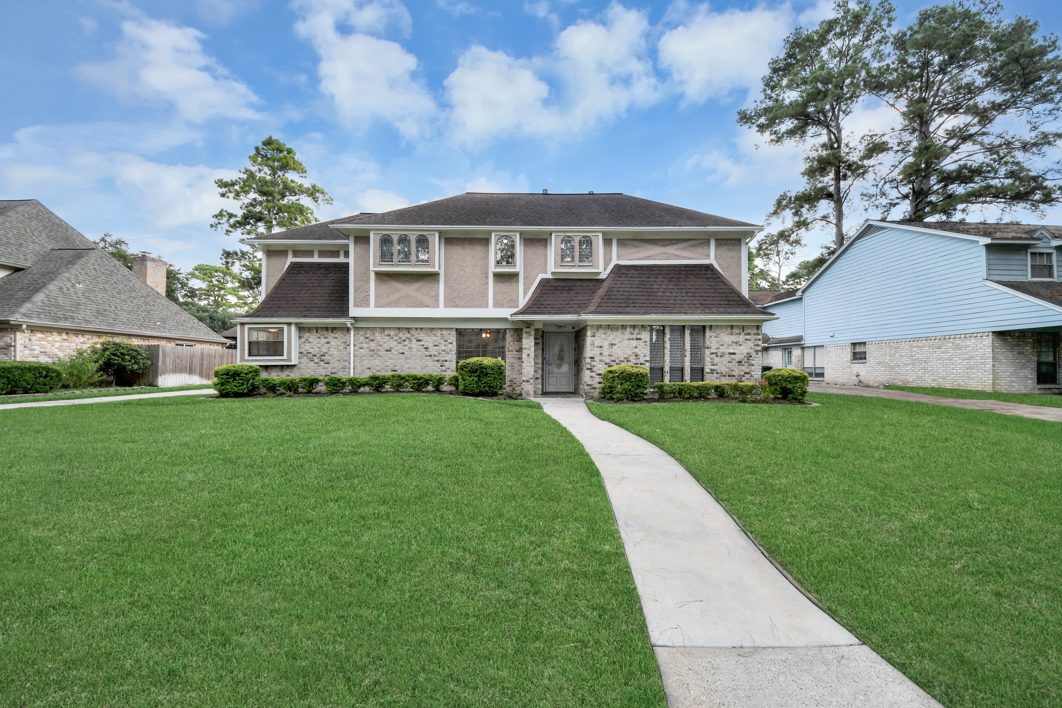
Welcome to 12911 Cluster Pine Drive, a spacious 5-bedroom, 2.5-bath home in desirable Cypress and acclaimed Cy-Fair ISD. Tucked near the back of a quiet, private circle, it offers a peaceful setting minutes from Kroger, H-E-B, Starbucks and The Vintage. The home features a game room and private backyard retreat with a sparkling pool/spa boasting a rare 10-foot deep end. A custom Katch-A-Kid safety system includes netting, poles, gates, cover and more. The backyard also features a granite dog run. Updates include fresh paint, a new fence and a freshly painted pool deck in 2026, an HVAC condenser in 2023, replaced water heater 2021, 200-amp electrical panel in 2016, plus the driveway, flooring & PEX plumbing along the left/west side in 2017. HVAC serviced twice yearly, and ADT recently replaced the smoke and carbon monoxide detectors. Washer, dryer, kitchen appliances and pool equipment are included. Property is located outside the designated flood zone and has a low tax rate of 2.2739!
| Property Type | Residential |
| Property Sub Type | Detached |
| Architectural Style | Traditional |
| Year Built | 1982 |
| Year Built Source | PublicRecords |
| New Construction | No |
| Stories | 2 |
| Levels | Two |
| Living Area | 3,385 sq ft |
| Living Area Source | Appraiser |
| Building Area Total | 3,385 sq ft |
| Foundation | Slab |
| Construction | Brick, Stucco, Vinyl Siding |
| Roof | Composition |
| Bedrooms | 5 |
| Bathrooms (total) | 3 |
| Bathrooms Full | 2 |
| Bathrooms Half | 1 |
| Rooms Total | 12 |
| Fireplaces | 1 |
| Fireplace Features | Gas Log |
| Interior Features | Breakfast Bar, Double Vanity, En Suite Bathroom, Granite Counters, Hot Tub Spa, Bath In Primary Bedroom, Main Level Primary, Walk In Pantry, Walk In Closets, Ceiling Fans, Kitchen Dining Combo, Programmable Thermostat |
| Flooring | Carpet, Engineered Hardwood, Tile |
| Appliances | Dishwasher, Electric Cooktop, Electric Oven, Disposal, Microwave, Oven, Refrigerator |
| Laundry | Washer Hookup, Electric Dryer Hookup |
| Security | Prewired, Security System Leased, Smoke Detectors |
| Indoor Air Quality | Ventilation |
| Exterior Features | Covered Patio, Deck, Fence, Hot Tub Spa, Sprinkler Irrigation, Patio, Private Yard |
| Patio / Porch | Covered, Deck, Patio |
| Fencing | Back Yard |
| Pool Private | Yes |
| Pool Features | Gunite, In Ground, Pool Spa Combo |
| Garage Spaces | 2 |
| Attached Garage | No |
| Parking Features | Driveway, Detached, Garage, Garage Door Opener |
| Lot Size (acres) | 0.2204 |
| Lot Size Source | Appraiser |
| Lot Features | Subdivision |
| County | Harris |
| MLS Area Major | 10 |
| MLS Area Minor | Cypress North |
| Subdivision | Lakewood Forest Sec 10 |
| Postal Code | 77429 |
| Heating | Central, Gas |
| Cooling | Central Air, Electric |
| Water Source | Public |
| Sewer | Public Sewer |
| Energy Efficient | Hvac, Thermostat |
| HOA | Yes |
| HOA Fee | $750 |
| HOA Fee Frequency | Annually |
| HOA Name | Lakewood Forrest Fund, Inc |
| Tax Annual Amount | $5,590 <small style="color:#6b7280">· from 2025 county roll</small> |
| Tax Year | 2025 (county roll) |
| Tax Rate (est.) | 1.49% |
| Parcel # | 112-347-000-0045 |
| Legal Description | LT 45 BLK 7 LAKEWOOD FOREST SEC 10 |
| Listing Terms | Cash, Conventional, FHA, Va Loan |
| Lease Considered | No |
| Disclosures | Municipal Utility District Disclosure |
| Primary Bedroom | 15x16 |
| Dining Room | 12x12 |
| Kitchen | 11x16 |
| Utility Room | 6x10 |
| Family Room | 17x25 |
| Breakfast Room Nook | 10x10 |
| Porch | — |
| Bedroom | 11x13 |
| Bedroom | 11x13 |
| Bedroom | 11x14 |
| Bedroom | 11x13 |
| Game Room | 17x22 |
The §49.452 notice is the only public document that lists a MUD's exact tax rate, outstanding bond debt, and the assessed value used to compute your taxes — direct from the district, not the MLS. If the district is newer or has more bonds outstanding than its neighbors, your effective tax rate will be higher here than just across the street.
Illustrative only, not a quote. P&I assumes the values entered above. Insurance and HOA dues vary — consult licensed lender and insurance agent for accurate quote.
Active listing — amenities should populate from the go-live pipeline. Click to fetch now if missing.
 Copyright © 2026, Houston Realtors Information Service, Inc. Deemed reliable, not guaranteed — independently verify.
HARMLS last updated Sep 23, 2026, 10:44 PM CDT. Properties may subsequently be sold or off-market.
Copyright © 2026, Houston Realtors Information Service, Inc. Deemed reliable, not guaranteed — independently verify.
HARMLS last updated Sep 23, 2026, 10:44 PM CDT. Properties may subsequently be sold or off-market.
