| Elementary | RUMMEL CREEK EL | A |
| Middle | MEMORIAL MIDDLE | A |
| High | MEMORIAL H S Grad 95% | A |
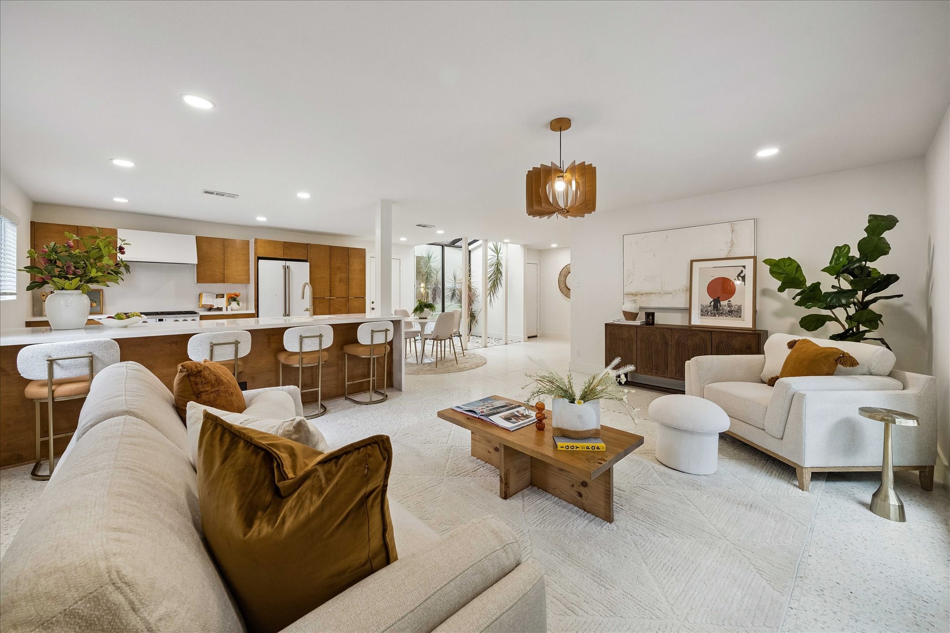
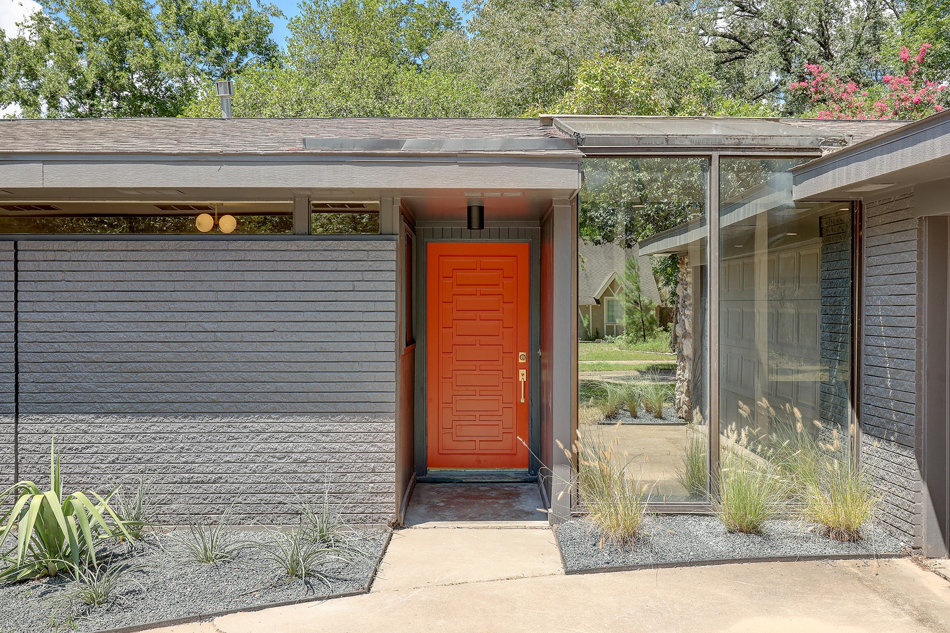
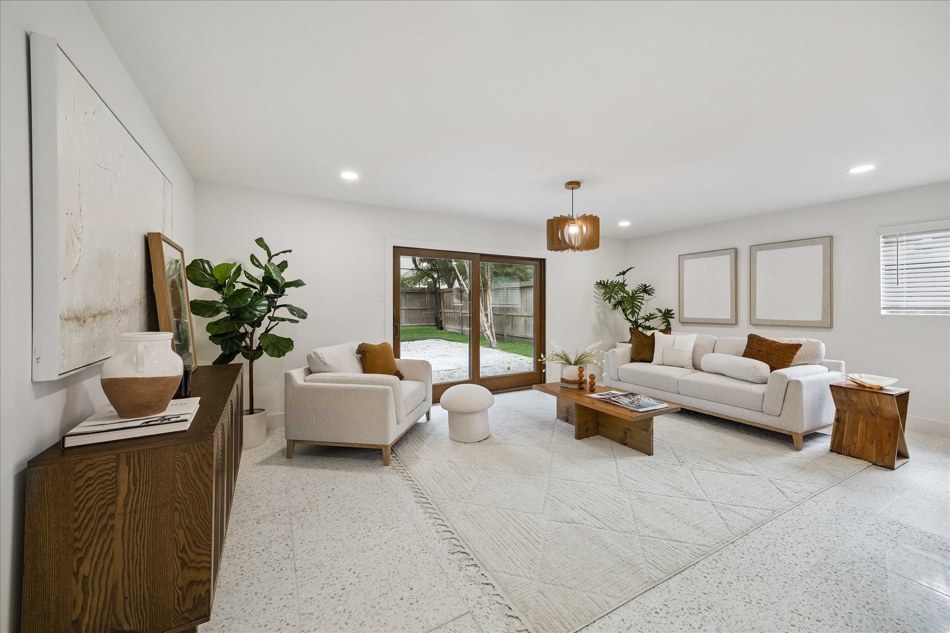
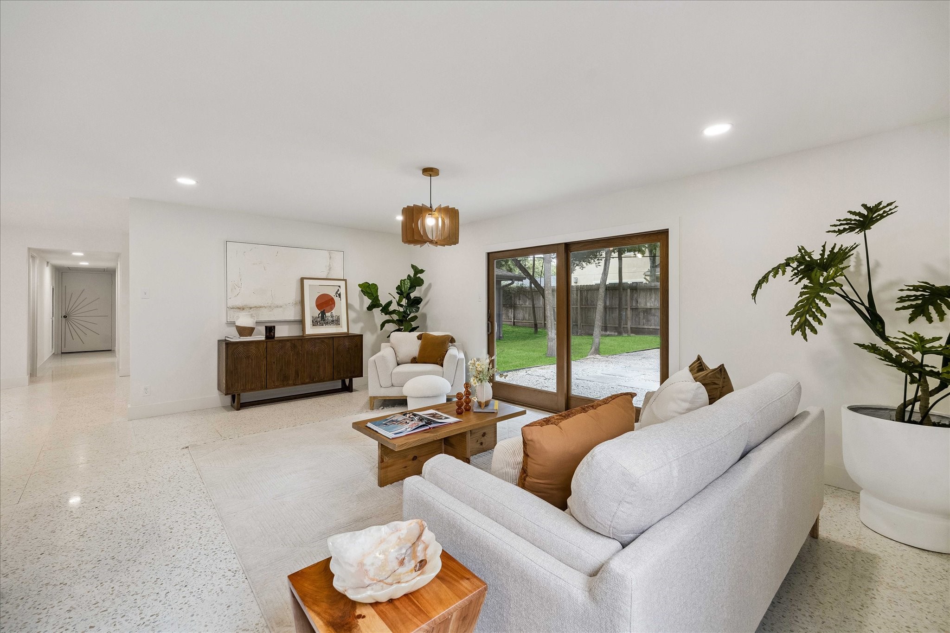
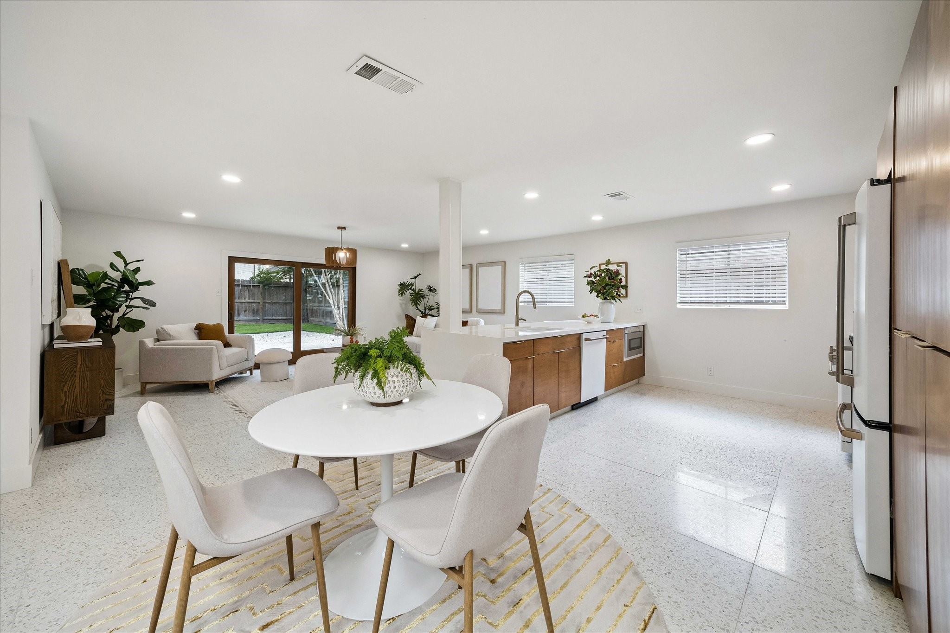
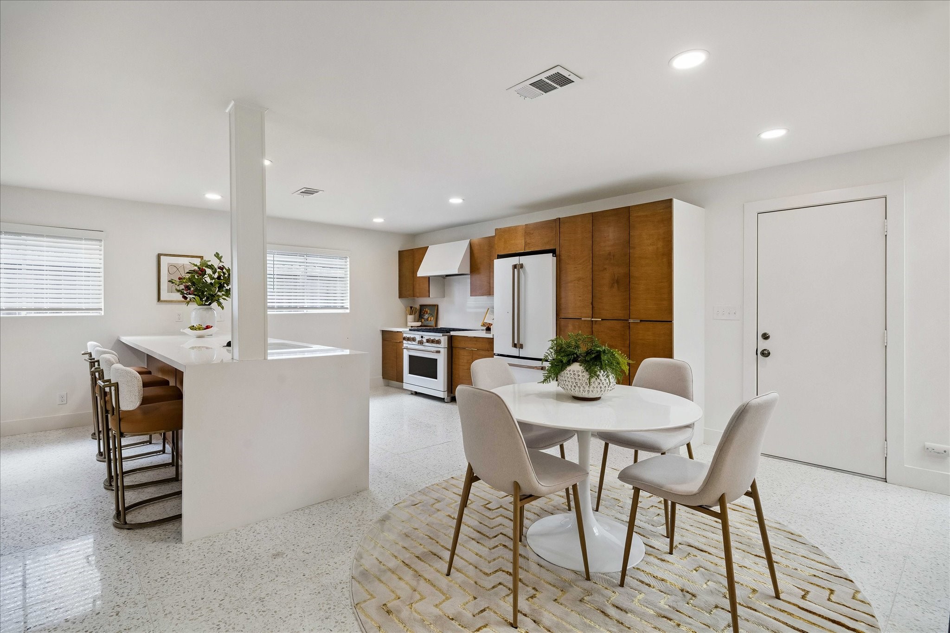
THIS is Mid-Mod! 1950s mid-mod architecture meets an absolutely stunning, truly ONE-OF-A-KIND, renovation incorporating iconic elements of mid-century modern style. Seamlessly integrating current trends w/ classic elements for an ultra luxe spin on mid-mod. Crisp white walls, white terrazzo look tile, cork flooring, rich wood tones, art deco elements, pops of luxurious gold....Spacious & functional open floor plan - living, dining & entertaining at its finest. Large kitchen w/ quartz counters & backsplash, white Cafe (fridge inc) & built in microwave, impressive waterfall peninsula w/ seating, abundance of storage & pantry space. 4 bedroom / 3 FULL bath that you have to see to believe. Steps away to Town & Country Village. Minutes from CityCentre, Memorial City Mall & conveniently located off the Beltway min from I-10. Zoned to the highly acclaimed Rummel Creek Elem, Memorial Middle and Memorial HS. The photos don't do this home justice! HOME IS NOT IN FLOOD ZONE & HAS NOT FLOODED.
| Property Type | Residential |
| Property Sub Type | Detached |
| Architectural Style | Contemporary Modern, Ranch |
| Year Built | 1958 |
| Year Built Source | PublicRecords |
| New Construction | No |
| Stories | 1 |
| Levels | One |
| Living Area | 2,154 sq ft |
| Living Area Source | Appraiser |
| Building Area Total | 2,154 sq ft |
| Foundation | Slab |
| Construction | Brick, Stone, Wood Siding |
| Roof | Composition |
| Bedrooms | 4 |
| Bathrooms (total) | 3 |
| Bathrooms Full | 3 |
| Bathrooms Half | 0 |
| Rooms Total | 5 |
| Fireplaces | 1 |
| Interior Features | All Bedrooms Down, Atrium, Breakfast Bar, Double Vanity, En Suite Bathroom, French Doors Atrium Doors, Kitchen Family Room Combo, Main Level Primary, Pantry, Quartz Counters, Self Closing Cabinet Doors, Soaking Tub, Separate Shower, Tub Shower, Walk In Closets, Kitchen Dining Combo, Living Dining Room, Programmable Thermostat |
| Flooring | Tile |
| Appliances | Convection Oven, Dishwasher, Disposal, Gas Range, Microwave, Refrigerator |
| Laundry | Washer Hookup, Electric Dryer Hookup |
| Security | Smoke Detectors |
| Exterior Features | Fence, Private Yard, Tennis Courts |
| Fencing | Back Yard |
| Pool Private | No |
| Pool Features | Association |
| Garage Spaces | 2 |
| Attached Garage | Yes |
| Parking Features | Attached, Garage, Garage Door Opener |
| Lot Size (sq ft) | 8,640 |
| Lot Size (acres) | 0.1983 |
| Lot Size Source | Appraiser |
| Lot Features | Subdivision, Side Yard |
| County | Harris |
| MLS Area Major | 23 |
| MLS Area Minor | Memorial West |
| Subdivision | Memorial Bend Sec 02 |
| Postal Code | 77024 |
| Heating | Central, Electric, Gas |
| Cooling | Central Air, Electric |
| Water Source | Public |
| Sewer | Public Sewer |
| Energy Efficient | Thermostat |
| HOA | Yes |
| HOA Fee | $450 |
| HOA Fee Frequency | Annually |
| HOA Name | Leyendecker Management Services |
| Amenities | Playground, Pickleball, Park, Pool, Tennis Courts |
| Tax Annual Amount | $15,216 <small style="color:#6b7280">· from 2025 county roll</small> |
| Tax Year | 2025 (county roll) |
| Tax Rate (est.) | 1.74% |
| Parcel # | 087-067-000-0015 |
| Legal Description | LT 15 BLK 7 MEMORIAL BEND SEC 2 |
| Listing Terms | Cash, Conventional |
| Lease Considered | No |
| Primary Bedroom | 19.5 X 15 |
| Bedroom | 11.5 X 11.5 |
| Bedroom | 11 X 11 |
| Bedroom | 11.5 X 9.5 |
| Family Room | 20 X 15 |
The §49.452 notice is the only public document that lists a MUD's exact tax rate, outstanding bond debt, and the assessed value used to compute your taxes — direct from the district, not the MLS. If the district is newer or has more bonds outstanding than its neighbors, your effective tax rate will be higher here than just across the street.
Illustrative only, not a quote. P&I assumes the values entered above. Insurance and HOA dues vary — consult licensed lender and insurance agent for accurate quote.
 Copyright © 2026, Houston Realtors Information Service, Inc. Deemed reliable, not guaranteed — independently verify.
HARMLS last updated Oct 16, 2026, 6:04 PM CDT. Properties may subsequently be sold or off-market.
Copyright © 2026, Houston Realtors Information Service, Inc. Deemed reliable, not guaranteed — independently verify.
HARMLS last updated Oct 16, 2026, 6:04 PM CDT. Properties may subsequently be sold or off-market.
