| Elementary | C W CLINE EL | A |
| Middle | FRIENDSWOOD J H | A |
| High | FRIENDSWOOD H S CCMR 84% · Grad 100% | A |
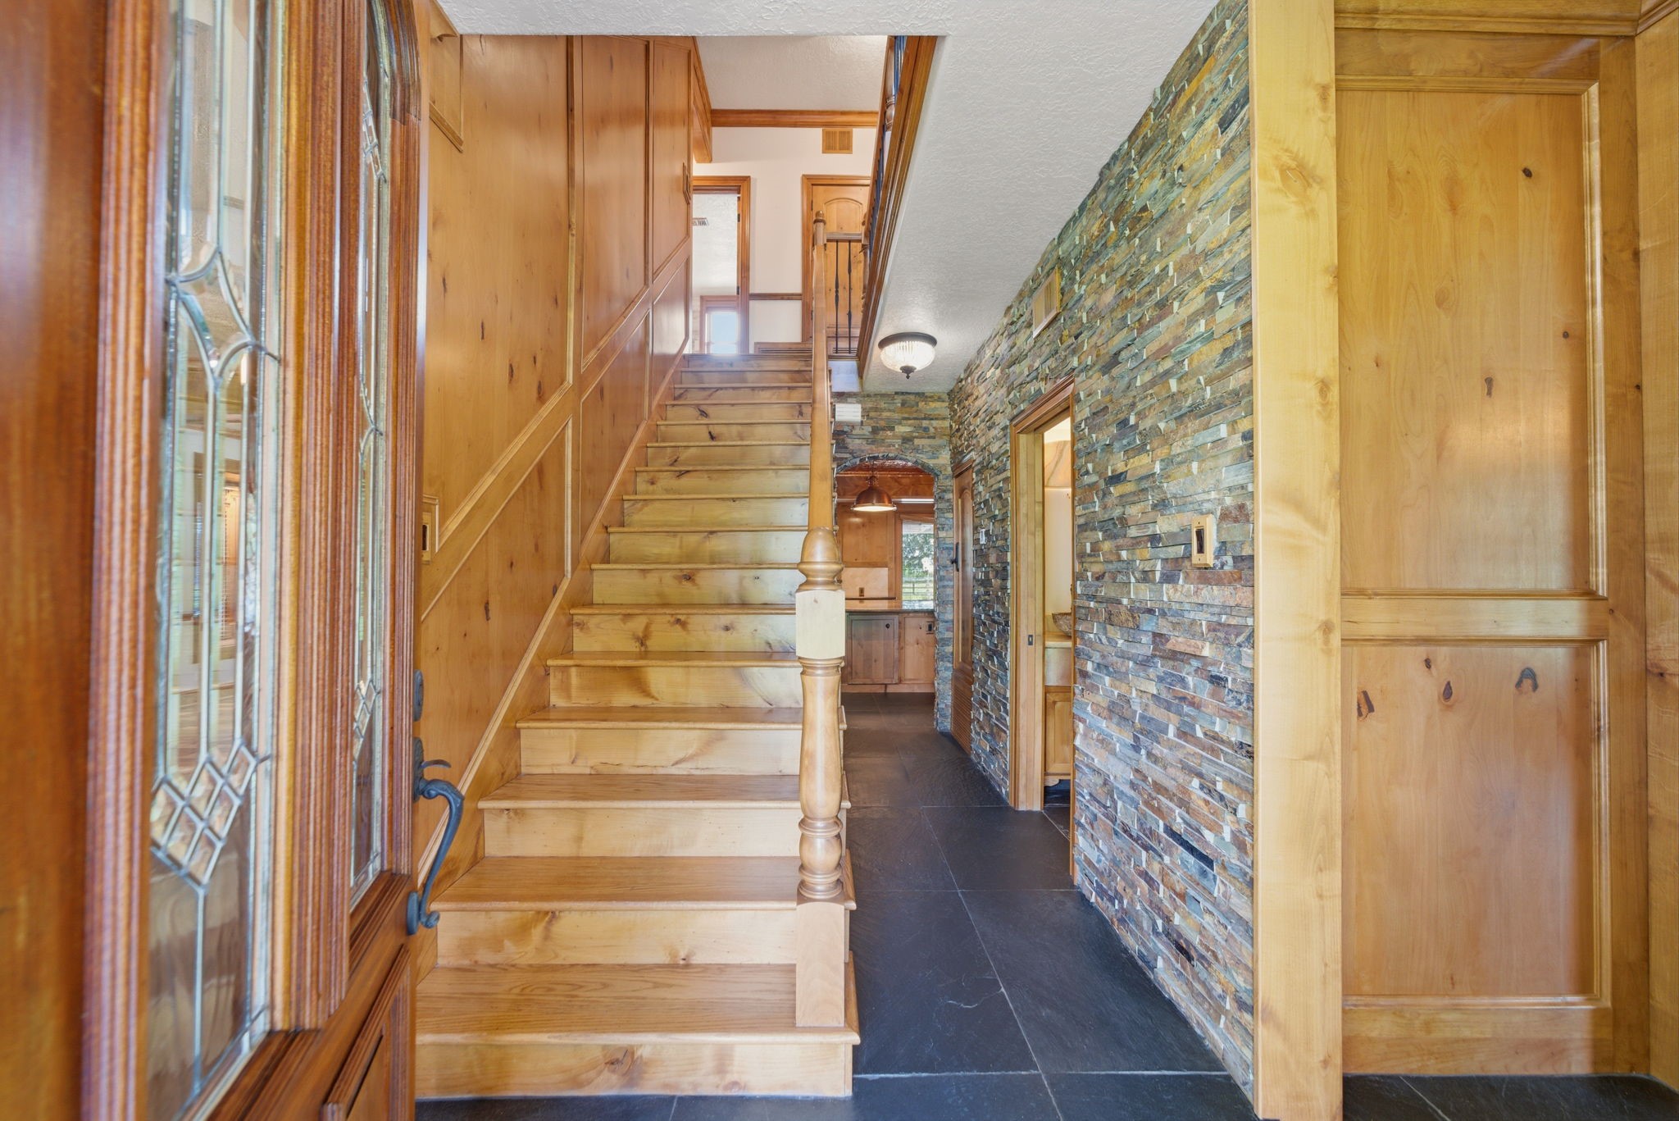
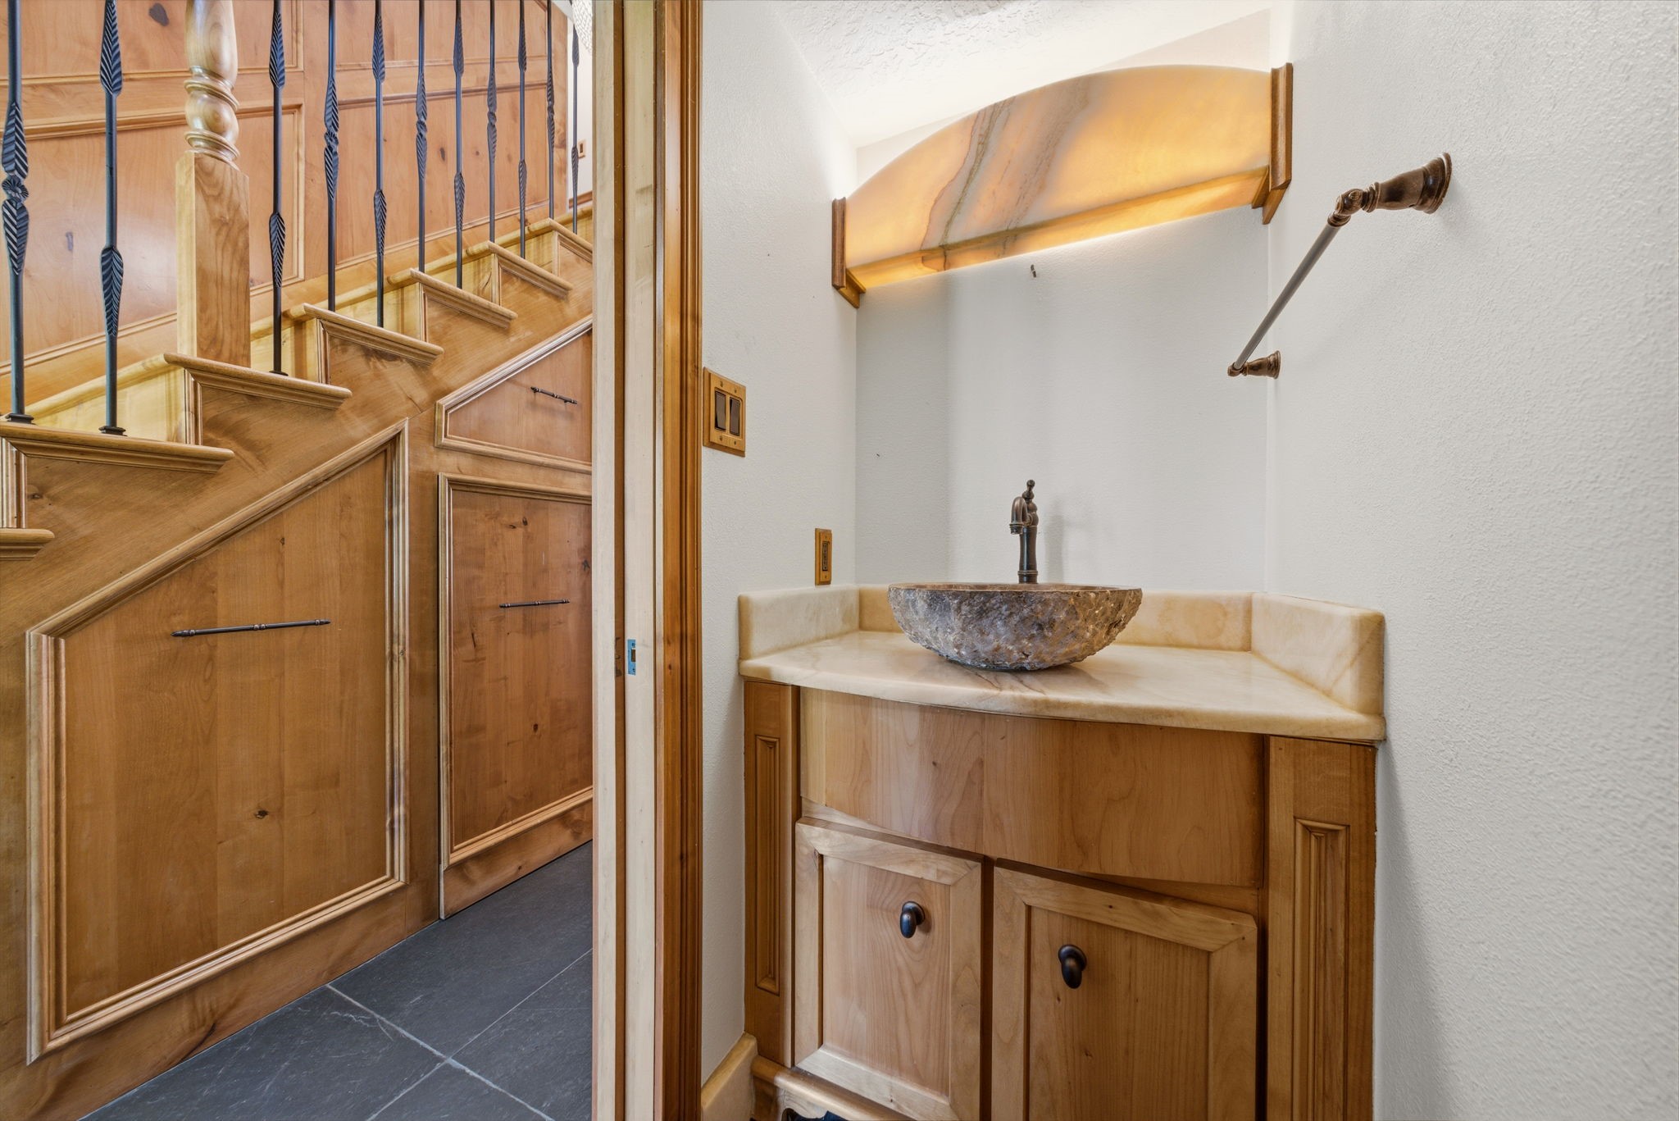
Rare three-acre Rancho Viejo estate steps from 33-acre Lake Friendswood Park — one of Friendswood's most sought-after acreage communities. A private outdoor retreat anchors the property: waterfall pool, outdoor kitchen, and cabana with bath and shower, opening through French doors from the main living areas. Three acres of usable land support a 3,000 sq ft barn with two stalls, an RV-capable storage building w/30 amp power, a storage shed, and space for horses. Inside, the 3,613 sq ft 4 bed/3.1 bath home was remodeled in 2018 with rare craftsmanship: rich custom woods, slate and wood flooring, mesquite trim, Andersen shatter-resistant windows, and designer lighting. The showpiece kitchen features a copper ceiling, oversized island, Wolf range, and upgraded countertops. Insulated, air-conditioned dual garages include workshop and office space above. Three acres. Walk-to-lake. Pool, cabana, barn, RV building. A remodeled estate delivering exceptional function and finish in Rancho Viejo.
| Property Type | Residential |
| Property Sub Type | Detached |
| Architectural Style | Contemporary Modern, Farmhouse, Victorian |
| Year Built | 1993 |
| Year Built Source | PublicRecords |
| New Construction | No |
| Levels | TwoAndOneHalf |
| Living Area | 3,613 sq ft |
| Living Area Source | Appraiser |
| Building Area Total | 3,613 sq ft |
| Foundation | Slab |
| Construction | Brick, Stone |
| Roof | Composition |
| Bedrooms | 4 |
| Bathrooms (total) | 4 |
| Bathrooms Full | 3 |
| Bathrooms Half | 1 |
| Rooms Total | 16 |
| Fireplaces | 2 |
| Interior Features | All Bedrooms Up, Crown Molding, Double Vanity, En Suite Bathroom, Full Bath On Main Level, High Ceilings, Kitchen Island, Bath In Primary Bedroom, Self Closing Cabinet Doors, Sitting Area In Primary, Self Closing Drawers, Separate Shower, Tub Shower, Upper Level Primary, Vanity, Walk In Closets, Window Treatments, Ceiling Fans |
| Flooring | Engineered Hardwood, Slate, Stone, Tile, Wood |
| Appliances | Double Oven, Dishwasher, Disposal, Gas Range, Ice Maker, Refrigerator |
| Laundry | Washer Hookup, Gas Dryer Hookup |
| Windows | Window Coverings |
| Exterior Features | Deck, Enclosed Porch, Fully Fenced, Fence, Hot Tub Spa, Outdoor Kitchen, Paved Driveway, Porch, Patio, Private Yard, Storage |
| Patio / Porch | Deck, Mosquito System, Patio, Porch, Screened |
| Fencing | Back Yard |
| Pool Private | Yes |
| Pool Features | In Ground, Pool Spa Combo |
| Garage Spaces | 4 |
| Attached Garage | Yes |
| Parking Features | Additional Parking, Attached, Boat, Detached, Garage, Garage Door Opener, Oversized, Rv Access Parking, Workshop In Garage |
| Lot Size (sq ft) | 130,719 |
| Lot Size (acres) | 3.0009 |
| Lot Size Source | Appraiser |
| Lot Features | Cleared, Wooded, Backs To Greenbelt Park |
| County | Galveston |
| MLS Area Major | 33 |
| MLS Area Minor | Friendswood |
| Subdivision | Rancho Viejo |
| Postal Code | 77546 |
| Heating | Central, Electric |
| Cooling | Central Air, Electric |
| Water Source | Public |
| Sewer | Public Sewer |
| Tax Annual Amount | $20,834 |
| Tax Year | 2025 |
| Tax Rate (est.) | 1.19% |
| Parcel # | 6051-0001-0019-000 |
| Legal Description | ABST 9 J DICKINSON SUR LOT 19 BLK 1 RANCHO VIEJO SEC 2 & ADJ |
| Listing Terms | Cash, Conventional |
| Lease Considered | No |
| Dining Room | 12x11'10" |
| Living Room | 15'11"x21'10" |
| Family Room | 15'x25'5" |
| Kitchen | 22'3"x20'2" |
| Utility Room | 8'x1"x11'x3" |
| Half Bath | 3'x4"x8'x7" |
| Porch | 24'10"x20'2" |
| Porch | 18'3"x19'20" |
| Primary Bedroom | 19'5"x23'11" |
| Primary Bathroom | 11'x12'8" |
| Bedroom | 15'11"x12'4" |
| Bedroom | 12'x13' |
| Bathroom | 8'4''x8'11" |
| Bedroom | 18'6"x23'4" |
| Bathroom | 10'3"x7'2" |
| Bonus Room | 6'4"x7'3" |
Texas Water Code §49.452 requires districts to publish annual notices with tax rate, bonded indebtedness, and assessed value. Most Harris-area MUDs publish these; a handful managed by Inframark do not.
Request this noticeThe §49.452 notice is the only public document that lists a MUD's exact tax rate, outstanding bond debt, and the assessed value used to compute your taxes — direct from the district, not the MLS. If the district is newer or has more bonds outstanding than its neighbors, your effective tax rate will be higher here than just across the street.
Illustrative only, not a quote. P&I assumes the values entered above. Insurance and HOA dues vary — consult licensed lender and insurance agent for accurate quote.
Active listing — amenities should populate from the go-live pipeline. Click to fetch now if missing.
 Copyright © 2026, Houston Realtors Information Service, Inc. Deemed reliable, not guaranteed — independently verify.
HARMLS last updated Sep 23, 2026, 11:00 PM CDT. Properties may subsequently be sold or off-market.
Copyright © 2026, Houston Realtors Information Service, Inc. Deemed reliable, not guaranteed — independently verify.
HARMLS last updated Sep 23, 2026, 11:00 PM CDT. Properties may subsequently be sold or off-market.
