| Elementary | CROSBY EL | B |
| Middle | CROSBY MIDDLE | C |
| High | CROSBY H S CCMR 84% · Grad 98% | B |
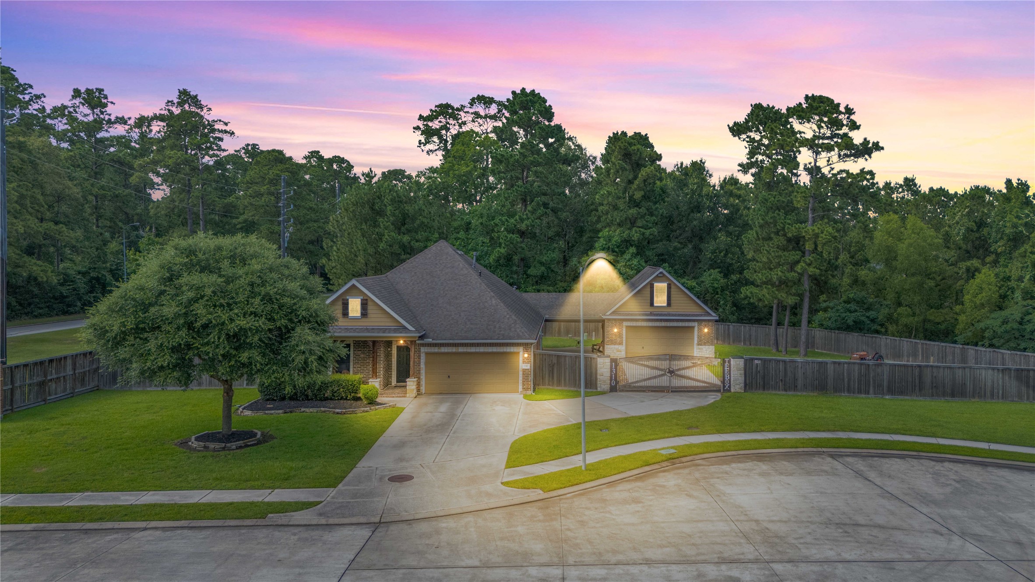
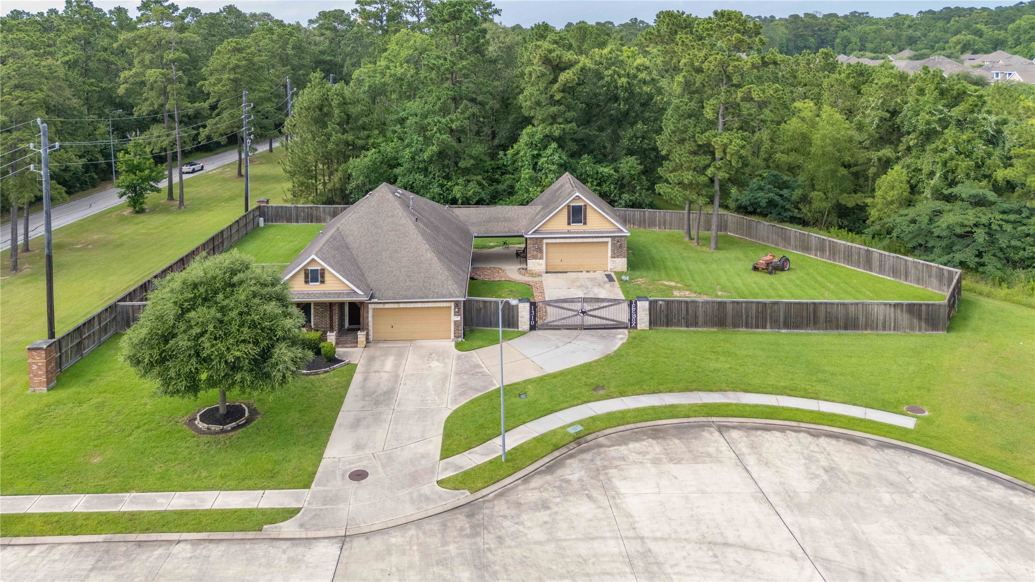
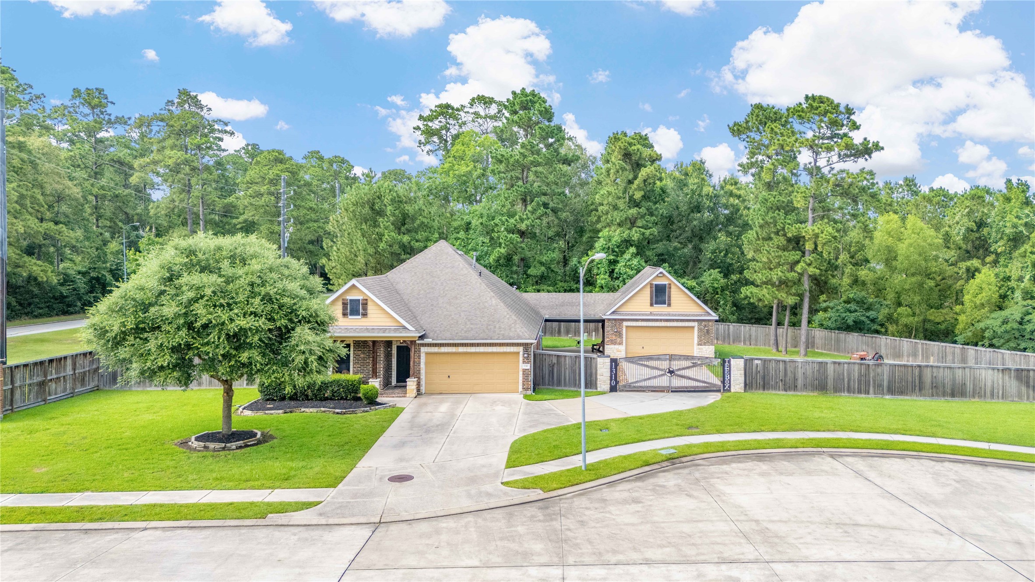
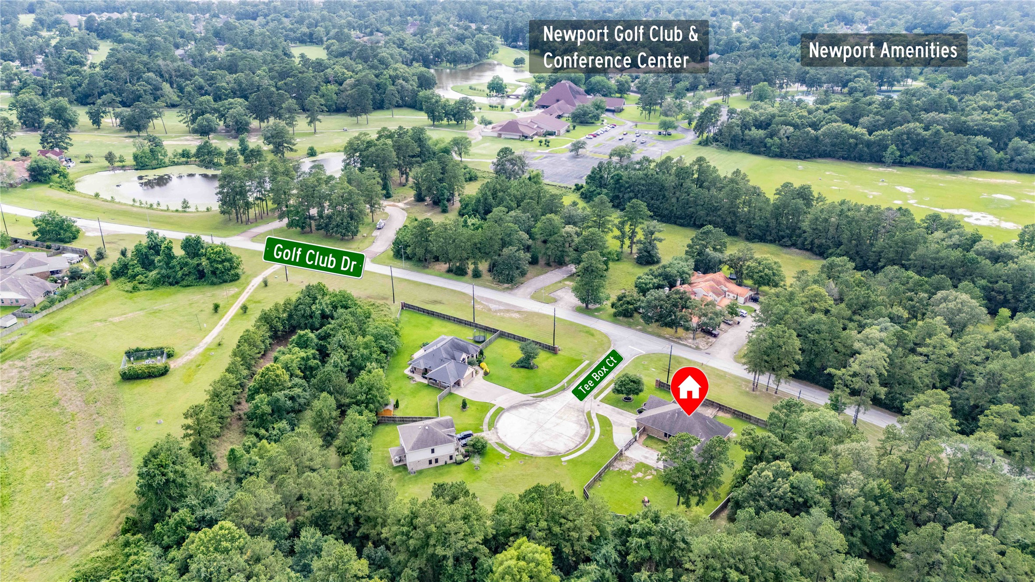
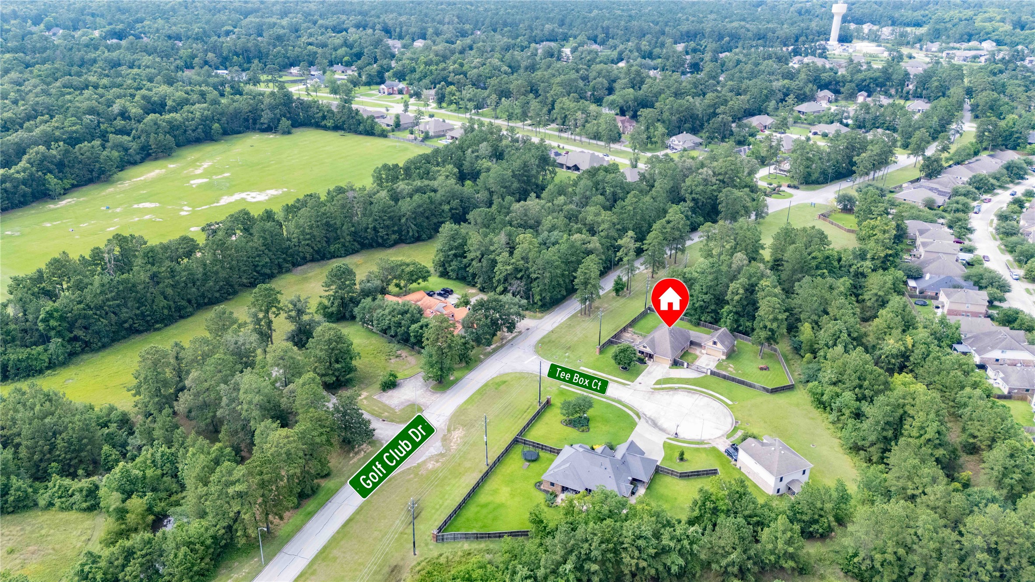
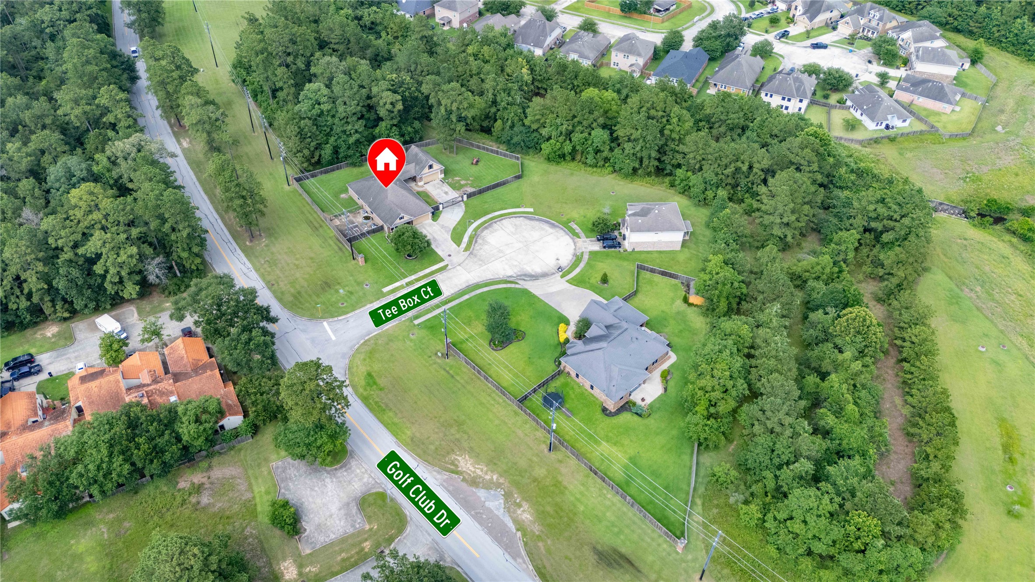
Half-acre retreat tucked away on a quiet cul-de-sac with only two neighboring homes, offering a rare sense of privacy and seclusion. Nestled within Newport golf course community, you'll enjoy the perfect balance of peaceful living and convenient access to community amenities and the golf course directly across Golf Club Dr. Front elevation of brick and stone is a striking welcome. Breezeway connects the home to the shop, while the extended driveway provides ample parking and easy access. Adding to the property's unique appeal, the surrounding wooded areas are owned by the POA, creating a scenic natural buffer. Step inside to a sophisticated interior where rich paint drenching creates a seamless, designer-inspired aesthetic. The inviting primary suite serves as a peaceful sanctuary, complemented by an elegant en-suite bathroom featuring a double vanity, soaking tub and separate shower designed for both comfort and functionality. This one is rare and not easily replicated once it's gone.
| Property Type | Residential |
| Property Sub Type | Detached |
| Architectural Style | Ranch, Traditional |
| Year Built | 2011 |
| Year Built Source | PublicRecords |
| New Construction | No |
| Stories | 1 |
| Levels | One |
| Living Area | 2,099 sq ft |
| Living Area Source | Appraiser |
| Building Area Total | 2,099 sq ft |
| Foundation | Slab |
| Construction | Brick, Stone |
| Roof | Composition |
| Bedrooms | 3 |
| Bathrooms (total) | 2 |
| Bathrooms Full | 2 |
| Bathrooms Half | 0 |
| Rooms Total | 6 |
| Interior Features | Double Vanity, En Suite Bathroom, Full Bath On Main Level, Kitchen Family Room Combo, Soaking Tub, Separate Shower, Walk In Closets, Kitchen Dining Combo |
| Pool Private | No |
| Garage Spaces | 2 |
| Parking Features | Garage |
| Lot Size (acres) | 0.5000 |
| Lot Size Source | Appraiser |
| Lot Features | Corner Lot, Cul De Sac |
| Additional Parcels | Yes |
| Additional Parcel Info | 1291970030081 |
| County | Harris |
| MLS Area Major | 1 |
| MLS Area Minor | Crosby Area |
| Subdivision | Seven Oaks North |
| Postal Code | 77532 |
| Heating | Central, Electric |
| Cooling | Central Air, Electric |
| Water Source | Public |
| Sewer | Public Sewer |
| HOA | Yes |
| HOA Fee | $700 |
| HOA Fee Frequency | Annually |
| HOA Name | Newport HOA |
| Tax Annual Amount | $4,708 <small style="color:#6b7280">· from 2025 county roll</small> |
| Tax Year | 2025 (county roll) |
| Tax Rate (est.) | 1.08% |
| Parcel # | 129-197-003-0080 |
| Legal Description | LT 80 & 81 BLK 3 SEVEN OAKS NORTH AMEND |
| Lease Considered | No |
| Primary Bedroom | 14X18 |
| Bedroom | 15X14 |
| Bedroom | 12X14 |
| Living Room | 25X19 |
| Kitchen | 18X12 |
| Dining Room | 13X15 |
The §49.452 notice is the only public document that lists a MUD's exact tax rate, outstanding bond debt, and the assessed value used to compute your taxes — direct from the district, not the MLS. If the district is newer or has more bonds outstanding than its neighbors, your effective tax rate will be higher here than just across the street.
Illustrative only, not a quote. P&I assumes the values entered above. Insurance and HOA dues vary — consult licensed lender and insurance agent for accurate quote.
Active listing — amenities should populate from the go-live pipeline. Click to fetch now if missing.
 Copyright © 2026, Houston Realtors Information Service, Inc. Deemed reliable, not guaranteed — independently verify.
HARMLS last updated Sep 24, 2026, 1:27 AM CDT. Properties may subsequently be sold or off-market.
Copyright © 2026, Houston Realtors Information Service, Inc. Deemed reliable, not guaranteed — independently verify.
HARMLS last updated Sep 24, 2026, 1:27 AM CDT. Properties may subsequently be sold or off-market.
