| Elementary | LOVE EL | D |
| Middle | HAMILTON MIDDLE | A |
| High | HEIGHTS H S CCMR 88% · Grad 99% | A |
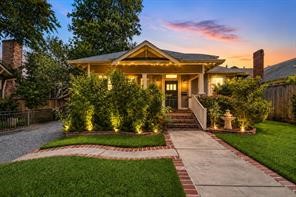
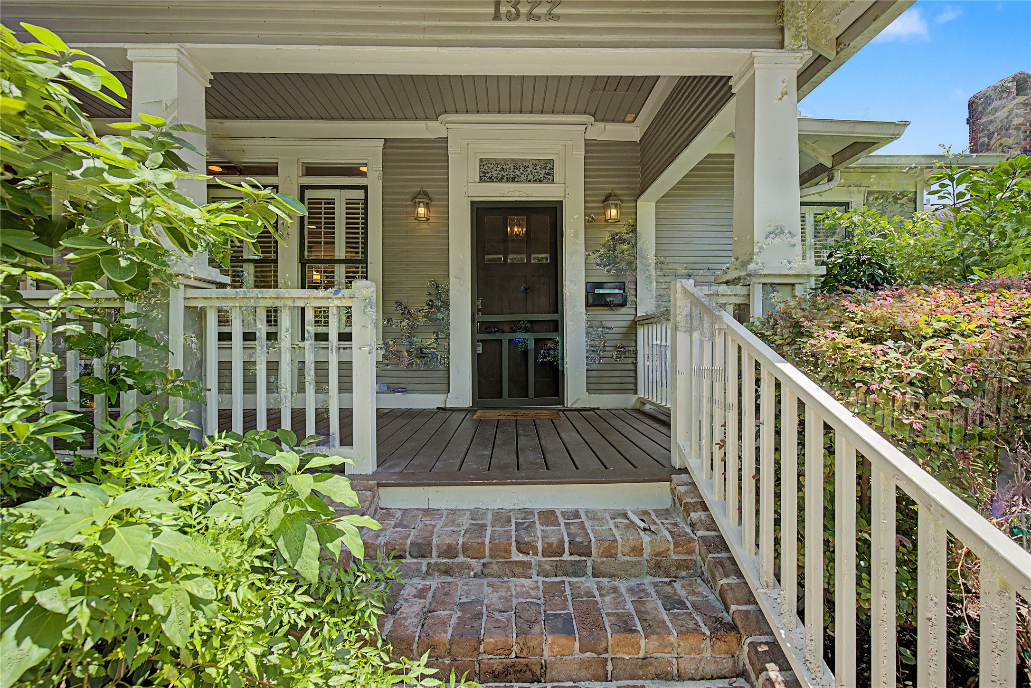
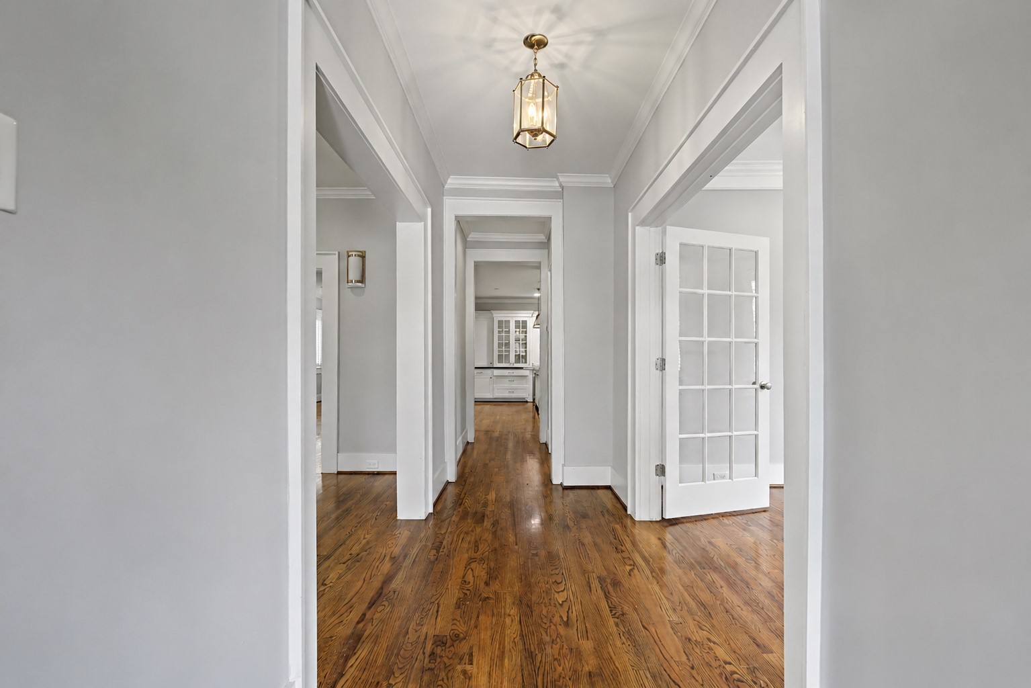
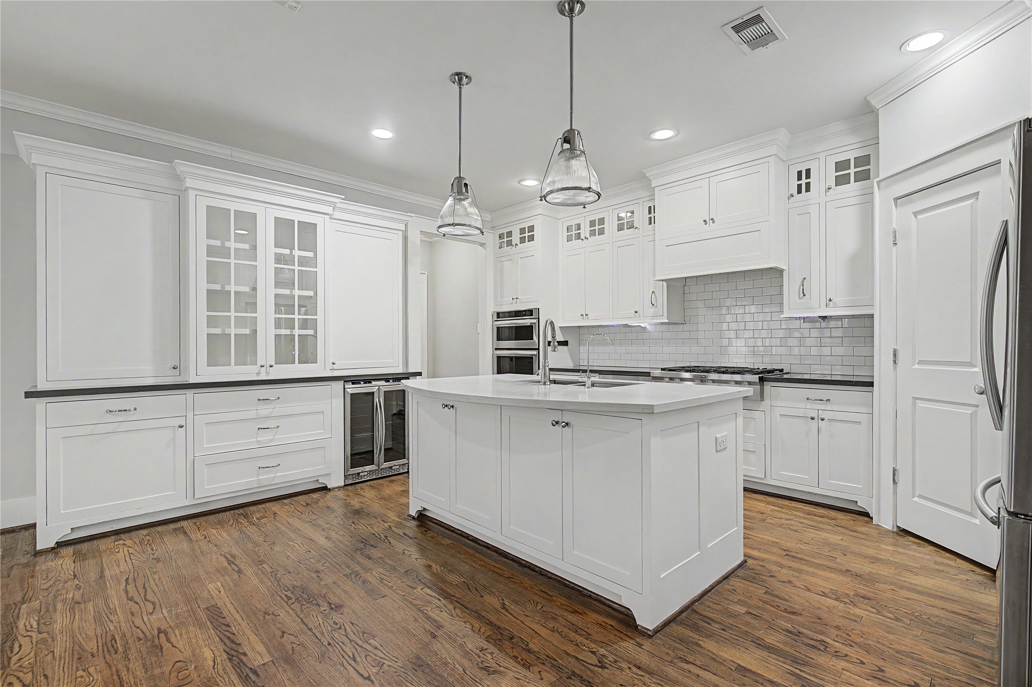
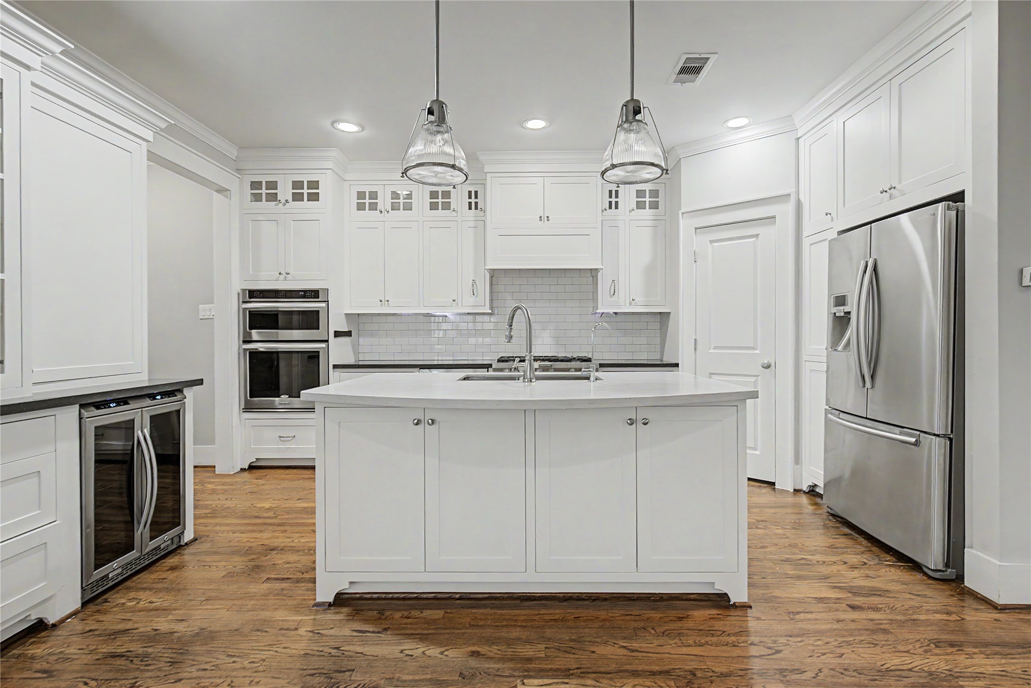
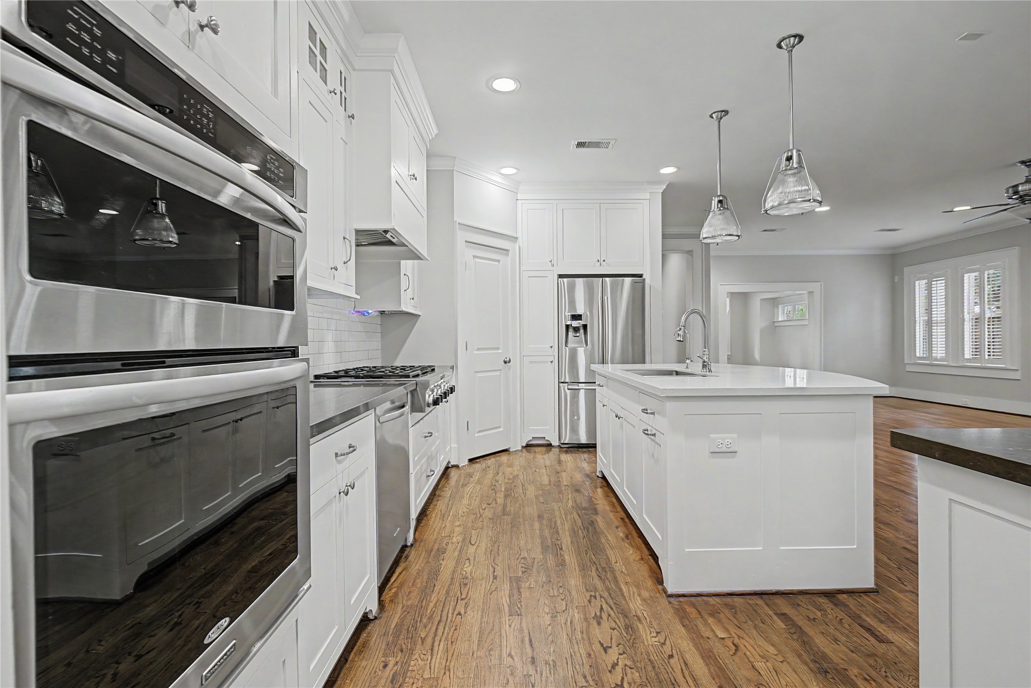
Experience classic Heights charm paired with modern comfort in this beautifully remodeled 1920 Craftsman home! Offering 2,994 SF on a 6,600 SF fully fenced lot, this residence features 3–4 bedrooms in the main home, including a study with a closet that can serve as the 4th bedroom. A detached garage apartment provides a 5th-bed and full bath option, along with 3 full baths in the main house. Abundant windows fill the home with warm natural light. The stunning primary suite features a spa-inspired bath with elegant finishes, gorgeous designer accents and a customized closet, creating a luxurious retreat. An additional 396 SF above-garage space is ideal for a guest bedroom, a home office, creative space, or potential rental income. A private backyard with a stone patio, lush landscaping, and a charming brick walkway leading to the front entrance completes the setting. Located in the heart of The Heights, just minutes from popular restaurants, boutiques, parks, trails, & Downtown Houston.
| Property Type | Residential |
| Property Sub Type | Detached |
| Architectural Style | Traditional, Historic Antique |
| Year Built | 1920 |
| Year Built Source | PublicRecords |
| New Construction | No |
| Stories | 2 |
| Levels | Two |
| Living Area | 2,994 sq ft |
| Living Area Source | Appraiser |
| Building Area Total | 2,994 sq ft |
| Foundation | Block |
| Construction | Wood Siding |
| Roof | Composition |
| Bedrooms | 4 |
| Bedrooms Possible | 5 |
| Bathrooms (total) | 4 |
| Bathrooms Full | 4 |
| Bathrooms Half | 0 |
| Rooms Total | 8 |
| Interior Features | Breakfast Bar, Crown Molding, Double Vanity, En Suite Bathroom, High Ceilings, Kitchen Island, Kitchen Family Room Combo, Marble Counters, Main Level Primary, Pots And Pan Drawers, Pantry, Quartz Counters, Shower Only, Two Bedrooms Up, Tub Shower, Vanity, Walk In Closets, Ceiling Fans |
| Flooring | Wood |
| Appliances | Dishwasher, Gas Cooktop, Disposal, Gas Oven, Microwave |
| Exterior Features | Covered Patio, Deck, Fence, Porch, Patio, Private Yard |
| Patio / Porch | Covered, Deck, Patio, Porch |
| Fencing | Back Yard |
| Pool Private | No |
| Garage Spaces | 2 |
| Attached Garage | No |
| Parking Features | Alley Access, Detached, Garage |
| Lot Size (sq ft) | 6,600 |
| Lot Size (acres) | 0.1515 |
| Lot Size Source | Appraiser |
| Lot Features | Cleared, Side Yard |
| County | Harris |
| MLS Area Major | 9 |
| MLS Area Minor | Heights/Greater Heights |
| Subdivision | Greater Houston Heights/Historic Heights |
| Postal Code | 77008 |
| Heating | Central, Gas |
| Cooling | Central Air, Electric |
| Sewer | Septic Tank |
| Electric | Generator |
| Tax Annual Amount | $23,336 <small style="color:#6b7280">· from 2025 county roll</small> |
| Tax Year | 2025 (county roll) |
| Tax Rate (est.) | 1.67% |
| Parcel # | 020-170-000-0026 |
| Legal Description | LT 27 & TR 26 BLK 174 HOUSTON HEIGHTS |
| Listing Terms | Cash, Conventional, FHA, Va Loan |
| Lease Considered | No |
| Primary Bedroom | 16x16 |
| Bonus Room | 10x13 |
| Dining Room | 15x12 |
| Kitchen | 15x10 |
| Living Room | 28x14 |
| Bedroom | 14x12 |
| Bedroom | 13x10 |
| Bedroom | 18x17 |
Texas Water Code §49.452 requires districts to publish annual notices with tax rate, bonded indebtedness, and assessed value. Most Harris-area MUDs publish these; a handful managed by Inframark do not.
Request this noticeThe §49.452 notice is the only public document that lists a MUD's exact tax rate, outstanding bond debt, and the assessed value used to compute your taxes — direct from the district, not the MLS. If the district is newer or has more bonds outstanding than its neighbors, your effective tax rate will be higher here than just across the street.
Illustrative only, not a quote. P&I assumes the values entered above. Insurance and HOA dues vary — consult licensed lender and insurance agent for accurate quote.
Active listing — amenities should populate from the go-live pipeline. Click to fetch now if missing.
 Copyright © 2026, Houston Realtors Information Service, Inc. Deemed reliable, not guaranteed — independently verify.
HARMLS last updated Oct 16, 2026, 4:44 PM CDT. Properties may subsequently be sold or off-market.
Copyright © 2026, Houston Realtors Information Service, Inc. Deemed reliable, not guaranteed — independently verify.
HARMLS last updated Oct 16, 2026, 4:44 PM CDT. Properties may subsequently be sold or off-market.
