| Elementary | HOPE EL | C |
| Middle | MOORHEAD J H | D |
| High | CANEY CREEK H S CCMR 83% · Grad 98% | B |
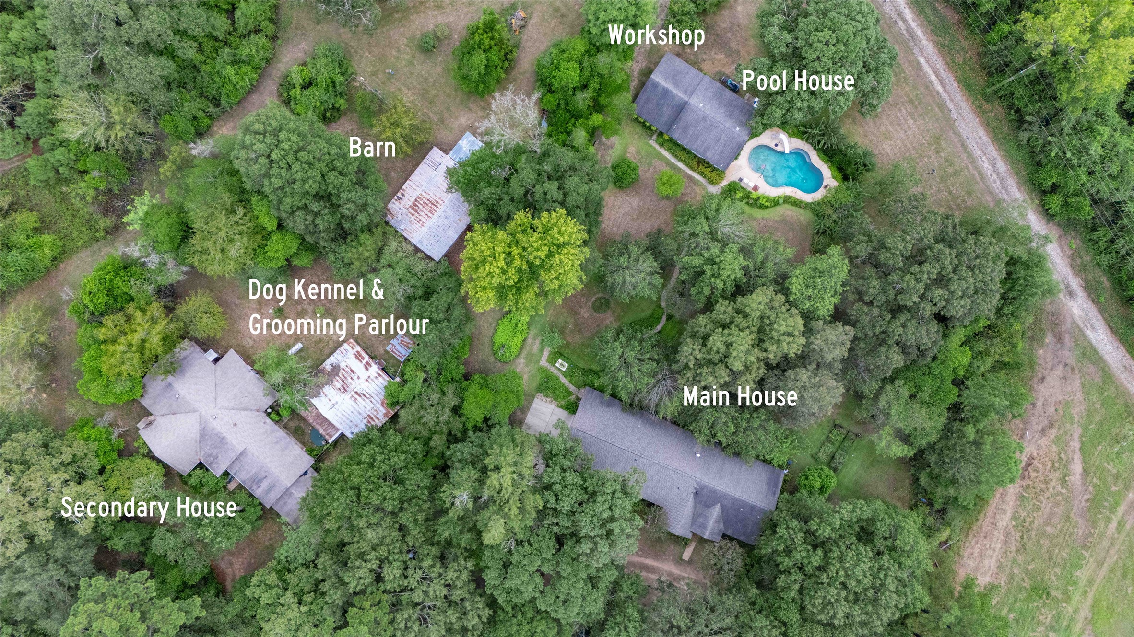
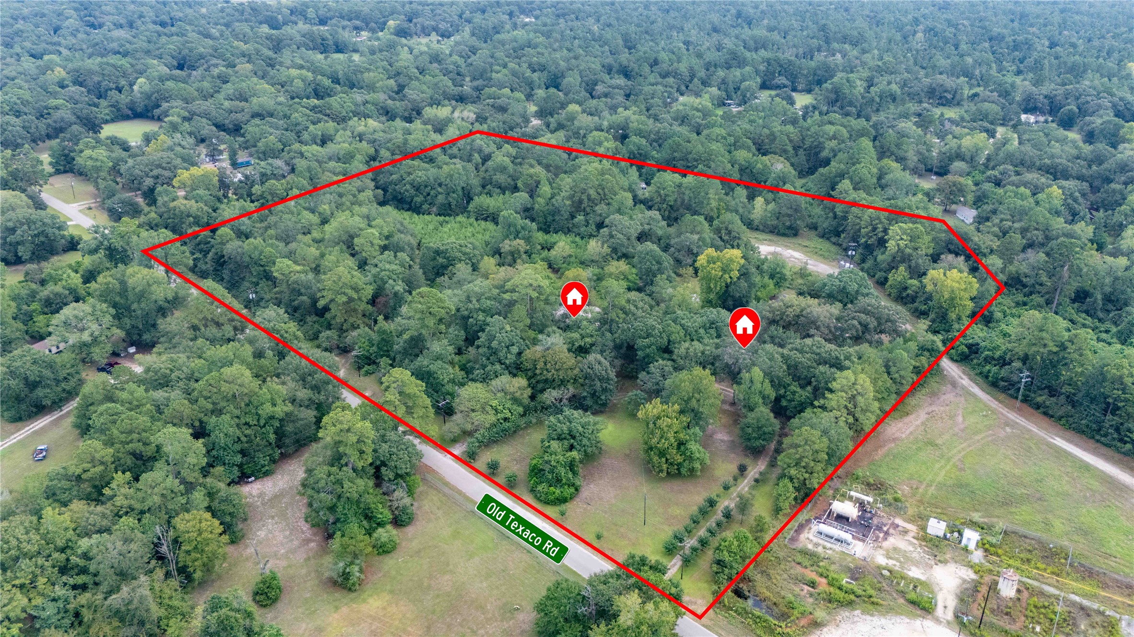
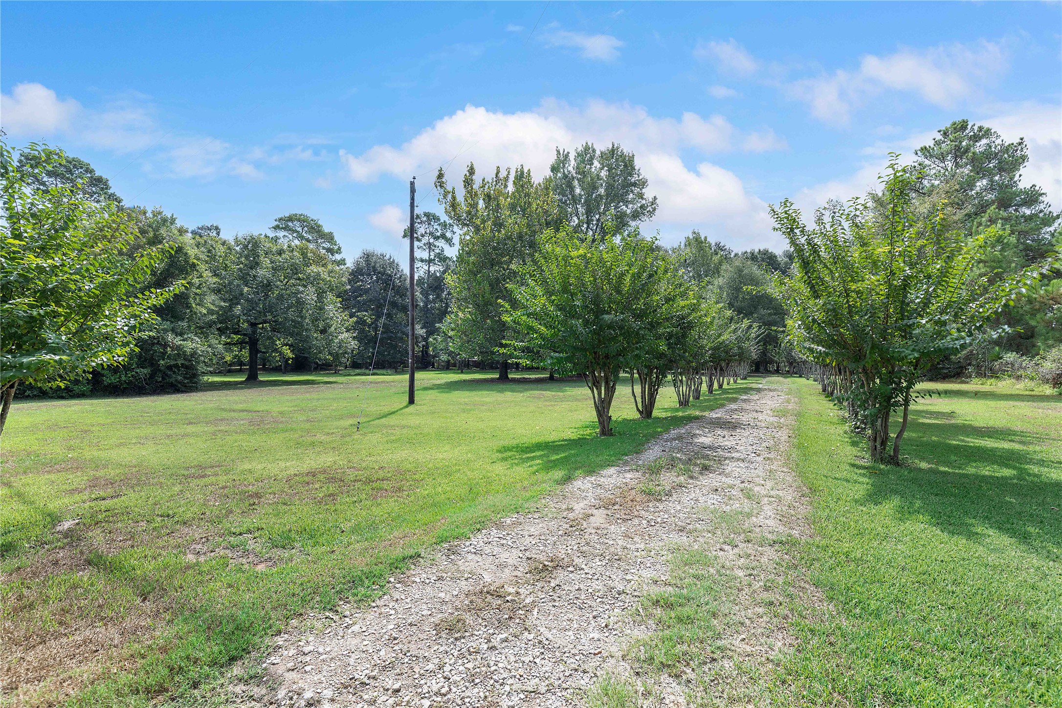
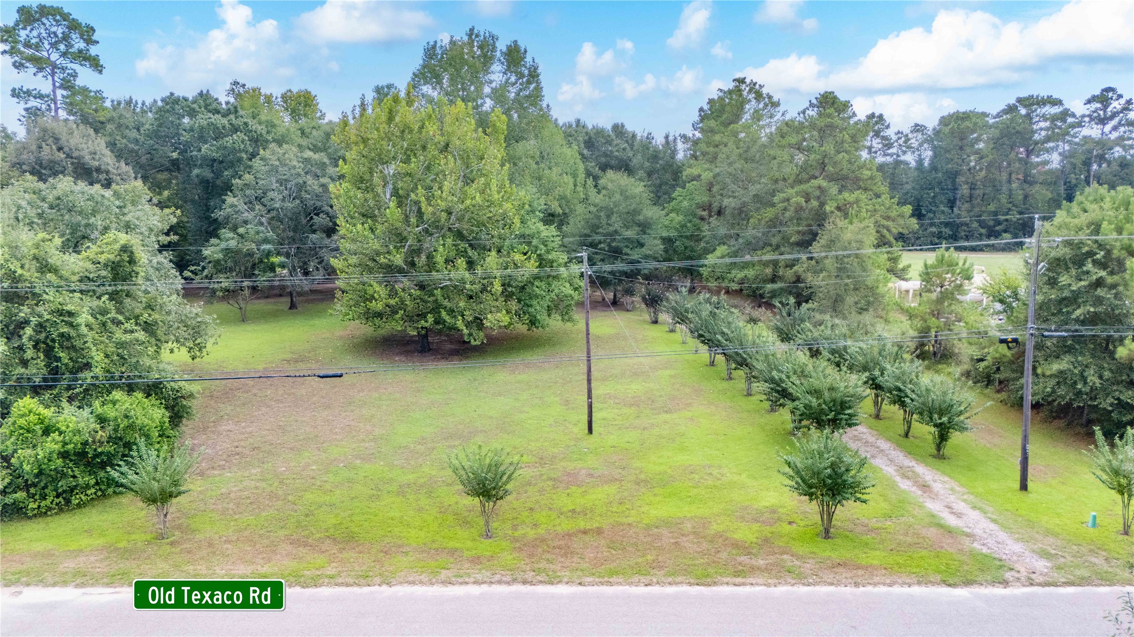
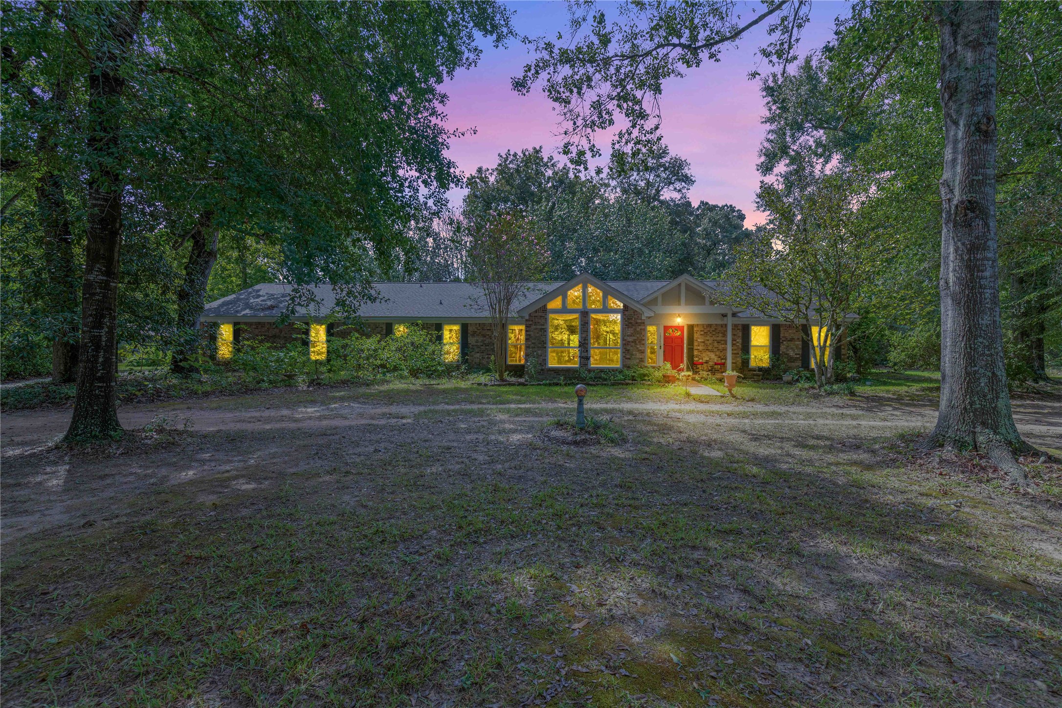
UNRESTRICTED 15+/- ACRES with 2 - 1 STORY HOMES... COMMERCIAL/RESIDENTIAL - NO FLOODING & VERY PRIVATE... Country Living is the BEST --- PRIMARY home #13240 is 2332 sq ft, 3/2.5/2 w/ new windows (Lifetime Warranty) & w/ inground pool & pool house/shop & 2ND home #13260 is 2280 sq ft, 2/2/2 w/Sunroom & Handicap accessible, Pole Barn 24 x 52, Carport 29 x 20 , Greenhouse 10 x 12, 2 Storage Closets 9 x 9 & Separate Kennel (21 x 30 with 5 kennels), Grooming area for dogs plus Breezeway 24 x 17.5... Make your DREAMS COME TRUE... Bring the family...Bring the horses, FFA or 4-H projects... LOW taxes, NO HOA & NO MUD taxes...Properties are well manicured with Crepe Myrtles 88 front & approx 70 in back & approx 30 Camilla trees adorn the 13260 property. Gorgeous when all are in bloom... Easement to back of property... See List of items & improvements ...
| Property Type | Farm |
| Property Sub Type | Detached |
| Architectural Style | Traditional |
| Year Built | 1980 |
| Year Built Source | PublicRecords |
| New Construction | No |
| Stories | 1 |
| Levels | One |
| Living Area | 4,612 sq ft |
| Living Area Source | Owner |
| Building Area Total | 4,612 sq ft |
| Foundation | Slab |
| Construction | Brick |
| Accessibility | Accessible Approach With Ramp, Accessible Doors, Wheelchair Access |
| Bedrooms | 3 |
| Bedrooms Possible | 3 |
| Bathrooms (total) | 3 |
| Bathrooms Full | 2 |
| Bathrooms Half | 1 |
| Rooms Total | 16 |
| Fireplaces | 1 |
| Fireplace Features | Free Standing, Wood Burning |
| Interior Features | All Bedrooms Down, En Suite Bathroom, Handicap Access, Pantry, Split Bedrooms, Walk In Closets, Ceiling Fans, Programmable Thermostat |
| Flooring | Concrete, Tile, Wood |
| Appliances | Double Oven, Dishwasher, Electric Cooktop, Electric Oven, Disposal, Microwave, Trash Compactor, Water Softener Owned |
| Laundry | Washer Hookup, Electric Dryer Hookup |
| Security | Smoke Detectors |
| Fencing | Fenced |
| Pool Private | Yes |
| Pool Features | Gunite, In Ground |
| Garage Spaces | 2 |
| Attached Garage | Yes |
| Parking Features | Additional Parking, Attached, Circular Driveway, Garage, Garage Door Opener, Oversized, Rv Access Parking, Workshop In Garage |
| Lot Size (acres) | 14.6140 |
| Lot Size Source | Other |
| Lot Features | Cleared, Wooded, Hardwood Trees, Level, Mobile Home Allowed, Trees |
| Direction Faces | North |
| Additional Parcels | Yes |
| Additional Parcel Info | 35800012500 |
| County | Montgomery |
| MLS Area Major | 19 |
| MLS Area Minor | Conroe Southeast |
| Subdivision | Crystal Creek Estates |
| Road Surface | Asphalt |
| Postal Code | 77302 |
| Heating | Central, Electric |
| Cooling | Central Air, Electric |
| Water Source | Well |
| Sewer | Septic Tank |
| Electric | Generator |
| Energy Efficient | Thermostat |
| Tax Annual Amount | $5,193 |
| Tax Year | 2025 |
| Tax Rate (est.) | 0.35% |
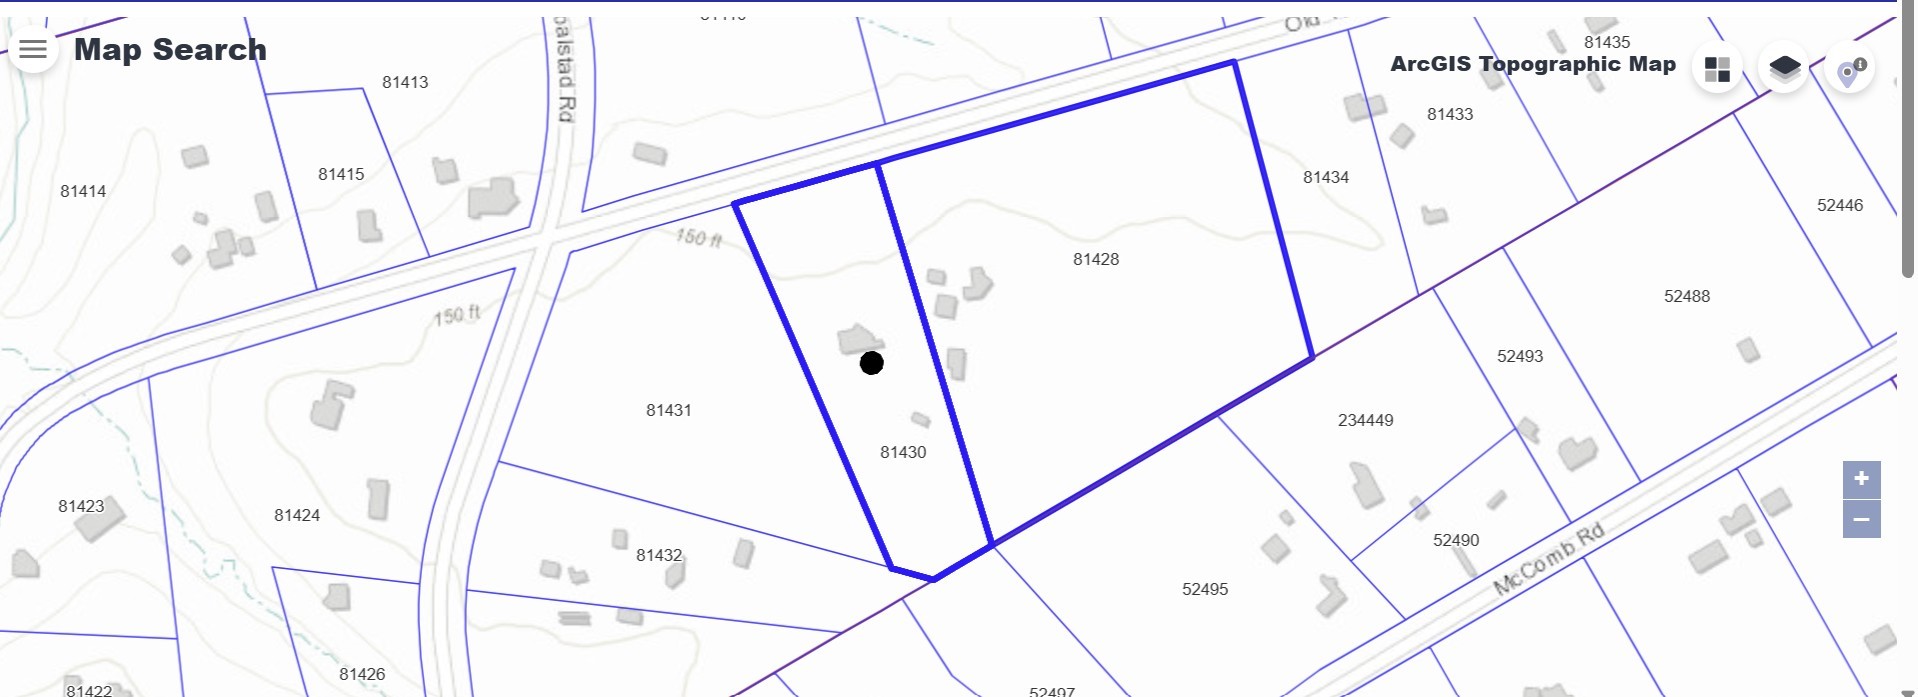
| Parcel # | 81430 |
| Legal Description | CRYSTAL CR EST, LOT 125,126PT,126PT 127, 128, 129 AC 14.614 |
| Listing Terms | Cash, Conventional |
| Lease Considered | No |
| Disclosures | Easements, Other, Seller Disclosure |
| Porch | 12 x 5 |
| Entry Foyer | 7 x 5 |
| Living Room | 26.5 x 14 |
| Breakfast Room Nook | 13.5 x 9 |
| Kitchen | 14.5 x 8 |
| Dining Room | 13 x 13 |
| Primary Bedroom | 15.5 x 15.5 |
| Primary Bathroom | 15.5 x 6.5 |
| Bonus Room | 8.5 x 12 |
| Office | 15.5 x 10 |
| Bedroom | 14.5 x 11 |
| Bathroom | 13 x 6 |
| Bedroom | 13 x 14 |
| Utility Room | 9.5 x 12.5 |
| Half Bath | 4 x 10 |
| Porch | 5 x 53 |
Texas Water Code §49.452 requires districts to publish annual notices with tax rate, bonded indebtedness, and assessed value. Most Harris-area MUDs publish these; a handful managed by Inframark do not.
Request this noticeThe §49.452 notice is the only public document that lists a MUD's exact tax rate, outstanding bond debt, and the assessed value used to compute your taxes — direct from the district, not the MLS. If the district is newer or has more bonds outstanding than its neighbors, your effective tax rate will be higher here than just across the street.
Illustrative only, not a quote. P&I assumes the values entered above. Insurance and HOA dues vary — consult licensed lender and insurance agent for accurate quote.
Active listing — amenities should populate from the go-live pipeline. Click to fetch now if missing.
 Copyright © 2026, Houston Realtors Information Service, Inc. Deemed reliable, not guaranteed — independently verify.
HARMLS last updated Sep 24, 2026, 12:52 AM CDT. Properties may subsequently be sold or off-market.
Copyright © 2026, Houston Realtors Information Service, Inc. Deemed reliable, not guaranteed — independently verify.
HARMLS last updated Sep 24, 2026, 12:52 AM CDT. Properties may subsequently be sold or off-market.
