

| Elementary | ROUND TOP-CARMINE EL | A |
| Middle | ROUND TOP-CARMINE HIGH SCHOOL | N/R |
| High | ROUND TOP-CARMINE H S CCMR 68% · Grad 100% | B |
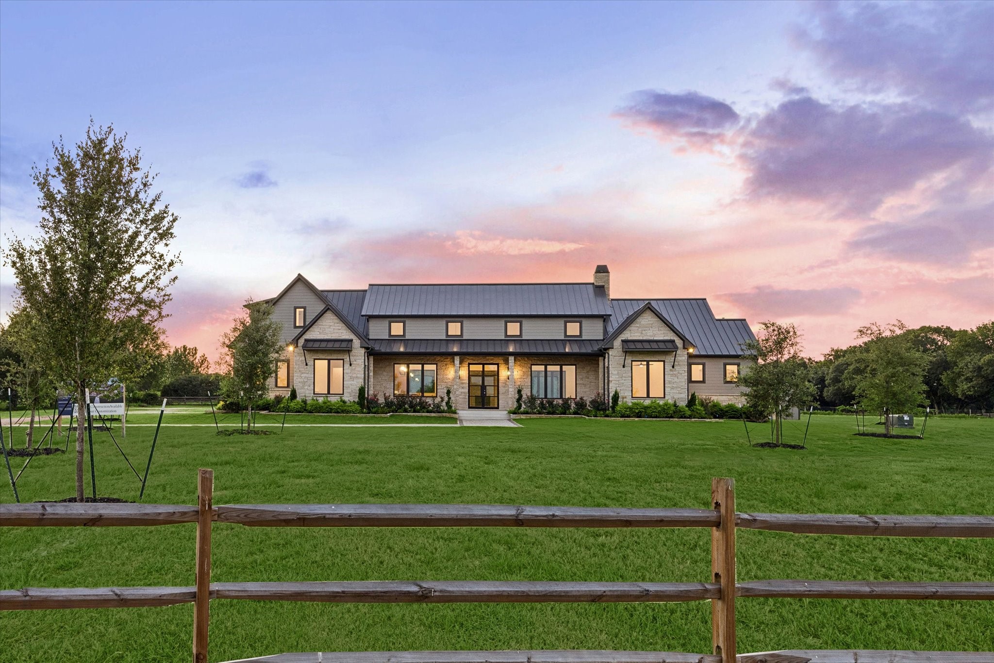
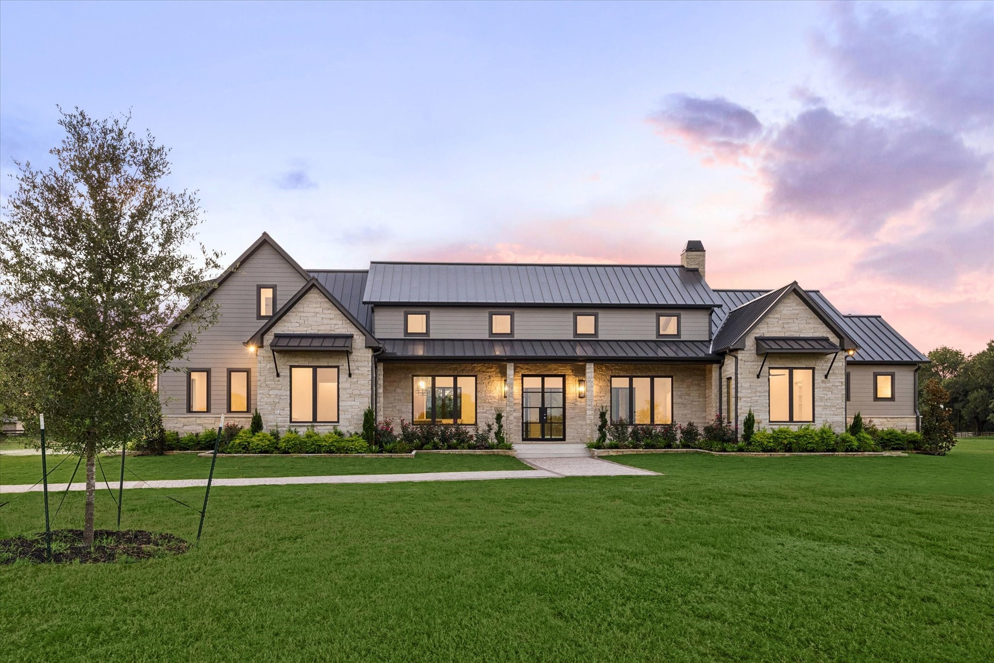
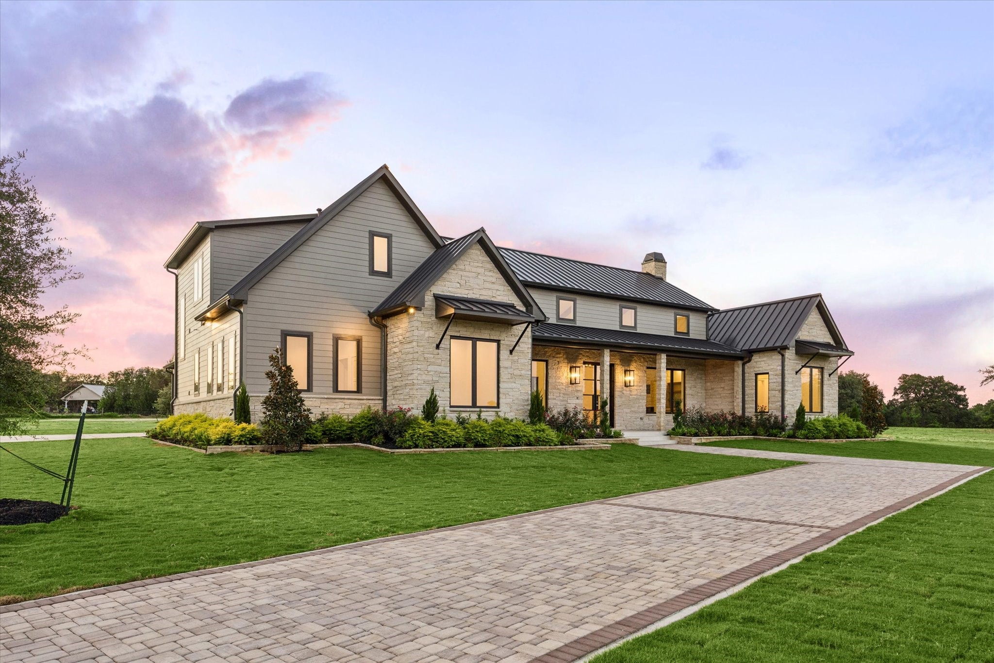
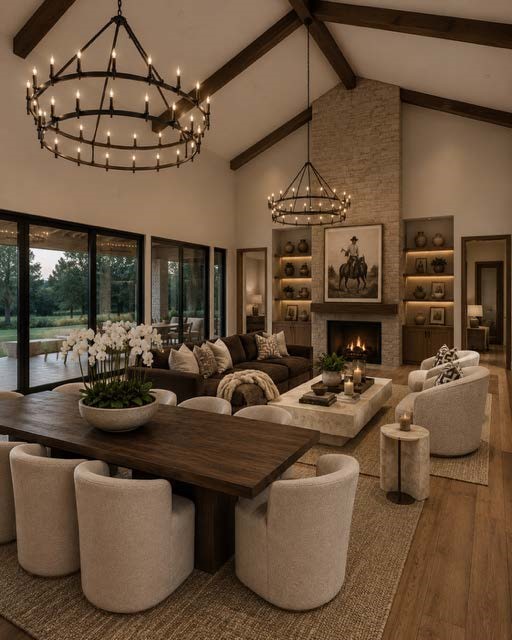
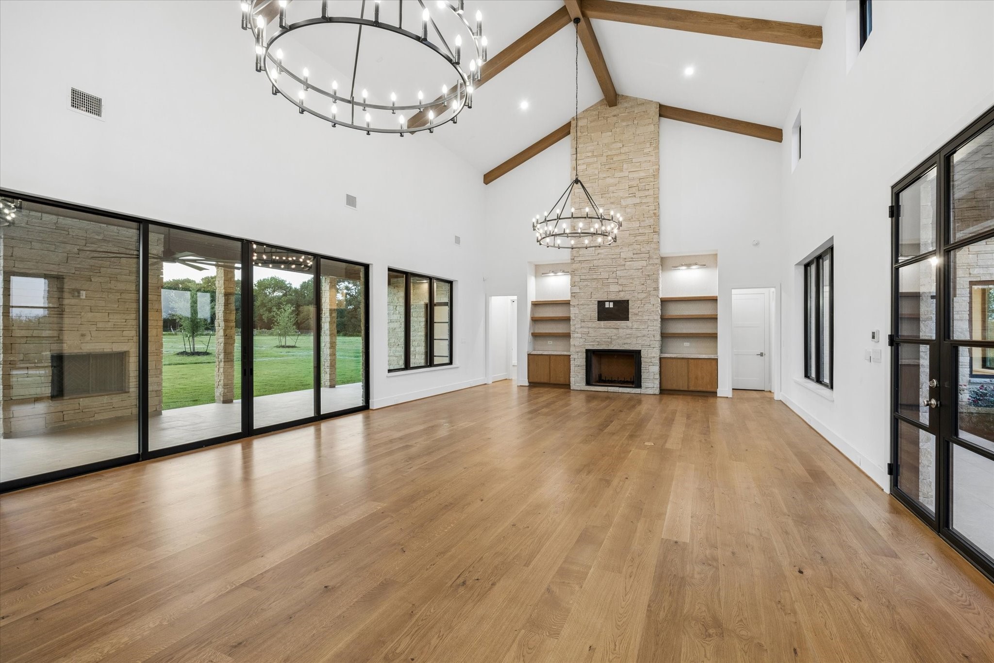
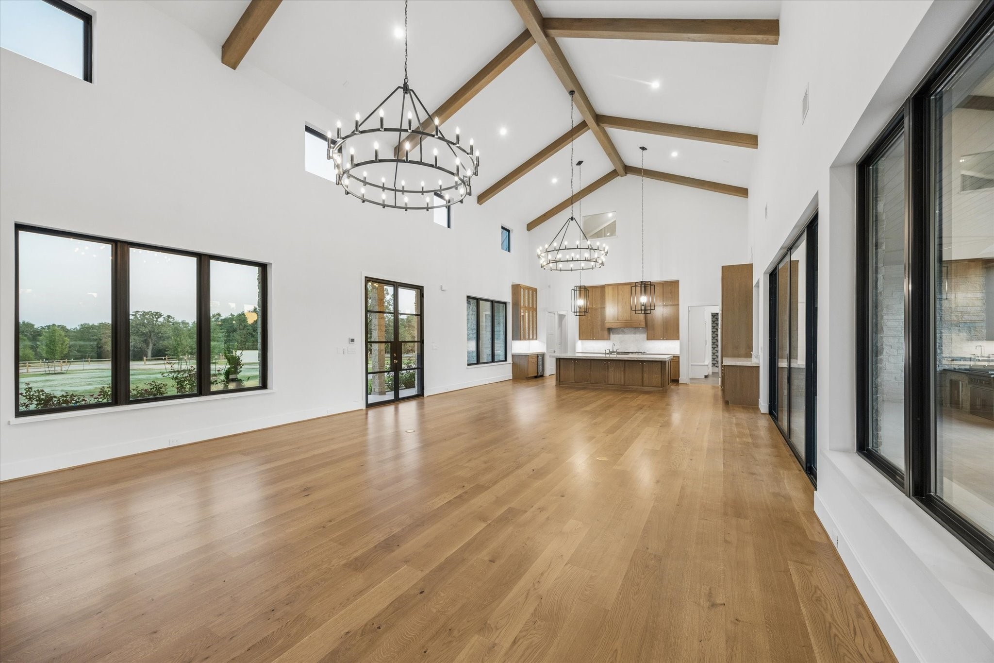
Experience the perfect blend of timeless elegance and refined Texas living at this exceptional new construction by Belmont Custom Homes. Situated on approximately 2.47 picturesque acres within the prestigious Townsend Reserve, this extraordinary residence offers over 4,100 square feet of thoughtfully designed living space just moments from the heart of Round Top. Designed with attention to detail, the home features 4 spacious bedrooms, 5 luxurious baths, and sophisticated interiors showcasing wide-plank white oak hardwood floors, custom site-built cabinetry, and designer finishes throughout. The gourmet kitchen is appointed with premium Wolf appliances and a Sub-Zero refrigerator. The open-concept floor plan flows seamlessly to expansive outdoor living spaces, complete with a fireplace and outdoor kitchen. 133 Drake Lane is more than a home—it's a legacy property offering the perfect balance of sophisticated luxury, peaceful countryside, and the unmatched charm of Round Top living.
| Property Type | Farm |
| Property Sub Type | Detached |
| Architectural Style | Traditional |
| New Construction | Yes |
| Property Condition | New Construction |
| Builder Name | Belmont Custom Homes Inc. |
| Stories | 2 |
| Levels | Two |
| Living Area | 4,125 sq ft |
| Living Area Source | Builder |
| Building Area Total | 4,125 sq ft |
| Foundation | Slab |
| Construction | Cement Siding, Stone |
| Bedrooms | 4 |
| Bathrooms (total) | 5 |
| Bathrooms Full | 5 |
| Rooms Total | 10 |
| Fireplaces | 2 |
| Fireplace Features | Gas, Gas Log |
| Interior Features | En Suite Bathroom, Kitchen Island, Kitchen Family Room Combo, Main Level Primary, Pantry, Self Closing Cabinet Doors, Self Closing Drawers, Soaking Tub, Two Bedrooms Up, Two Bedrooms Down, Walk In Pantry, Walk In Closets |
| Flooring | Engineered Hardwood |
| Appliances | Dishwasher, Disposal, Microwave |
| Pool Private | No |
| Garage Spaces | 3 |
| Lot Size (acres) | 2.4660 |
| Lot Size Source | Appraiser |
| Lot Features | Other |
| County | Fayette |
| MLS Area Major | 69 |
| Subdivision | Townsend Reserves |
| Road Surface | Asphalt |
| Postal Code | 78954 |
| Heating | Central, Electric |
| Cooling | Central Air, Electric |
| Water Source | Well |
| Sewer | Septic Tank |
| HOA Fee | $500 |
| HOA Fee Frequency | Annually |
| Parcel # | R124555 |
| Legal Description | TOWNSEND RESERVES LOT 3 2.466 |
| Listing Terms | Cash, Conventional |
| Lease Considered | No |
| Disclosures | Other |
| Living Room | 23'6" x 24'6" |
| Kitchen | 11'9" x 24'6" |
| Dining Room | 11'9" x 24'6" |
| Primary Bedroom | 17'4" x 19'2" |
| Primary Bathroom | 9'7" x 15'10" |
| Bedroom | 12'2" x 14' |
| Bathroom | 11'8" x 14' |
| Office | 11' x 12'8" |
| Bedroom | 13'4" x 15'6" |
| Bedroom | 13' x 15'8" |
Texas Water Code §49.452 requires districts to publish annual notices with tax rate, bonded indebtedness, and assessed value. Most Harris-area MUDs publish these; a handful managed by Inframark do not.
Request this noticeThe §49.452 notice is the only public document that lists a MUD's exact tax rate, outstanding bond debt, and the assessed value used to compute your taxes — direct from the district, not the MLS. If the district is newer or has more bonds outstanding than its neighbors, your effective tax rate will be higher here than just across the street.
Active listing — amenities should populate from the go-live pipeline. Click to fetch now if missing.
 Copyright © 2026, Houston Realtors Information Service, Inc. Deemed reliable, not guaranteed — independently verify.
HARMLS last updated Sep 24, 2026, 4:59 AM CDT. Properties may subsequently be sold or off-market.
Copyright © 2026, Houston Realtors Information Service, Inc. Deemed reliable, not guaranteed — independently verify.
HARMLS last updated Sep 24, 2026, 4:59 AM CDT. Properties may subsequently be sold or off-market.
