


| Elementary | ANTONIO G BECERRA EL | N/R |
| Middle | GEORGE JH | C |
| High | B F TERRY H S CCMR 96% · Grad 92% | B |
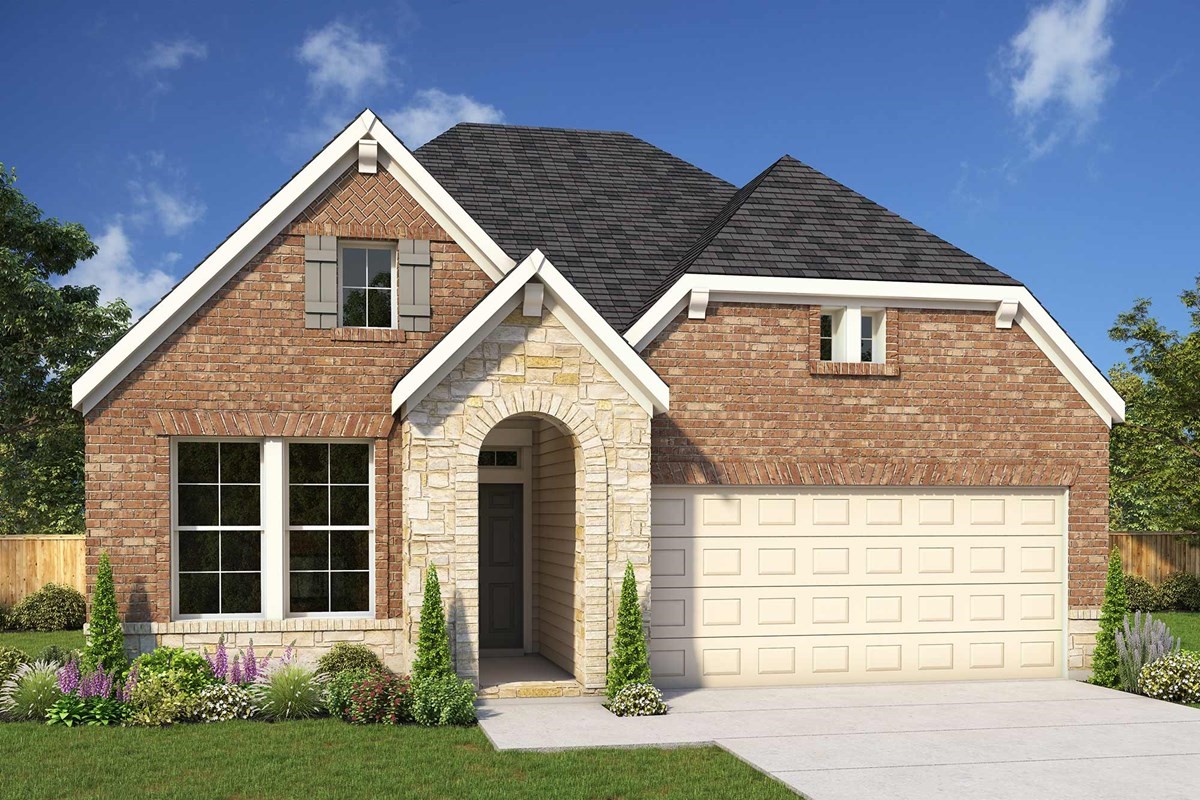
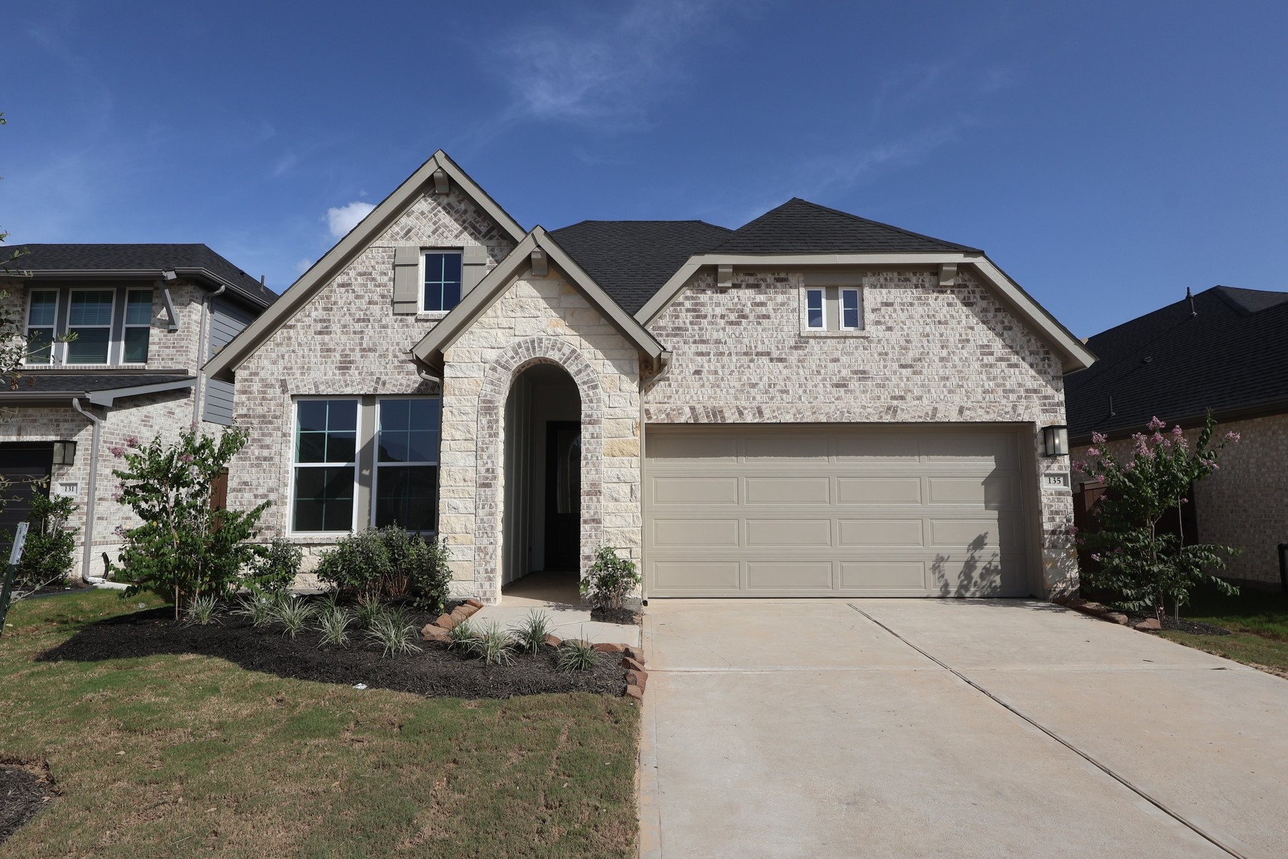
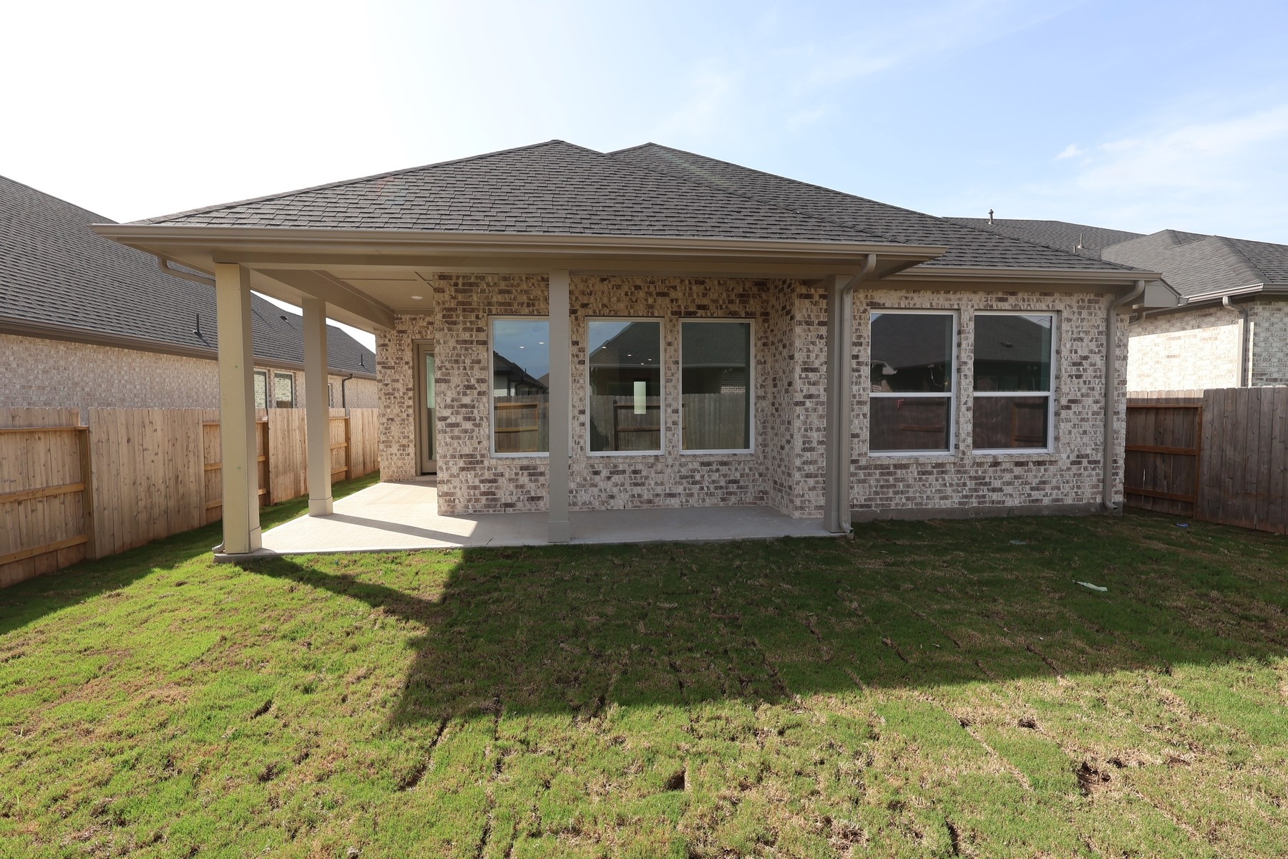
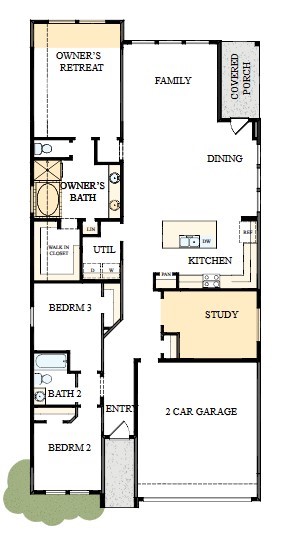
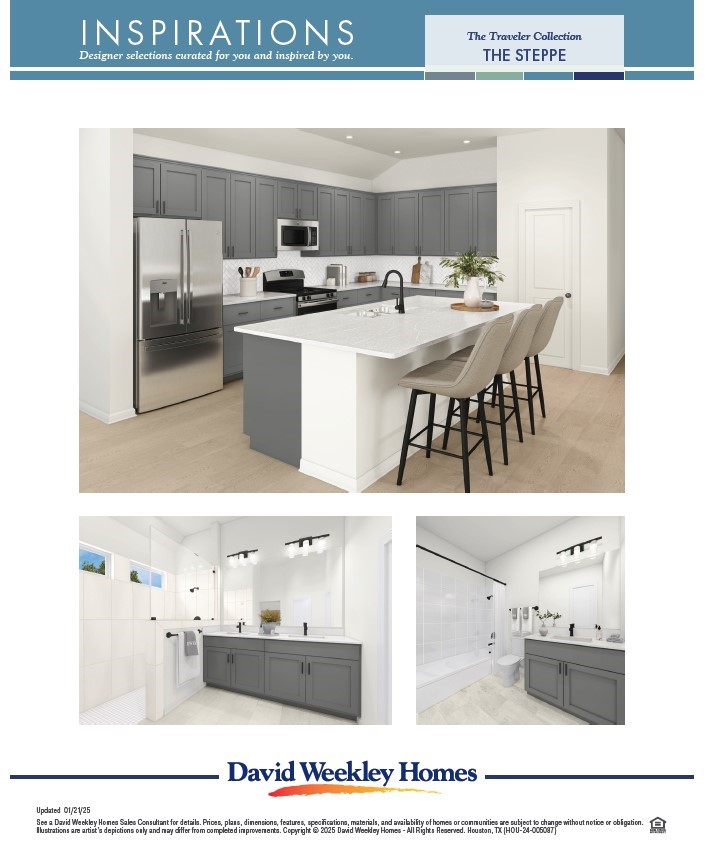
Comfort & luxury inspire The Gladesdale floor plan & this is our last available. Create cherished memories and host unforgettable celebrations in the sunny family and dining spaces. Effortless style and elegant design pair perfectly with your culinary masterpieces in the tasteful kitchen at the heart of this home. Enjoy your leisure time to the fullest with the added lifestyle space of the covered porch, where a southeast-facing backyard treats you to beautiful morning sunrise views This 3 bedroom + study home also offers something rare: good Feng Shui, with the front and back doors never visible to each other, it invites a natural sense of balance & flow from the moment you walk in. This home delivers exceptional value alongside its thoughtful design. It's easy to wake up on the right side of the bed in the Owner's Retreat, which includes an en suite bath and walk-in closet while both junior bedrooms provide plenty of privacy and a place for out-of-town guests and growing residents.
| Property Type | Residential |
| Property Sub Type | Detached |
| Architectural Style | Traditional |
| Year Built | 2026 |
| Year Built Source | Builder |
| New Construction | Yes |
| Property Condition | Under Construction |
| Builder Name | David Weekley Homes |
| Stories | 1 |
| Levels | One |
| Living Area | 1,885 sq ft |
| Living Area Source | Builder |
| Building Area Total | 1,885 sq ft |
| Foundation | Slab |
| Construction | Brick, Cement Siding |
| Roof | Composition |
| Bedrooms | 3 |
| Bathrooms (total) | 2 |
| Bathrooms Full | 2 |
| Bathrooms Half | 0 |
| Rooms Total | 6 |
| Interior Features | All Bedrooms Down, Double Vanity, En Suite Bathroom, Kitchen Island, Kitchen Family Room Combo, Main Level Primary, Pantry, Sitting Area In Primary, Soaking Tub, Separate Shower, Walk In Closets, Kitchen Dining Combo, Living Dining Room |
| Appliances | Convection Oven, Gas Range |
| Exterior Features | Covered Patio, Deck, Fence, Sprinkler Irrigation, Porch, Patio, Private Yard |
| Patio / Porch | Covered, Deck, Patio, Porch |
| Fencing | Back Yard |
| Pool Private | No |
| Garage Spaces | 2 |
| Attached Garage | Yes |
| Parking Features | Attached, Garage |
| Lot Size (sq ft) | 5,875 |
| Lot Size Source | Other |
| Lot Features | Other, Subdivision |
| Direction Faces | Northwest |
| County | Fort Bend |
| MLS Area Major | 30 |
| MLS Area Minor | Needville Area |
| Subdivision | Brookewater |
| Postal Code | 77471 |
| Heating | Central, Electric, Gas |
| Cooling | Central Air, Electric, Gas |
| Water Source | Public |
| Sewer | Public Sewer |
| HOA | Yes |
| HOA Fee | $100 |
| HOA Fee Frequency | Monthly |
| HOA Name | VCM Texas |
| Parcel # | 2204-01-002-0130-901 |
| Legal Description | Lot 13 Block 02 |
| Lease Considered | No |
| Disclosures | Municipal Utility District Disclosure |
| Primary Bedroom | 14x14 |
| Bedroom | 13x11 |
| Dining Room | 21x14 |
| Office | 12x11 |
| Bedroom | 11x10 |
| Family Room | 15x15 |
The §49.452 notice is the only public document that lists a MUD's exact tax rate, outstanding bond debt, and the assessed value used to compute your taxes — direct from the district, not the MLS. If the district is newer or has more bonds outstanding than its neighbors, your effective tax rate will be higher here than just across the street.
Active listing — amenities should populate from the go-live pipeline. Click to fetch now if missing.
 Copyright © 2026, Houston Realtors Information Service, Inc. Deemed reliable, not guaranteed — independently verify.
HARMLS last updated Sep 23, 2026, 11:00 PM CDT. Properties may subsequently be sold or off-market.
Copyright © 2026, Houston Realtors Information Service, Inc. Deemed reliable, not guaranteed — independently verify.
HARMLS last updated Sep 23, 2026, 11:00 PM CDT. Properties may subsequently be sold or off-market.
