

| Elementary | ROLAND REYNOLDS EL | A |
| Middle | FRANKLIN MIDDLE | A |
| High | FRANKLIN H S | A |
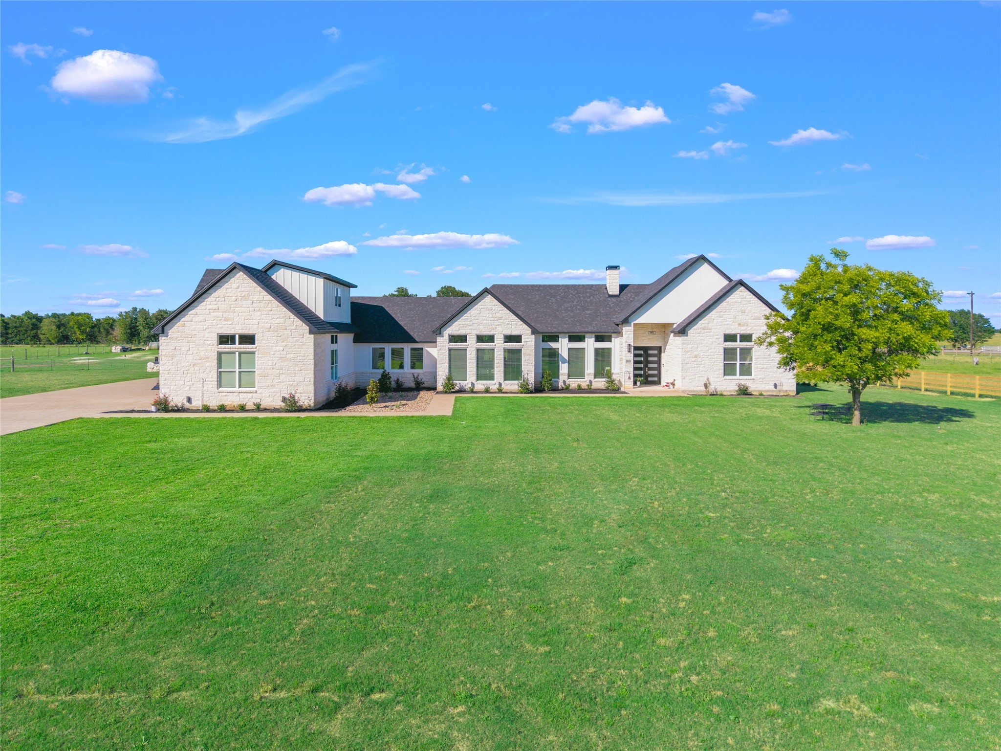
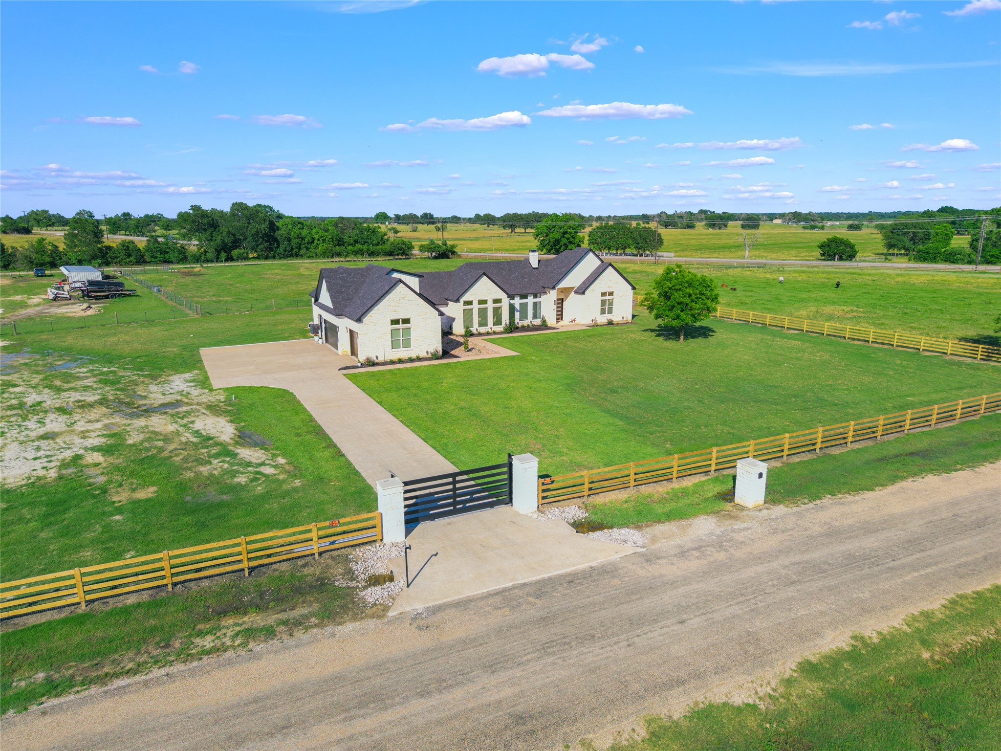
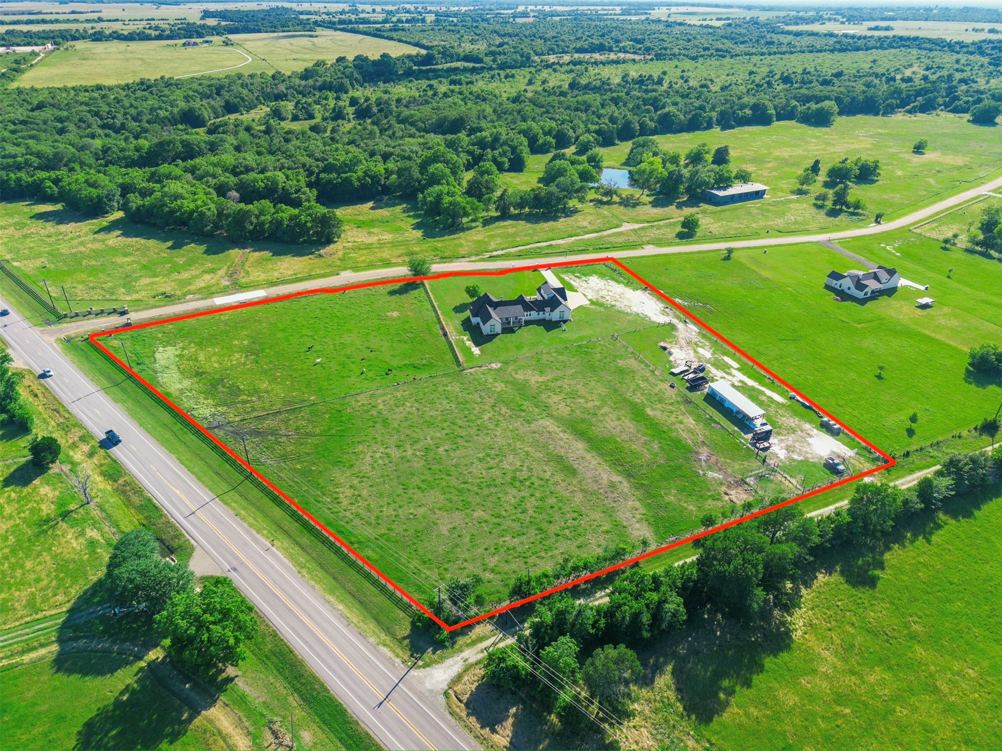
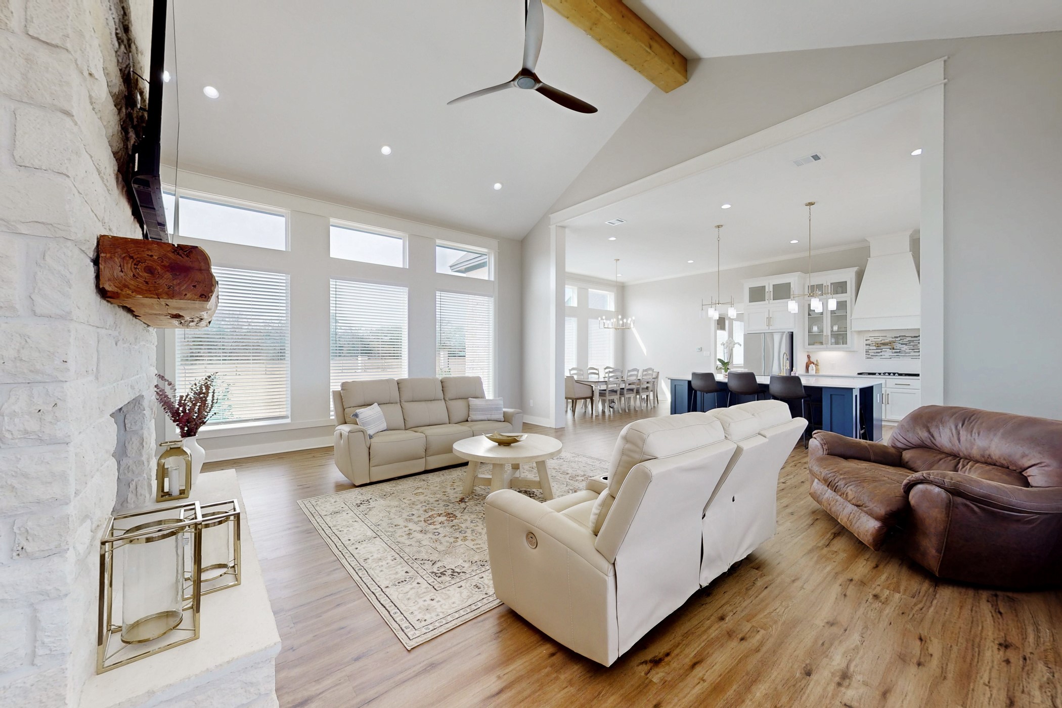
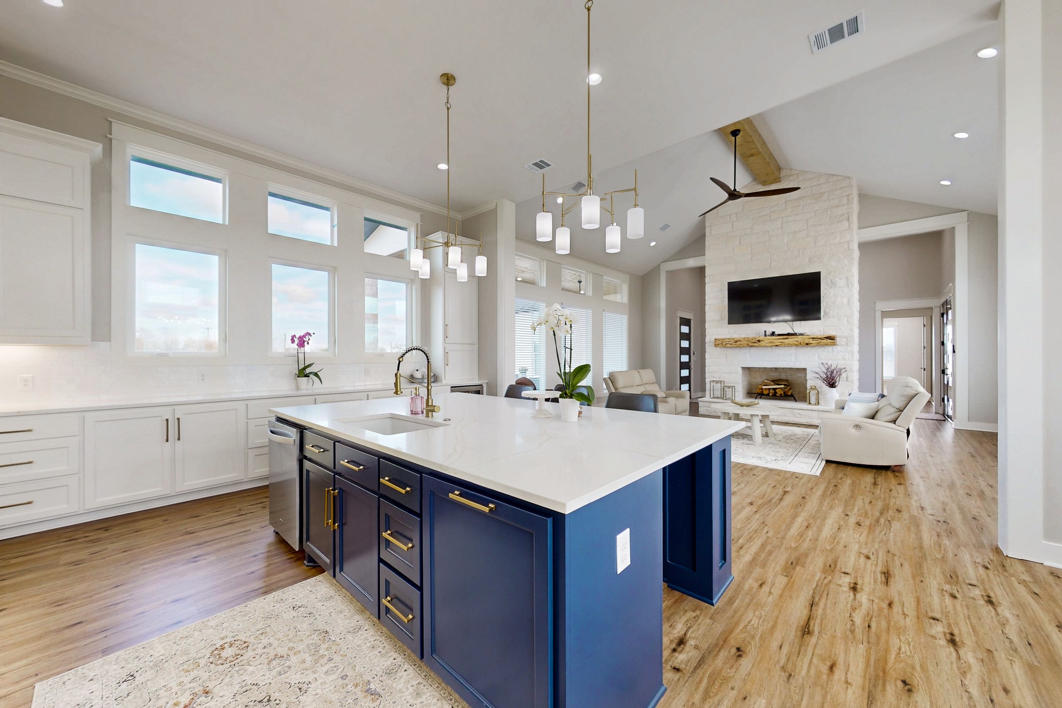
NEW Gentleman's Ranch w approx 4,020 SF home on 6.7 Ac. Solar security gate on a paved cul-de-sac. Fenced & cross fenced, 20X18 storage shed on slab w covered fire pit Elec & H2O. Excelent Franklin ISD w 12-1 student/teacher ratio, in the top 25 school districts of Texas! Old Spanish Rd (OSR) divides Robertson Cnty from Brazos. Built on the Robertson side of OSR close to Bryan w low taxes +Ag Exempt! Aprox20 min commute to A&M. Open kitchen w a separate Butlers pantry will knock your socks off. 40X18 Summer kitchen, 3 car garage, sprinkler system, tons of parking, foam insulated, low utilities makes this breathtaking property worth a personal inspection to purchase immediately. So new Google maps thinks it's in Hearne but it's NOT. 624SF Bonus Rm above the garage. Built in safe in office. Starlink Satellite. Tile in all wet areas, waterproof plank floors. Builder will consider help with closing costs.
| Property Type | Residential |
| Property Sub Type | Detached |
| Architectural Style | Contemporary Modern, Ranch |
| Year Built | 2025 |
| Year Built Source | Builder |
| New Construction | No |
| Builder Name | JCT BUILDERS |
| Stories | 2 |
| Levels | Two |
| Living Area | 4,020 sq ft |
| Living Area Source | Builder |
| Building Area Total | 4,020 sq ft |
| Foundation | Slab |
| Construction | Cement Siding, Stone, Stucco |
| Roof | Composition |
| Accessibility | Accessible Washer Dryer, Accessible Full Bath, Accessible Bedroom, Accessible Common Area, Accessible Closets, Accessible Entrance, Accessible Hallways |
| Bedrooms | 4 |
| Bedrooms Possible | 5 |
| Bathrooms (total) | 4 |
| Bathrooms Full | 3 |
| Bathrooms Half | 1 |
| Rooms Total | 11 |
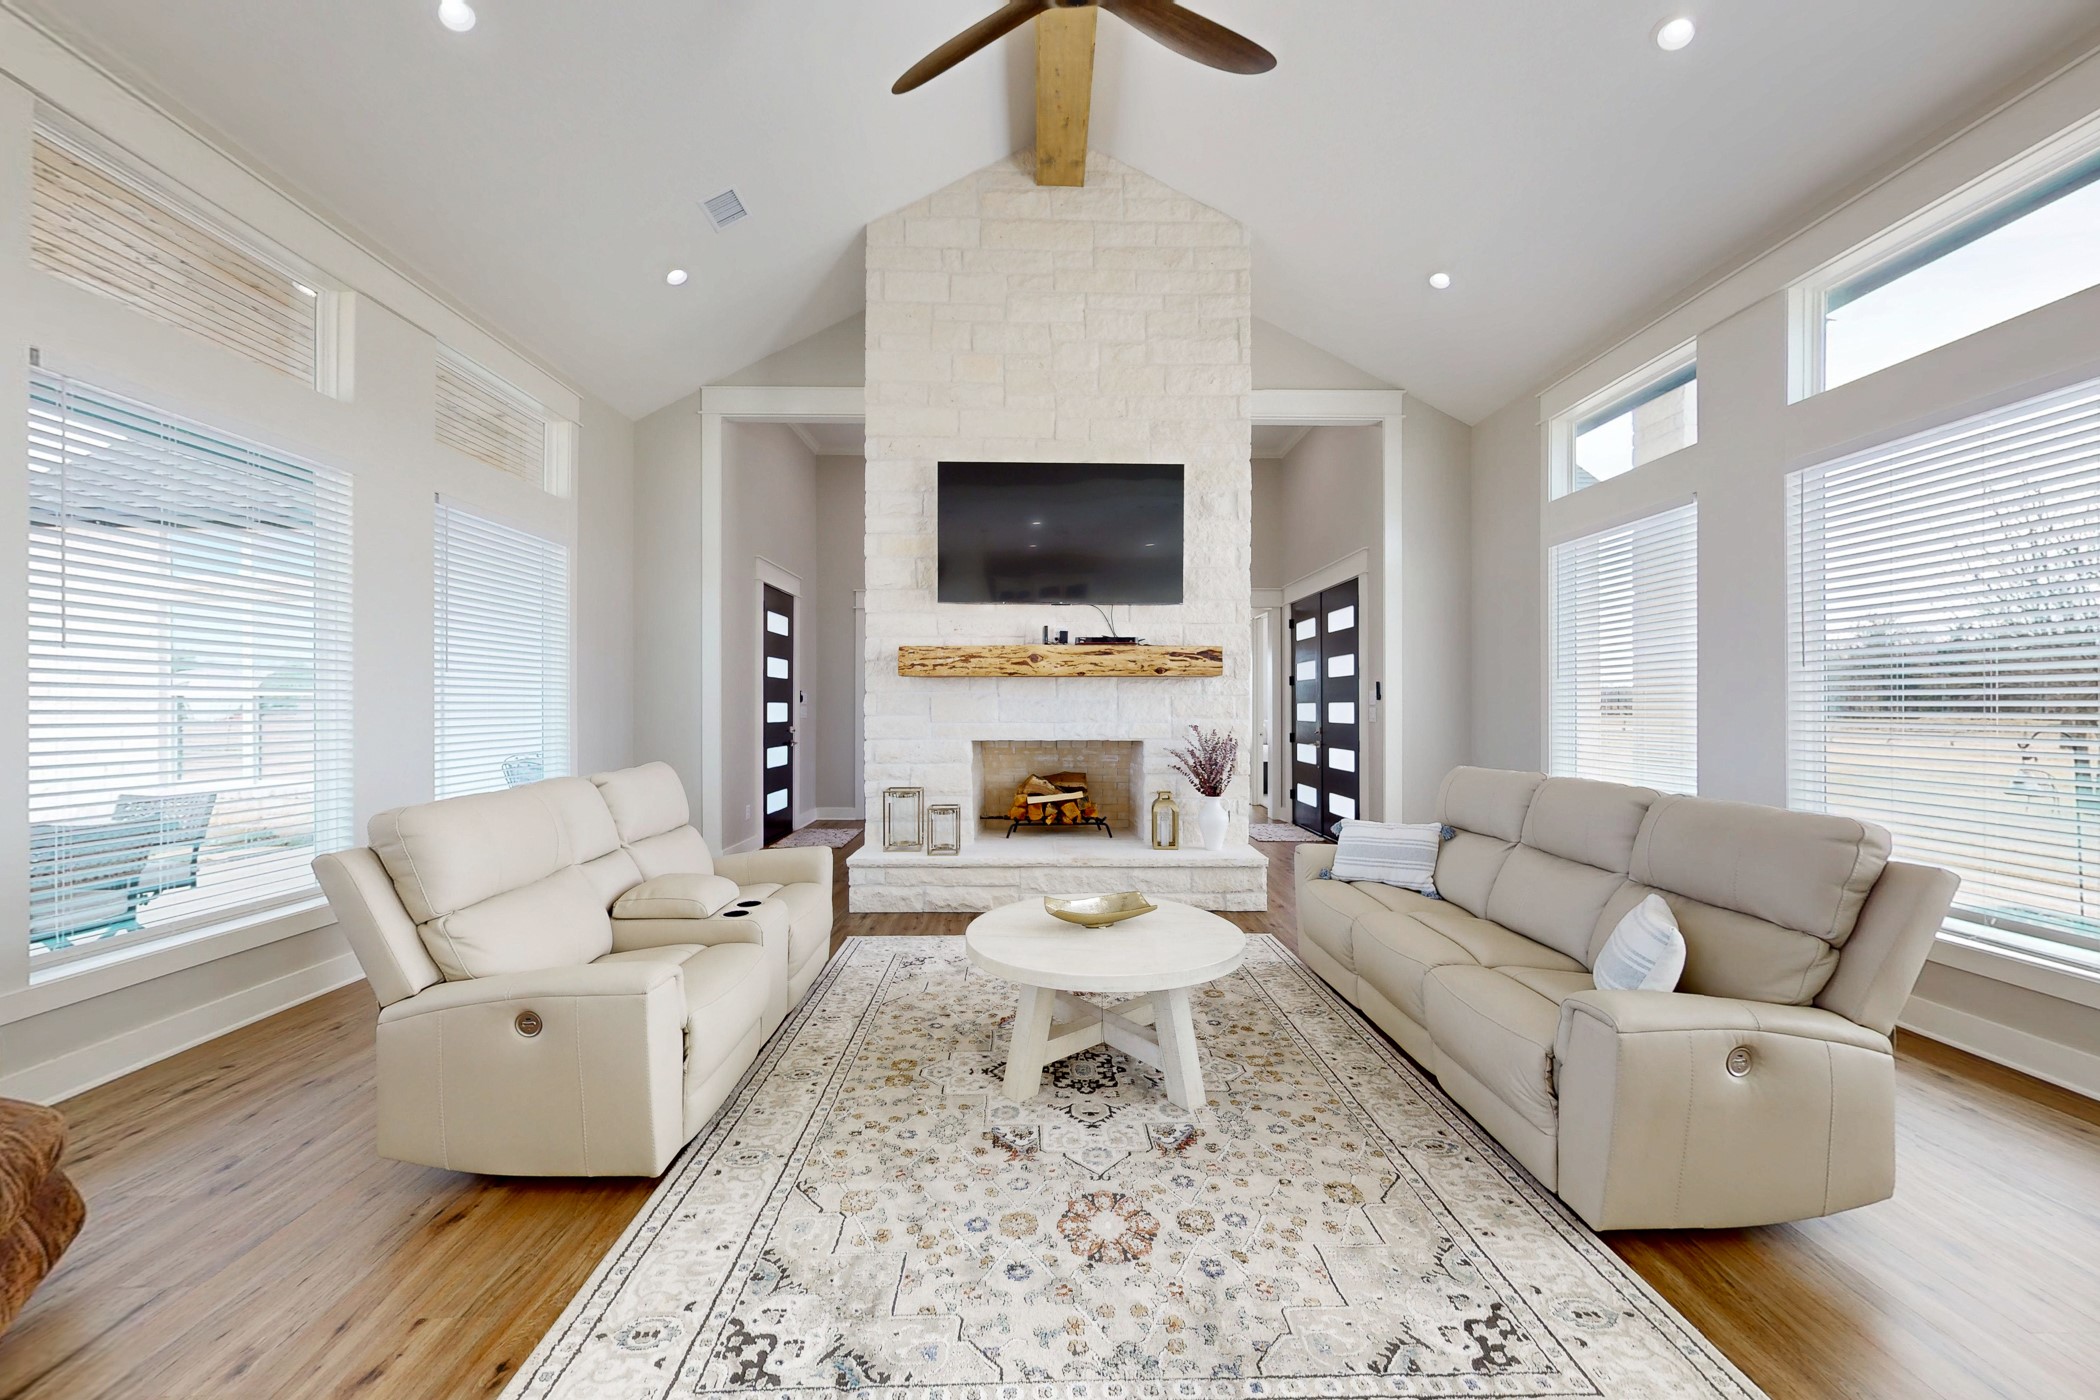
| Fireplaces | 1 |
| Fireplace Features | Gas, Wood Burning |
| Interior Features | Breakfast Bar, Butlers Pantry, Crown Molding, Dual Sinks, Double Vanity, Entrance Foyer, High Ceilings, Kitchen Island, Kitchen Family Room Combo, Bath In Primary Bedroom, Pots And Pan Drawers, Pantry, Pot Filler, Quartz Counters, Soaking Tub, Separate Shower, Tub Shower, Vanity, Vaulted Ceilings, Window Treatments, Ceiling Fans |
| Flooring | Carpet, Plank, Tile, Vinyl |
| Appliances | Dishwasher, Electric Oven, Gas Cooktop, Disposal, Microwave, Oven, Energy Star Qualified Appliances, Instant Hot Water, Tankless Water Heater, Wine Refrigerator |
| Laundry | Washer Hookup, Electric Dryer Hookup |
| Windows | Low Emissivity Windows, Window Coverings |
| Security | Security Gate, Prewired, Smoke Detectors |
| Indoor Air Quality | Ventilation |
| Exterior Features | Covered Patio, Fully Fenced, Fence, Sprinkler Irrigation, Outdoor Kitchen, Patio, Private Yard, Storage |
| Patio / Porch | Covered, Deck, Patio |
| Fencing | Back Yard |
| Pool Private | No |
| Garage Spaces | 3 |
| Attached Garage | Yes |
| Parking Features | Additional Parking, Attached, Boat, Driveway, Electric Gate, Garage, Garage Door Opener, Oversized, Rv Access Parking |
| Lot Size (acres) | 6.7010 |
| Lot Size Source | Appraiser |
| Lot Features | Cleared, Corner Lot, Cul De Sac, Subdivision |
| Direction Faces | East |
| Additional Parcels | Yes |
| Additional Parcel Info | 95961 |
| County | Robertson |
| MLS Area Major | 72 |
| Subdivision | Hudson Farms Sub |
| Road Surface | Asphalt,Concrete |
| Postal Code | 77859 |
| Heating | Propane |
| Cooling | Central Air, Electric, Zoned, Attic Fan |
| Water Source | Public |
| Sewer | Public Sewer, Aerobic Septic, Septic Tank |
| Energy Efficient | Appliances, Insulation, Thermostat, Water Heater, Windows |
| HOA | Yes |
| HOA Fee | $200 |
| HOA Fee Frequency | Annually |
| HOA Name | Hudson Farms |
| Fee Includes | Other |
| Tax Annual Amount | $24 |
| Tax Year | 2025 |
| Tax Rate (est.) | 0.00% |
| Parcel # | 003300-000100 |
| Legal Description | TR 10 HUDSON FARMS SUBD AB 33 J PRICKETT 1584/292 6.701 AC |
| Listing Terms | Cash, Conventional, FHA, Investor Financing, Texas Vet, Usda Loan, Va Loan |
| Lease Considered | No |
| Disclosures | Home Warranty, Seller Disclosure |
| Primary Bedroom | 13,25X13.66 |
| Dining Room | 17.83X9.66 |
| Pantry | 13.66X6.66 |
| Entry Foyer | 17.66X8.08 |
| Office | 11X12 |
| Bedroom | 13.91X13.75 |
| Bedroom | 10.83X14.75 |
| Bedroom | 12.66X14 |
| Utility Room | 13.16X6.83 |
| Kitchen | 18.83X17.83 |
| Library | 11X12 |
Texas Water Code §49.452 requires districts to publish annual notices with tax rate, bonded indebtedness, and assessed value. Most Harris-area MUDs publish these; a handful managed by Inframark do not.
Request this noticeThe §49.452 notice is the only public document that lists a MUD's exact tax rate, outstanding bond debt, and the assessed value used to compute your taxes — direct from the district, not the MLS. If the district is newer or has more bonds outstanding than its neighbors, your effective tax rate will be higher here than just across the street.
Active listing — amenities should populate from the go-live pipeline. Click to fetch now if missing.
 Copyright © 2026, Houston Realtors Information Service, Inc. Deemed reliable, not guaranteed — independently verify.
HARMLS last updated Sep 24, 2026, 8:18 AM CDT. Properties may subsequently be sold or off-market.
Copyright © 2026, Houston Realtors Information Service, Inc. Deemed reliable, not guaranteed — independently verify.
HARMLS last updated Sep 24, 2026, 8:18 AM CDT. Properties may subsequently be sold or off-market.
