| Elementary | FALL CREEK EL | A |
| Middle | WOODCREEK MIDDLE | B |
| High | SUMMER CREEK H S CCMR 59% · Grad 96% | C |
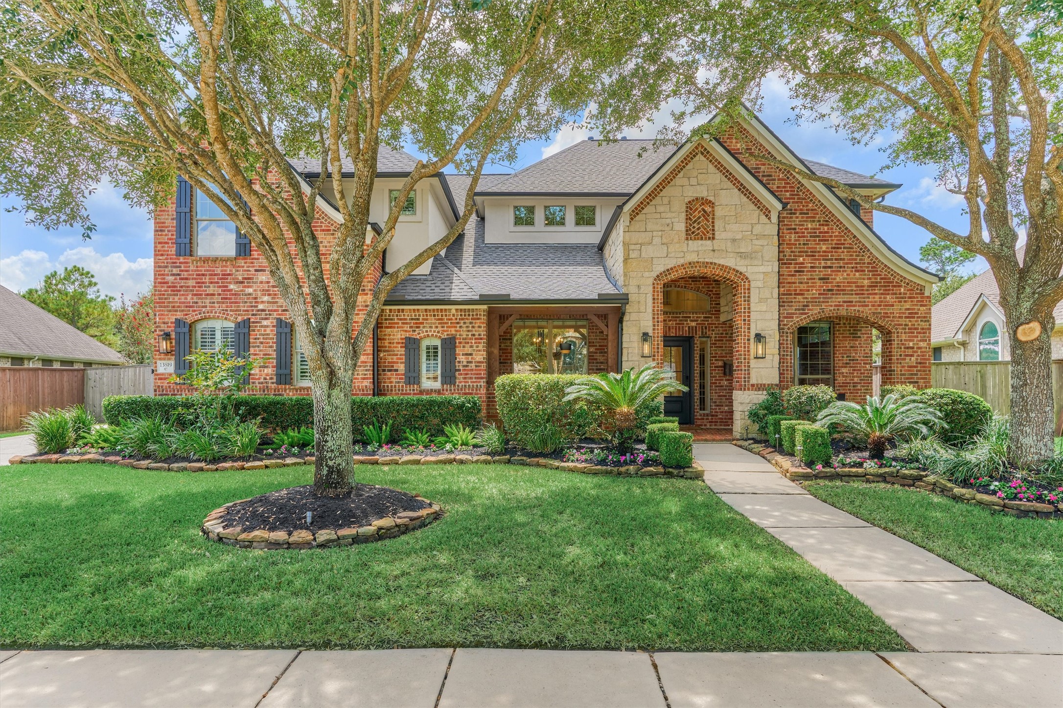
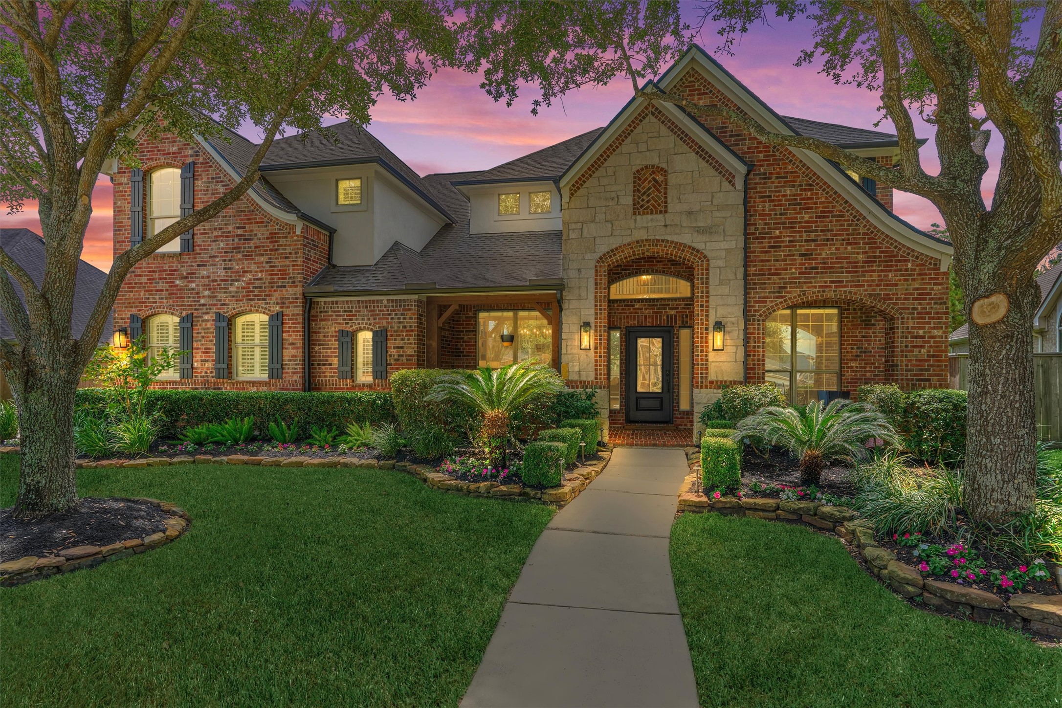
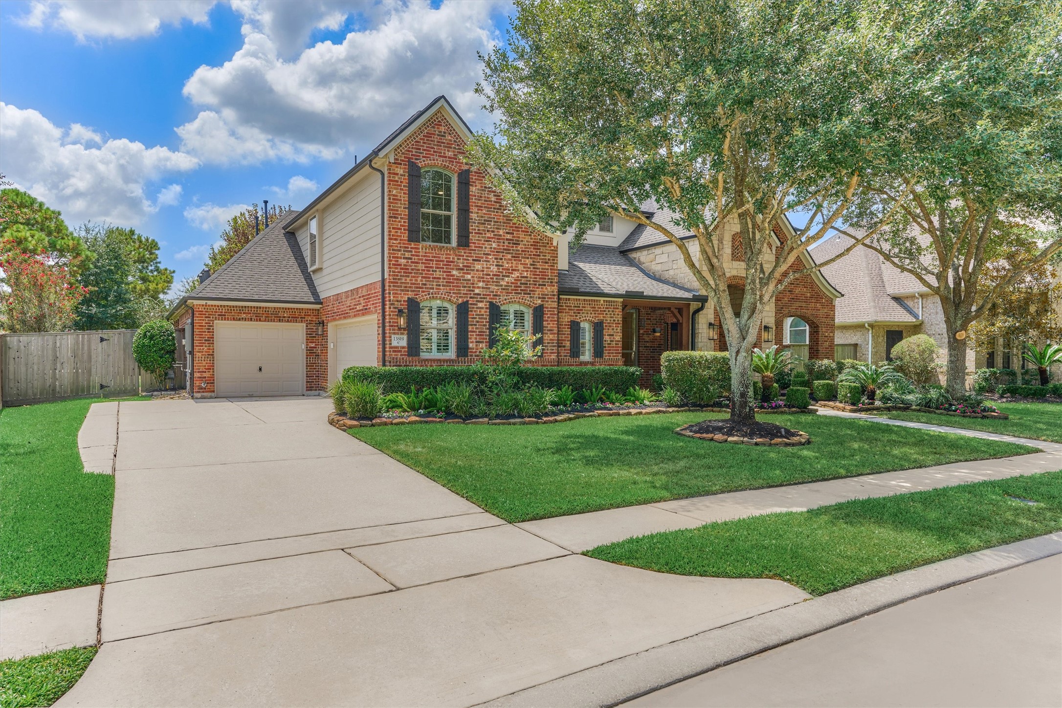
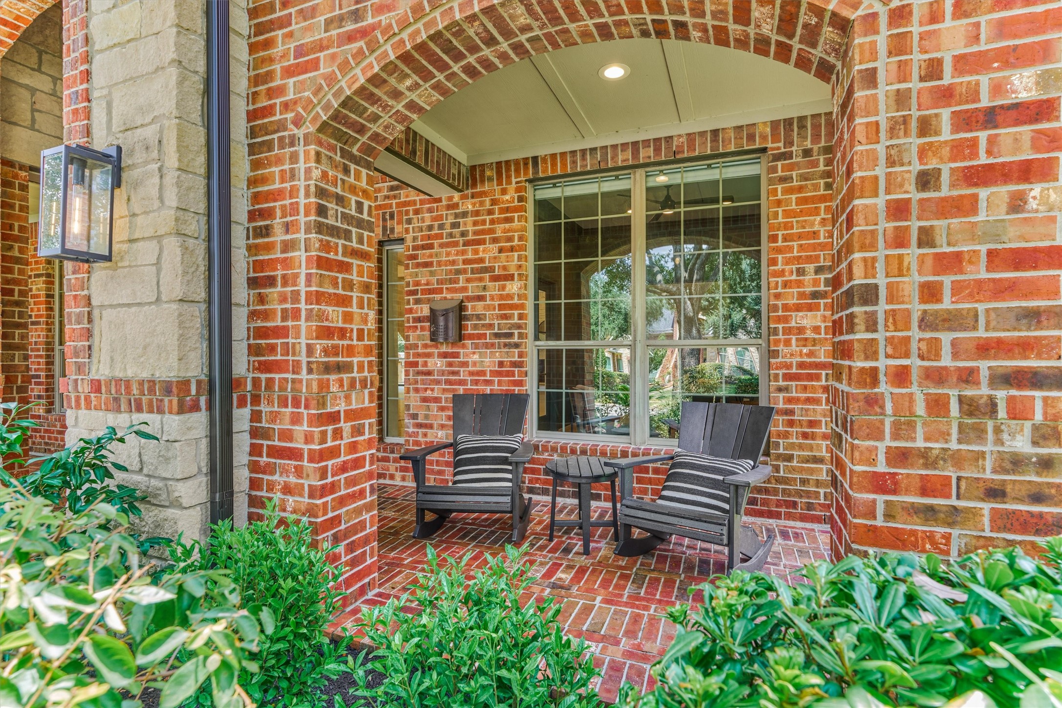
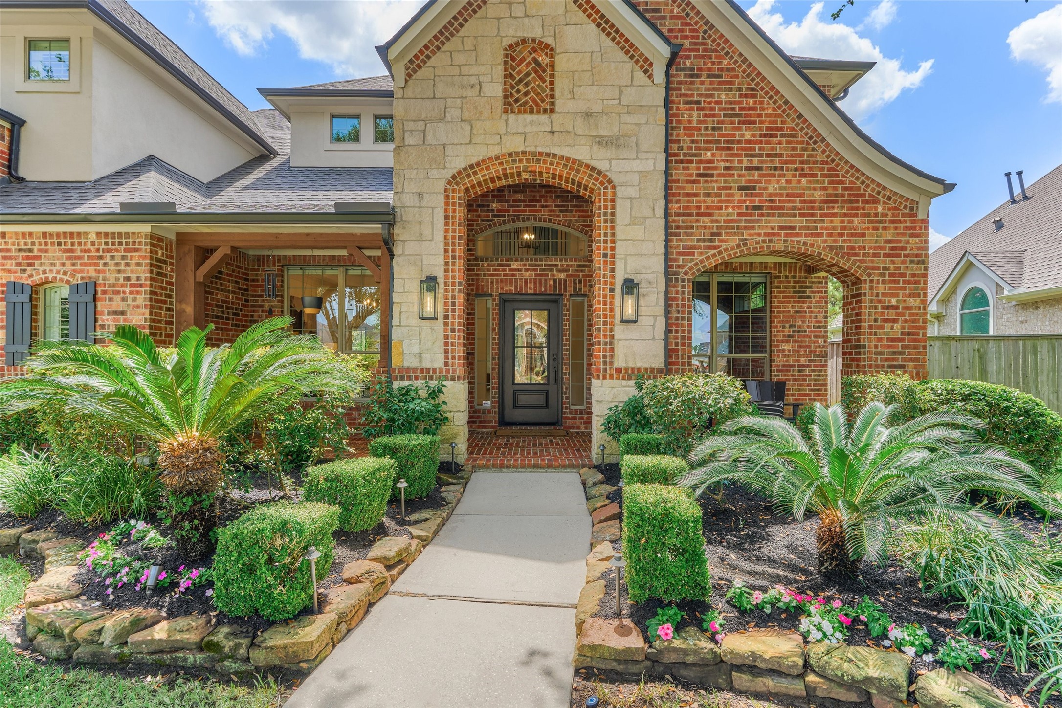
Built in 2008 & completely remodeled in 2021, this residence has been transformed into a sophisticated, modern home defined by thoughtful design & function. In addition to the remodel other improvements include a new roof & gutters in 2025, HVAC in 2024, & a whole-home generator with soft-start system added in 2025. The kitchen is appointed with Thermador appliances and magnetic child-safety locks, while electric shades and blackout shades add a tailored sense of comfort throughout. Whole-home water filtration further elevates daily living. The media room is fully equipped with a TV, speakers and receiver, creating a polished space for entertaining or unwinding. Outdoors, a new mosquito system and security cameras provide added comfort and peace of mind. All-new interior and exterior paint and updated lighting complete the aesthetic, creating a home that feels current, cohesive and well considered. Every major component has been addressed, leaving residence defined by modern elegance.
| Property Type | Residential |
| Property Sub Type | Detached |
| Architectural Style | Traditional |
| Year Built | 2008 |
| Year Built Source | PublicRecords |
| New Construction | No |
| Stories | 2 |
| Levels | Two |
| Living Area | 4,131 sq ft |
| Living Area Source | Appraiser |
| Building Area Total | 4,131 sq ft |
| Foundation | Slab |
| Construction | Brick, Cement Siding, Stone, Stucco |
| Roof | Composition |
| Bedrooms | 5 |
| Bathrooms (total) | 4 |
| Bathrooms Full | 3 |
| Bathrooms Half | 1 |
| Rooms Total | 13 |
| Fireplaces | 2 |
| Fireplace Features | Gas Log |
| Interior Features | Butlers Pantry, Dry Bar, Double Vanity, Entrance Foyer, En Suite Bathroom, High Ceilings, Kitchen Island, Kitchen Family Room Combo, Bath In Primary Bedroom, Main Level Primary, Pantry, Self Closing Cabinet Doors, Sitting Area In Primary, Self Closing Drawers, Soaking Tub, Separate Shower, Tub Shower, Vaulted Ceilings, Walk In Closets, Window Treatments, Ceiling Fans |
| Appliances | Dishwasher, Disposal, Microwave, Refrigerator, Water Softener Owned, Wine Refrigerator |
| Windows | Low Emissivity Windows, Window Coverings |
| Security | Security System Owned, Smoke Detectors |
| Pool Private | No |
| Pool Features | Association |
| Garage Spaces | 3 |
| Attached Garage | Yes |
| Parking Features | Attached, Driveway, Garage, Oversized |
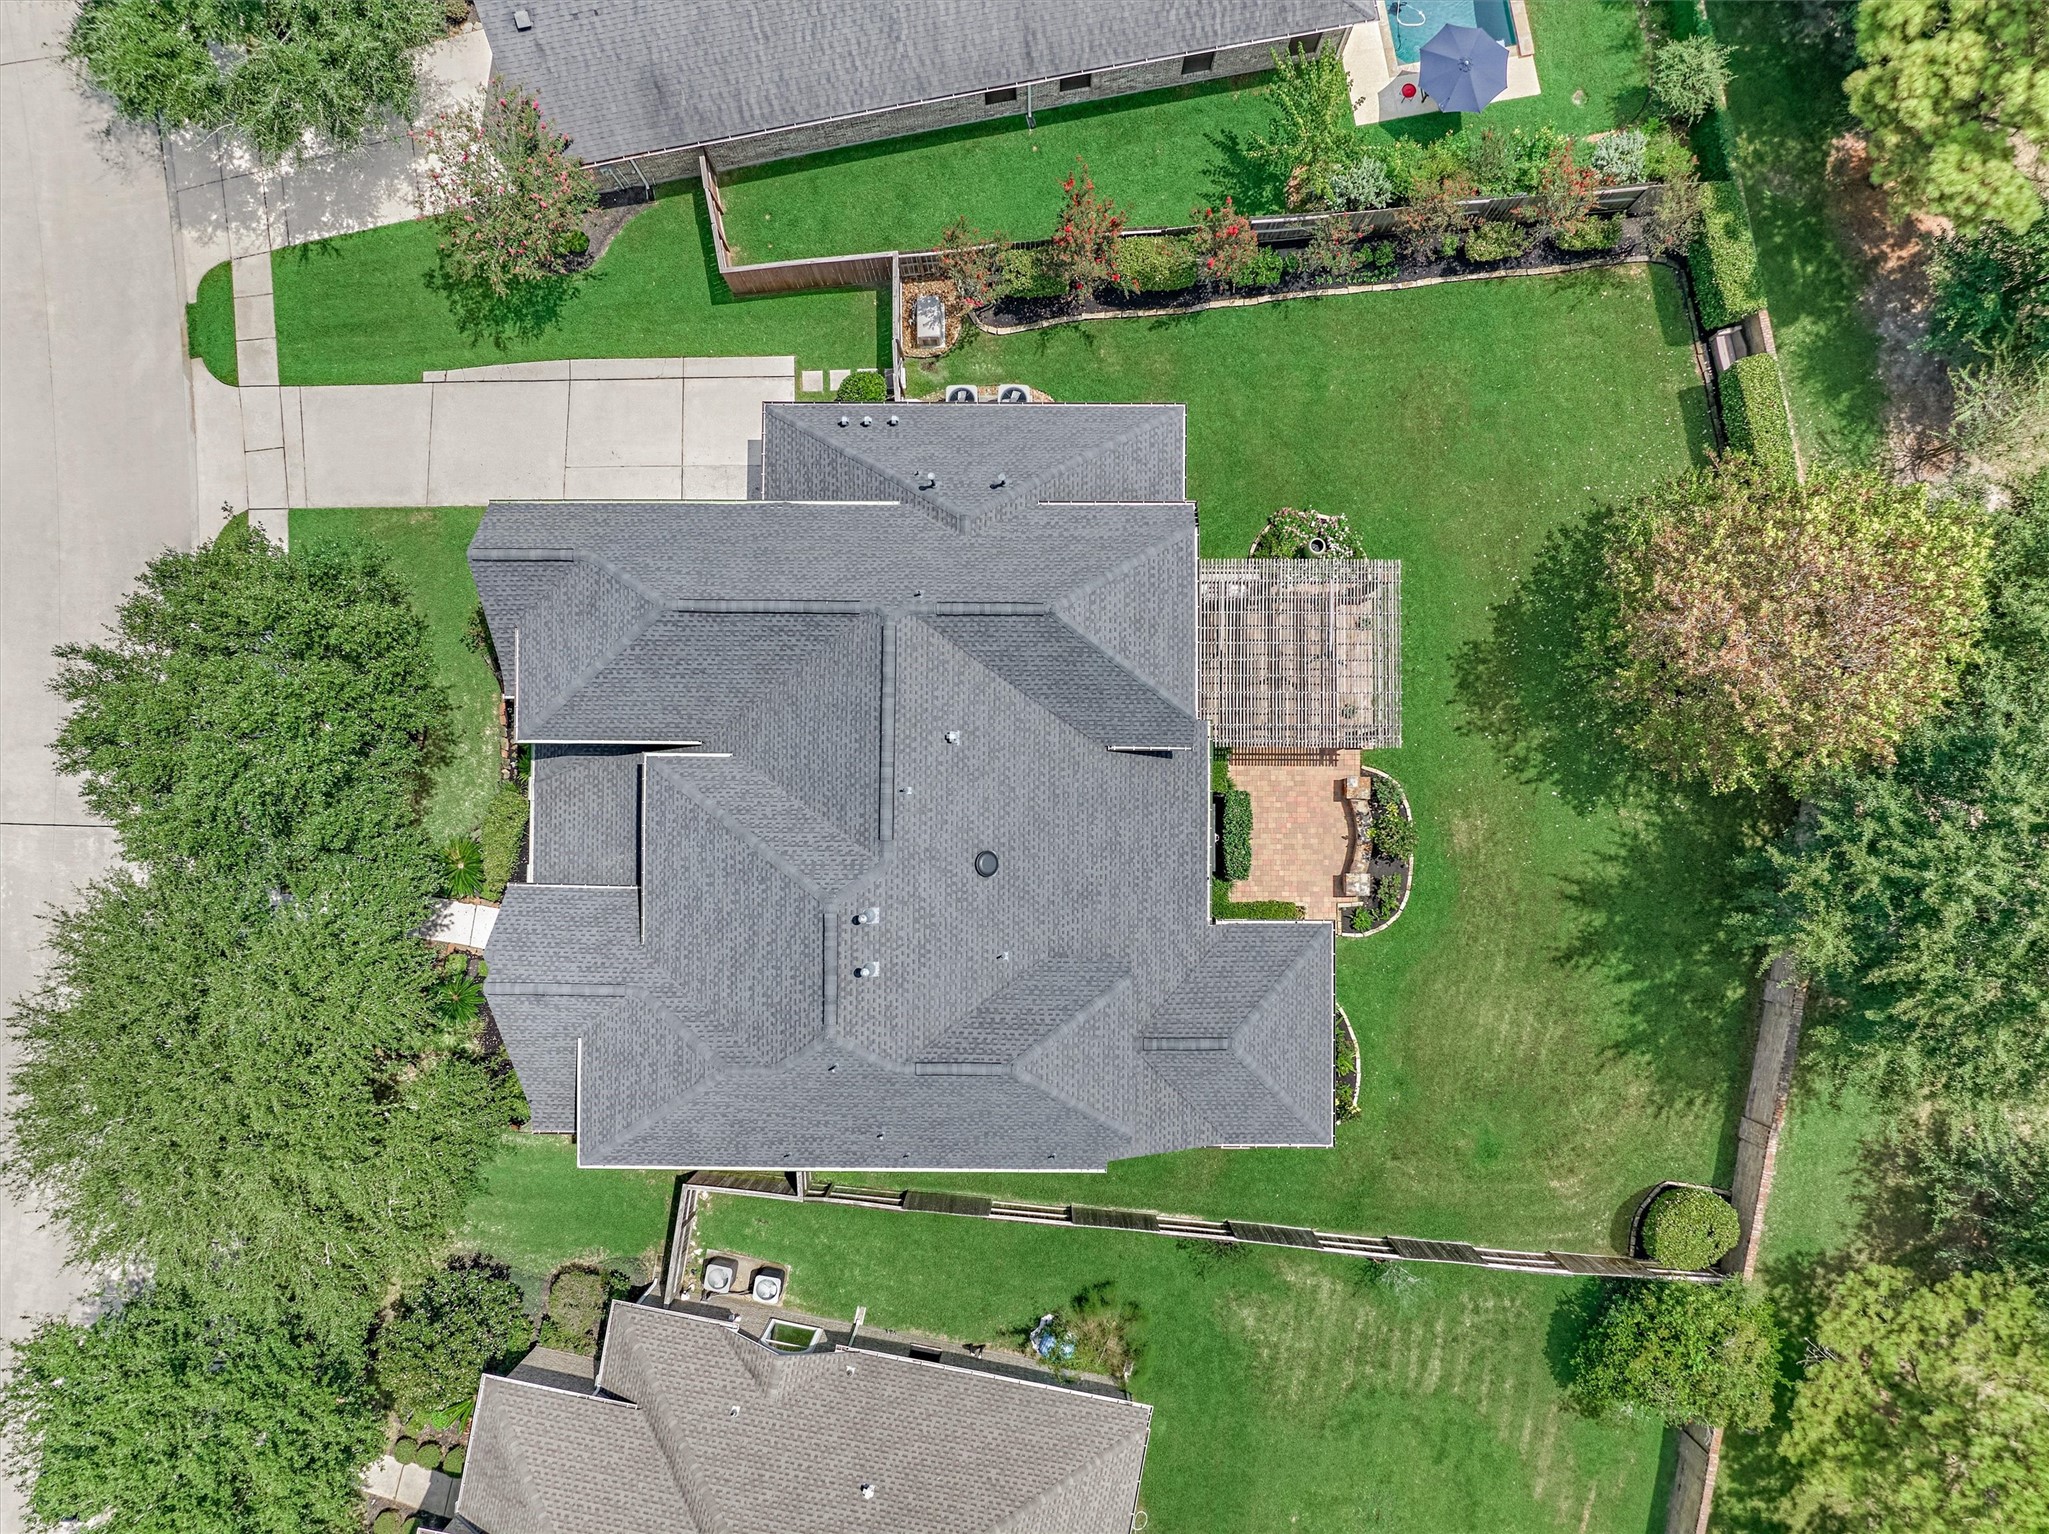
| Lot Size (sq ft) | 12,185 |
| Lot Size (acres) | 0.2797 |
| Lot Size Source | Appraiser |
| Lot Features | Near Golf Course, Pond On Lot |
| County | Harris |
| MLS Area Major | 1 |
| MLS Area Minor | Fall Creek Area |
| Subdivision | Fall Crk Sec |
| Road Surface | Concrete |
| Postal Code | 77396 |
| Heating | Central, Gas |
| Cooling | Central Air, Electric |
| Water Source | Public |
| Sewer | Public Sewer |
| Energy Efficient | Hvac, Thermostat, Windows |
| HOA | Yes |
| HOA Fee | $1,190 |
| HOA Fee Frequency | Annually |
| HOA Name | Fall Creek Home Owner's Associati |
| Fee Includes | Clubhouse, Common Areas, Recreation Facilities |
| Amenities | Clubhouse, Sport Court, Lake Or Pond, Playground, Park, Pool, Tennis Courts, Trails |
| Tax Annual Amount | $10,680 <small style="color:#6b7280">· from 2025 county roll</small> |
| Tax Year | 2025 (county roll) |
| Tax Rate (est.) | 1.22% |
| Parcel # | 129-362-001-0046 |
| Legal Description | LT 46 BLK 1 FALL CREEK SEC 18 |
| Listing Terms | Cash, Conventional, FHA, Va Loan |
| Lease Considered | No |
| Disclosures | Municipal Utility District Disclosure |
| Primary Bedroom | 15x17.5 |
| Family Room | 17x21.5 |
| Kitchen | 11x16 |
| Dining Room | 11x14 |
| Breakfast Room Nook | 13x11.5 |
| Office | 11x13 |
| Sunroom | GYM 14x11 |
| Bedroom | 16.5x15.5 |
| Bedroom | 13x12 |
| Bedroom | 15x14 |
| Bedroom | 11x13 |
| Game Room | 16.5x8 |
| Bonus Room | LOFT 11X10.5 |
The §49.452 notice is the only public document that lists a MUD's exact tax rate, outstanding bond debt, and the assessed value used to compute your taxes — direct from the district, not the MLS. If the district is newer or has more bonds outstanding than its neighbors, your effective tax rate will be higher here than just across the street.
Illustrative only, not a quote. P&I assumes the values entered above. Insurance and HOA dues vary — consult licensed lender and insurance agent for accurate quote.
Active listing — amenities should populate from the go-live pipeline. Click to fetch now if missing.
 Copyright © 2026, Houston Realtors Information Service, Inc. Deemed reliable, not guaranteed — independently verify.
HARMLS last updated Oct 16, 2026, 6:40 PM CDT. Properties may subsequently be sold or off-market.
Copyright © 2026, Houston Realtors Information Service, Inc. Deemed reliable, not guaranteed — independently verify.
HARMLS last updated Oct 16, 2026, 6:40 PM CDT. Properties may subsequently be sold or off-market.
