| Elementary | POE EL | B |
| Middle | LANIER MIDDLE | A |
| High | LAMAR H S Grad 97% | B |
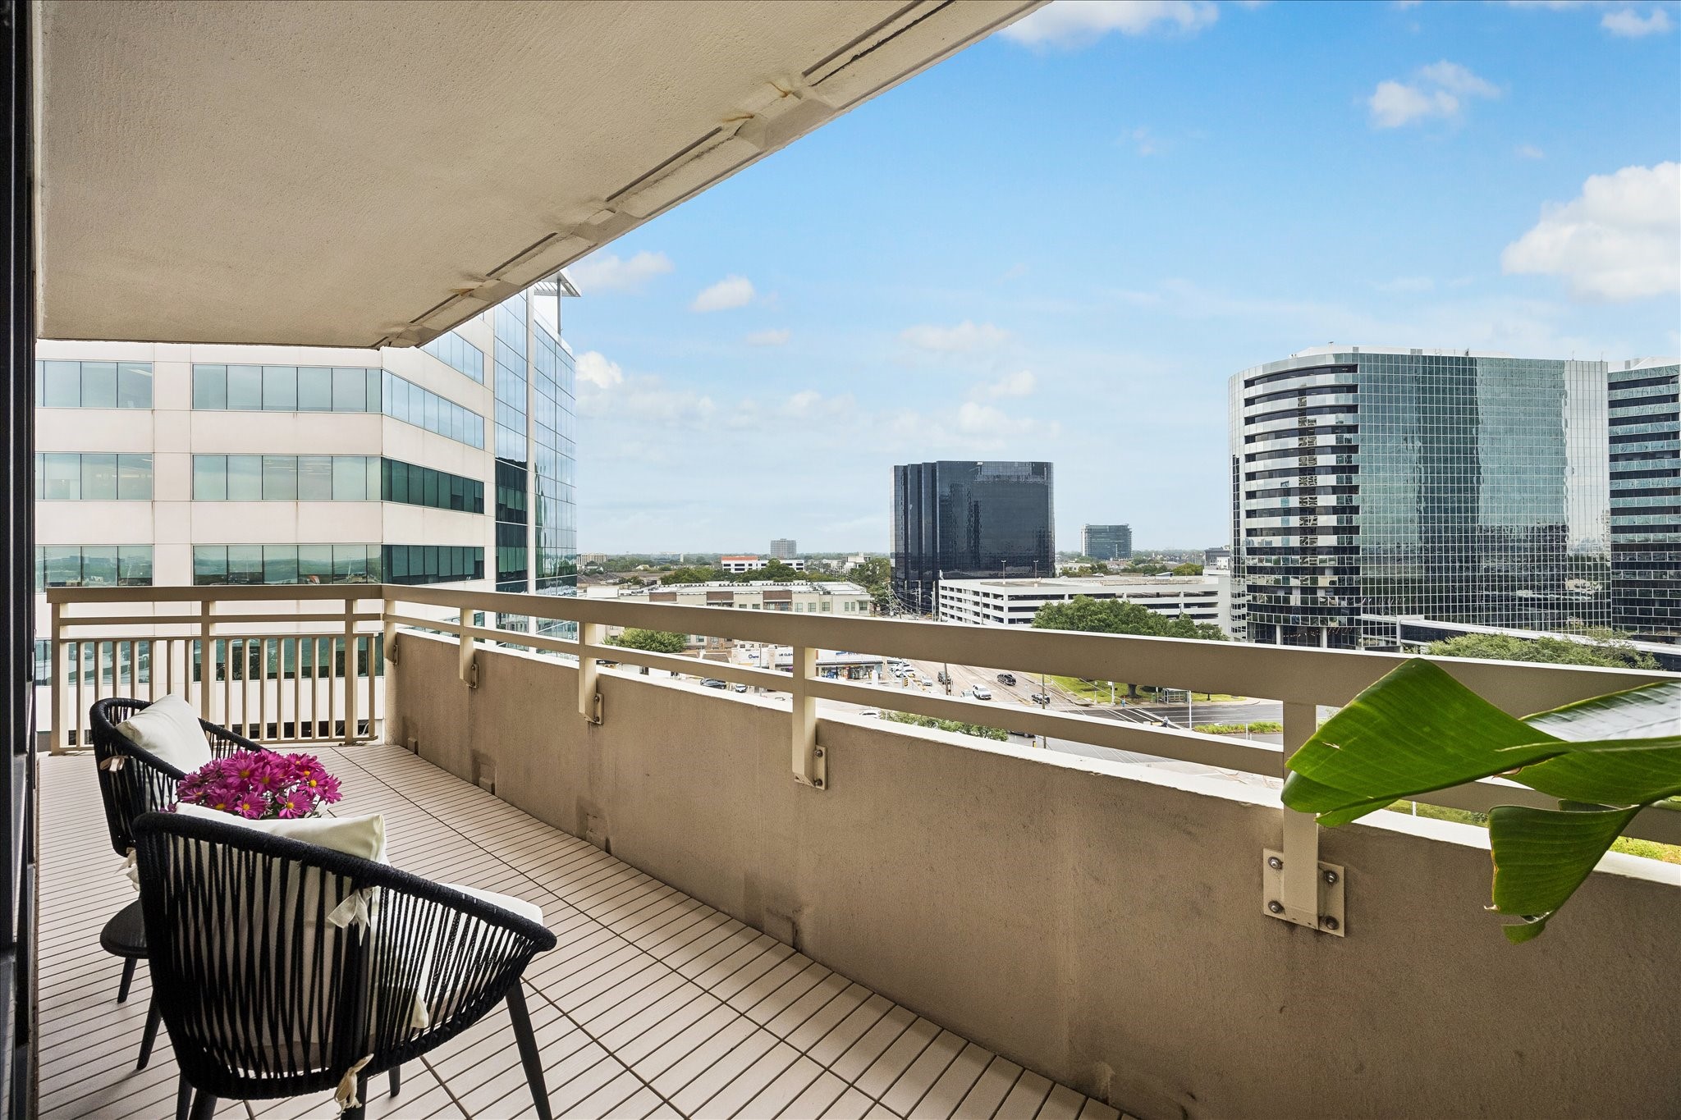
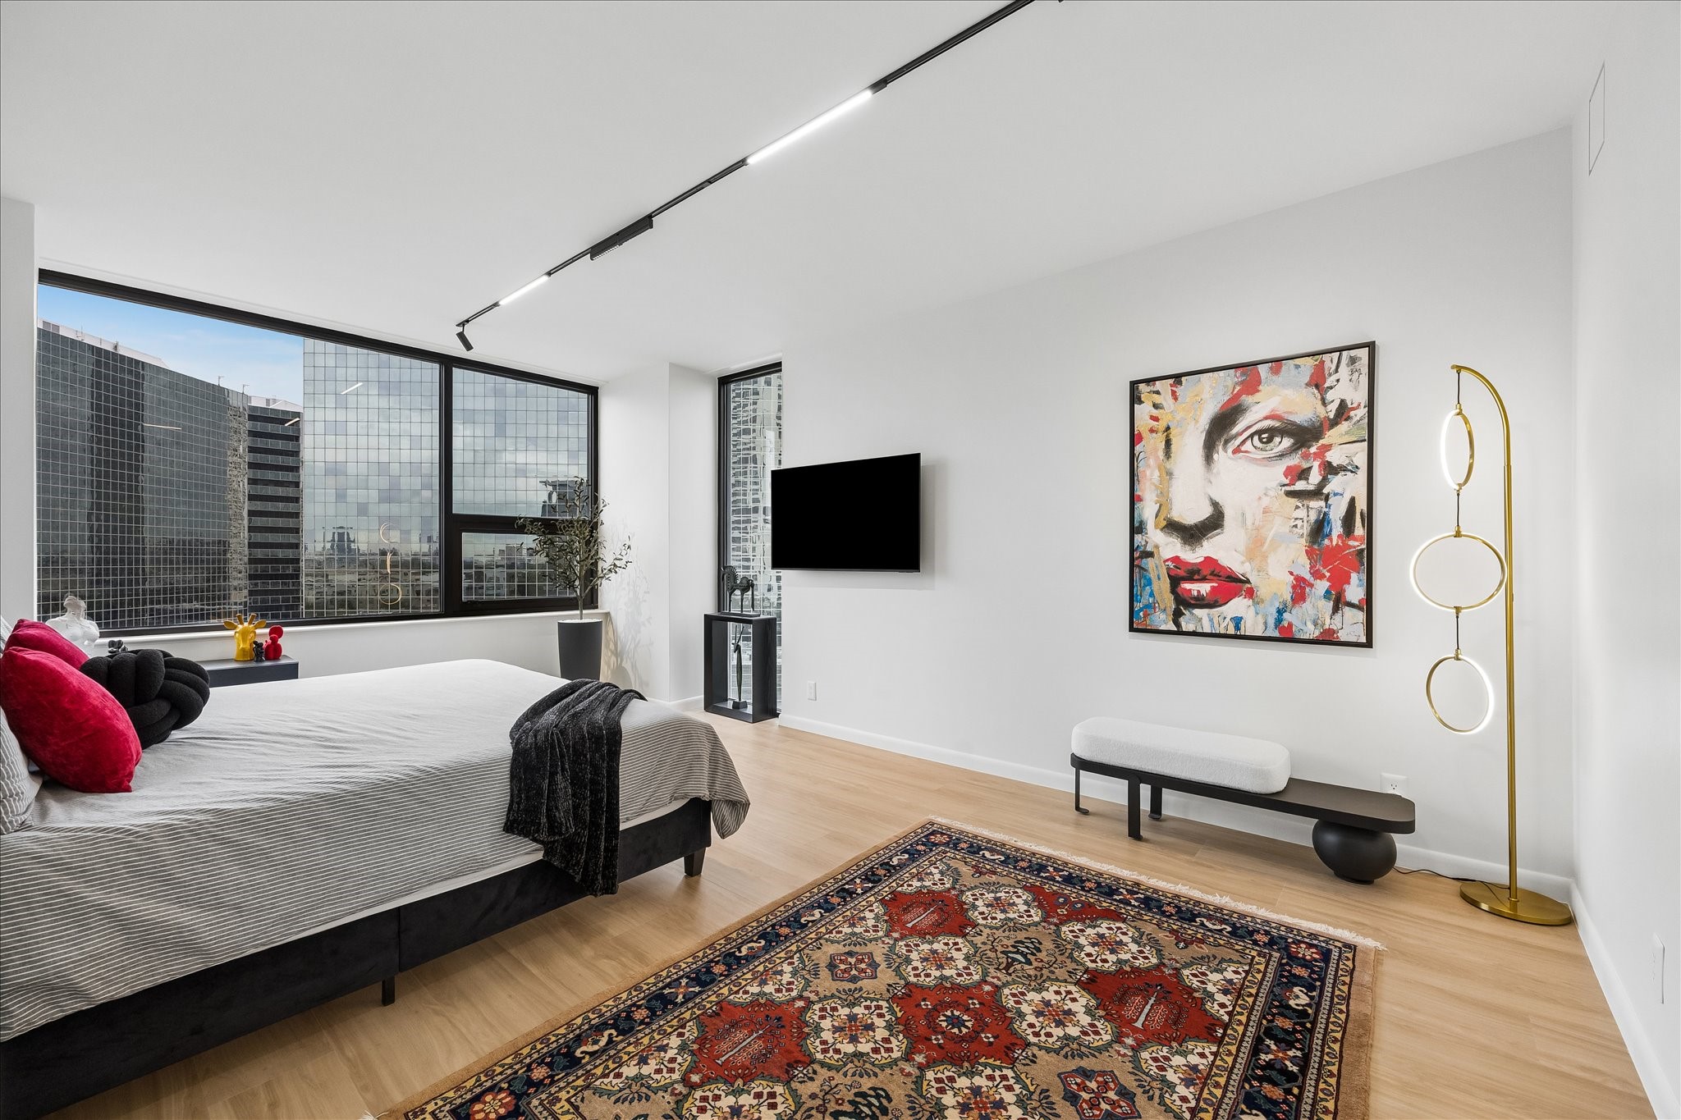
City views and contemporary finishes define this ninth-floor Greenway Plaza residence with three bedrooms and two baths. Expansive windows brighten open living and dining areas with vinyl plank flooring and magnetic track lighting. The kitchen pairs flat-panel cabinetry with marble-effect glass composite countertops and backsplash, an induction cooktop, single oven, microwave drawer and four-door flex refrigerator. Island seating and a coffee/bar nook complement the open layout. An electric fireplace anchors the family room. The primary suite offers a fitted closet, double vanity, bathtub and separate glass-enclosed shower. Corner windows and balcony access give the third bedroom flexibility for a study. Utility space adds a second side-by-side refrigerator, sink and drying rack. Smart thermostats and app-controlled lighting and appliances add convenience. Two assigned parking spaces, 24-hour resident services, lobby staff, valet and a heated pool complete the setting.
| Property Type | Residential |
| Property Sub Type | Condominium |
| Architectural Style | High Rise |
| Year Built | 1980 |
| Year Built Source | PublicRecords |
| New Construction | No |
| Living Area | 1,937 sq ft |
| Living Area Source | Appraiser |
| Building Area Total | 1,937 sq ft |
| Construction | Glass, Concrete |
| Bedrooms | 3 |
| Bathrooms (total) | 2 |
| Bathrooms Full | 2 |
| Bathrooms Half | 0 |
| Rooms Total | 6 |
| Fireplaces | 1 |
| Fireplace Features | Electric |
| Interior Features | Breakfast Bar, Bidet, Double Vanity, Entrance Foyer, En Suite Bathroom, Kitchen Island, Kitchen Family Room Combo, Main Level Primary, Smart Home, Soaking Tub, Separate Shower, Walk In Closets |
| Flooring | Plank, Tile, Vinyl |
| Appliances | Dryer, Washer Dryer Stacked, Dishwasher, Electric Oven, Disposal, Microwave, Oven, Washer, Cooktop, Refrigerator |
| Laundry | Stacked |
| Security | Door Man, Fire Sprinkler System, Smoke Detectors |
| Exterior Features | Balcony |
| Patio / Porch | Terrace |
| Pool Private | No |
| Parking Features | Assigned |
| County | Harris |
| MLS Area Major | 16 |
| MLS Area Minor | Greenway Plaza |
| Subdivision | Greenway Condo |
| Postal Code | 77046 |
| Heating | Central, Electric |
| Cooling | Central Air, Electric |
| HOA Fee | $2,482 |
| HOA Fee Frequency | Monthly |
| HOA Name | Greenway Council |
| Fee Includes | Common Area Insurance, Cable Tv, Internet, Maintenance Grounds, Maintenance Structure, Sewer, Trash, Valet, Water |
| Amenities | Controlled Access, Meeting Banquet Party Room, Party Room, Concierge |
| Parcel # | 114-903-002-0060 |
| Legal Description | UNIT 9R BLDG B THE GREENWAY CONDO |
| Listing Terms | Cash, Conventional |
| Lease Considered | No |
| Living Room | 20x14 |
| Dining Room | 14x12 |
| Family Room | 13x12 |
| Primary Bedroom | 20x18 |
| Bedroom | 15x11 |
| Bedroom | 15x14 |
Texas Water Code §49.452 requires districts to publish annual notices with tax rate, bonded indebtedness, and assessed value. Most Harris-area MUDs publish these; a handful managed by Inframark do not.
Request this noticeThe §49.452 notice is the only public document that lists a MUD's exact tax rate, outstanding bond debt, and the assessed value used to compute your taxes — direct from the district, not the MLS. If the district is newer or has more bonds outstanding than its neighbors, your effective tax rate will be higher here than just across the street.
Illustrative only, not a quote. P&I assumes the values entered above. Insurance and HOA dues vary — consult licensed lender and insurance agent for accurate quote.
 Copyright © 2026, Houston Realtors Information Service, Inc. Deemed reliable, not guaranteed — independently verify.
HARMLS last updated Nov 5, 2026, 3:34 PM CST. Properties may subsequently be sold or off-market.
