| Elementary | DAVID EL | A |
| Middle | KNOX J H | A |
| High | COLLEGE PARK H S CCMR 85% · Grad 98% | A |
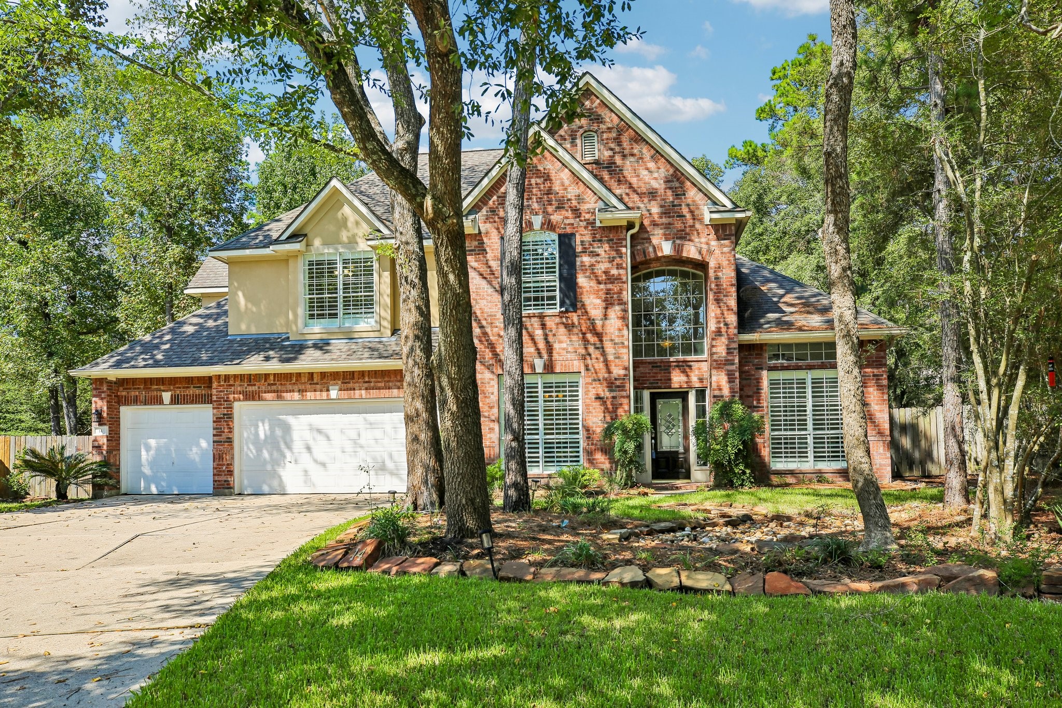
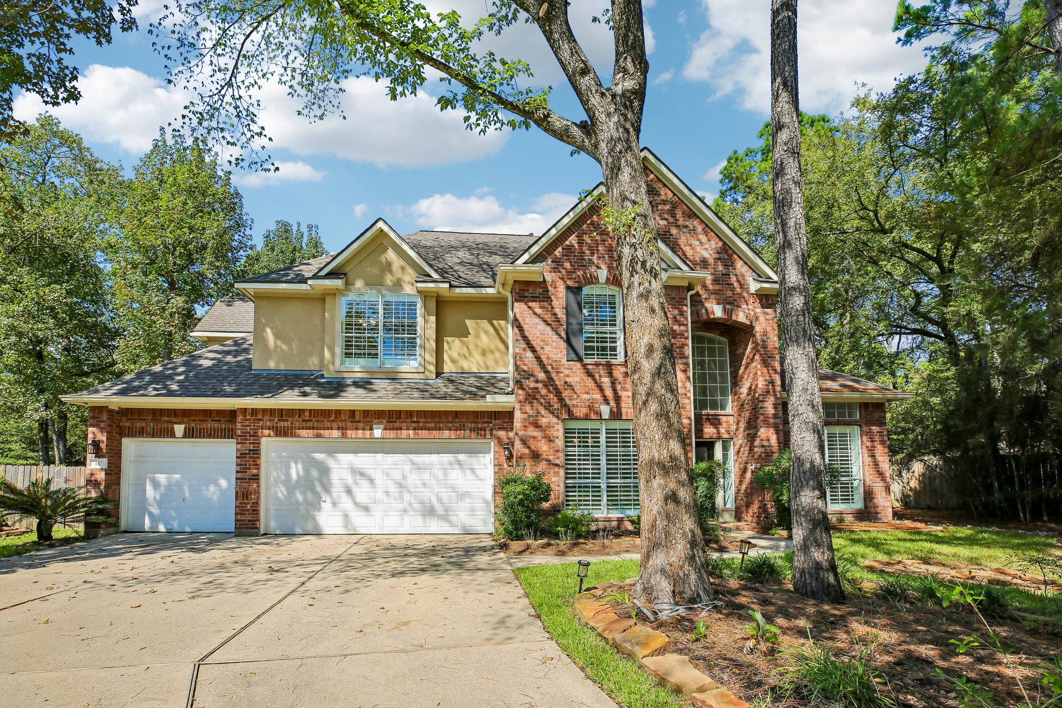
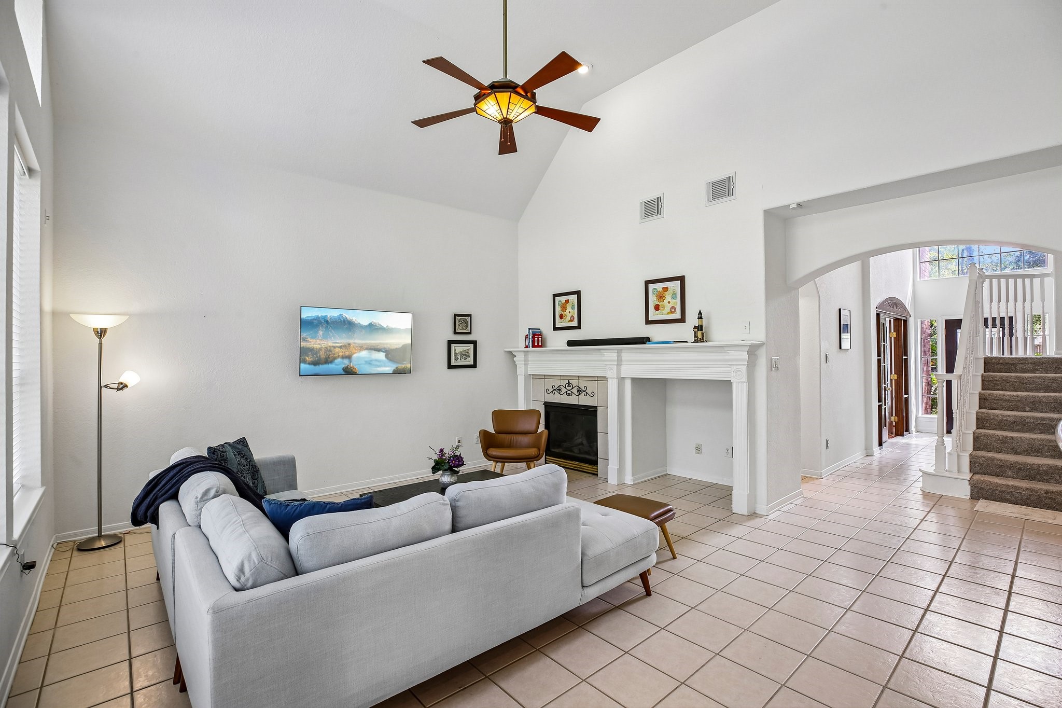
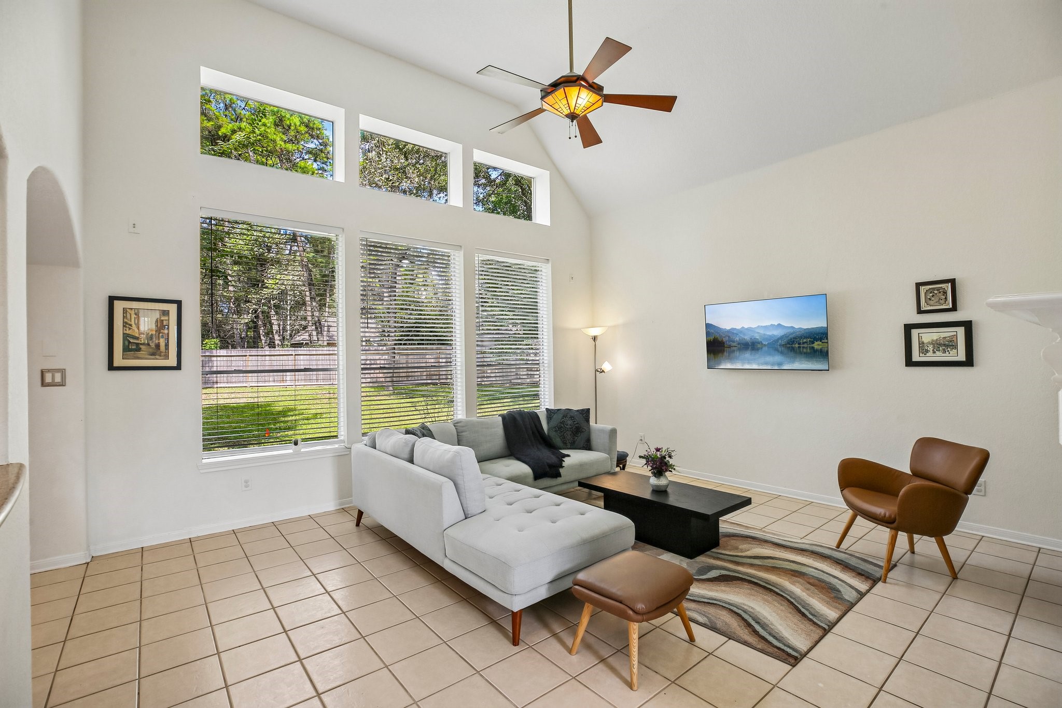
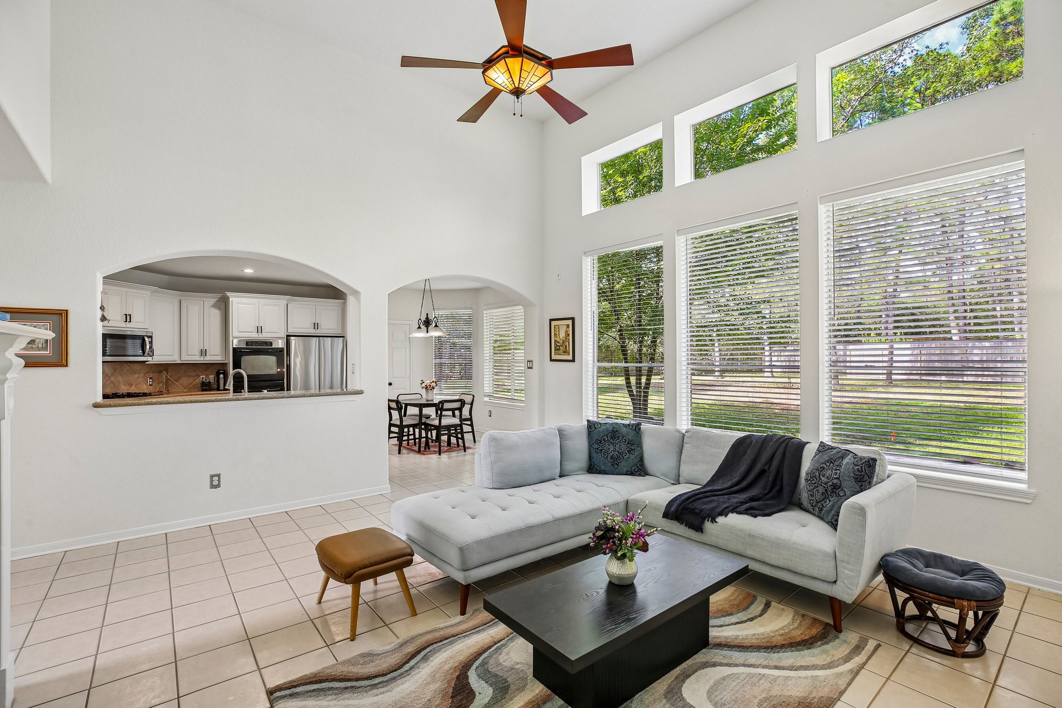
Some homes offer more than a place to live. They offer space to settle in, make memories, and shape a life of your own. At 14 Guinevere, bright interiors, thoughtful updates, and a 0.43-acre lot bring those possibilities together in The Woodlands. Set on a welcoming cul-de-sac, this 4B, 3.5 Bath home feels comfortable, and inviting. The kitchen and living area flow naturally together, making it easy to stay connected while preparing a meal, hosting friends, or simply enjoying an evening at home. Between indoor and outdoor spaces extends that sense of openness, inviting everyday life to move easily between the house and backyard. The windows and shade from trees soften sunlight, allowing the interiors to feel bright. A home office for focused work. Upstairs, generous room for play, creativity, and gathering offers the setting for everyday moments that become lasting memories. There is space to spread out, make it your own, and create the feeling of a cherished childhood home.
| Property Type | Residential |
| Property Sub Type | Detached |
| Architectural Style | Victorian |
| Year Built | 2001 |
| Year Built Source | PublicRecords |
| New Construction | No |
| Builder Name | Ashton Woods |
| Stories | 2 |
| Levels | Two |
| Living Area | 3,374 sq ft |
| Living Area Source | Appraiser |
| Building Area Total | 3,374 sq ft |
| Foundation | Pillar Post Pier, Slab |
| Construction | Brick, Stucco, Wood Siding |
| Roof | Composition |
| Bedrooms | 4 |
| Bedrooms Possible | 4 |
| Bathrooms (total) | 4 |
| Bathrooms Full | 3 |
| Bathrooms Half | 1 |
| Rooms Total | 9 |
| Fireplaces | 1 |
| Interior Features | Breakfast Bar, Bidet, Butlers Pantry, Double Vanity, Entrance Foyer, Granite Counters, High Ceilings, Instant Hot Water, Jetted Tub, Kitchen Island, Kitchen Family Room Combo, Main Level Primary, Pantry, Self Closing Drawers, Shower Only, Soaking Tub, Separate Shower, Tub Shower, Three Bedrooms Up, Vanity, Vaulted Ceilings |
| Flooring | Carpet, Tile, Wood |
| Appliances | Double Oven, Dishwasher, Electric Oven, Disposal, Gas Range, Microwave, Instant Hot Water |
| Laundry | Washer Hookup, Electric Dryer Hookup, Gas Dryer Hookup |
| Security | Prewired, Smoke Detectors |
| Exterior Features | Deck, Fence, Irrigation Sprinklers, Paved Driveway, Patio, Tennis Courts |
| Patio / Porch | Deck, Patio |
| Fencing | Back Yard |
| Pool Private | No |
| Pool Features | Association |
| Garage Spaces | 3 |
| Attached Garage | Yes |
| Parking Features | Attached, Electric Vehicle Charging Stations, Garage, Oversized |
| Lot Size (sq ft) | 18,796 |
| Lot Size (acres) | 0.4315 |
| Lot Size Source | Appraiser |
| Lot Features | Cul De Sac, Pond On Lot, Side Yard |
| Direction Faces | South |
| County | Montgomery |
| MLS Area Major | 15 |
| MLS Area Minor | The Woodlands |
| Subdivision | Wdlnds Village Alden Br 74 |
| Road Surface | Concrete |
| Postal Code | 77384 |
| Heating | Central, Gas, Zoned |
| Cooling | Central Air, Electric, Heat Pump, Zoned |
| Water Source | Public |
| Sewer | Public Sewer |
| Energy Efficient | Exposure Shade, Insulation, Thermostat |
| Amenities | Basketball Court, Sport Court, Lake Or Pond, Picnic Area, Playground, Park, Pool, Tennis Courts, Trails |
| Tax Annual Amount | $8,826 <small style="color:#6b7280">· from 2025 county roll</small> |
| Tax Year | 2025 (county roll) |
| Tax Rate (est.) | 1.29% |
| Parcel # | 289675 |
| Legal Description | WDLNDS VIL ALDEN BR 74, BLOCK 1, LOT 23 |
| Lease Considered | Yes |
| Disclosures | Owner Is Listing Agent |
| Primary Bedroom | 16.5x19.5 |
| Kitchen | — |
| Dining Room | — |
| Entry Foyer | — |
| Office | — |
| Bedroom | 13.11x15 |
| Bedroom | 11.10x12.10 |
| Bedroom | 12.10x16.80 |
| Family Room | — |
The §49.452 notice is the only public document that lists a MUD's exact tax rate, outstanding bond debt, and the assessed value used to compute your taxes — direct from the district, not the MLS. If the district is newer or has more bonds outstanding than its neighbors, your effective tax rate will be higher here than just across the street.
Illustrative only, not a quote. P&I assumes the values entered above. Insurance and HOA dues vary — consult licensed lender and insurance agent for accurate quote.
Active listing — amenities should populate from the go-live pipeline. Click to fetch now if missing.
 Copyright © 2026, Houston Realtors Information Service, Inc. Deemed reliable, not guaranteed — independently verify.
HARMLS last updated Oct 16, 2026, 4:39 PM CDT. Properties may subsequently be sold or off-market.
Copyright © 2026, Houston Realtors Information Service, Inc. Deemed reliable, not guaranteed — independently verify.
HARMLS last updated Oct 16, 2026, 4:39 PM CDT. Properties may subsequently be sold or off-market.
