| Elementary | ANAHUAC EL | D |
| Middle | ANAHUAC MIDDLE | D |
| High | ANAHUAC H S CCMR 94% · Grad 100% | B |
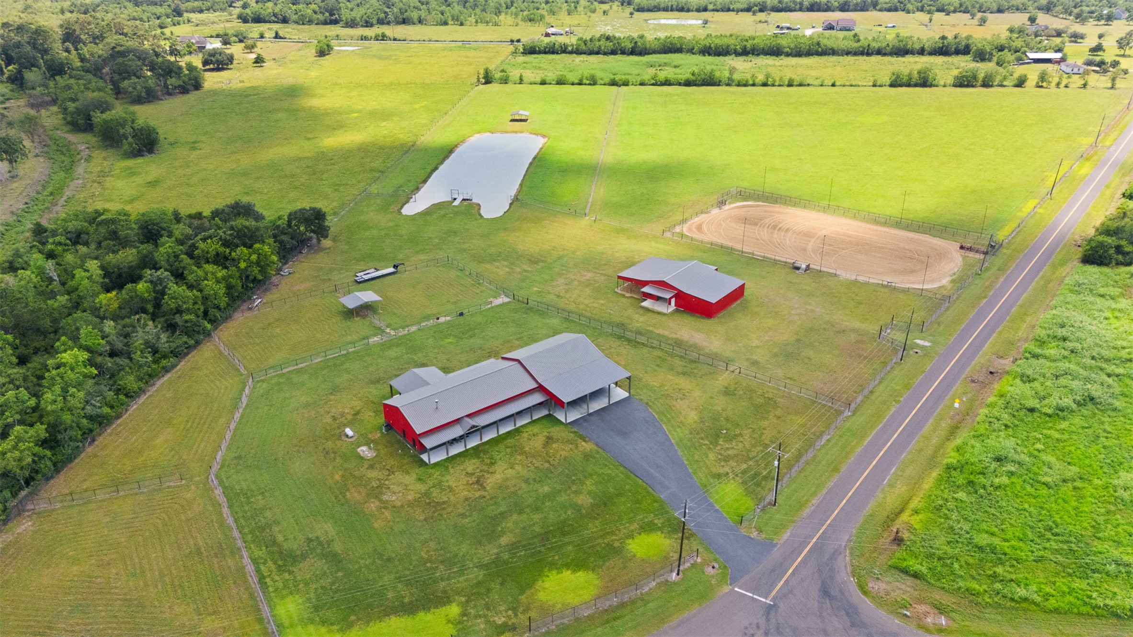
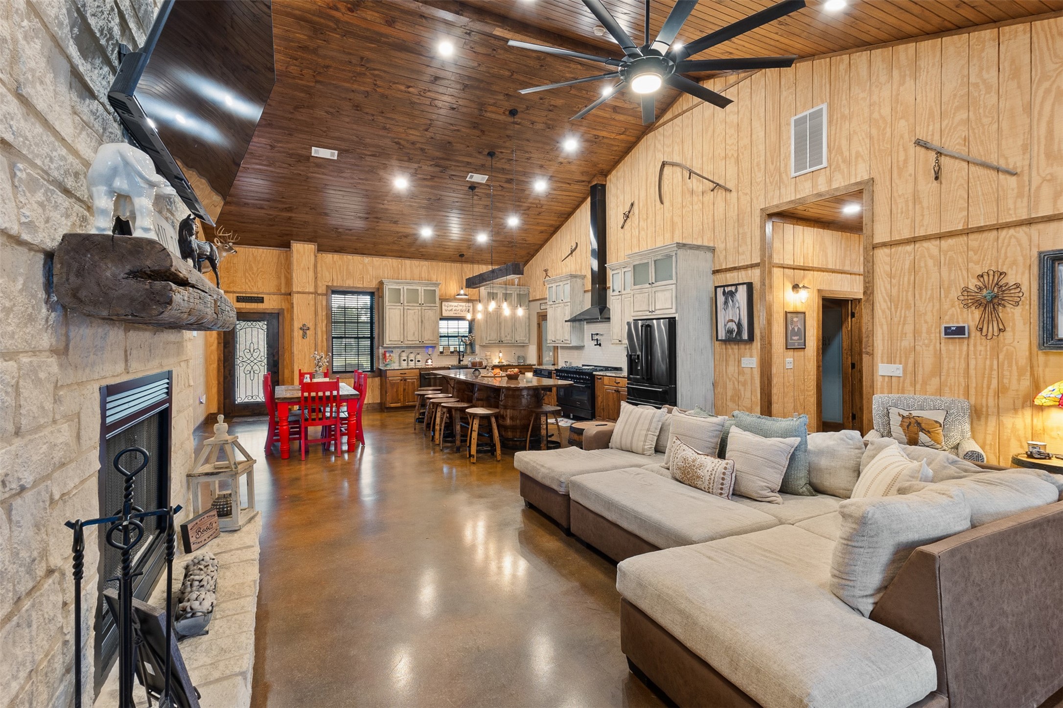
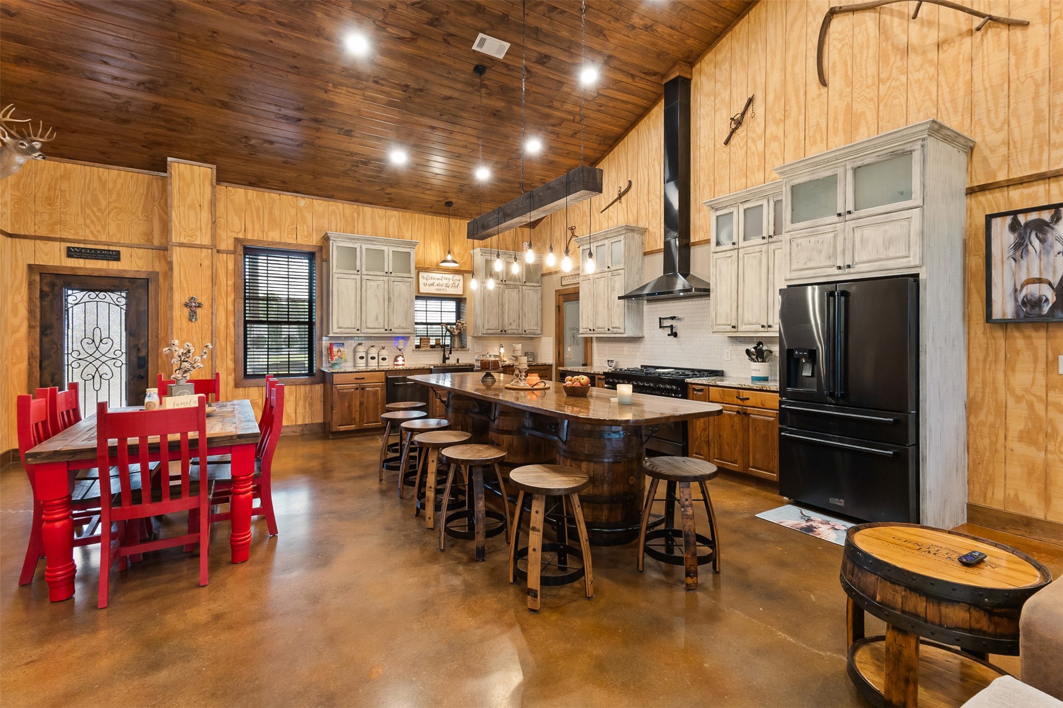
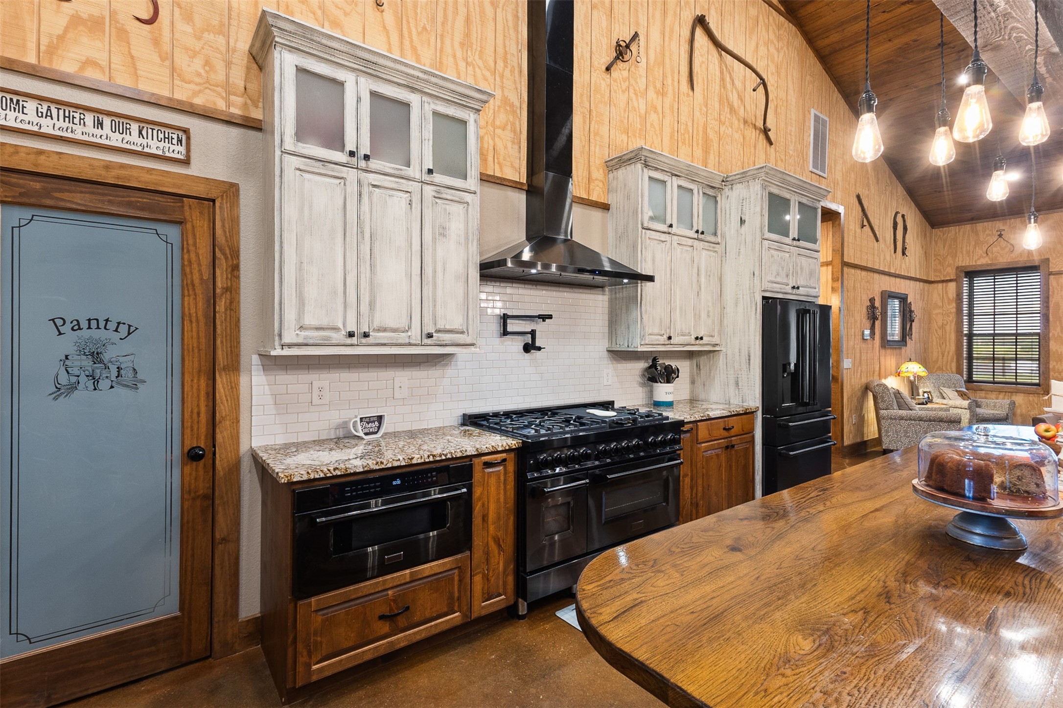
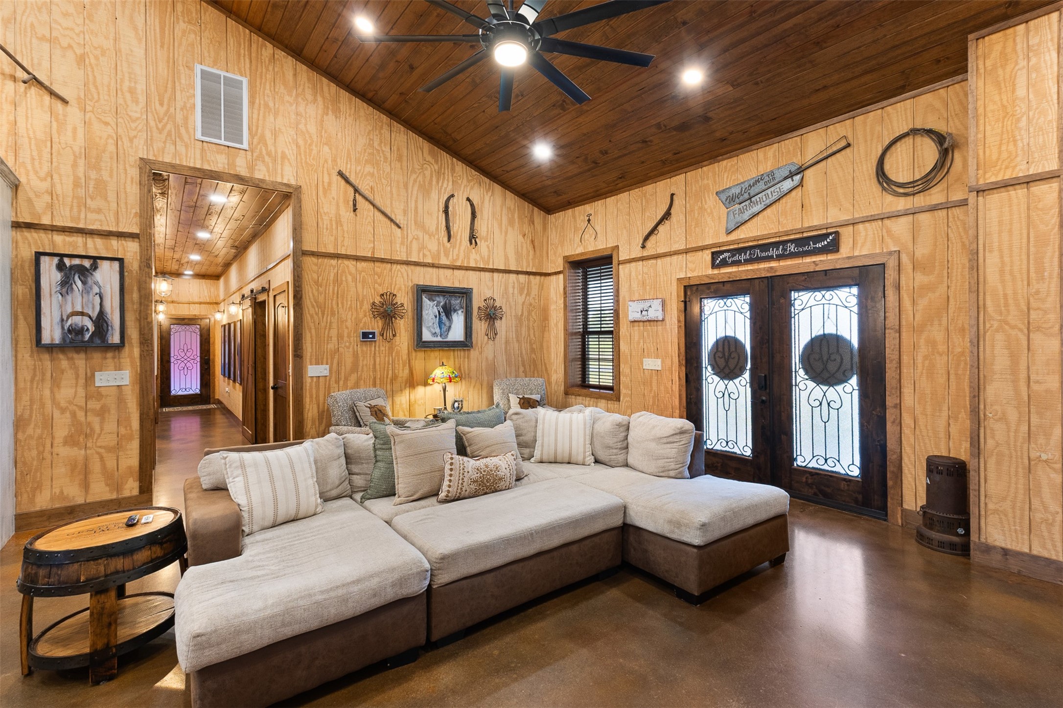
Exceptional 20.35-acre equestrian estate in Anahuac offering a custom 2023 barndominium, extensive equestrian improvements, and the flexibility for agricultural or rural living. The approximately 2,640 sq. ft. residence features 4 bedrooms, 3 baths, soaring ceilings, an open-concept layout, and a gourmet kitchen with large island, gas cooktop, double ovens, butler pantry, and walk-in pantry. The primary suite includes a soaking tub, separate shower, and generous closet. Designed for practical equestrian use, the property includes a 6-stall stable, climate-controlled tack room, lighted arena, turnout pens, hay pasture, multiple barns, auxiliary building, workshop, fencing, and cross-fencing. Additional features include a 26 kW Generac generator, private well, aerobic septic system, 5-car garage, carports, and ample parking. With no restrictions, this versatile acreage is ready for horses, agriculture, or enjoying wide-open space.
| Property Type | Farm |
| Architectural Style | Barndominium |
| Year Built | 2023 |
| Year Built Source | Owner |
| New Construction | No |
| Living Area | 2,640 sq ft |
| Living Area Source | Appraiser |
| Building Area Total | 2,640 sq ft |
| Foundation | Slab |
| Construction | Other |
| Bedrooms | 4 |
| Bedrooms Possible | 4 |
| Bathrooms (total) | 3 |
| Bathrooms Full | 3 |
| Bathrooms Half | 0 |
| Rooms Total | 13 |
| Fireplaces | 3 |
| Fireplace Features | Electric, Wood Burning |
| Interior Features | Breakfast Bar, Butlers Pantry, Crown Molding, High Ceilings, Kitchen Island, Kitchen Family Room Combo, Pots And Pan Drawers, Pot Filler, Self Closing Drawers, Soaking Tub, Separate Shower, Vanity, Walk In Pantry, Ceiling Fans, Kitchen Dining Combo, Living Dining Room, Programmable Thermostat |
| Flooring | Concrete |
| Appliances | Double Oven, Dishwasher, Free Standing Range, Gas Cooktop, Disposal, Gas Oven, Microwave, Oven, Tankless Water Heater |
| Laundry | Washer Hookup, Electric Dryer Hookup |
| Security | Smoke Detectors |
| Fencing | Cross Fenced, Fenced |
| Pool Private | No |
| Garage Spaces | 5 |
| Carport Spaces | 3 |
| Parking Features | Attached Carport, Additional Parking, Boat, Detached Carport, Driveway, Porte Cochere, Workshop In Garage, Rv Access Parking |
| Lot Size (acres) | 20.3484 |
| Lot Features | Cleared, Level |
| Direction Faces | Southwest |
| County | Chambers |
| MLS Area Major | 53 |
| MLS Area Minor | Chambers County East |
| Road Surface | Asphalt |
| Postal Code | 77514 |
| Heating | Central, Gas |
| Cooling | Central Air, Electric |
| Water Source | Public |
| Electric | Generator |
| Energy Efficient | Thermostat, Water Heater |
| Amenities | Rv Boat Storage |
| Tax Annual Amount | $11,850 |
| Tax Year | 2026 |
| Tax Rate (est.) | 0.80% |
| Parcel # | 67944 |
| Legal Description | 339 TR 5-1-1-1 I&GN RR CO |
| Listing Terms | Cash, Conventional |
| Lease Considered | No |
| Living Room | 17'9" x 21'5" |
| Breakfast Room Nook | 10 x 20 |
| Primary Bedroom | 19'7" x 15'6" |
| Bonus Room | 16 x 8 |
| Primary Bathroom | 9'11" x 15'7" |
| Bedroom | 13 x 11 - 2nd |
| Dining Room | 20'4" x 10'3" |
| Bedroom | 11 x 14 - 4th |
| Kitchen | 2-'4" x11'1" |
| Bedroom | 10'8"x14'4" |
| Utility Room | 7 x 9 |
| Bathroom | 10'8" x7'9" |
| Kitchen | 12 x 20 |
| Bedroom | 11'3" x12'1" |
| Primary Bedroom | 20 x 16 |
| Bathroom | 10 x 9 |
| Bedroom | 11'4" x12'10" |
| Bathroom | 8'2" x 9'1" |
| Bedroom | 12 x 15 - 3rd |
| Bathroom | 10 x 8 - 3rd |
| Utility Room | 8'0" x9'0" |
| Bonus Room | 6'0" x9'1" |
| Bonus Room | 4'11" x4'9" |
Texas Water Code §49.452 requires districts to publish annual notices with tax rate, bonded indebtedness, and assessed value. Most Harris-area MUDs publish these; a handful managed by Inframark do not.
Request this noticeThe §49.452 notice is the only public document that lists a MUD's exact tax rate, outstanding bond debt, and the assessed value used to compute your taxes — direct from the district, not the MLS. If the district is newer or has more bonds outstanding than its neighbors, your effective tax rate will be higher here than just across the street.
Active listing — amenities should populate from the go-live pipeline. Click to fetch now if missing.
 Copyright © 2026, Houston Realtors Information Service, Inc. Deemed reliable, not guaranteed — independently verify.
HARMLS last updated Sep 23, 2026, 10:44 PM CDT. Properties may subsequently be sold or off-market.
Copyright © 2026, Houston Realtors Information Service, Inc. Deemed reliable, not guaranteed — independently verify.
HARMLS last updated Sep 23, 2026, 10:44 PM CDT. Properties may subsequently be sold or off-market.
