

| Elementary | O'BRYANT INT | C |
| Middle | BELLVILLE J H | B |
| High | BELLVILLE H S CCMR 64% · Grad 99% | B |
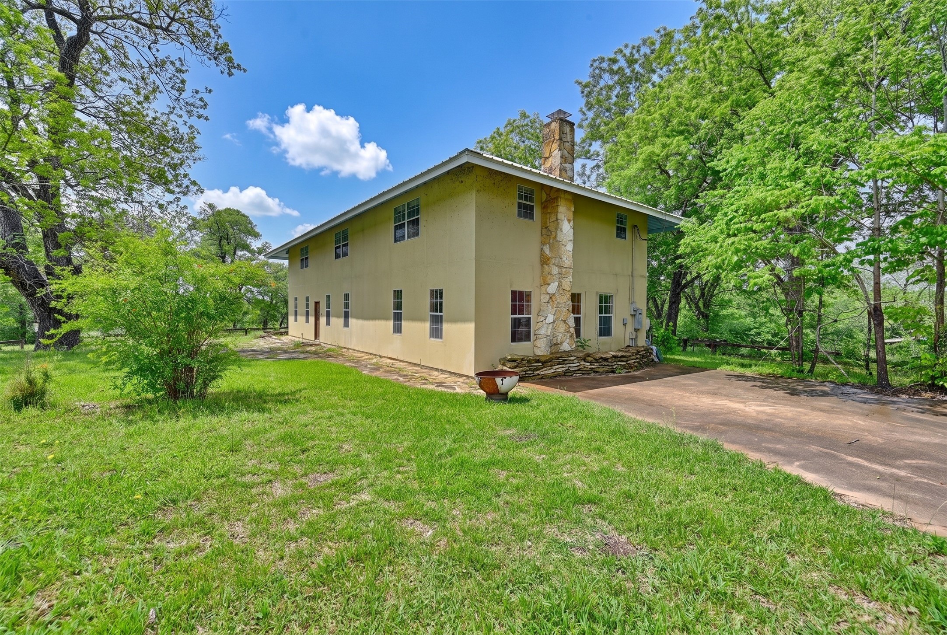
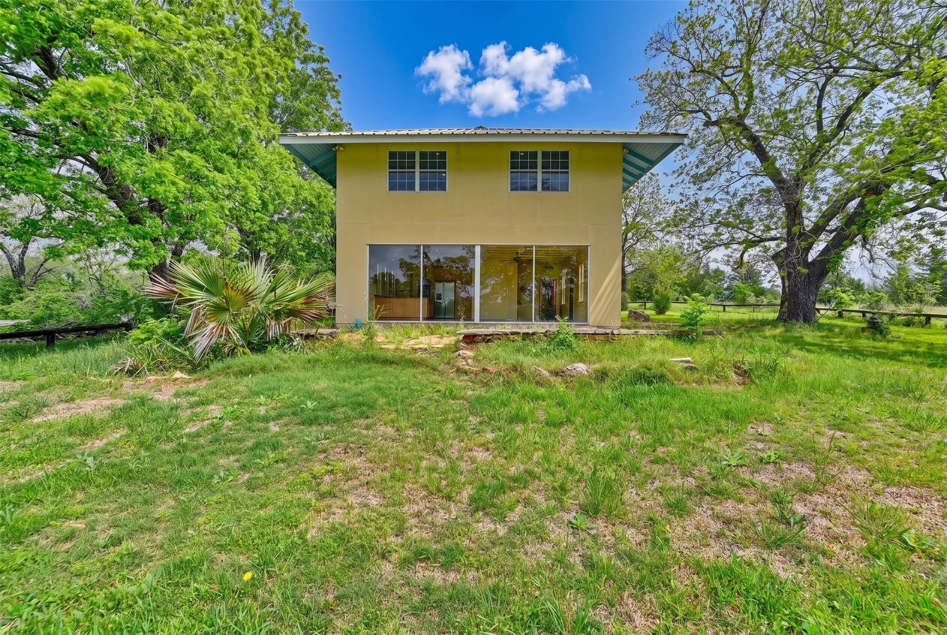
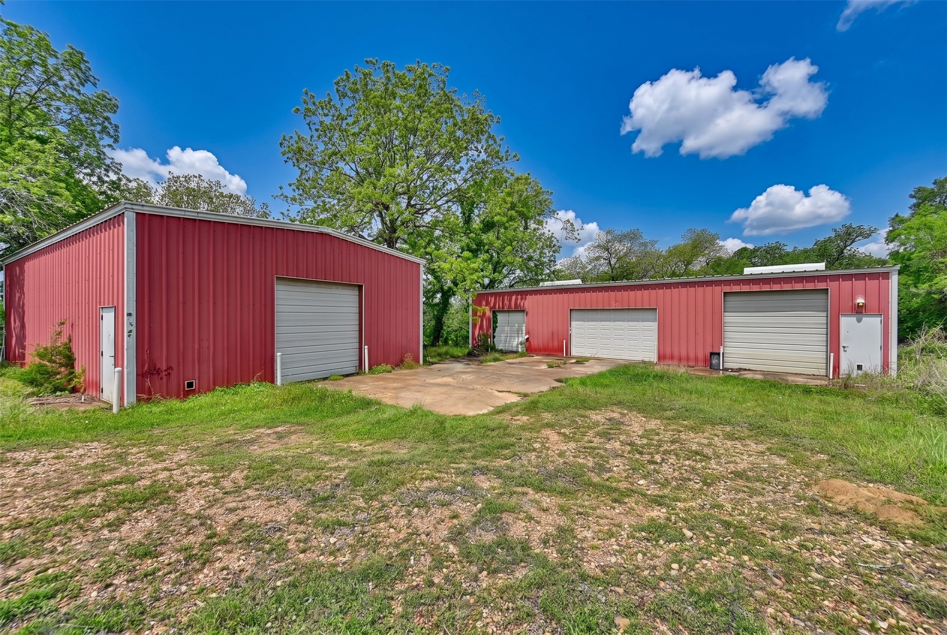
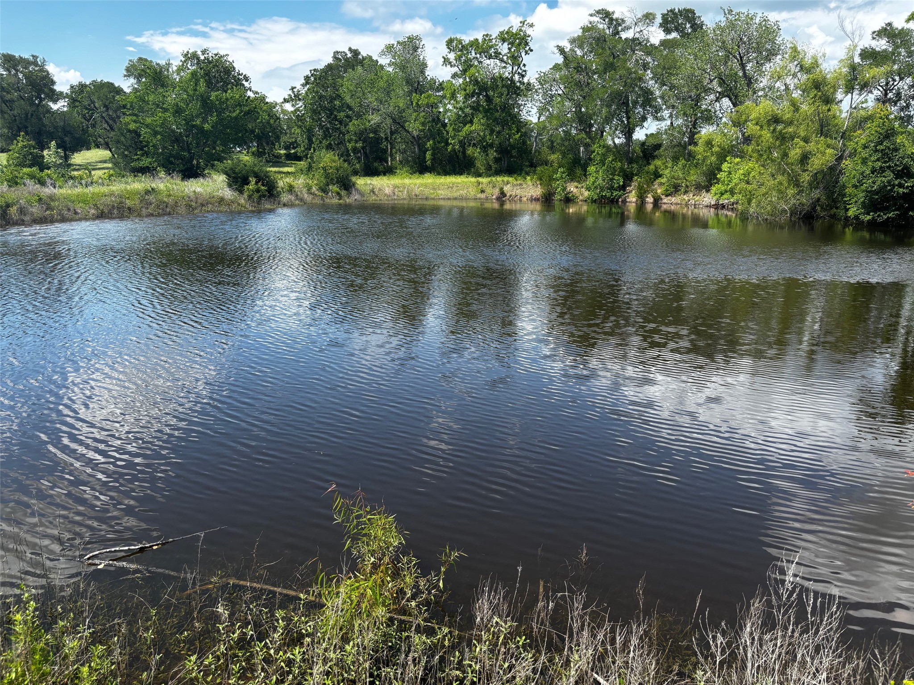
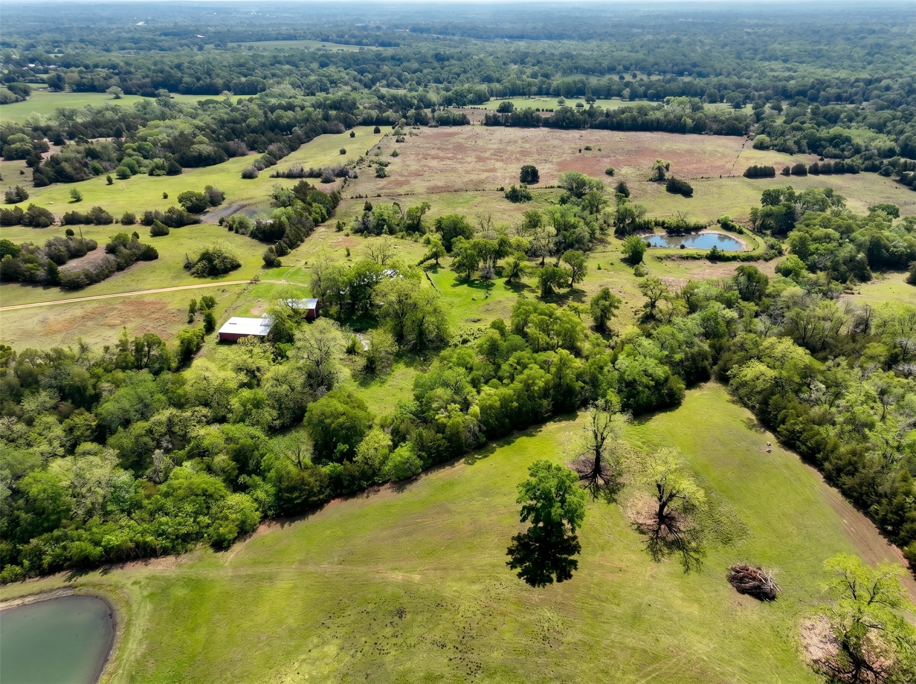
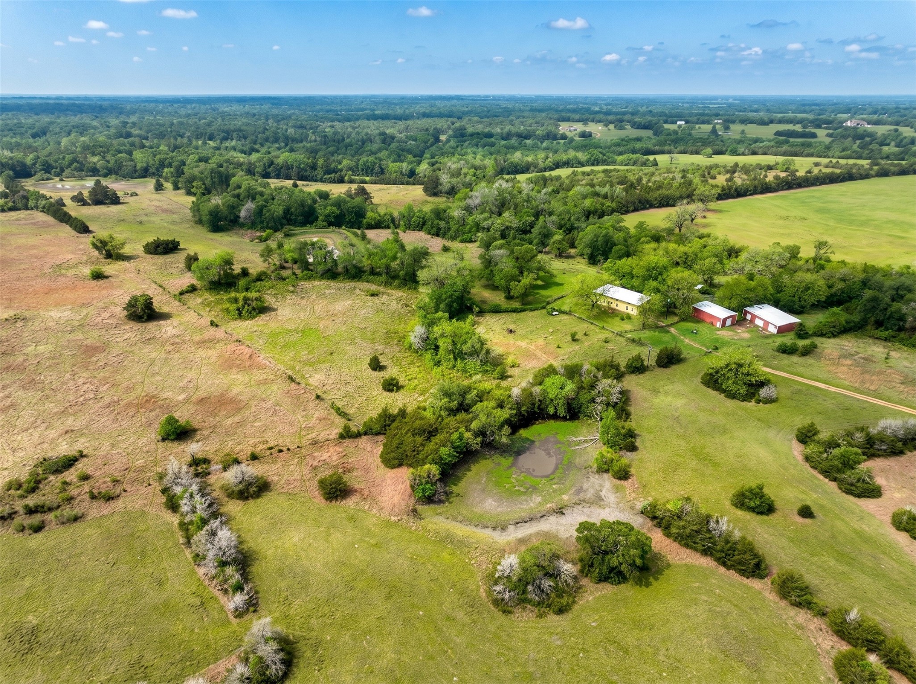
*Motivated Seller* Tucked away on a private drive, this custom-built estate offers a rare blend of architectural character and natural beauty on 38+ acres. The land features open pastures, clusters of woods, native pecan trees and established olive trees, two ponds and a scenic creek bed—ideal for recreation, livestock, or simply enjoying the wildlife. The 3,584 sq ft home is filled with natural light, with expansive windows in the kitchen and dining area that frames sweeping countryside views. Inside, industrial steel trusses, parquet and slate flooring, and a well-designed layout create a space that is both striking and inviting. All 4 bedrooms, including a spacious primary suite, are located on the second floor. The main level includes a den with fireplace, formal dining, bonus room, and oversized utility space. Additional improvements include two powered steel barns that are perfect for equipment or agricultural use. Ideal as a private retreat, homestead, or investment opportunity.
| Property Type | Farm |
| Property Sub Type | Detached |
| Architectural Style | Mediterranean, Other |
| Year Built | 1998 |
| Year Built Source | PublicRecords |
| New Construction | No |
| Stories | 2 |
| Levels | Two |
| Living Area | 3,584 sq ft |
| Living Area Source | Appraiser |
| Building Area Total | 3,584 sq ft |
| Foundation | Slab |
| Construction | Stucco |
| Bedrooms | 4 |
| Bathrooms (total) | 3 |
| Bathrooms Full | 2 |
| Bathrooms Half | 1 |
| Rooms Total | 13 |
| Fireplaces | 1 |
| Flooring | Slate |
| Appliances | Dishwasher, Microwave |
| Pool Private | No |
| Garage Spaces | 4 |
| Attached Garage | No |
| Parking Features | Detached, Garage |
| Lot Size (acres) | 38.0700 |
| Lot Size Source | Appraiser |
| Lot Features | Pasture, Trees |
| County | Austin |
| MLS Area Major | 57 |
| Subdivision | A004 S F AUSTIN |
| Road Surface | Gravel |
| Postal Code | 77418 |
| Heating | Central, Electric |
| Cooling | Central Air, Electric |
| Water Source | Well |
| Sewer | Septic Tank |
| Parcel # | 0000008616 |
| Legal Description | A004 / A004 S F AUSTIN |
| Listing Terms | Cash, Conventional |
| Lease Considered | No |
| Disclosures | Easements, Seller Disclosure |
| Family Room | 33' x 16' |
| Kitchen | 13' x 15' |
| Breakfast Room Nook | 10' x 10' |
| Dining Room | 21' x 18' |
| Half Bath | 7' x 5' |
| Utility Room | 27' x 13' |
| Bonus Room | 18' x 15' |
| Primary Bedroom | 20' x 28' |
| Bedroom | 13' x 15' |
| Bedroom | 15' x 17' |
| Bedroom | 22' x 18' |
| Primary Bathroom | 12' x 5' |
| Bathroom | 11' x 5' |
Texas Water Code §49.452 requires districts to publish annual notices with tax rate, bonded indebtedness, and assessed value. Most Harris-area MUDs publish these; a handful managed by Inframark do not.
Request this noticeThe §49.452 notice is the only public document that lists a MUD's exact tax rate, outstanding bond debt, and the assessed value used to compute your taxes — direct from the district, not the MLS. If the district is newer or has more bonds outstanding than its neighbors, your effective tax rate will be higher here than just across the street.
Illustrative only, not a quote. P&I assumes the values entered above. Insurance and HOA dues vary — consult licensed lender and insurance agent for accurate quote.
Active listing — amenities should populate from the go-live pipeline. Click to fetch now if missing.
 Copyright © 2026, Houston Realtors Information Service, Inc. Deemed reliable, not guaranteed — independently verify.
HARMLS last updated Sep 23, 2026, 11:00 PM CDT. Properties may subsequently be sold or off-market.
Copyright © 2026, Houston Realtors Information Service, Inc. Deemed reliable, not guaranteed — independently verify.
HARMLS last updated Sep 23, 2026, 11:00 PM CDT. Properties may subsequently be sold or off-market.
