| Elementary | YEAGER EL | B |
| Middle | BLEYL MIDDLE | C |
| High | CYPRESS CREEK H S CCMR 70% · Grad 91% | B |
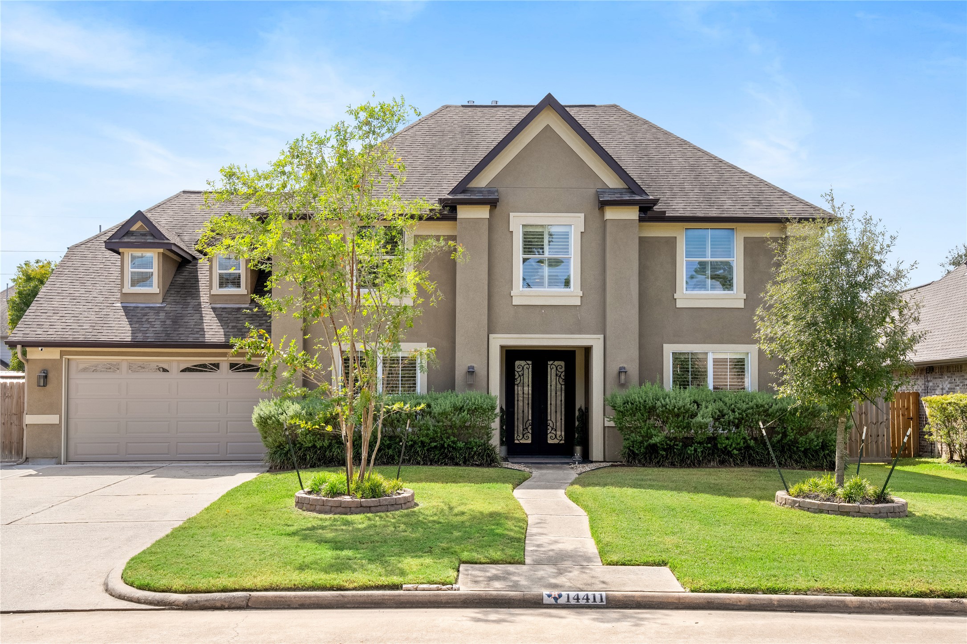
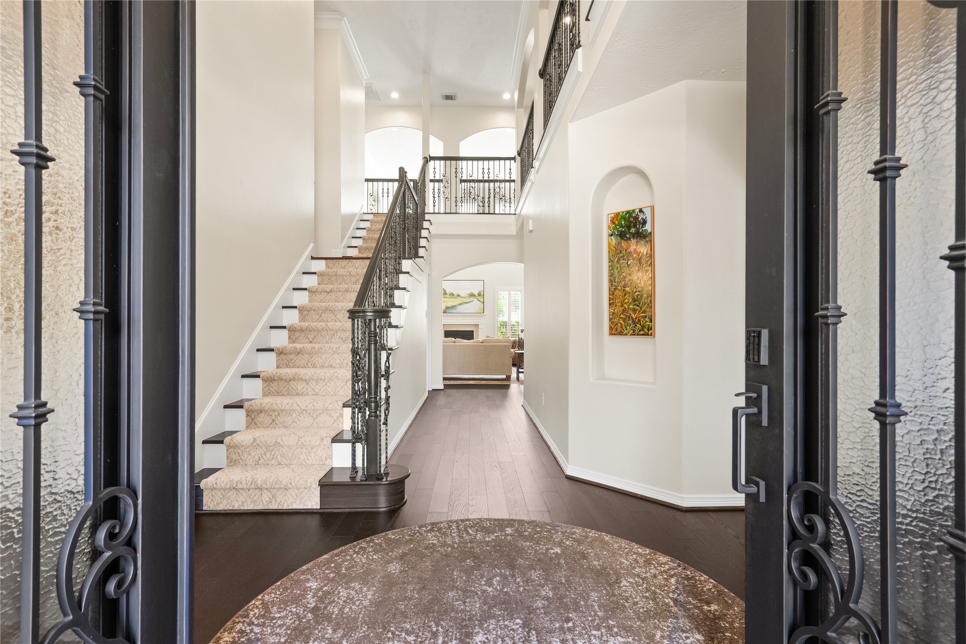
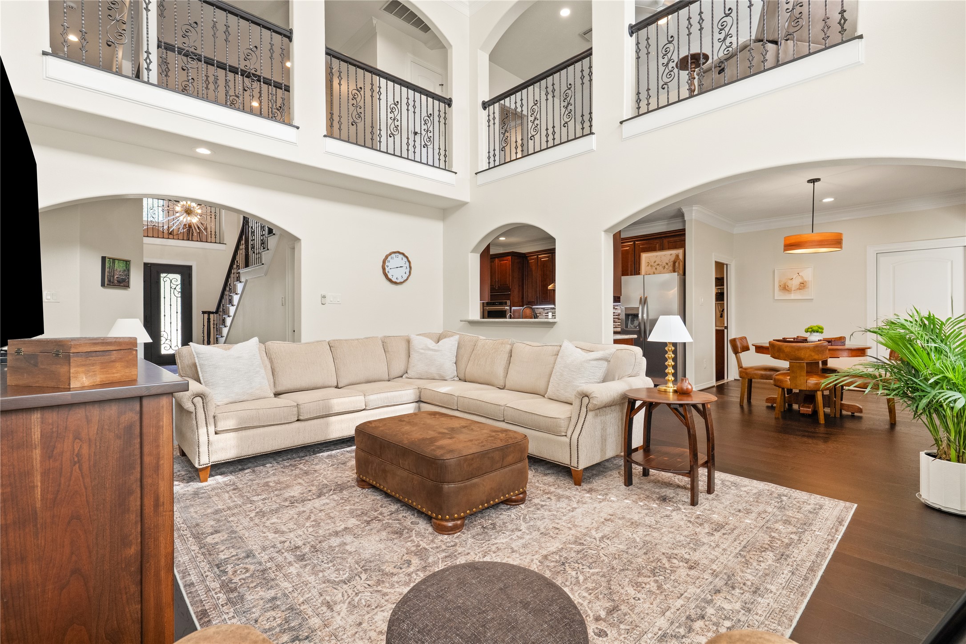
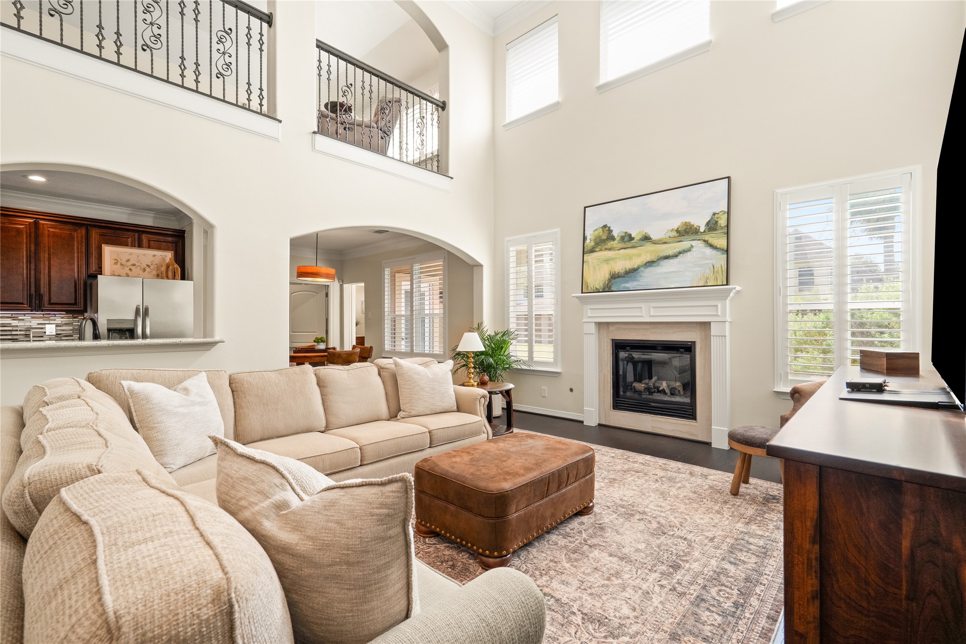
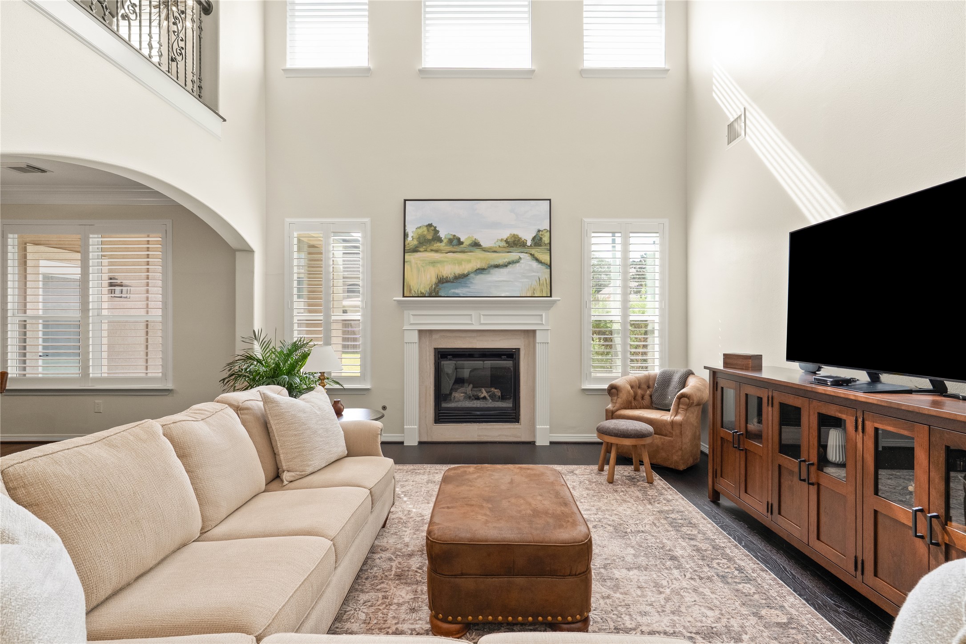
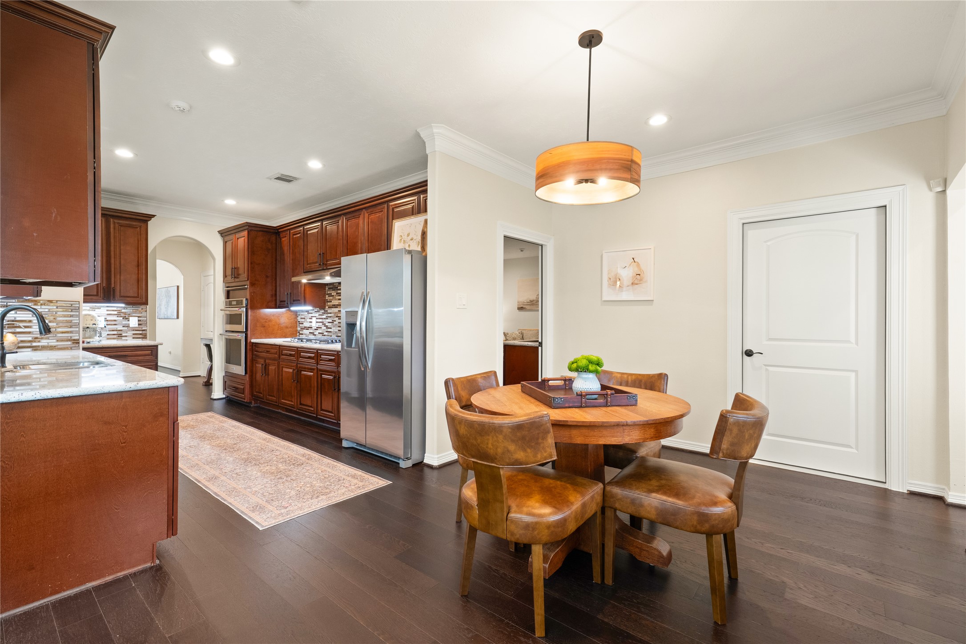
Welcome to this pristine home in the highly desirable Champion Forest XI neighborhood. Meticulously maintained, this home features 5 bedrooms, 5 bathrooms and a highly functional and flexible floor plan that adapts effortlessly to your family's changing needs. The main floor boasts a bright and airy living room with double-height ceilings that maximize natural light, a sleek galley-style kitchen with premium appliances alongside a guest suite complete with its own kitchen and private entrance. The spacious primary bedroom also located on the main floor features an en-suite bathroom and custom walk-in closet. Upstairs provides fantastic bonus spaces, including a dedicated media room, a second loft-style living area, and three well-proportioned bedrooms with versatile layout options. This home is situated on an expansive lot with a Texas sized backyard and includes a whole-home generator for your ultimate peace of mind. It's ready for you to make it your own. Schedule your tour today!
| Property Type | Residential |
| Property Sub Type | Detached |
| Architectural Style | Traditional |
| Year Built | 2003 |
| Year Built Source | PublicRecords |
| New Construction | No |
| Stories | 2 |
| Levels | Two |
| Living Area | 4,487 sq ft |
| Living Area Source | Owner |
| Building Area Total | 4,487 sq ft |
| Foundation | Slab |
| Construction | Stucco |
| Roof | Composition |
| Bedrooms | 5 |
| Bathrooms (total) | 5 |
| Bathrooms Full | 5 |
| Bathrooms Half | 0 |
| Rooms Total | 5 |
| Fireplaces | 1 |
| Interior Features | Bedroom On Main Level, Double Vanity, Entrance Foyer, High Ceilings, Main Level Primary, Multiple Staircases, Walk In Pantry, Walk In Closets, Window Treatments |
| Appliances | Dishwasher, Gas Range, Microwave, Oven, Dryer, Refrigerator, Water Softener Owned, Washer |
| Windows | Window Coverings |
| Exterior Features | Covered Patio, Fence, Patio |
| Patio / Porch | Covered, Deck, Patio |
| Fencing | Back Yard |
| Pool Private | No |
| Garage Spaces | 2 |
| Attached Garage | Yes |
| Parking Features | Attached, Garage |
| Lot Size (sq ft) | 12,180 |
| Lot Size (acres) | 0.2796 |
| Lot Size Source | Appraiser |
| Lot Features | Subdivision |
| County | Harris |
| MLS Area Major | 13 |
| MLS Area Minor | Champions Area |
| Subdivision | Champion Forest Sec 11 |
| Postal Code | 77069 |
| Heating | Central, Gas |
| Cooling | Central Air, Electric |
| Water Source | Public |
| Sewer | Public Sewer |
| Electric | Generator |
| HOA | Yes |
| HOA Fee | $180 |
| HOA Fee Frequency | Annually |
| HOA Name | Champion Forest Eleven HOA |
| Tax Annual Amount | $8,078 <small style="color:#6b7280">· from 2025 county roll</small> |
| Tax Year | 2025 (county roll) |
| Tax Rate (est.) | 1.20% |
| Parcel # | 118-760-005-0011 |
| Legal Description | LT 11 BLK 5 CHAMPION FOREST SEC 11 |
| Listing Terms | Cash, Conventional, Va Loan |
| Lease Considered | No |
| Disclosures | Municipal Utility District Disclosure |
| Primary Bedroom | 19x14 |
| Guest Quarters | 14x9 |
| Bedroom | 11x13 |
| Bedroom | 12x11 |
| Bedroom | 16x13 |
The §49.452 notice is the only public document that lists a MUD's exact tax rate, outstanding bond debt, and the assessed value used to compute your taxes — direct from the district, not the MLS. If the district is newer or has more bonds outstanding than its neighbors, your effective tax rate will be higher here than just across the street.
Illustrative only, not a quote. P&I assumes the values entered above. Insurance and HOA dues vary — consult licensed lender and insurance agent for accurate quote.
 Copyright © 2026, Houston Realtors Information Service, Inc. Deemed reliable, not guaranteed — independently verify.
HARMLS last updated Nov 3, 2026, 10:19 AM CST. Properties may subsequently be sold or off-market.
