| Elementary | GREENWOOD FOREST EL | B |
| Middle | WUNDERLICH INT | B |
| High | KLEIN H S CCMR 94% · Grad 97% | A |
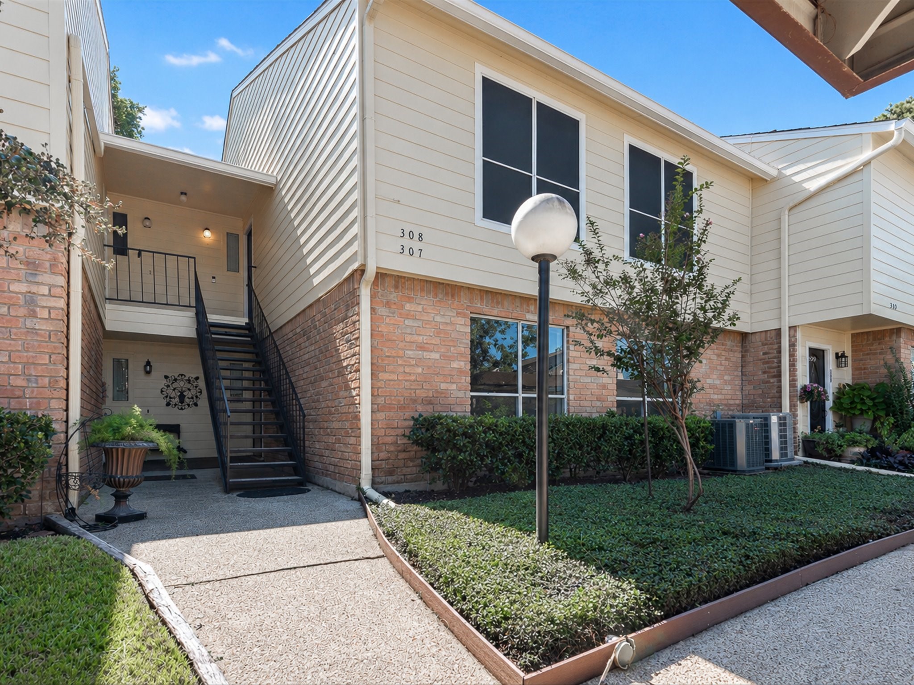
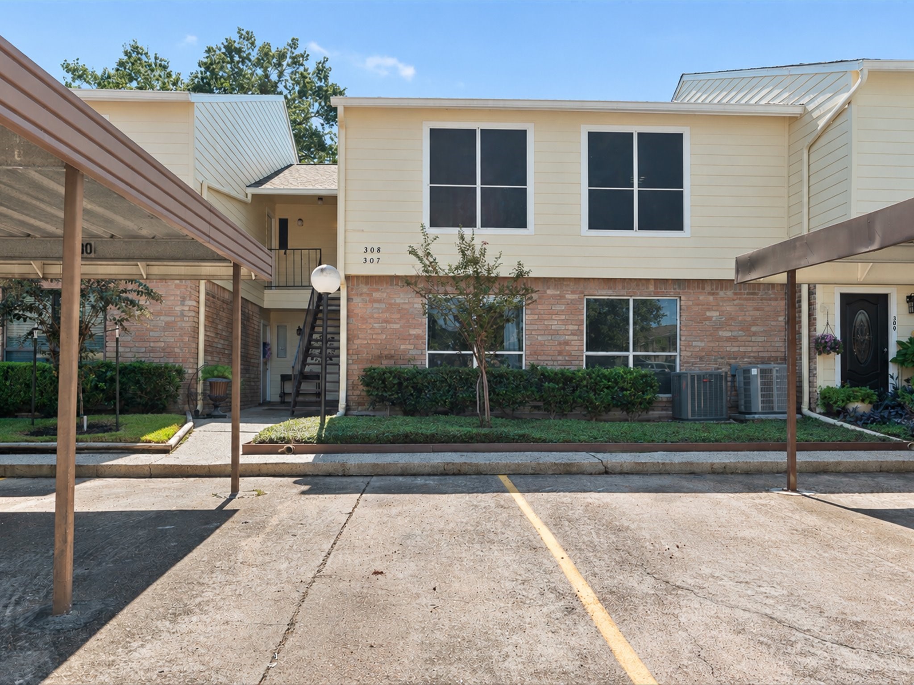
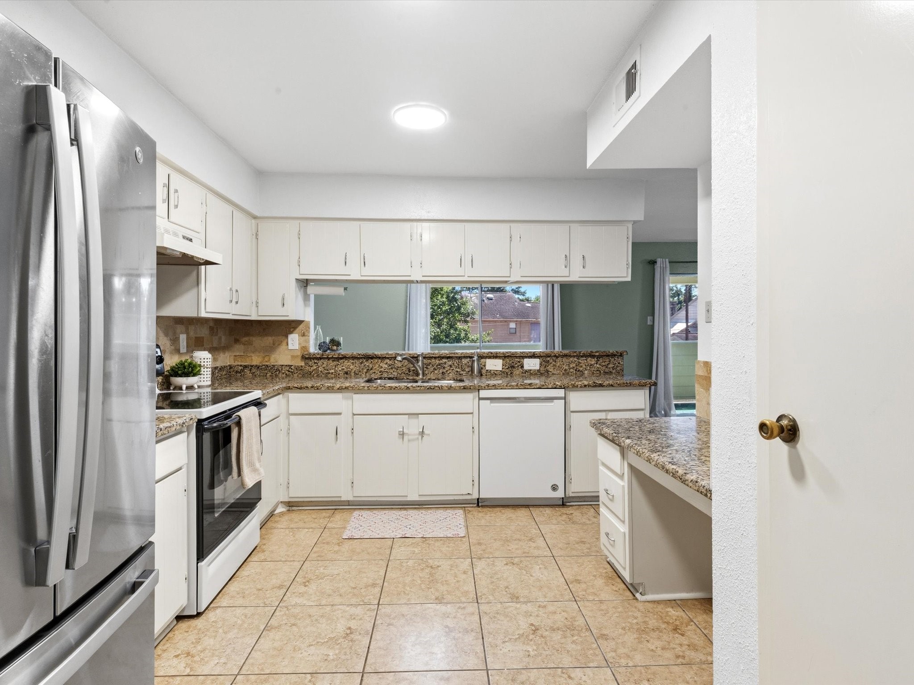
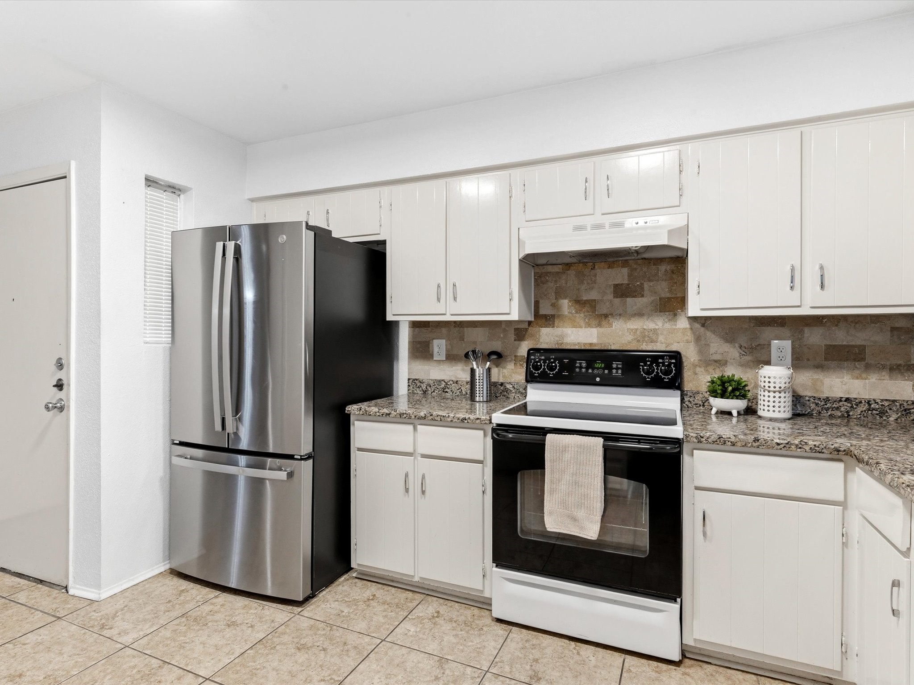
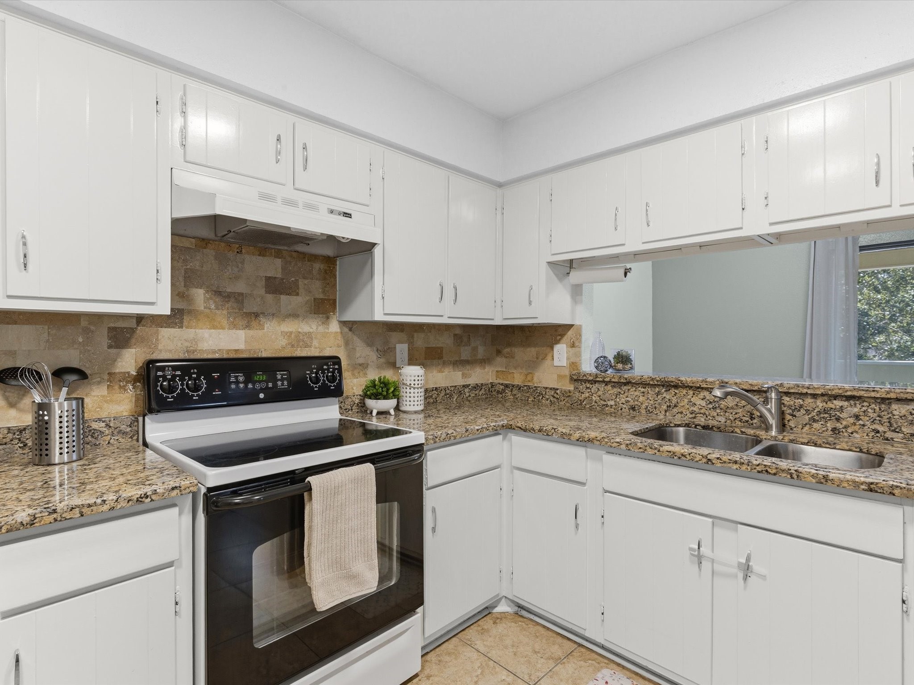
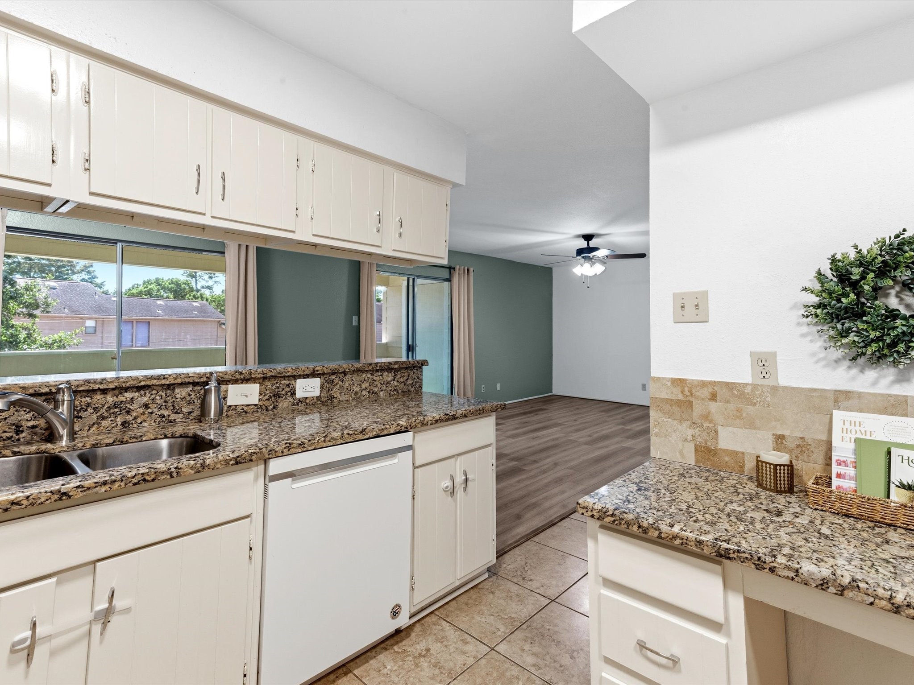
This beautiful two bedroom, two bath condo is nestled in the Trophy Club gated community, which is surrounded by mature trees and beautifully maintained grounds near the Champions area. Living and dining areas offer plenty of room to relax or entertain, and the open layout offers lots of natural lighting. The kitchen features granite countertops, a convenient built-in desk area, and the REFRIGERATOR is included. The two sliding glass doors lead out to the large private balcony and offer easy access to your storage closet. The spacious primary suite features a walk-in closet and private bathroom. The secondary bedroom offers generous space as well, and could easily be used for an office if needed. Also included is the WASHER and DRYER in the nearby laundry room. This condo also offers you newer PEX PIPING throughout. More highlights of the community include guest parking, two swimming pools, Tennis/Pickleball courts, walking paths and a community clubhouse for fun events!
| Property Type | Residential |
| Property Sub Type | Condominium |
| Sub Type Additional | Condominium |
| Architectural Style | Traditional |
| Year Built | 1979 |
| Year Built Source | PublicRecords |
| New Construction | No |
| Stories | 1 |
| Levels | One |
| Living Area | 1,223 sq ft |
| Living Area Source | Appraiser |
| Building Area Total | 1,223 sq ft |
| Foundation | Slab |
| Construction | Brick, Wood Siding |
| Roof | Composition |
| Bedrooms | 2 |
| Bathrooms (total) | 2 |
| Bathrooms Full | 2 |
| Bathrooms Half | 0 |
| Rooms Total | 4 |
| Interior Features | Breakfast Bar, Balcony, Granite Counters, Kitchen Family Room Combo, Pantry, Separate Shower, Vanity, Ceiling Fans |
| Flooring | Laminate, Tile |
| Appliances | Dryer, Dishwasher, Electric Cooktop, Electric Oven, Disposal, Microwave, Oven, Washer, Refrigerator |
| Laundry | Laundry In Utility Room |
| Security | Controlled Access |
| Exterior Features | Balcony, Deck, Fence, Patio, Tennis Courts |
| Patio / Porch | Balcony, Deck, Patio |
| Pool Private | No |
| Pool Features | Association |
| View | Yes |
| View Type | Southern Exposure |
| Carport Spaces | 1 |
| Parking Features | Additional Parking, Controlled Entrance, Detached Carport |
| Lot Features | Backs To Greenbelt Park |
| Direction Faces | North |
| County | Harris |
| MLS Area Major | 13 |
| MLS Area Minor | Champions Area |
| Subdivision | Trophy Club Condo Sec 01 Ph 02 |
| Road Surface | Concrete |
| Postal Code | 77069 |
| Heating | Central, Electric |
| Cooling | Central Air, Electric |
| Water Source | Public |
| Sewer | Public Sewer |
| HOA Fee | $466 |
| HOA Fee Frequency | Monthly |
| HOA Name | RISE AMG |
| Fee Includes | Clubhouse, Common Areas, Insurance, Maintenance Grounds, Maintenance Structure, Recreation Facilities, Sewer, Trash, Water |
| Amenities | Clubhouse, Controlled Access, Maintenance Grounds, Pickleball, Pool, Tennis Courts, Trash, Gated |
| Tax Annual Amount | $3,003 |
| Tax Year | 2026 |
| Tax Rate (est.) | 2.31% |
| Parcel # | 114-178-003-0006 |
| Legal Description | UNIT 308 BLDG C .002948 INT COMMON LAND & ELE 017*T6620163-0 |
| Listing Terms | Cash, Conventional, Va Loan |
| Lease Considered | No |
| Disclosures | Municipal Utility District Disclosure |
| Primary Bedroom | 13.8' x 16.4' |
| Bedroom | 12' x 12' |
| Living Room | 15.3' x 13.3' |
| Dining Room | 10.75' x 8.25' |
The §49.452 notice is the only public document that lists a MUD's exact tax rate, outstanding bond debt, and the assessed value used to compute your taxes — direct from the district, not the MLS. If the district is newer or has more bonds outstanding than its neighbors, your effective tax rate will be higher here than just across the street.
Illustrative only, not a quote. P&I assumes the values entered above. Insurance and HOA dues vary — consult licensed lender and insurance agent for accurate quote.
 Copyright © 2026, Houston Realtors Information Service, Inc. Deemed reliable, not guaranteed — independently verify.
HARMLS last updated Oct 16, 2026, 4:33 PM CDT. Properties may subsequently be sold or off-market.
Copyright © 2026, Houston Realtors Information Service, Inc. Deemed reliable, not guaranteed — independently verify.
HARMLS last updated Oct 16, 2026, 4:33 PM CDT. Properties may subsequently be sold or off-market.
