| Elementary | GREENWOOD FOREST EL | B |
| Middle | WUNDERLICH INT | B |
| High | KLEIN H S CCMR 94% · Grad 97% | A |
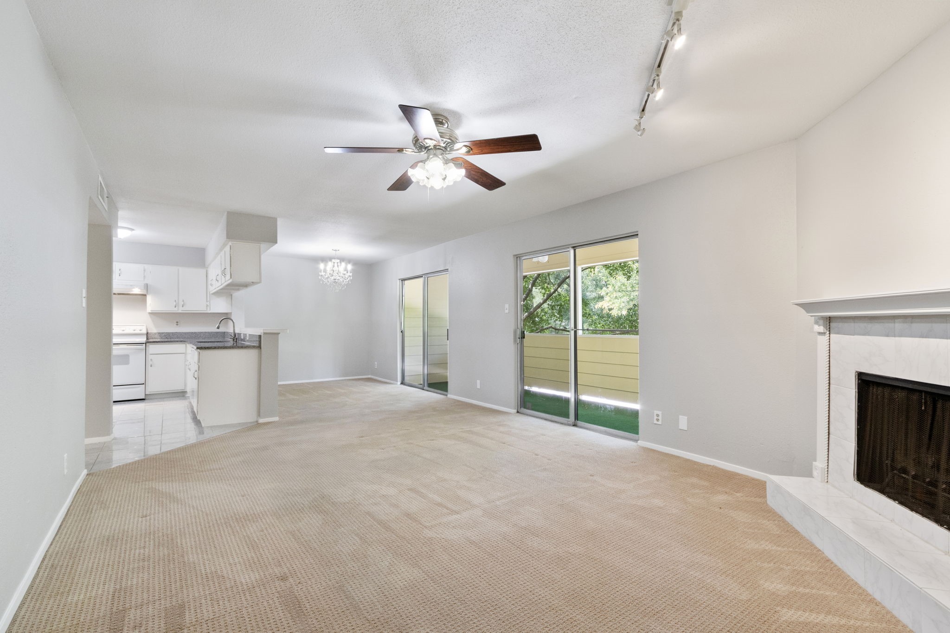
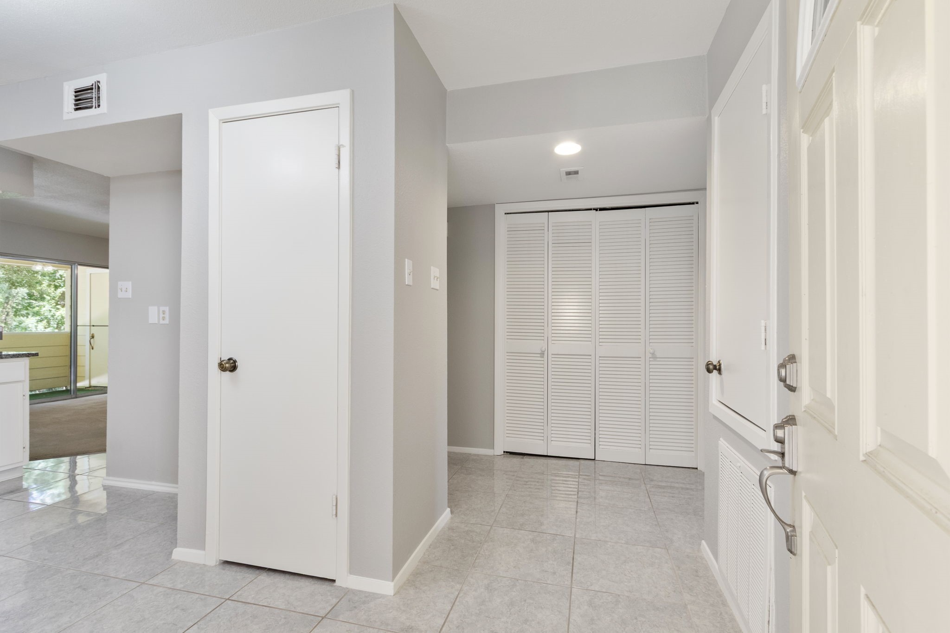
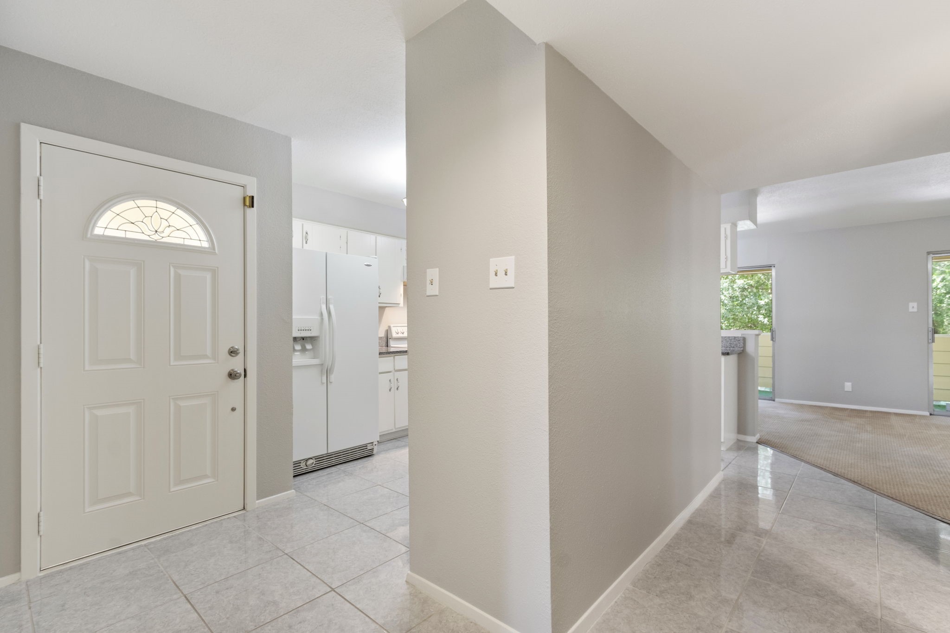
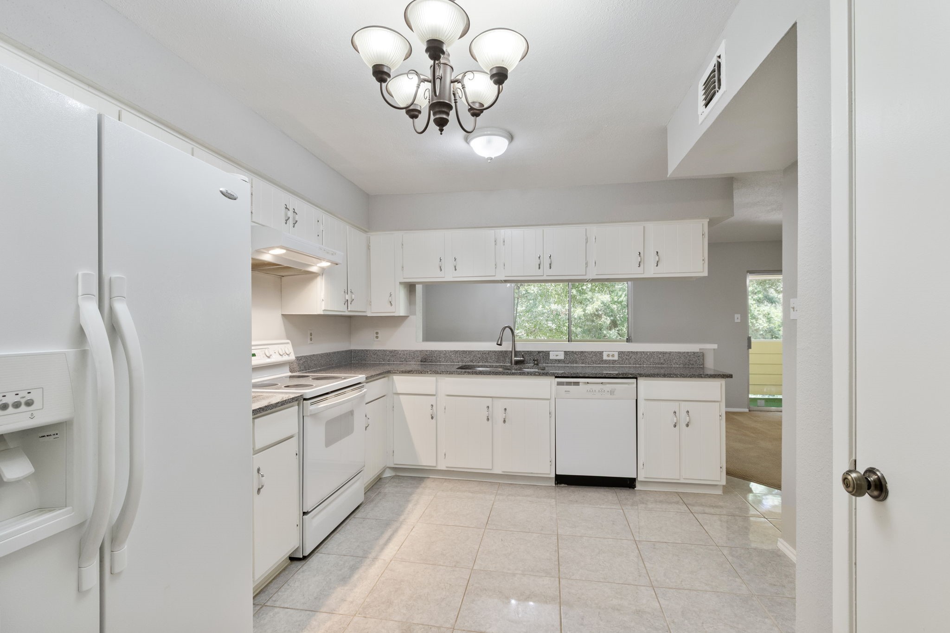
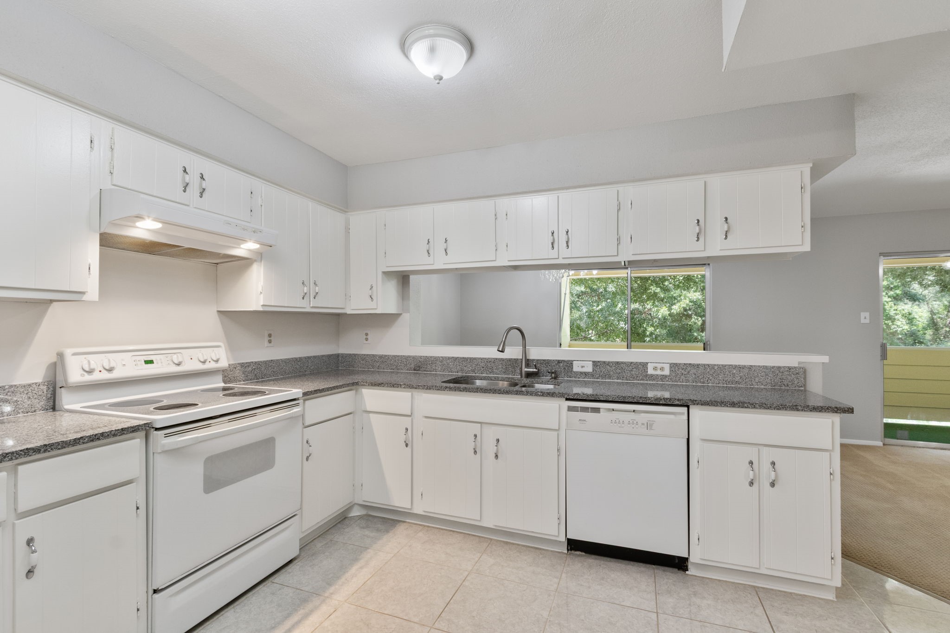
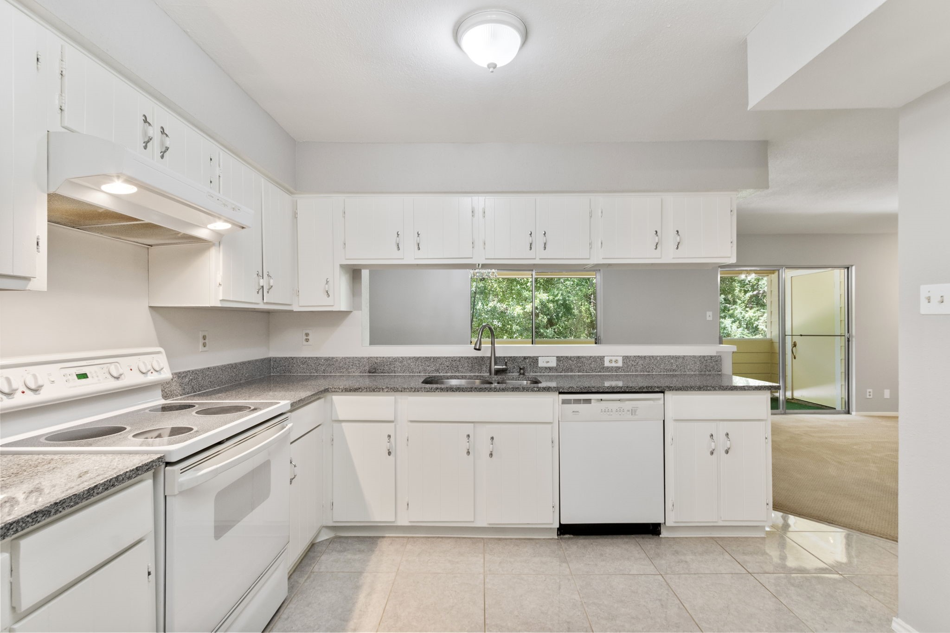
Welcome to Trophy Club Condominiums in the Champions area! This spacious second-floor 2-bedroom, 2-bath condo offers a well-thought-out floor plan providing comfortable living space with a bright, open layout & neutral finishes throughout. Kitchen features granite counters, abundant cabinetry, breakfast bar overlooking the living & dining areas. Wood-burning fireplace creates a welcoming focal point in the generously sized living room. Sliding glass doors lead to a private covered balcony surrounded by mature trees—an ideal spot to relax! Spacious primary suite features walk-in closet & private bath. Second bedroom offers flexibility for guests or home office. In-unit laundry & private balcony storage add everyday convenience. Trophy Club offers gated access, 2 community pools, tennis courts, clubhouse, & convenient access to shopping, dining, & major thoroughfares. HOA includes water, sewer, trash, landscaping, building insurance, & exterior maintenance. Recent roof & exterior paint!
| Property Type | Residential |
| Property Sub Type | Condominium |
| Sub Type Additional | Condominium |
| Architectural Style | Traditional |
| Year Built | 1979 |
| Year Built Source | PublicRecords |
| New Construction | No |
| Stories | 1 |
| Levels | One |
| Living Area | 1,223 sq ft |
| Living Area Source | Appraiser |
| Building Area Total | 1,223 sq ft |
| Foundation | Slab |
| Construction | Cement Siding |
| Roof | Composition |
| Bedrooms | 2 |
| Bedrooms Possible | 2 |
| Bathrooms (total) | 2 |
| Bathrooms Full | 2 |
| Bathrooms Half | 0 |
| Rooms Total | 5 |
| Fireplaces | 1 |
| Fireplace Features | Wood Burning |
| Interior Features | All Bedrooms Up, Breakfast Bar, Balcony, En Suite Bathroom, Kitchen Family Room Combo, Tub Shower, Walk In Closets |
| Flooring | Carpet, Tile, Vinyl |
| Appliances | Dryer, Dishwasher, Electric Oven, Electric Range, Disposal, Microwave, Washer, Refrigerator |
| Laundry | Laundry In Utility Room |
| Security | Security Gate, Intercom, Controlled Access, Smoke Detectors |
| Exterior Features | Balcony, Deck, Patio, Tennis Courts |
| Patio / Porch | Balcony, Deck, Patio |
| Pool Private | No |
| Pool Features | In Ground, Association |
| View Type | West |
| Carport Spaces | 1 |
| Parking Features | Assigned, Detached Carport, None |
| Lot Size (sq ft) | 477,880 |
| Lot Size Source | Appraiser |
| Direction Faces | Southeast |
| County | Harris |
| MLS Area Major | 13 |
| MLS Area Minor | Champions Area |
| Subdivision | Trophy Club Condo Sec 01 Ph 02 |
| Road Surface | Concrete |
| Postal Code | 77069 |
| Heating | Central, Electric |
| Cooling | Central Air, Electric |
| Water Source | Public |
| Sewer | Public Sewer |
| HOA Fee | $466 |
| HOA Fee Frequency | Monthly |
| HOA Name | Creative Management |
| Fee Includes | Clubhouse, Common Areas, Insurance, Maintenance Structure, Recreation Facilities, Sewer, Trash, Water |
| Amenities | Basketball Court, Fitness Center, Picnic Area, Playground, Pool, Tennis Courts, Gated |
| Tax Annual Amount | $1,718 <small style="color:#6b7280">· from 2025 county roll</small> |
| Tax Year | 2025 (county roll) |
| Tax Rate (est.) | 1.27% |
| Parcel # | 114-178-007-0004 |
| Legal Description | UNIT 704 BLDG G .002948 INT COMMON LAND & ELE 017*T6620163-0 |
| Listing Terms | Cash, Conventional, FHA, Investor Financing, Va Loan |
| Lease Considered | No |
| Disclosures | Seller Disclosure |
| Primary Bedroom | 17x14 |
| Dining Room | 12x8 |
| Living Room | 16x13 |
| Bedroom | 12x12 |
| Kitchen | 13x12 |
The §49.452 notice is the only public document that lists a MUD's exact tax rate, outstanding bond debt, and the assessed value used to compute your taxes — direct from the district, not the MLS. If the district is newer or has more bonds outstanding than its neighbors, your effective tax rate will be higher here than just across the street.
Illustrative only, not a quote. P&I assumes the values entered above. Insurance and HOA dues vary — consult licensed lender and insurance agent for accurate quote.
 Copyright © 2026, Houston Realtors Information Service, Inc. Deemed reliable, not guaranteed — independently verify.
HARMLS last updated Sep 23, 2026, 11:00 PM CDT. Properties may subsequently be sold or off-market.
Copyright © 2026, Houston Realtors Information Service, Inc. Deemed reliable, not guaranteed — independently verify.
HARMLS last updated Sep 23, 2026, 11:00 PM CDT. Properties may subsequently be sold or off-market.
