| Elementary | GREENWOOD FOREST EL | B |
| Middle | WUNDERLICH INT | B |
| High | KLEIN H S CCMR 94% · Grad 97% | A |
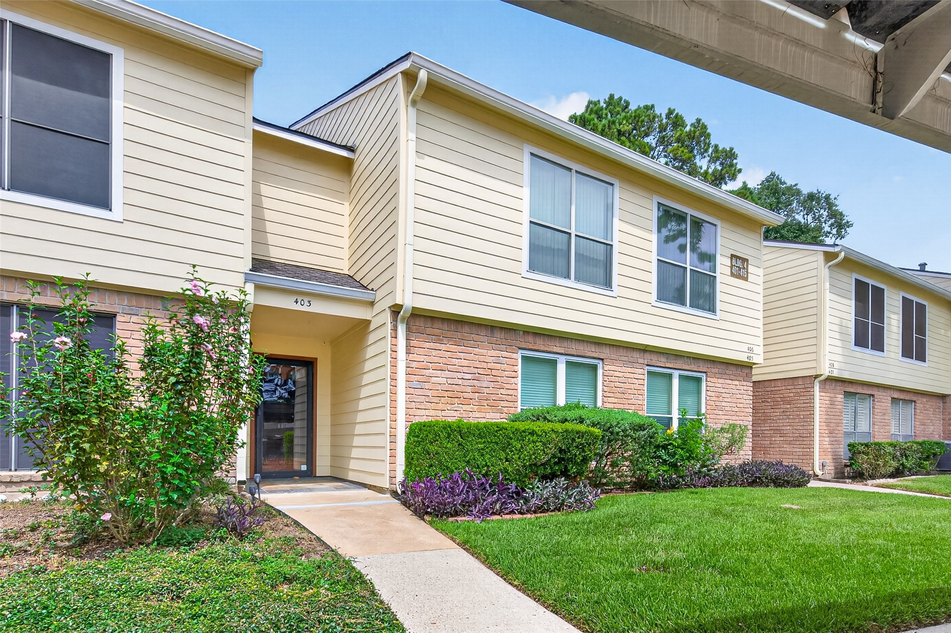
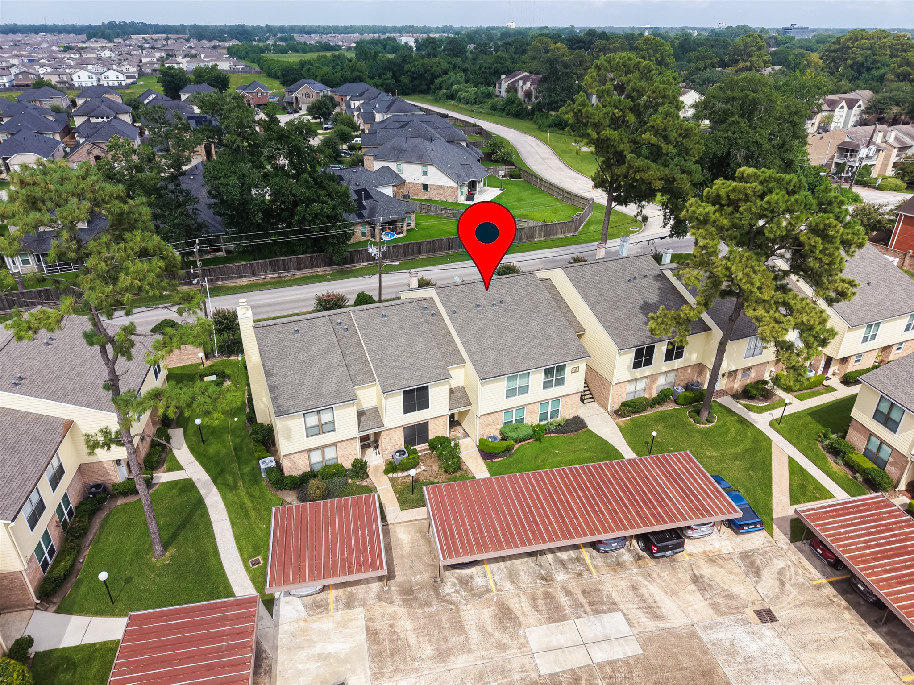
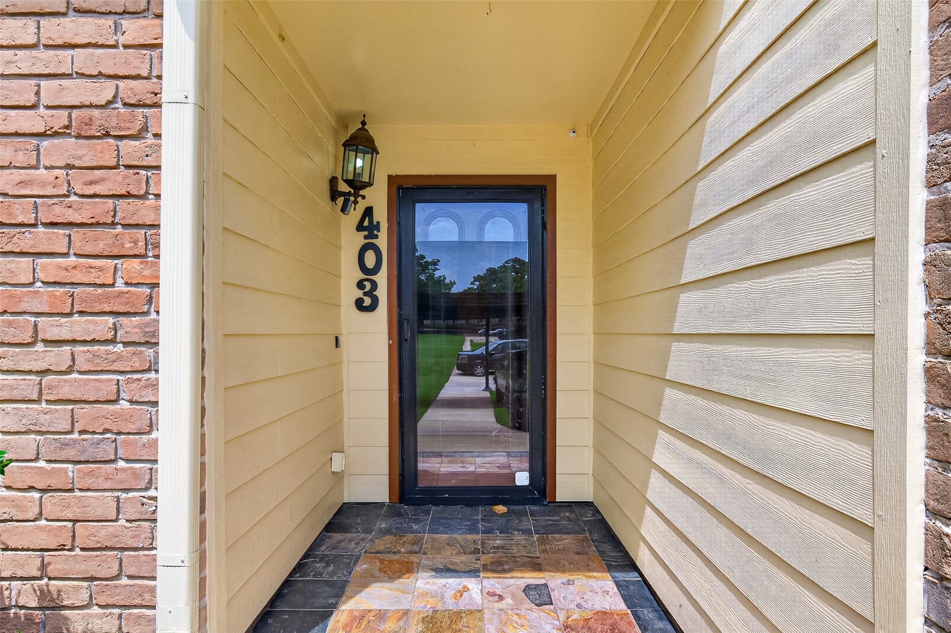
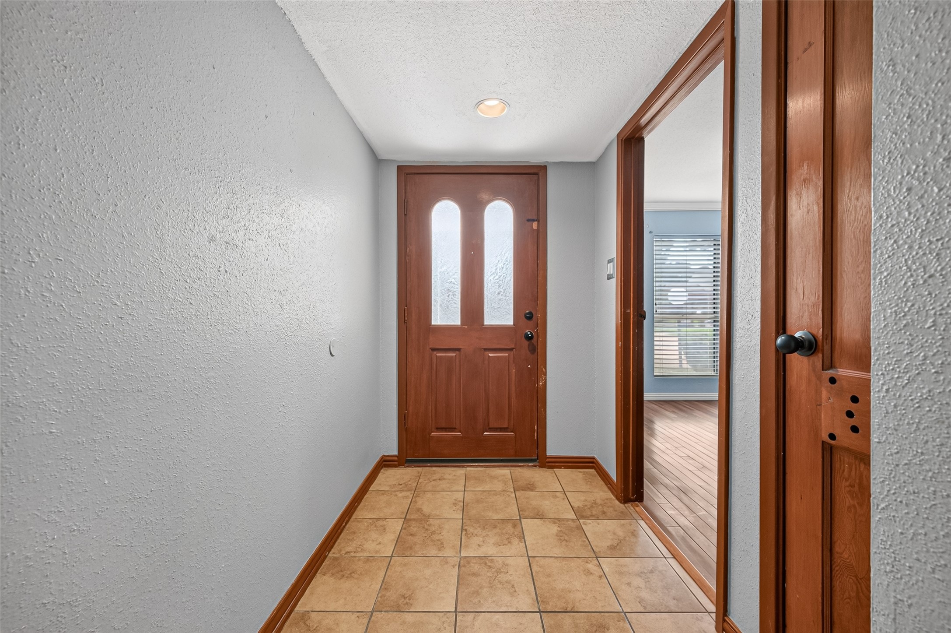
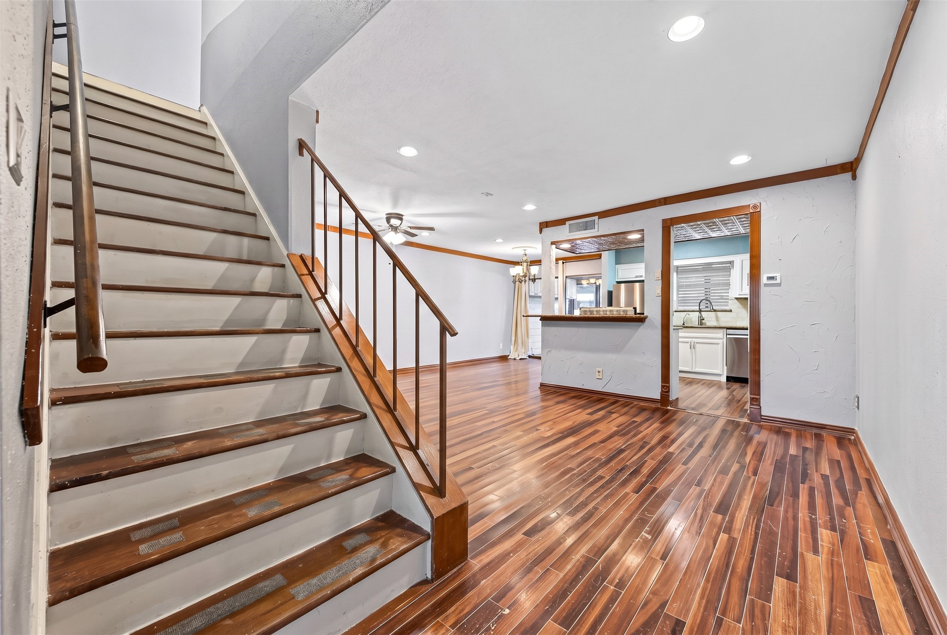
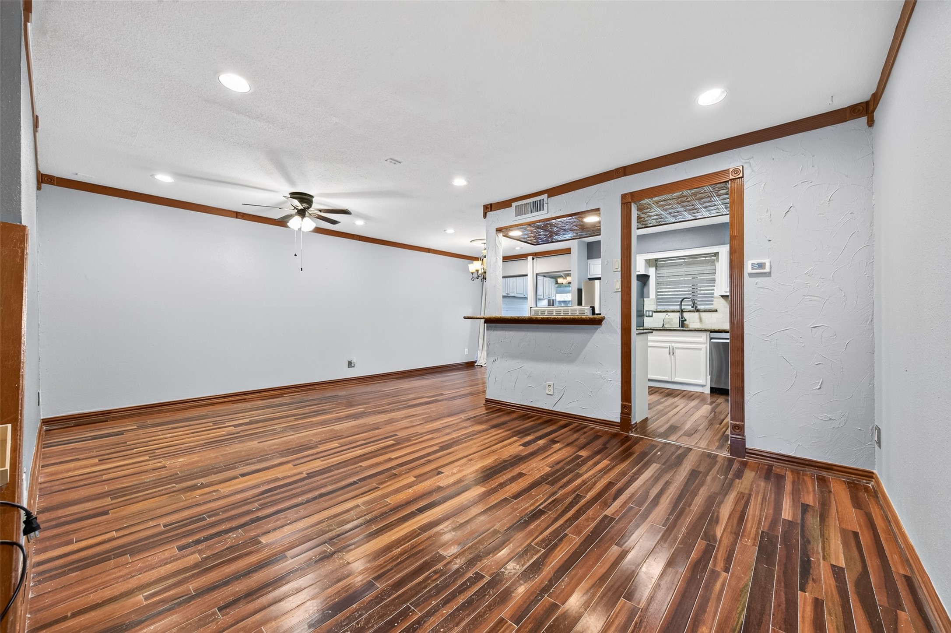
Beautifully updated 3-bedroom, 3-bath two-story condo located in a well-maintained gated community in the heart of Northwest Houston. This move-in-ready home features granite countertops, all appliances included, recent interior paint, and a covered screened patio perfect for relaxing outdoors. Major improvements include a new roof (2025), exterior AC replaced in 2016, interior AC replaced in 2020, and a water heater installed 12/2021.
Enjoy resort-style amenities including 2 pools, hot tub, sauna, tennis & pickleball courts, 2 clubhouses, and regular community events. HOA covers trash, water, building maintenance, and lawn care for a low-maintenance lifestyle.
Zoned to the award-winning Klein ISD, this property offers an unbeatable location with quick access to FM 1960, Beltway 8, Hwy 249, and I-45. Hospitals, shopping, dining, and everyday conveniences are all just minutes away. A fantastic opportunity for comfortable living in a prime Houston area. Highly Motivated Seller!
| Property Type | Residential |
| Property Sub Type | Condominium |
| Sub Type Additional | Condominium |
| Architectural Style | Split Level, Traditional |
| Year Built | 1979 |
| Year Built Source | PublicRecords |
| New Construction | No |
| Stories | 2 |
| Levels | Two,MultiSplit |
| Living Area | 1,530 sq ft |
| Living Area Source | Appraiser |
| Building Area Total | 1,530 sq ft |
| Foundation | Slab |
| Construction | Brick, Wood Siding |
| Roof | Composition |
| Accessibility | Stair Lift, Wheelchair Access |
| Bedrooms | 3 |
| Bathrooms (total) | 3 |
| Bathrooms Full | 3 |
| Bathrooms Half | 0 |
| Rooms Total | 3 |
| Interior Features | Breakfast Bar, Balcony, Granite Counters, Kitchen Family Room Combo, Main Level Primary, Pantry, Two Bedrooms Up |
| Flooring | Wood |
| Appliances | Dishwasher, Disposal, Microwave, Oven, Trash Compactor |
| Laundry | Laundry In Utility Room |
| Security | Smoke Detectors |
| Exterior Features | Balcony, Deck, Handicap Accessible, Patio |
| Patio / Porch | Balcony, Deck, Patio |
| Pool Private | No |
| Pool Features | Association |
| Garage Spaces | 0 |
| Parking Features | None |
| Lot Size (sq ft) | 477,880 |
| Lot Size Source | Appraiser |
| County | Harris |
| MLS Area Major | 13 |
| MLS Area Minor | Champions Area |
| Subdivision | Trophy Club Condo Sec 01 Ph 02 |
| Postal Code | 77069 |
| Heating | Central, Electric |
| Cooling | Central Air, Electric |
| Water Source | Public |
| Sewer | Public Sewer |
| HOA Fee | $573 |
| HOA Fee Frequency | Monthly |
| HOA Name | Trophy Club Condominium Associati |
| Fee Includes | Clubhouse, Common Areas, Maintenance Grounds, Recreation Facilities |
| Amenities | Clubhouse, Controlled Access, Dog Park, Playground, Park, Pool, Tennis Courts, Trails, Gated |
| Tax Annual Amount | $4,175 <small style="color:#6b7280">· from 2025 county roll</small> |
| Tax Year | 2025 (county roll) |
| Tax Rate (est.) | 2.96% |
| Parcel # | 114-178-004-0002 |
| Legal Description | UNIT 403 BLDG D .003651 INT COMMON LAND & ELE 017*T6620163-0 |
| Listing Terms | Cash, Conventional, FHA, Investor Financing, Va Loan |
| Lease Considered | No |
| Disclosures | Exclusions Disclosure, First Right Of Refusal, Municipal Utility District Disclosure |
| Primary Bedroom | 18x16 |
| Bedroom | 13x10 |
| Bedroom | 12x10 |
The §49.452 notice is the only public document that lists a MUD's exact tax rate, outstanding bond debt, and the assessed value used to compute your taxes — direct from the district, not the MLS. If the district is newer or has more bonds outstanding than its neighbors, your effective tax rate will be higher here than just across the street.
Illustrative only, not a quote. P&I assumes the values entered above. Insurance and HOA dues vary — consult licensed lender and insurance agent for accurate quote.
 Copyright © 2026, Houston Realtors Information Service, Inc. Deemed reliable, not guaranteed — independently verify.
HARMLS last updated Sep 23, 2026, 10:44 PM CDT. Properties may subsequently be sold or off-market.
Copyright © 2026, Houston Realtors Information Service, Inc. Deemed reliable, not guaranteed — independently verify.
HARMLS last updated Sep 23, 2026, 10:44 PM CDT. Properties may subsequently be sold or off-market.
