

| Elementary | GREENWOOD FOREST EL | B |
| Middle | WUNDERLICH INT | B |
| High | KLEIN H S CCMR 94% · Grad 97% | A |
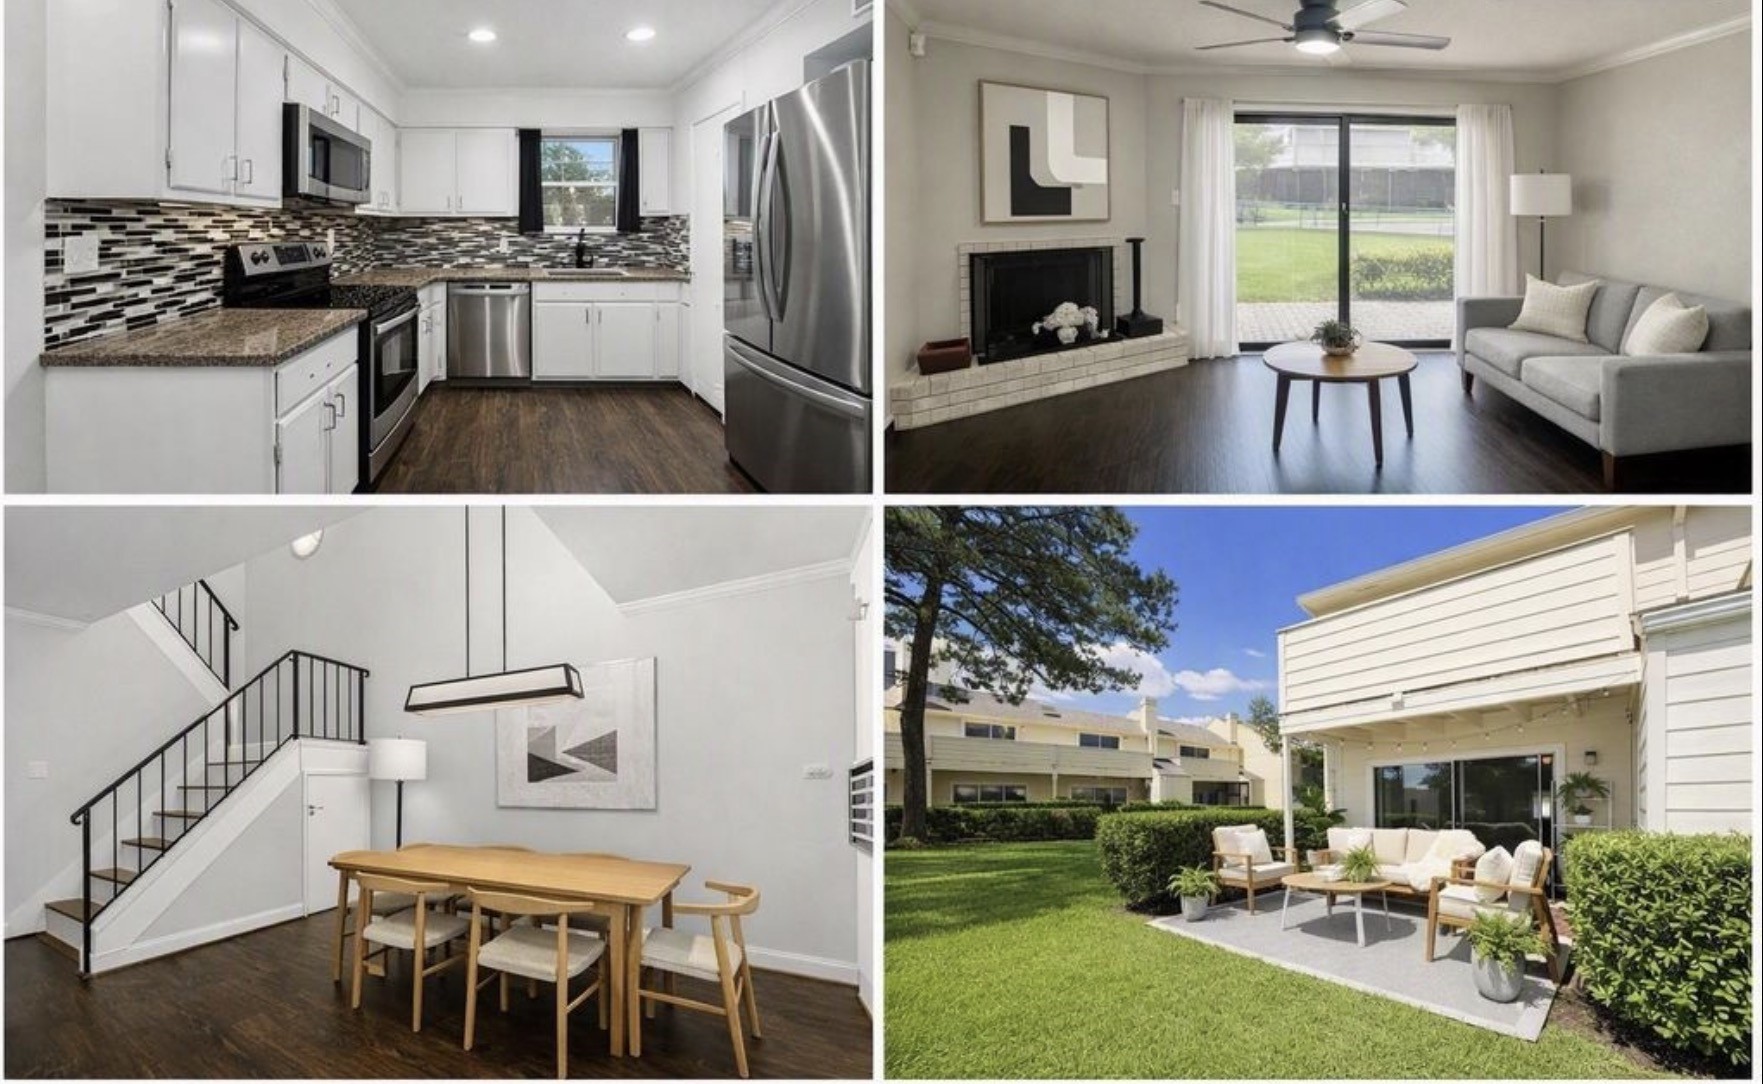
Tastefully updated townhome, Inside the gates, residents enjoy a curated environment: tennis courts, pool, clubhouse, and manicured grounds that reflect the area’s enduring appeal.The result is a lifestyle that feels serene yet connected, ideal for those who value simplicity without compromise.
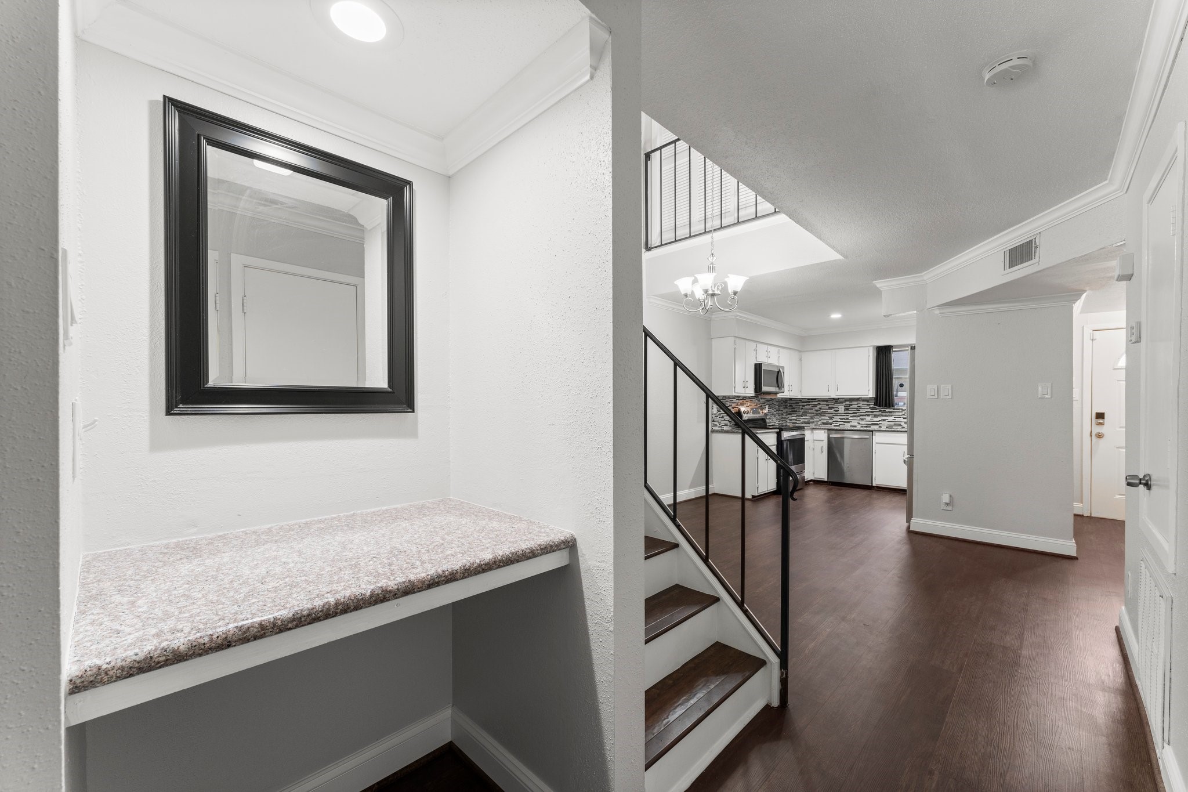
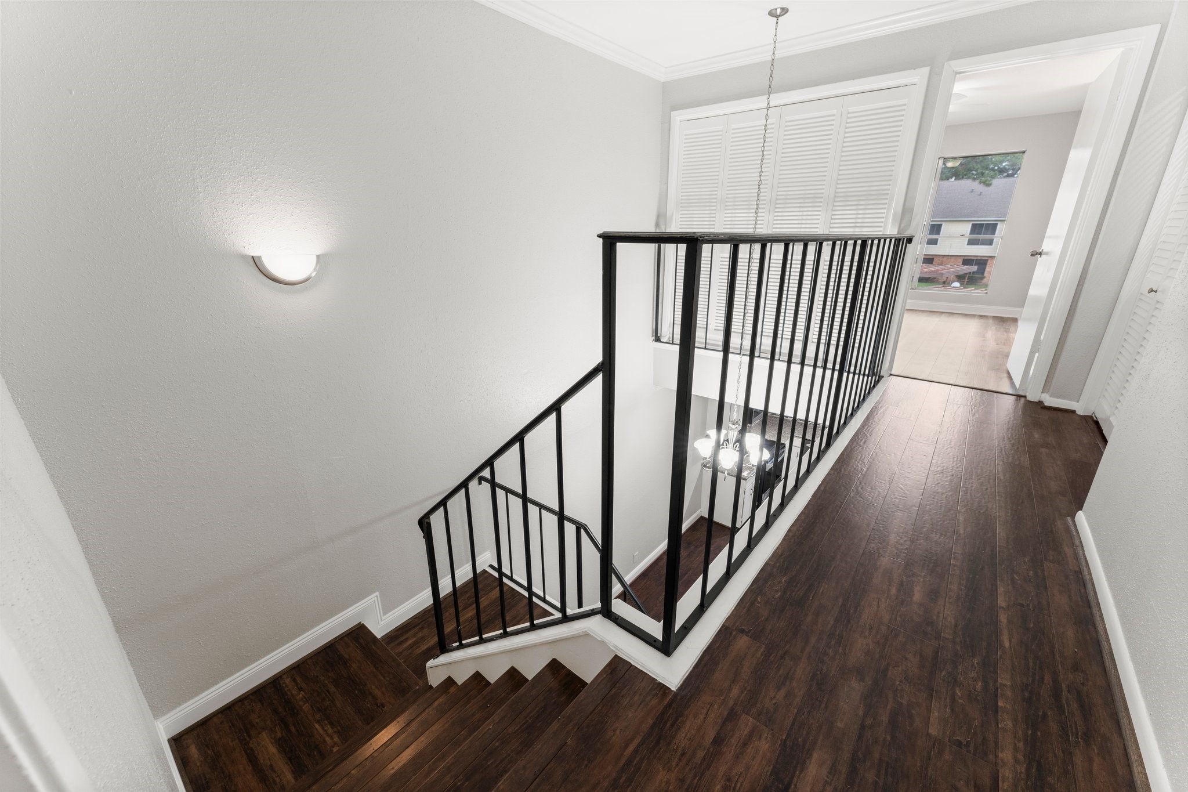
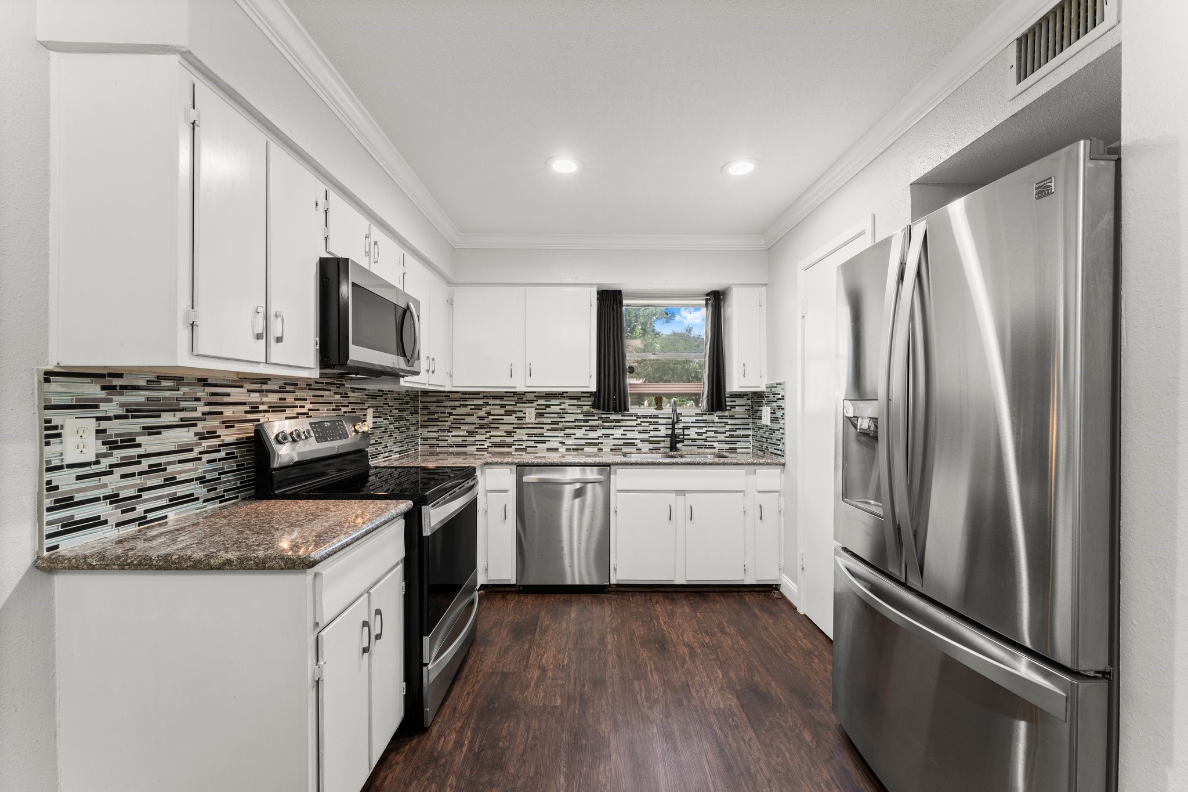
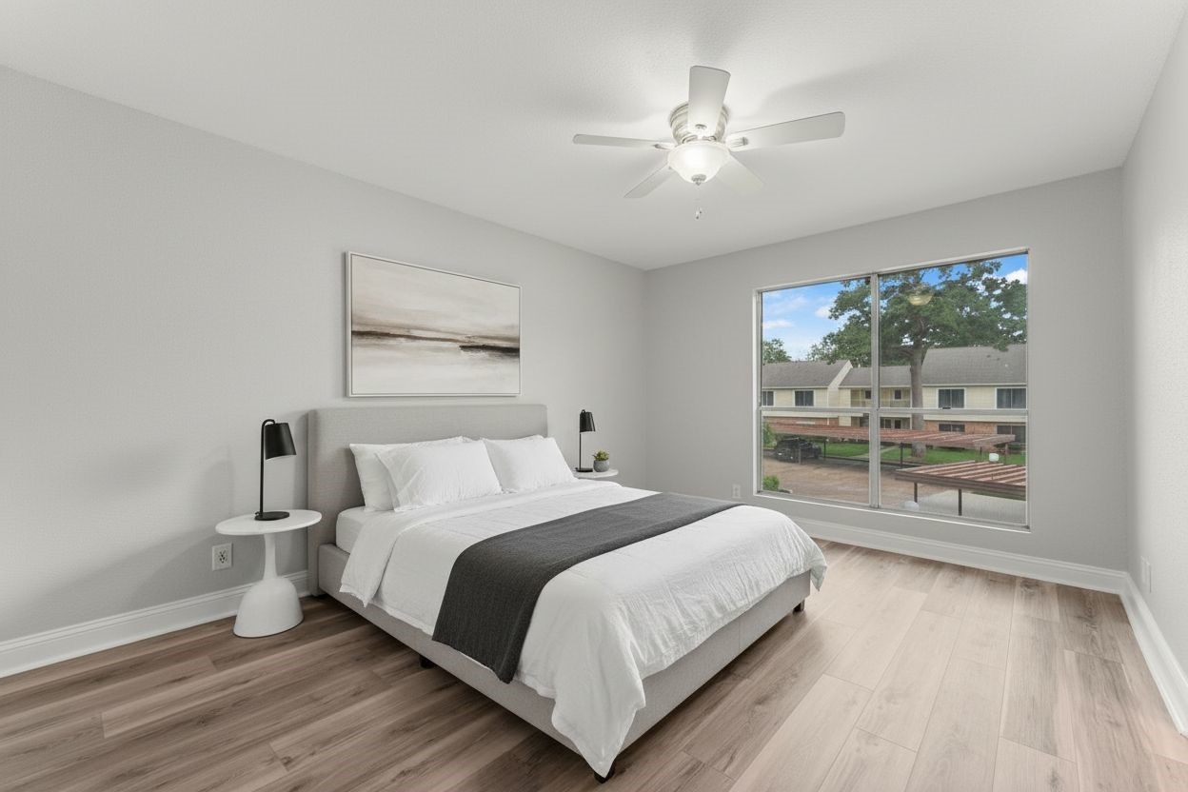
This desirable end unit offers added privacy with entertaining spaces downstairs and a convenient half bath for guests, while all bedrooms and the laundry room are upstairs. Upgrades include no-carpet flooring, modern ceiling fans, light fixtures, faucets, updated kitchen, water heater 2025, roof 2026, well-maintained mechanicals, and a cozy wood-burning fireplace.
The covered patio and balcony overlooks the tennis courts, assigned covered carport parking, and guests parking. This unit stands out in a community where many homes aren’t as updated, with no direct neighbors upstairs, downstairs or behind. Privacy, quiet living, plus both a balcony and a covered patio. Turn key lifestyle!
| Property Type | Residential |
| Property Sub Type | Condominium |
| Sub Type Additional | Condominium |
| Architectural Style | Other |
| Year Built | 1979 |
| Year Built Source | PublicRecords |
| New Construction | No |
| Stories | 2 |
| Levels | Two |
| Living Area | 1,331 sq ft |
| Living Area Source | Appraiser |
| Building Area Total | 1,331 sq ft |
| Foundation | Slab |
| Construction | Brick, Cement Siding |
| Roof | Composition |
| Bedrooms | 2 |
| Bathrooms (total) | 3 |
| Bathrooms Full | 2 |
| Bathrooms Half | 1 |
| Rooms Total | 4 |
| Fireplaces | 1 |
| Fireplace Features | Wood Burning |
| Interior Features | All Bedrooms Up, Granite Counters, Bath In Primary Bedroom, Pantry, Upper Level Primary, Walk In Closets, Ceiling Fans |
| Flooring | Laminate |
| Appliances | Dryer, Dishwasher, Electric Oven, Electric Range, Disposal, Microwave, Washer, Refrigerator |
| Laundry | Laundry In Utility Room |
| Security | Controlled Access |
| Pool Private | No |
| Carport Spaces | 1 |
| Parking Features | Assigned |
| Lot Size (sq ft) | 477,880 |
| Lot Size Source | Appraiser |
| County | Harris |
| MLS Area Major | 13 |
| MLS Area Minor | Champions Area |
| Subdivision | Trophy Club Condo Sec 01 Ph 02 |
| Postal Code | 77069 |
| Heating | Central, Gas |
| Cooling | Central Air, Electric |
| Water Source | Public |
| Sewer | Public Sewer |
| HOA Fee | $495 |
| HOA Fee Frequency | Monthly |
| HOA Name | Trophy Club Condominium |
| Fee Includes | Common Areas, Insurance, Maintenance Structure, Recreation Facilities, Trash |
| Amenities | Gated |
| Tax Annual Amount | $3,508 <small style="color:#6b7280">· from 2025 county roll</small> |
| Tax Year | 2025 (county roll) |
| Tax Rate (est.) | 2.52% |
| Parcel # | 114-178-014-0009 |
| Legal Description | UNIT 1413 BLDG N .003291 INT COMMON LAND & ELE 017*T6620163- |
| Listing Terms | Cash, Conventional, FHA, Va Loan |
| Lease Considered | No |
| Dining Room | 11x9 |
| Den | 16x16 |
| Primary Bedroom | 16x13 |
| Bedroom | 14x11 |
The §49.452 notice is the only public document that lists a MUD's exact tax rate, outstanding bond debt, and the assessed value used to compute your taxes — direct from the district, not the MLS. If the district is newer or has more bonds outstanding than its neighbors, your effective tax rate will be higher here than just across the street.
Illustrative only, not a quote. P&I assumes the values entered above. Insurance and HOA dues vary — consult licensed lender and insurance agent for accurate quote.
Active listing — amenities should populate from the go-live pipeline. Click to fetch now if missing.
 Copyright © 2026, Houston Realtors Information Service, Inc. Deemed reliable, not guaranteed — independently verify.
HARMLS last updated Sep 23, 2026, 11:00 PM CDT. Properties may subsequently be sold or off-market.
Copyright © 2026, Houston Realtors Information Service, Inc. Deemed reliable, not guaranteed — independently verify.
HARMLS last updated Sep 23, 2026, 11:00 PM CDT. Properties may subsequently be sold or off-market.
