

| Elementary | GREENWOOD FOREST EL | B |
| Middle | WUNDERLICH INT | B |
| High | KLEIN H S CCMR 94% · Grad 97% | A |
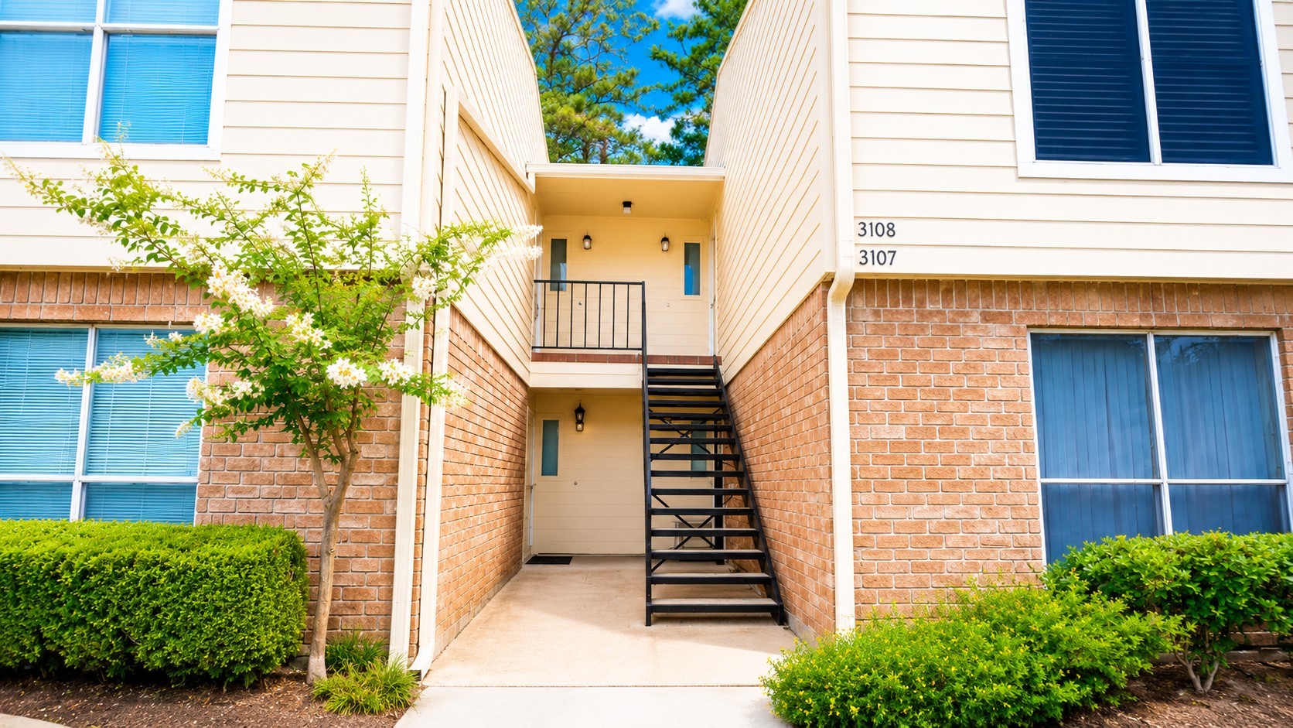
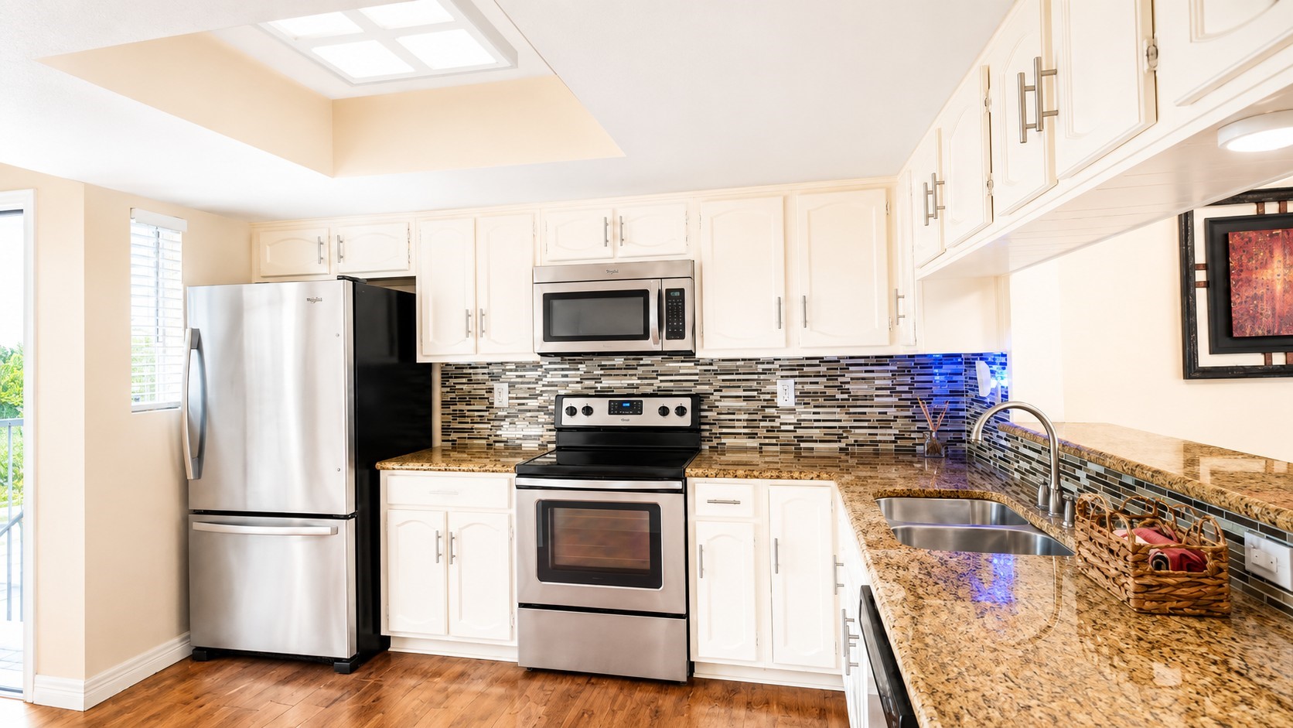
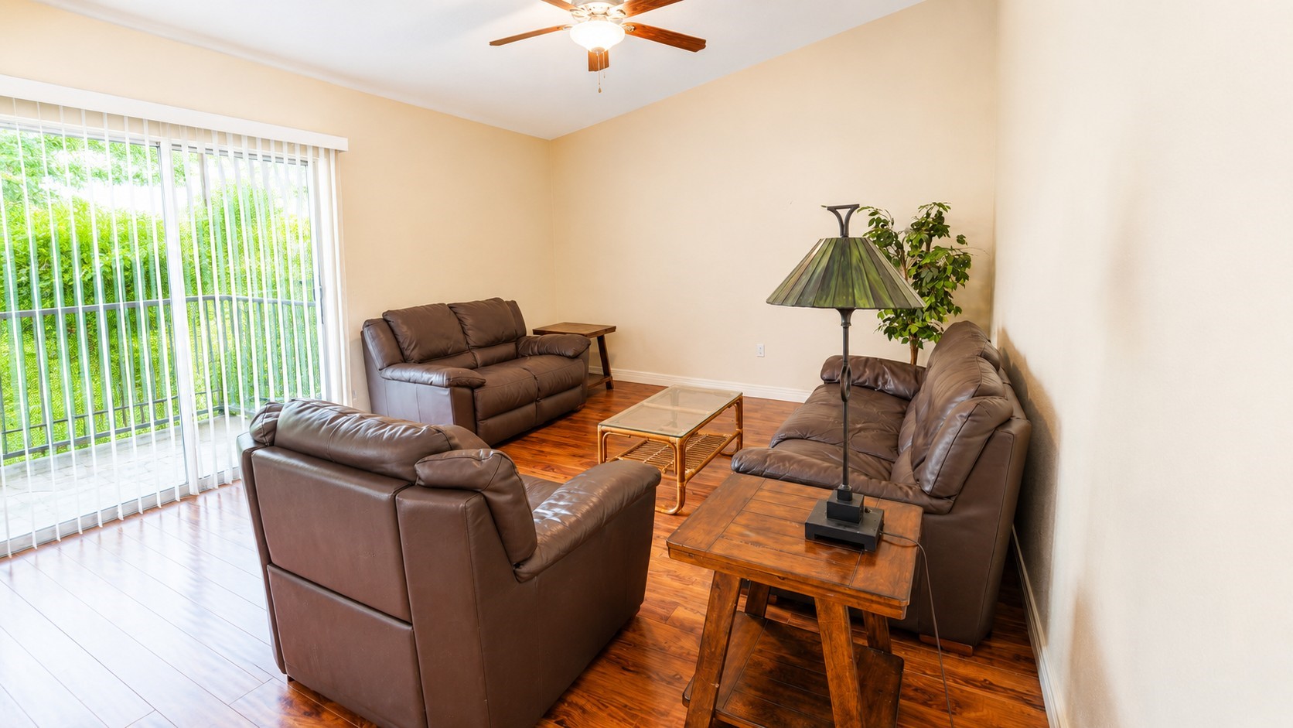
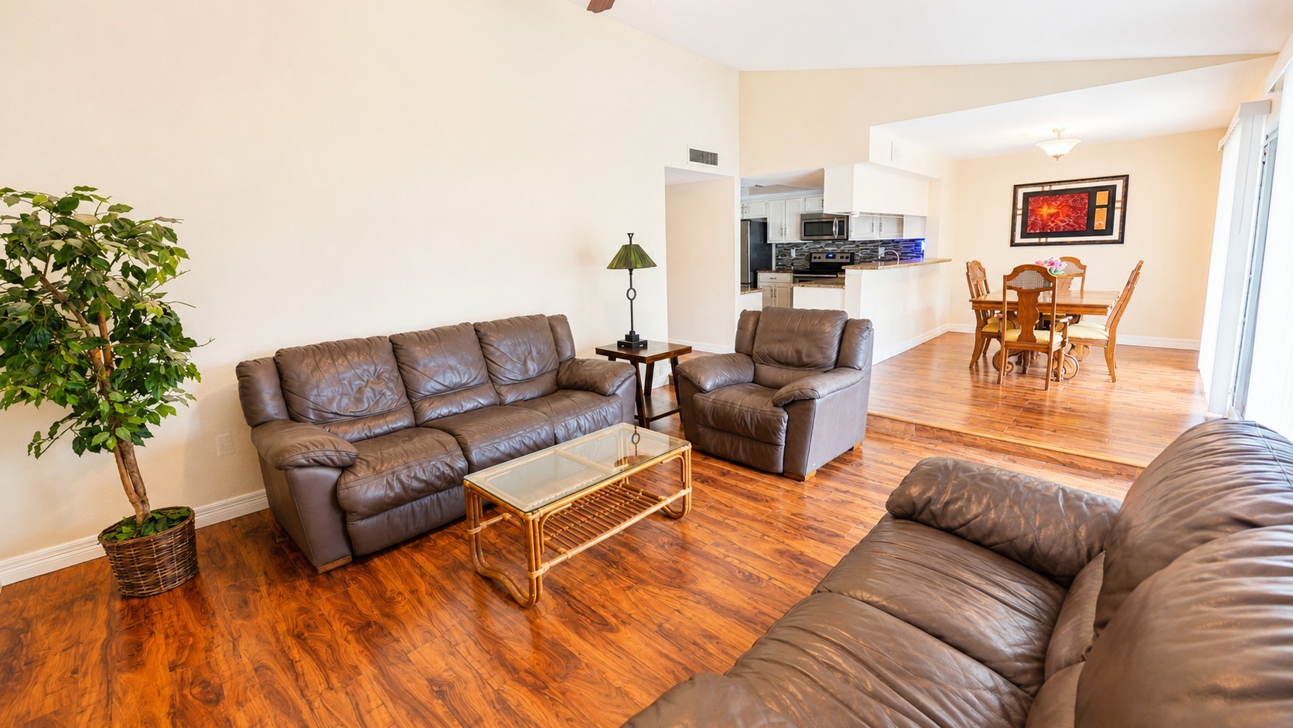
Bring your buyers to view this stunning updated condo 2/2 offering comfort, style,and exceptional amenities.This move-in-ready home features gorgeous wood floors throughout, granite countertops with accentuating backsplash throughout kitchen and both baths featuring designer tile and new fixtures.Spacious Primary room offers a private ensuite with an expansive walk-in shower accented with tile and oversized walk in closet. HVAC system has been fully upgraded with a brand-new,top-of-the-line Daikin system,including an impressive transferrable 11-year parts and labor warranty,which adds piece of mind.Enjoy relaxing mornings or evenings on the extended private balcony overlooking the peaceful and beautifully courtyard with additional parking area for guest.Residents enjoy great community amenities,including clubhouse full of activities,tennis courts,two swimming pools,saunas,and hot tubs and walking paths,perfect for unwinding after a long day.Refrigerator,washer/dryer are all included.
| Property Type | Residential |
| Property Sub Type | Condominium |
| Sub Type Additional | Condominium |
| Architectural Style | Traditional |
| Year Built | 1981 |
| Year Built Source | PublicRecords |
| New Construction | No |
| Stories | 1 |
| Levels | One |
| Living Area | 1,223 sq ft |
| Living Area Source | Appraiser |
| Building Area Total | 1,223 sq ft |
| Foundation | Slab |
| Construction | Cement Siding |
| Roof | Composition |
| Bedrooms | 2 |
| Bathrooms (total) | 2 |
| Bathrooms Full | 2 |
| Bathrooms Half | 0 |
| Rooms Total | 5 |
| Fireplaces | 0 |
| Interior Features | Breakfast Bar, Balcony, Double Vanity, Granite Counters, Kitchen Family Room Combo, Pantry, Tub Shower, Vanity, Ceiling Fans |
| Flooring | Laminate, Tile |
| Appliances | Dryer, Dishwasher, Electric Cooktop, Electric Oven, Disposal, Microwave, Washer, Refrigerator |
| Security | Security Gate, Smoke Detectors |
| Pool Private | No |
| View Type | North |
| Garage Spaces | 0 |
| Carport Spaces | 1 |
| Parking Features | Assigned, None |
| Lot Size (sq ft) | 463,557 |
| Lot Size Source | Appraiser |
| Direction Faces | South |
| County | Harris |
| MLS Area Major | 13 |
| MLS Area Minor | Champions Area |
| Subdivision | Trophy Club Condo Sec 01 Ph 02 |
| Road Surface | Concrete |
| Postal Code | 77069 |
| Heating | Central, Gas |
| Cooling | Central Air, Electric |
| Water Source | Public |
| Sewer | Public Sewer |
| Energy Efficient | Hvac |
| HOA Fee | $465 |
| HOA Fee Frequency | Monthly |
| HOA Name | Rise Management |
| Fee Includes | Clubhouse, Common Areas, Maintenance Grounds, Maintenance Structure, Recreation Facilities |
| Amenities | Clubhouse, Maintenance Grounds, Tennis Courts, Trash, Gated, Guard |
| Tax Annual Amount | $1,774 <small style="color:#6b7280">· from 2025 county roll</small> |
| Tax Year | 2025 (county roll) |
| Tax Rate (est.) | 1.19% |
| Parcel # | 114-178-024-0008 |
| Legal Description | UNIT 3108 BLDG X .002948 INT COMMON LAND & ELE 017*T6620163- |
| Listing Terms | Cash, Conventional, FHA, Investor Financing, Va Loan |
| Lease Considered | Yes |
| Disclosures | First Right Of Refusal, Municipal Utility District Disclosure, Seller Disclosure |
| Kitchen | 12X10 |
| Dining Room | 15X9 |
| Living Room | 13X16 |
| Primary Bedroom | 17X14 |
| Bedroom | 13X12 |
The §49.452 notice is the only public document that lists a MUD's exact tax rate, outstanding bond debt, and the assessed value used to compute your taxes — direct from the district, not the MLS. If the district is newer or has more bonds outstanding than its neighbors, your effective tax rate will be higher here than just across the street.
Illustrative only, not a quote. P&I assumes the values entered above. Insurance and HOA dues vary — consult licensed lender and insurance agent for accurate quote.
 Copyright © 2026, Houston Realtors Information Service, Inc. Deemed reliable, not guaranteed — independently verify.
HARMLS last updated Sep 24, 2026, 9:25 AM CDT. Properties may subsequently be sold or off-market.
Copyright © 2026, Houston Realtors Information Service, Inc. Deemed reliable, not guaranteed — independently verify.
HARMLS last updated Sep 24, 2026, 9:25 AM CDT. Properties may subsequently be sold or off-market.
