| Elementary | TIMBER LAKES EL | D |
| Middle | SPLENDORA J H | D |
| High | SPLENDORA H S CCMR 71% · Grad 94% | C |
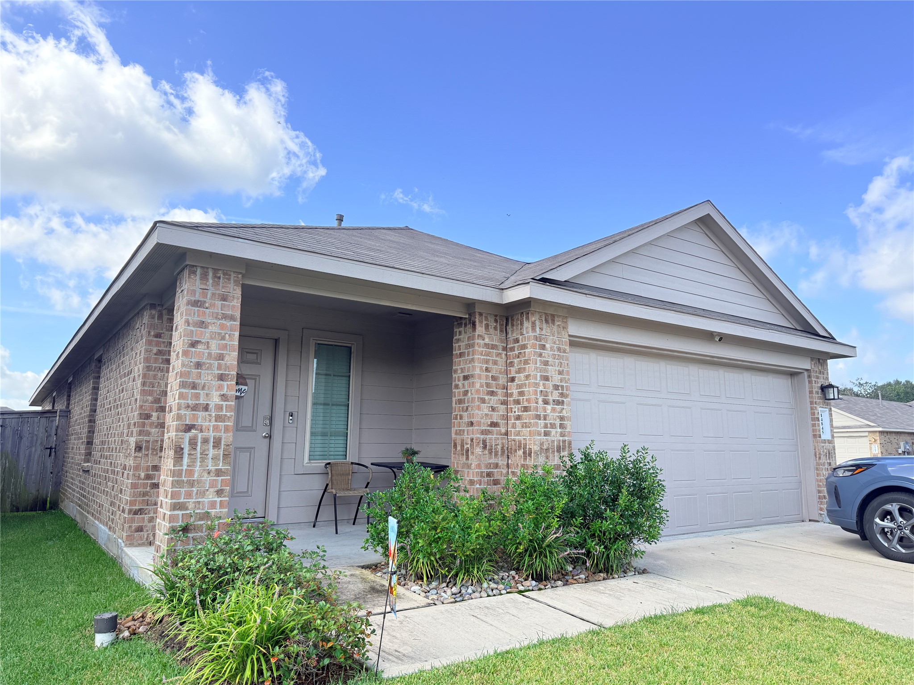
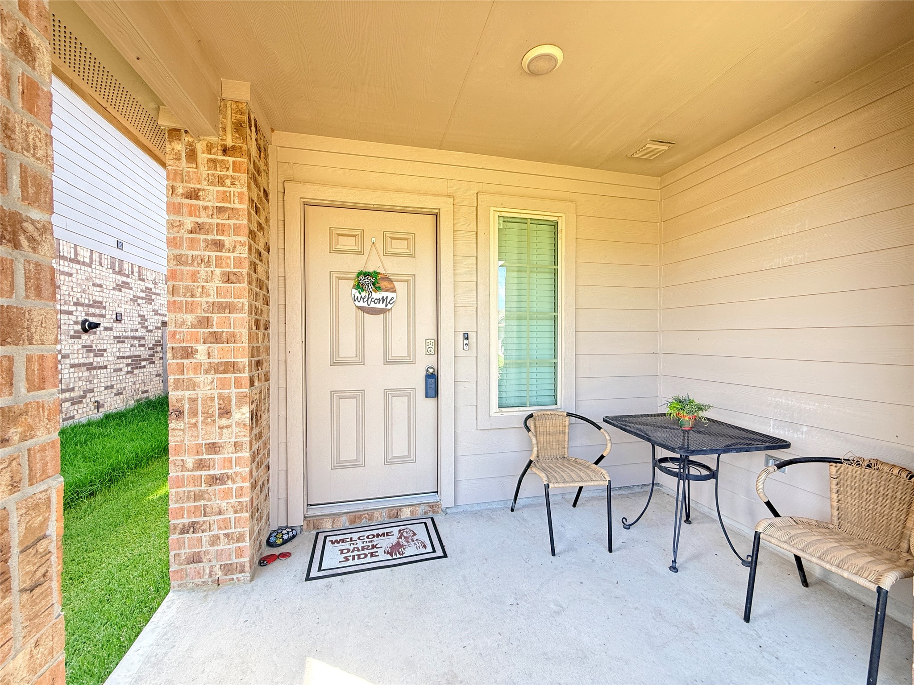
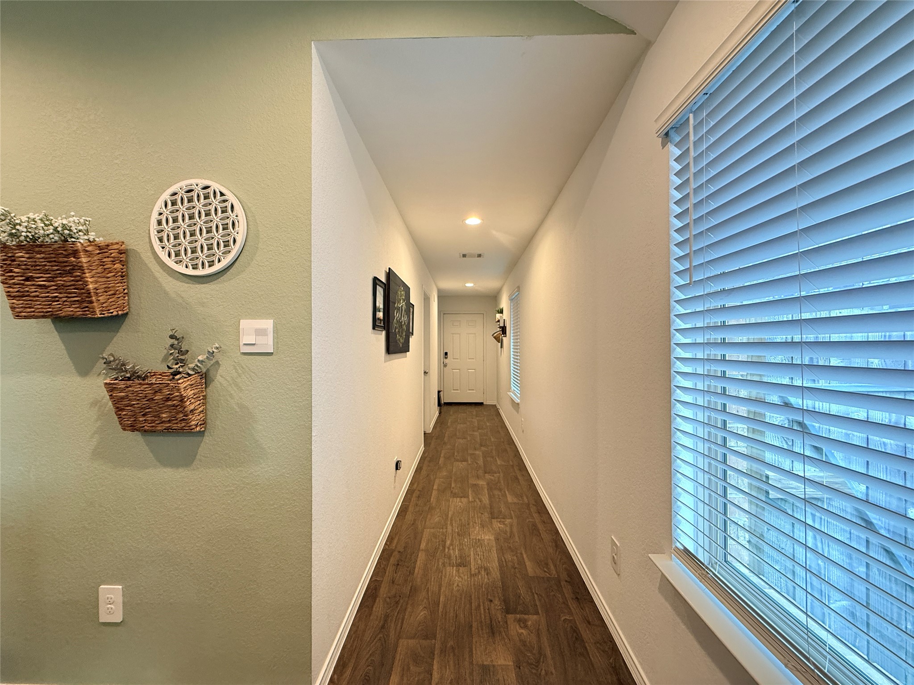
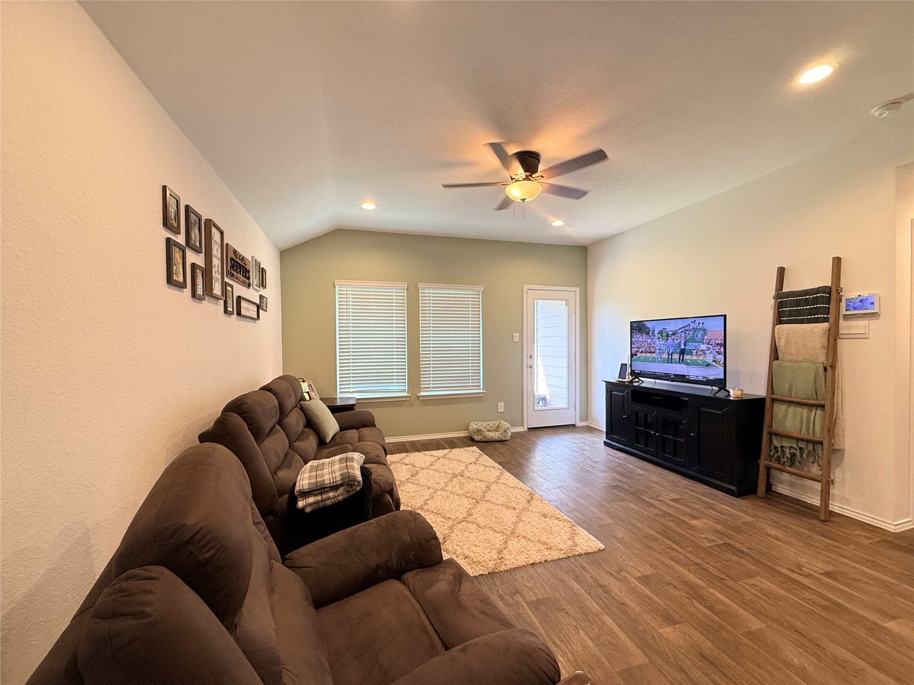
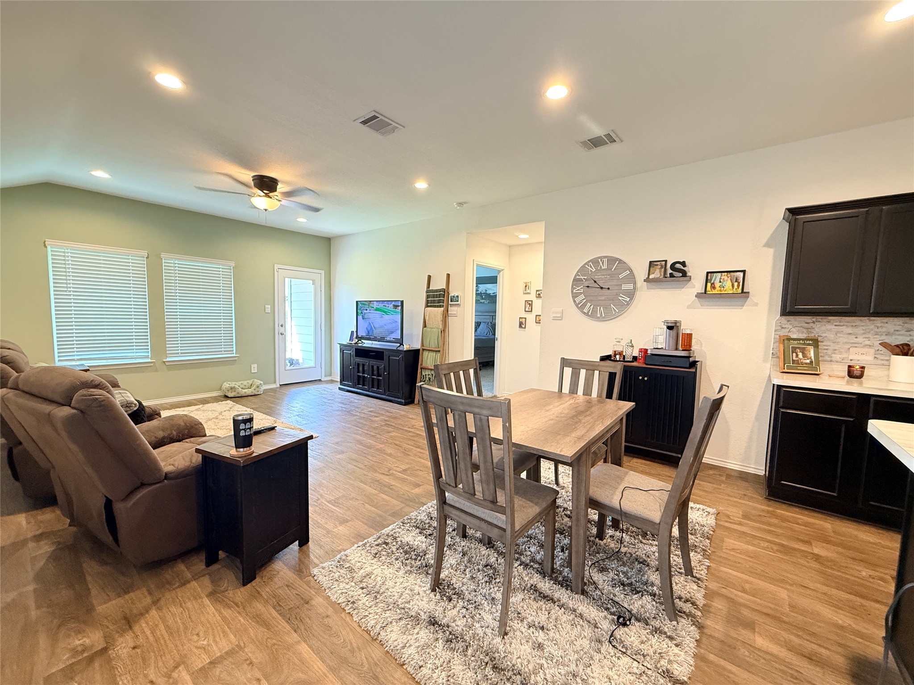
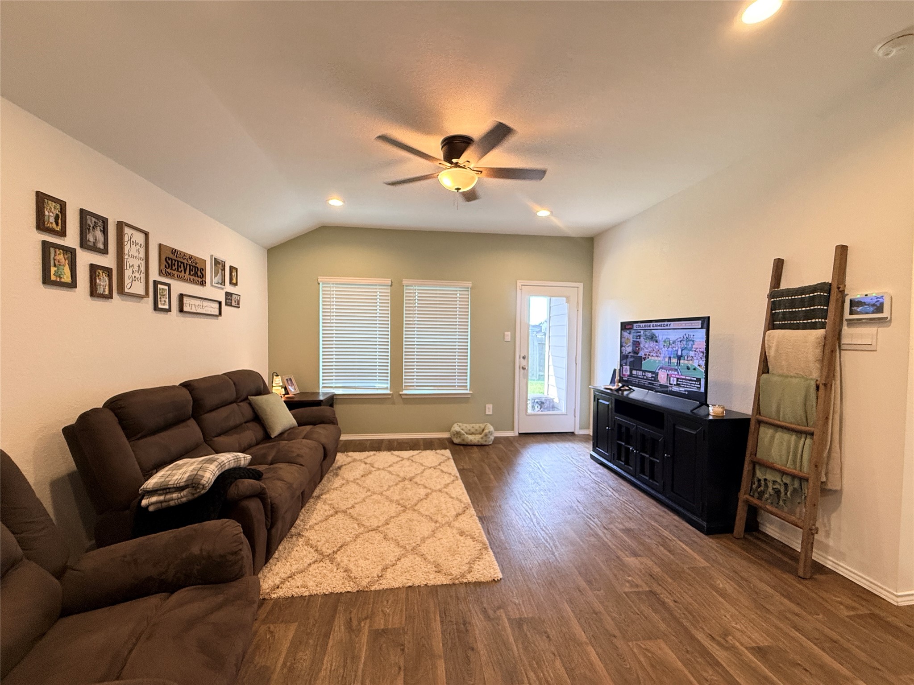
Nestled in Harrington Trails corner lot home, this 3-bed, 2-bath home by Express Homes offers by D.R. Horton. Spacious open concept modem layout. boasts vinyl Plank flooring in the living & wet area and cozy carpet in all the bedrooms. The kitchen showcases an island with barstool seating and stainless steel appliances. Front porch and covered patio for enjoy your relaxed outdoor time with your family and friends. Sprinkler System for your yard better then new. Zoned to Splendora ISD with on-site elementary school. Community amenities include a pavilion, pool, splash pad, and playground. Events like food truck series and garage sales are held. Conveniently located near 242 for easy access to shopping, dining, and major work centers via 59 and 45.Must see!
| Property Type | Residential |
| Property Sub Type | Detached |
| Architectural Style | Traditional |
| Year Built | 2022 |
| Year Built Source | PublicRecords |
| New Construction | No |
| Stories | 1 |
| Levels | One |
| Living Area | 1,560 sq ft |
| Living Area Source | Appraiser |
| Building Area Total | 1,560 sq ft |
| Foundation | Slab |
| Construction | Brick, Cement Siding |
| Roof | Composition |
| Accessibility | Accessible Washer Dryer, Accessible Kitchen Appliances, Accessible Full Bath, Accessible Kitchen, Accessible Hallways |
| Bedrooms | 3 |
| Bathrooms (total) | 2 |
| Bathrooms Full | 2 |
| Bathrooms Half | 0 |
| Rooms Total | 7 |
| Interior Features | All Bedrooms Down, Full Bath On Main Level, Kitchen Island, Kitchen Family Room Combo, Main Level Primary, Pantry, Split Bedrooms, Walk In Closets, Window Treatments, Ceiling Fans |
| Flooring | Carpet, Plank, Vinyl |
| Appliances | Dishwasher, Free Standing Range, Gas Cooktop, Disposal, Gas Oven, Gas Range, Microwave, Oven |
| Laundry | Washer Hookup, Electric Dryer Hookup |
| Windows | Window Coverings |
| Exterior Features | Covered Patio, Deck, Fully Fenced, Fence, Sprinkler Irrigation, Porch, Patio, Private Yard |
| Patio / Porch | Covered, Deck, Patio, Porch |
| Fencing | Back Yard |
| Pool Private | No |
| Pool Features | Association |
| Garage Spaces | 2 |
| Attached Garage | Yes |
| Parking Features | Attached, Garage, Garage Door Opener |
| Lot Size (acres) | 0.1417 |
| Lot Size Source | Appraiser |
| Lot Features | Corner Lot, Pond On Lot |
| County | Montgomery |
| MLS Area Major | 40 |
| MLS Area Minor | Cleveland Area |
| Subdivision | HARRINGTON TRAILS |
| Road Surface | Concrete |
| Postal Code | 77357 |
| Heating | Central, Gas |
| Cooling | Central Air, Electric |
| Water Source | Public |
| Sewer | Public Sewer |
| Energy Efficient | Hvac |
| HOA | Yes |
| HOA Fee | $750 |
| HOA Fee Frequency | Annually |
| HOA Name | Vision Communities Management |
| Fee Includes | Common Areas, Recreation Facilities |
| Amenities | Playground, Park, Pool, Trails |
| Tax Annual Amount | $5,566 <small style="color:#6b7280">· from 2025 county roll</small> |
| Tax Year | 2025 (county roll) |
| Tax Rate (est.) | 2.28% |
| Parcel # | 520835 |
| Legal Description | S573392 - HARRINGTON TRAILS 05B, BLOCK 5, LOT 13 |
| Listing Terms | Cash, Conventional, FHA, Investor Financing, Va Loan |
| Lease Considered | No |
| Disclosures | Municipal Utility District Disclosure, Seller Disclosure |
| Primary Bedroom | 15x14 |
| Family Room | 14x14 |
| Kitchen | 14x14 |
| Breakfast Room Nook | 14x10 |
| Bedroom | 12x10 |
| Bedroom | 11x10 |
| Utility Room | 8x6 |
The §49.452 notice is the only public document that lists a MUD's exact tax rate, outstanding bond debt, and the assessed value used to compute your taxes — direct from the district, not the MLS. If the district is newer or has more bonds outstanding than its neighbors, your effective tax rate will be higher here than just across the street.
Illustrative only, not a quote. P&I assumes the values entered above. Insurance and HOA dues vary — consult licensed lender and insurance agent for accurate quote.
 Copyright © 2026, Houston Realtors Information Service, Inc. Deemed reliable, not guaranteed — independently verify.
HARMLS last updated Sep 23, 2026, 11:00 PM CDT. Properties may subsequently be sold or off-market.
Copyright © 2026, Houston Realtors Information Service, Inc. Deemed reliable, not guaranteed — independently verify.
HARMLS last updated Sep 23, 2026, 11:00 PM CDT. Properties may subsequently be sold or off-market.
