| Elementary | AUTUMN CREEK EL | D |
| Middle | WOODCREEK MIDDLE | B |
| High | SUMMER CREEK H S CCMR 59% · Grad 96% | C |
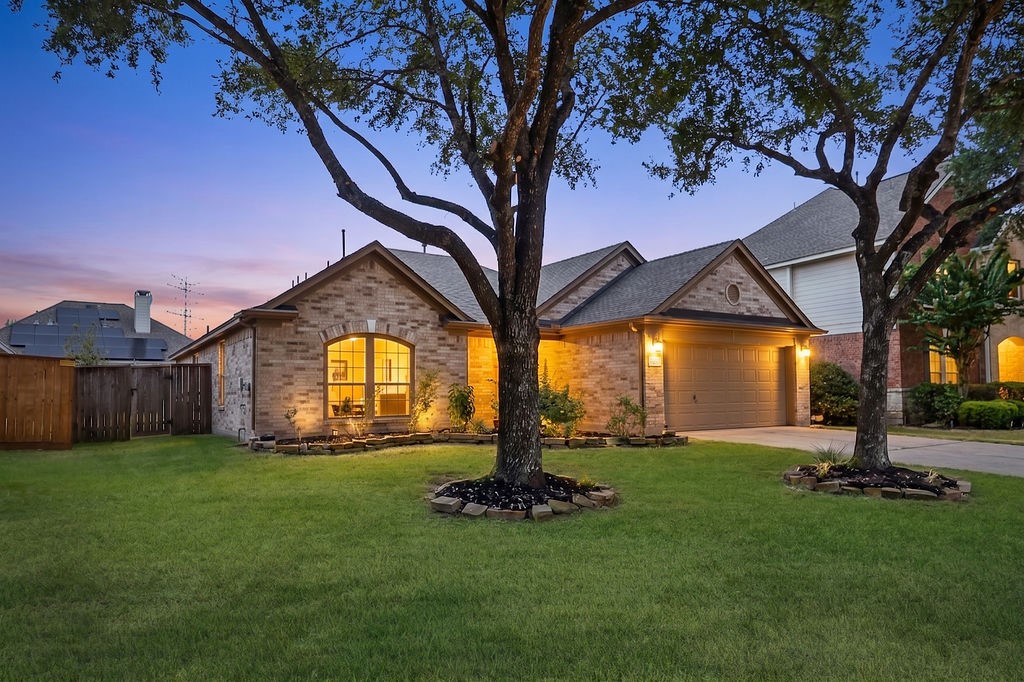
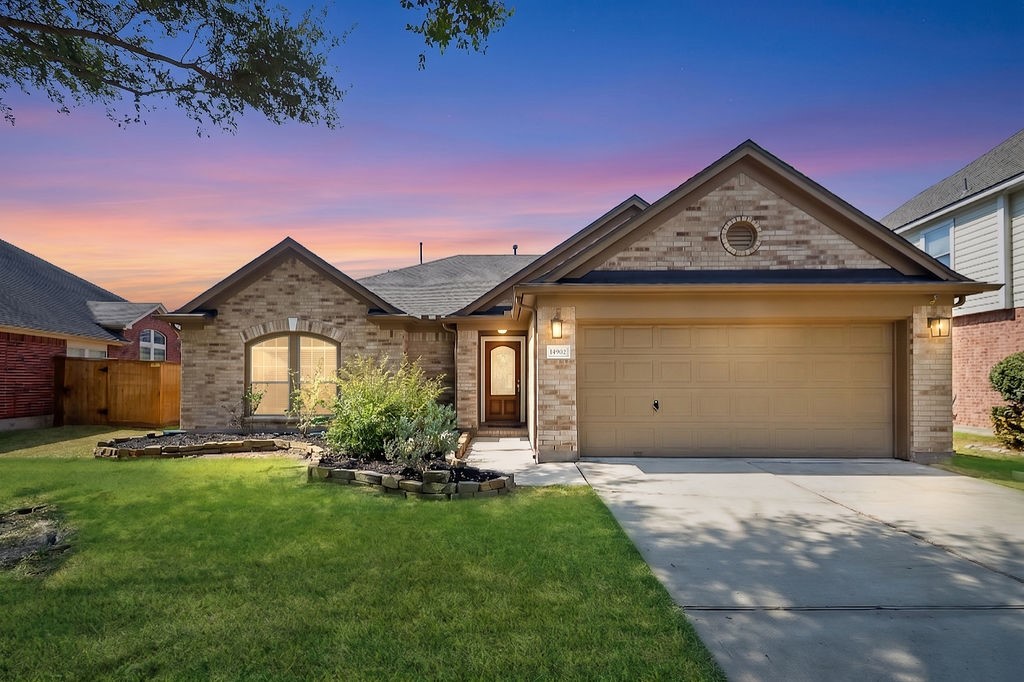
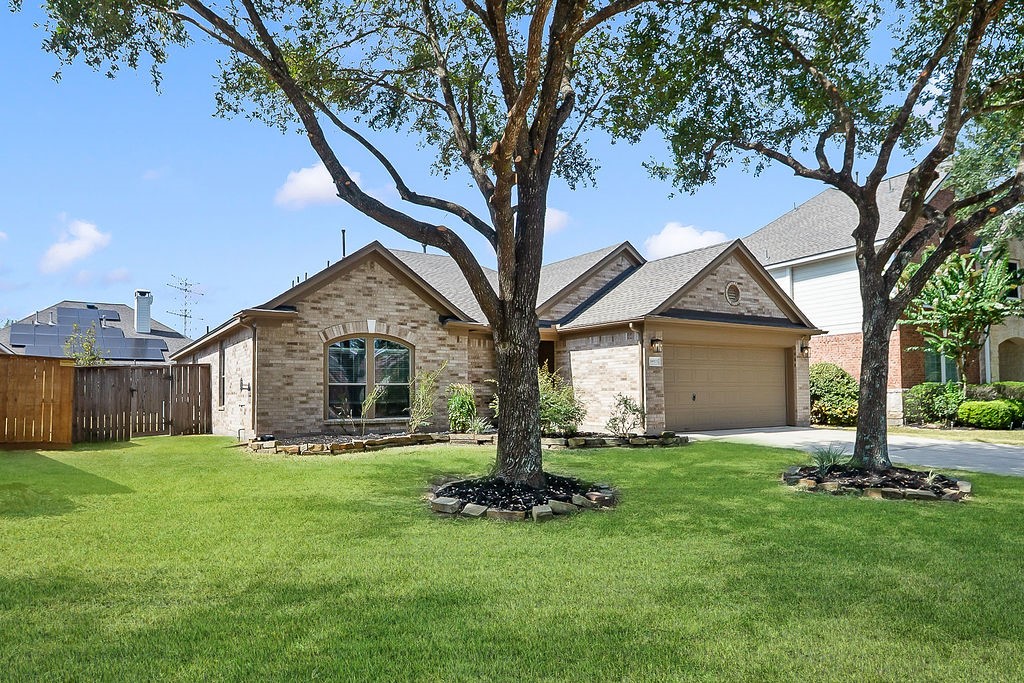
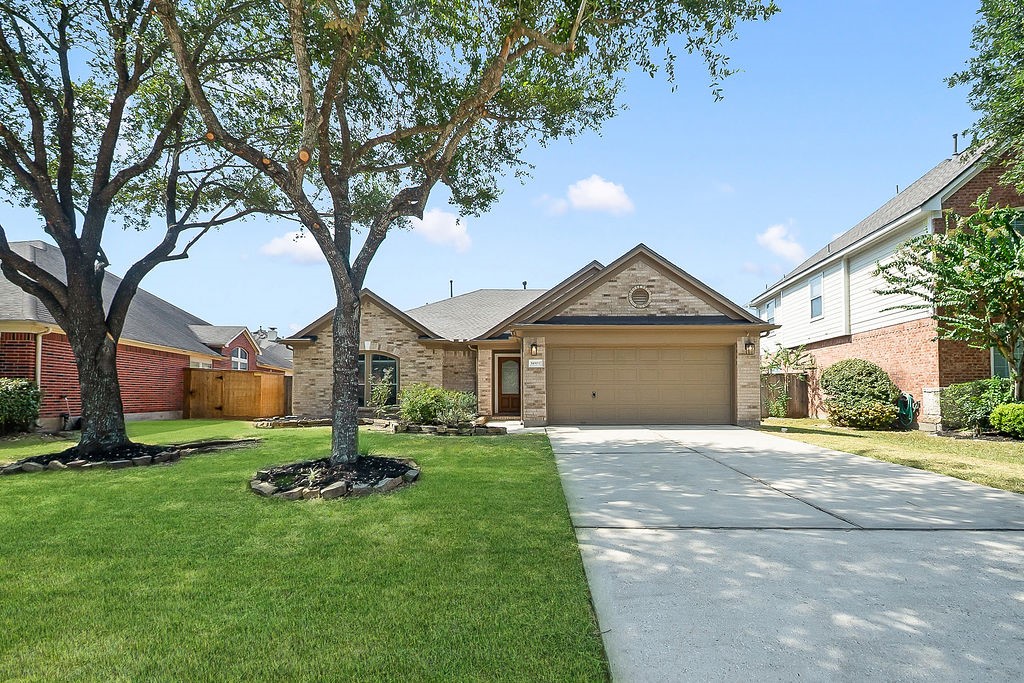
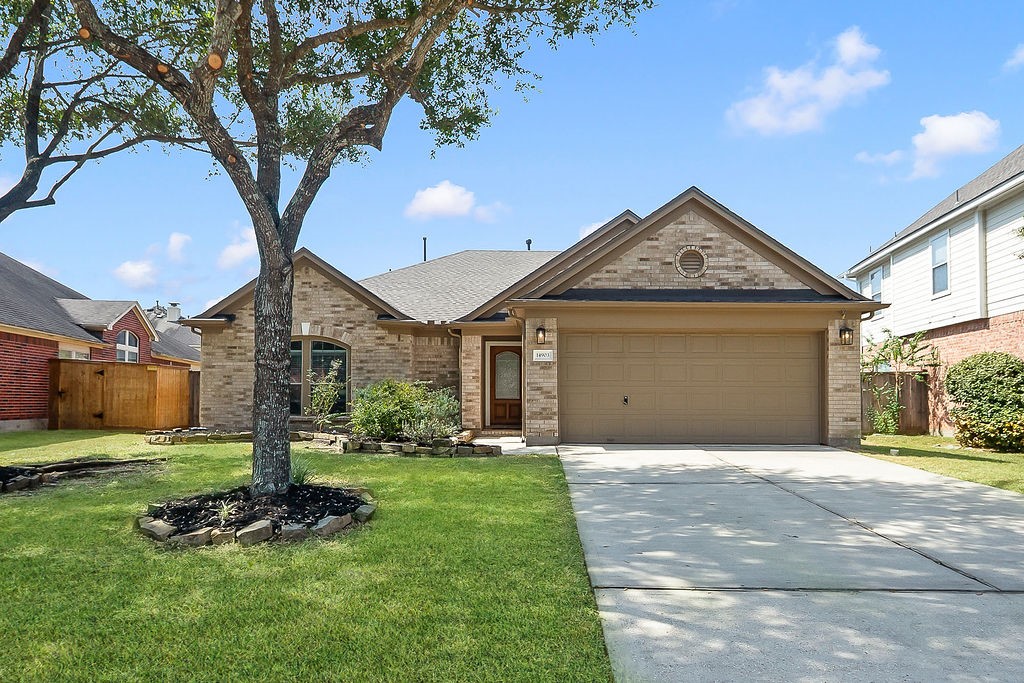
Welcome to 14903 Meridian Park Lane, a recently refreshed home that’s move-in ready for its next owners. Freshly painted throughout in Sherwin Williams Alabaster, the home feels light, bright, and airy with abundant natural light and tall ceilings that create an open and spacious feel. The kitchen features Corian countertops, under cabinet lighting, stainless steel appliances, and a walk-in pantry. The primary suite offers high ceilings, an oversized double tier closet, a spacious bath with dual sinks, soaking tub, and an updated shower featuring new subway tile, shower pan, glass door, and showerhead. Secondary bedrooms are located at the front of the home near the laundry room. Recent improvements include a brand new roof and freshly trimmed trees. With easy access to the Beltway, this refreshed and well maintained home is ready to welcome you home.
| Property Type | Residential |
| Property Sub Type | Detached |
| Architectural Style | Traditional |
| Year Built | 2006 |
| Year Built Source | PublicRecords |
| New Construction | No |
| Stories | 1 |
| Levels | One |
| Living Area | 1,872 sq ft |
| Living Area Source | Appraiser |
| Building Area Total | 1,872 sq ft |
| Foundation | Slab |
| Construction | Brick, Cement Siding |
| Roof | Composition |
| Bedrooms | 3 |
| Bathrooms (total) | 2 |
| Bathrooms Full | 2 |
| Bathrooms Half | 0 |
| Rooms Total | 8 |
| Interior Features | All Bedrooms Down, Double Vanity, High Ceilings, Kitchen Family Room Combo, Pantry, Soaking Tub, Separate Shower, Tub Shower, Walk In Pantry, Window Treatments, Programmable Thermostat |
| Flooring | Engineered Hardwood, Tile |
| Appliances | Dishwasher, Electric Oven, Disposal, Gas Range, Microwave, Dryer, Refrigerator, Washer |
| Laundry | Washer Hookup, Electric Dryer Hookup, Gas Dryer Hookup |
| Windows | Window Coverings |
| Security | Prewired, Security System Leased, Smoke Detectors |
| Exterior Features | Deck, Fence, Patio, Private Yard |
| Patio / Porch | Deck, Patio |
| Fencing | Back Yard |
| Pool Private | No |
| Garage Spaces | 2 |
| Attached Garage | Yes |
| Parking Features | Attached, Garage |
| Lot Size (acres) | 0.1883 |
| Lot Size Source | Appraiser |
| Lot Features | Subdivision, Backs To Greenbelt Park |
| County | Harris |
| MLS Area Major | 1 |
| MLS Area Minor | Fall Creek Area |
| Subdivision | Fall Creek |
| Postal Code | 77396 |
| Heating | Central, Gas |
| Cooling | Central Air, Electric |
| Water Source | Public |
| Sewer | Public Sewer |
| Energy Efficient | Thermostat |
| HOA | Yes |
| HOA Fee | $1,200 |
| HOA Fee Frequency | Annually |
| HOA Name | Spectrum |
| Tax Annual Amount | $7,880 <small style="color:#6b7280">· from 2025 county roll</small> |
| Tax Year | 2025 (county roll) |
| Tax Rate (est.) | 2.40% |
| Parcel # | 126-385-004-0020 |
| Legal Description | LT 20 BLK 4 FALL CREEK SEC 19 R/P |
| Lease Considered | No |
| Living Room | 20x17 |
| Dining Room | 15x11 |
| Kitchen | 15x10 |
| Breakfast Room Nook | 10x10 |
| Primary Bedroom | 16x14 |
| Bedroom | 12x10 |
| Bedroom | 12x10 |
| Utility Room | 7x6 |
The §49.452 notice is the only public document that lists a MUD's exact tax rate, outstanding bond debt, and the assessed value used to compute your taxes — direct from the district, not the MLS. If the district is newer or has more bonds outstanding than its neighbors, your effective tax rate will be higher here than just across the street.
Illustrative only, not a quote. P&I assumes the values entered above. Insurance and HOA dues vary — consult licensed lender and insurance agent for accurate quote.
Active listing — amenities should populate from the go-live pipeline. Click to fetch now if missing.
 Copyright © 2026, Houston Realtors Information Service, Inc. Deemed reliable, not guaranteed — independently verify.
HARMLS last updated Sep 24, 2026, 4:59 AM CDT. Properties may subsequently be sold or off-market.
Copyright © 2026, Houston Realtors Information Service, Inc. Deemed reliable, not guaranteed — independently verify.
HARMLS last updated Sep 24, 2026, 4:59 AM CDT. Properties may subsequently be sold or off-market.
