| Elementary | HOPE EL | C |
| Middle | MOORHEAD J H | D |
| High | CANEY CREEK H S CCMR 83% · Grad 98% | B |
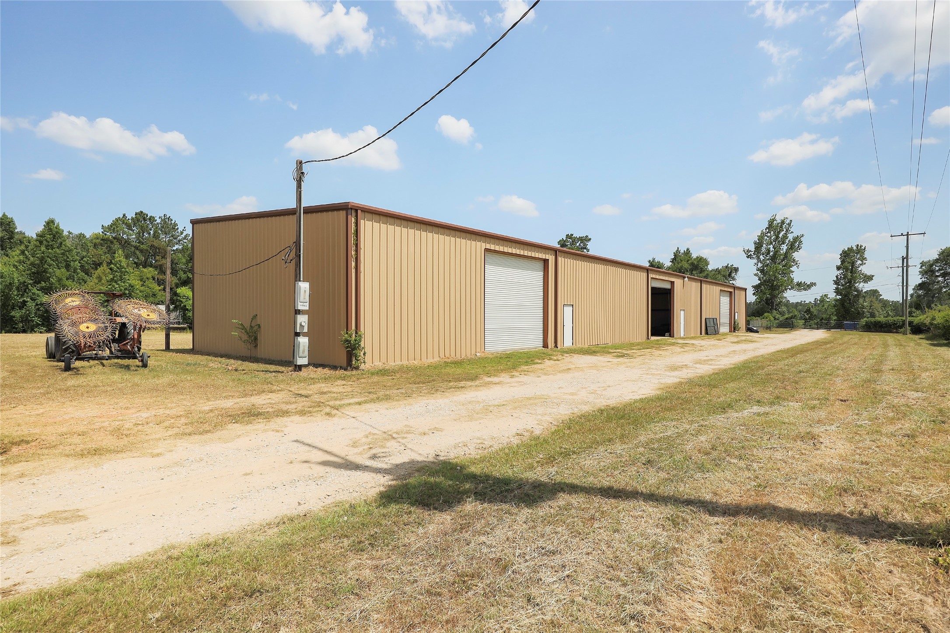
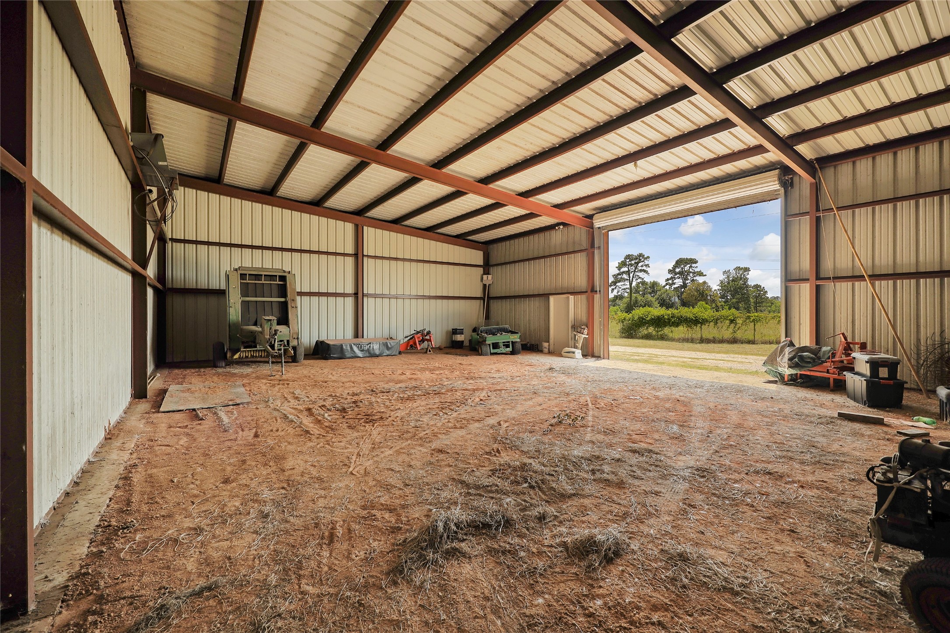
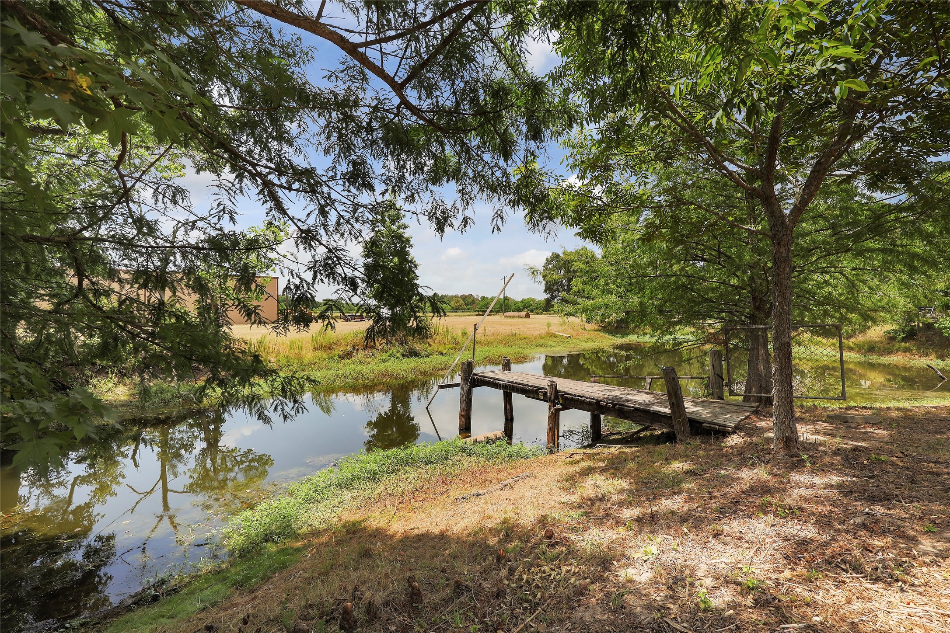
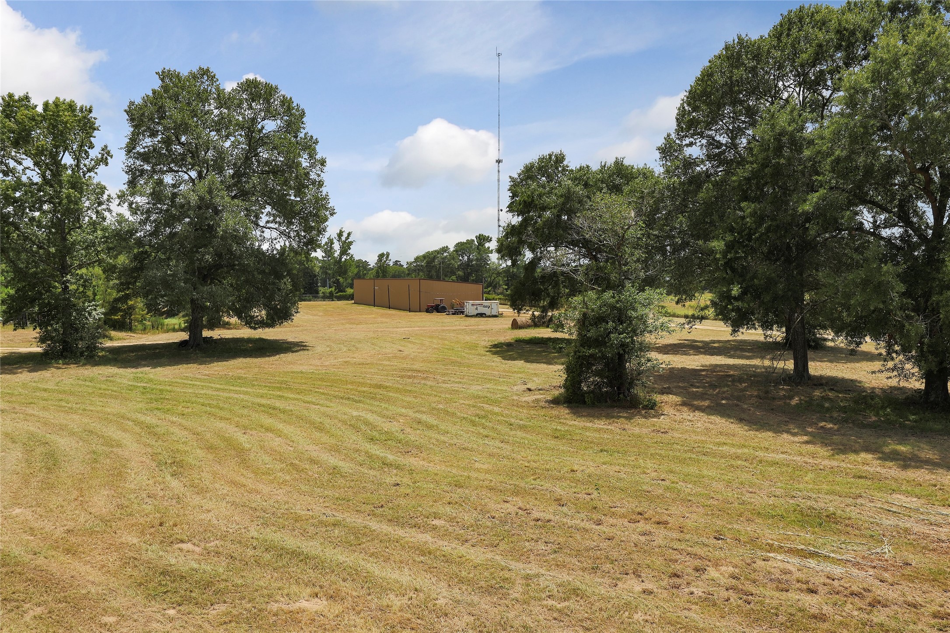
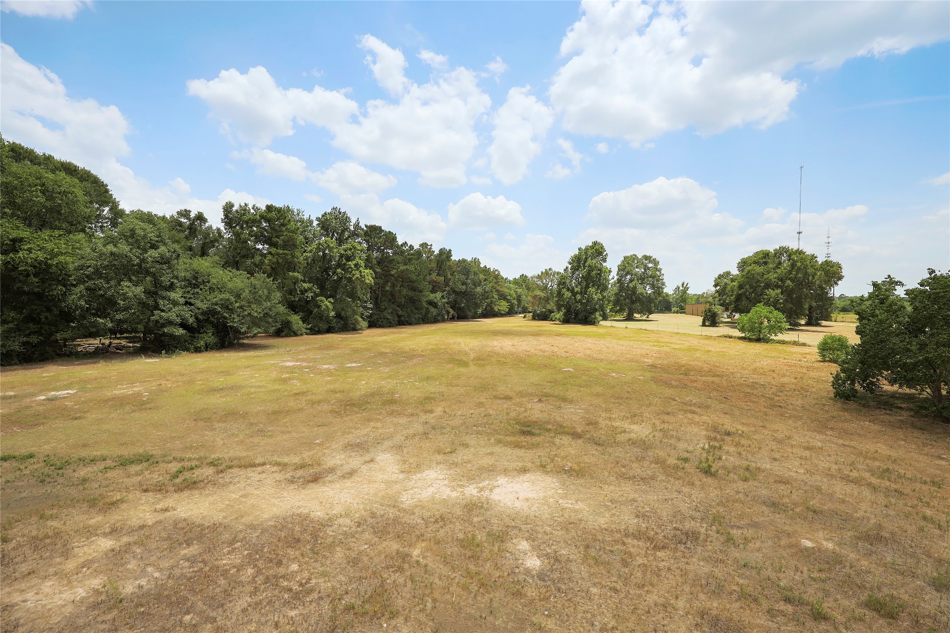
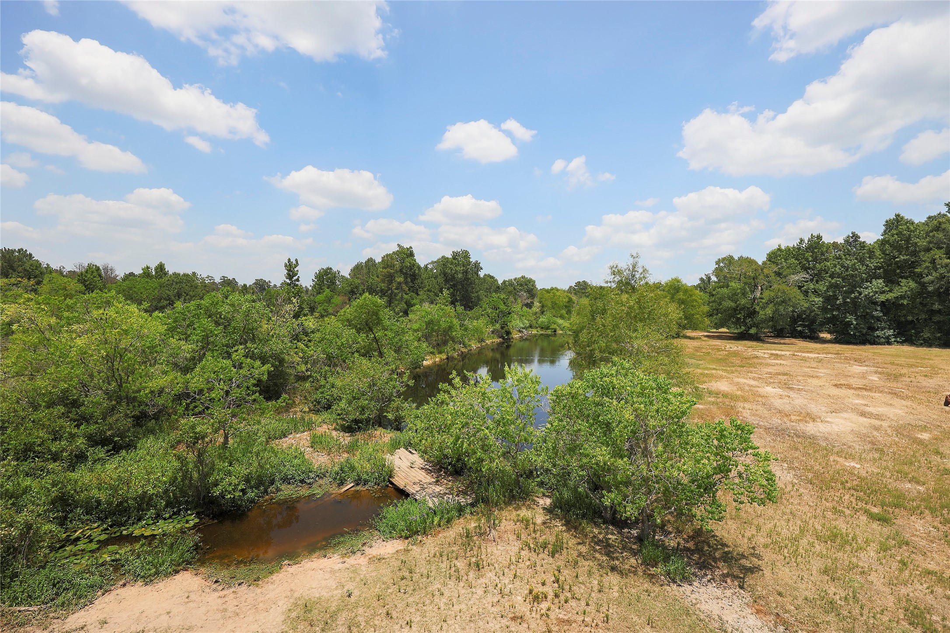
This thoughtfully cleared 10-acre property offers exceptional versatility and opportunity. Property features a 7,200 sq ft red iron metal building, ideal for conversion into a barndominium or continued use as a shop or commercial workspace with reinforced concrete beams and rebar foundation, three identical 60’ x 40’ bays with removable partitions, 20-foot apex, and three 16’ x 14’ roll-up doors. There are also two existing manufactured homes, which the seller is willing to remove at the buyer’s request with two traditional septic systems and one well serving the property. 3-phase power runs from the front to the rear along the left side. Additional features include two ponds, full perimeter fencing, and 18-wheeler accessibility. Surrounding properties are well-maintained, contributing to the overall appeal of the area. The seller, who also performs dozer work, is willing to add additional pad sites, dirt work, or clearing as needed to accommodate the buyer’s plans. No restrictions.
| Property Type | Residential |
| Property Sub Type | Detached |
| Architectural Style | Barndominium |
| Year Built | 2013 |
| Year Built Source | PublicRecords |
| New Construction | No |
| Stories | 1 |
| Levels | One |
| Living Area | 7,200 sq ft |
| Living Area Source | Appraiser |
| Building Area Total | 7,200 sq ft |
| Foundation | Other |
| Construction | Aluminum Siding |
| Roof | Metal |
| Bedrooms | 3 |
| Bathrooms (total) | 2 |
| Bathrooms Full | 2 |
| Bathrooms Half | 0 |
| Rooms Total | 3 |
| Pool Private | No |
| Garage Spaces | 0 |
| Carport Spaces | 4 |
| Parking Features | Attached Carport, Additional Parking, Boat, Detached Carport, Driveway, Electric Gate, Golf Cart Garage, None, Rv Access Parking, Workshop In Garage |
| Lot Size (acres) | 10.0000 |
| Lot Size Source | Appraiser |
| Lot Features | Cleared |
| County | Montgomery |
| MLS Area Major | 19 |
| MLS Area Minor | Conroe Southeast |
| Subdivision | Wiggins T M |
| Postal Code | 77302 |
| Heating | Central, Electric |
| Cooling | Central Air, Electric |
| Water Source | Well |
| Sewer | Septic Tank |
| Tax Annual Amount | $3,981 <small style="color:#6b7280">· from 2025 county roll</small> |
| Tax Year | 2025 (county roll) |
| Tax Rate (est.) | 0.36% |
| Parcel # | 473124 |
| Legal Description | WIGGINS T M, TRACT 2-A, ACRES 10 |
| Listing Terms | Cash, Conventional, Investor Financing, Other, Texas Vet, Usda Loan, Va Loan |
| Lease Considered | No |
| Disclosures | Seller Disclosure |
| Primary Bedroom | 60x40 |
| Bedroom | 60x40 |
| Bedroom | 60x40 |
Texas Water Code §49.452 requires districts to publish annual notices with tax rate, bonded indebtedness, and assessed value. Most Harris-area MUDs publish these; a handful managed by Inframark do not.
Request this noticeThe §49.452 notice is the only public document that lists a MUD's exact tax rate, outstanding bond debt, and the assessed value used to compute your taxes — direct from the district, not the MLS. If the district is newer or has more bonds outstanding than its neighbors, your effective tax rate will be higher here than just across the street.
Illustrative only, not a quote. P&I assumes the values entered above. Insurance and HOA dues vary — consult licensed lender and insurance agent for accurate quote.
Active listing — amenities should populate from the go-live pipeline. Click to fetch now if missing.
 Copyright © 2026, Houston Realtors Information Service, Inc. Deemed reliable, not guaranteed — independently verify.
HARMLS last updated Oct 16, 2026, 7:10 PM CDT. Properties may subsequently be sold or off-market.
Copyright © 2026, Houston Realtors Information Service, Inc. Deemed reliable, not guaranteed — independently verify.
HARMLS last updated Oct 16, 2026, 7:10 PM CDT. Properties may subsequently be sold or off-market.
