| Elementary | POE EL | B |
| Middle | LANIER MIDDLE | A |
| High | LAMAR H S Grad 97% | B |
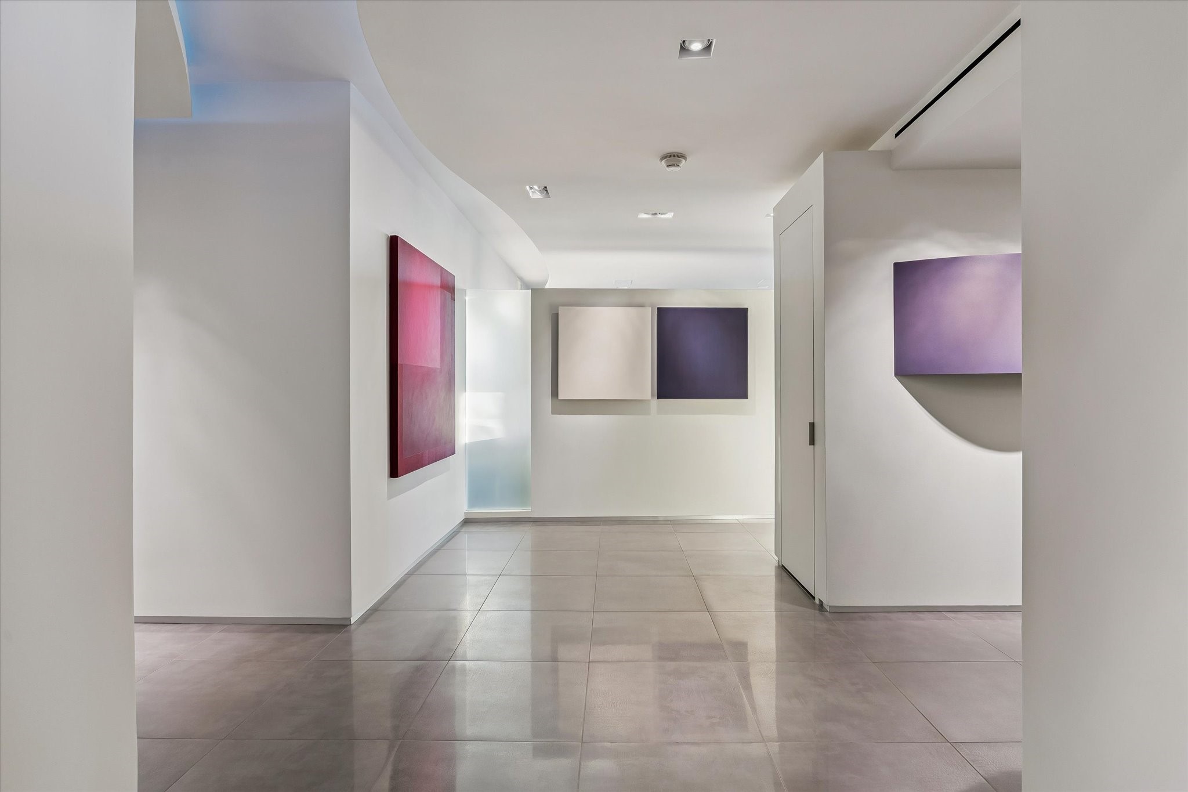
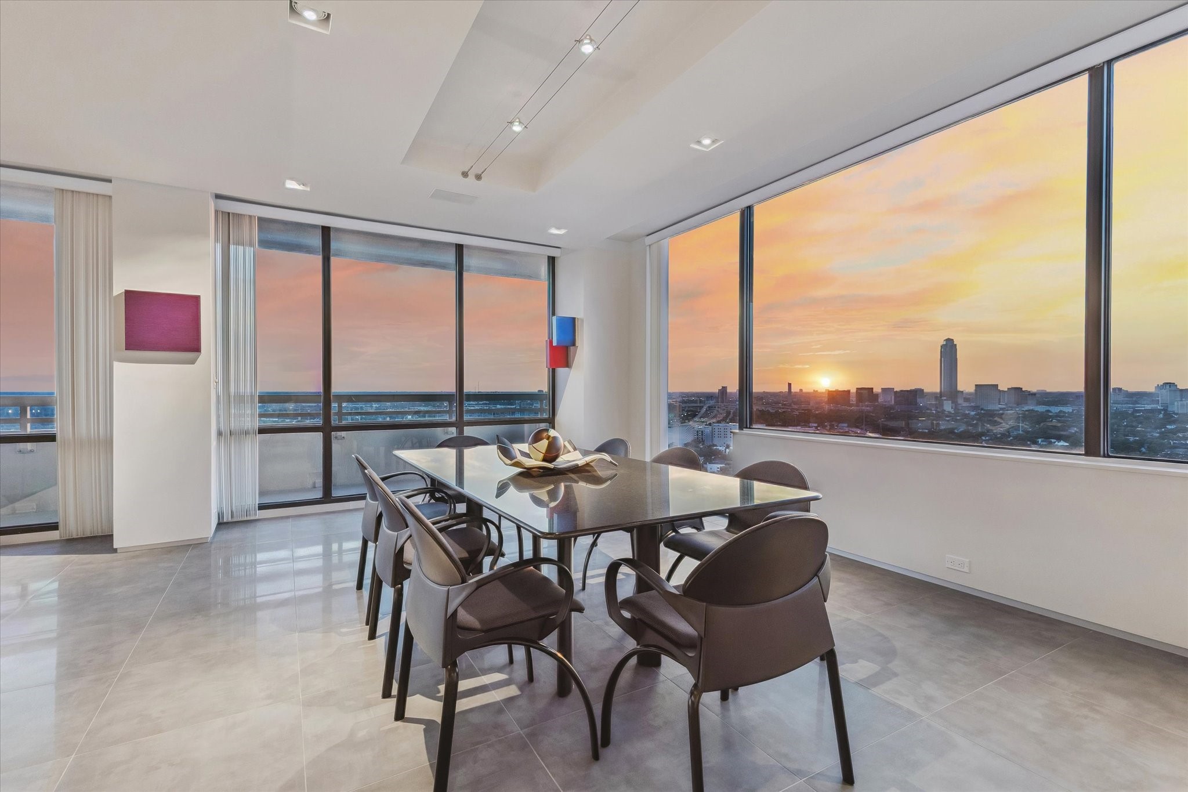
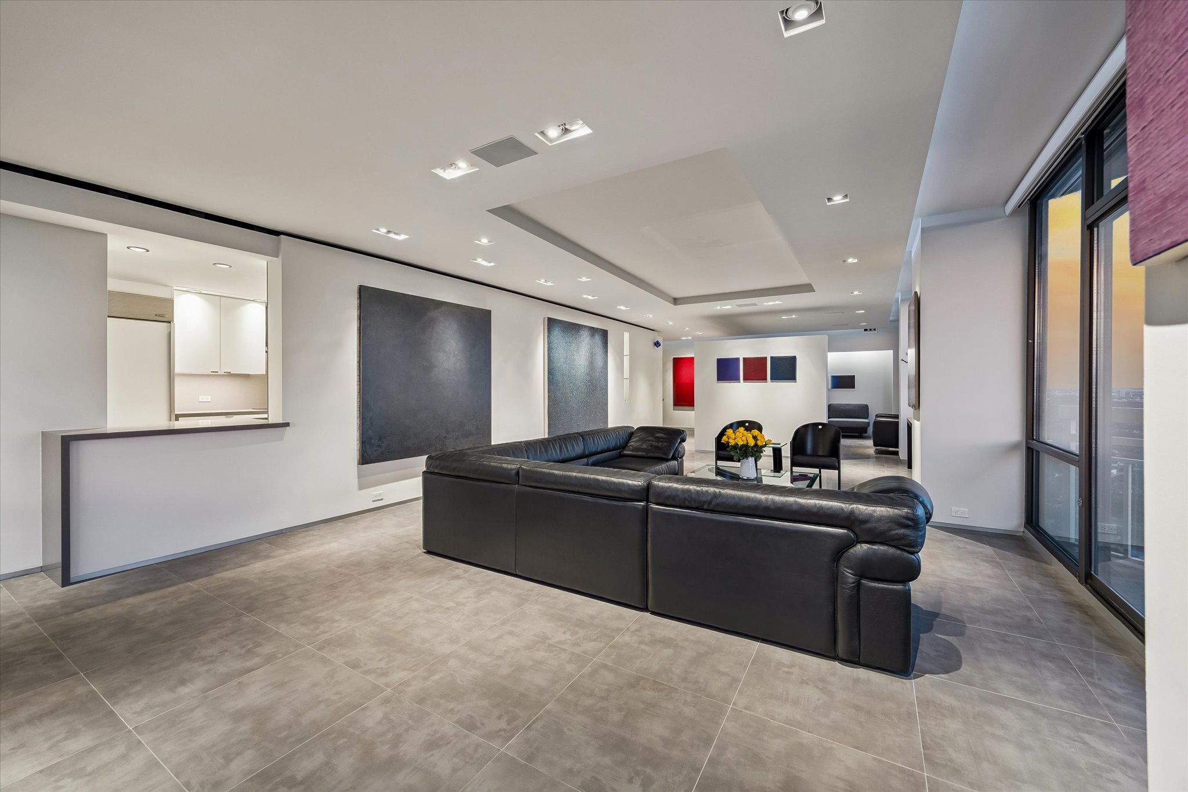
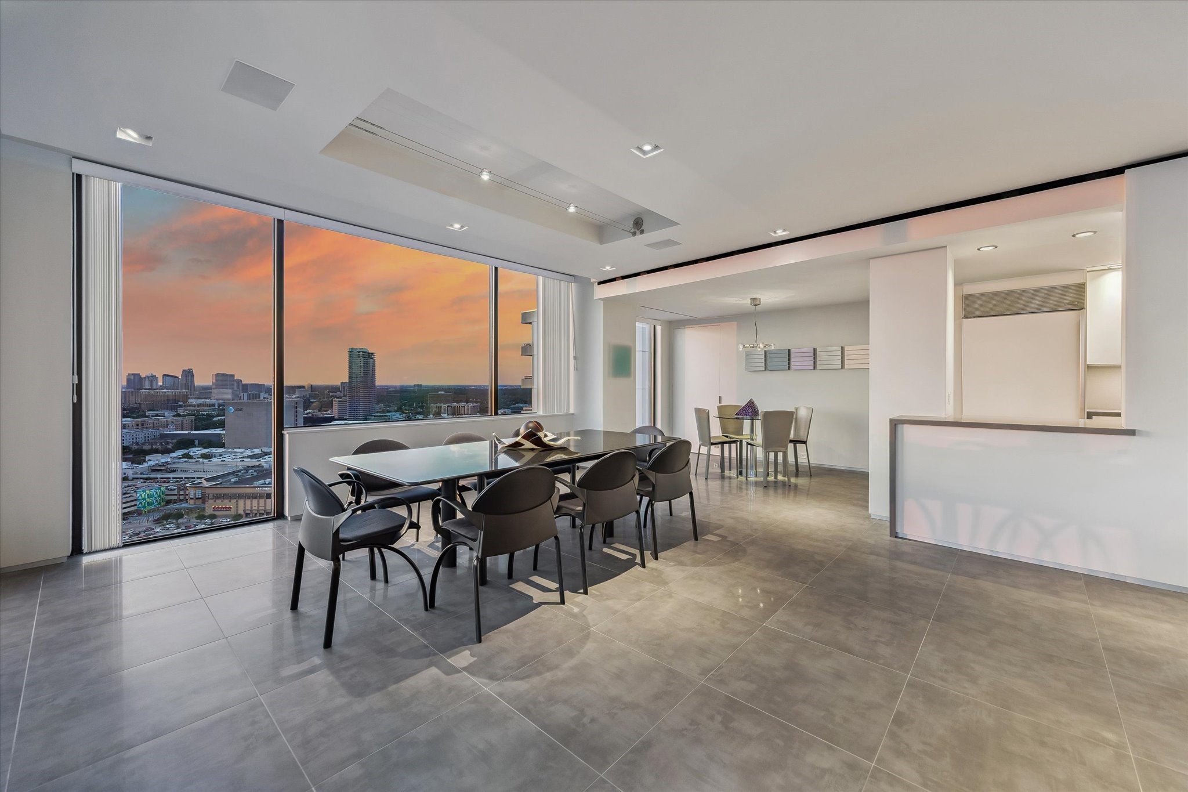
Architecturally significant 29th floor penthouse offers sleek, sophisticated and thoughtful interiors. Designed by architect Robert Taczala of Brand + Allen and constructed by Shelton Builders. Spacious corner residence with 2,700 sq. ft. 2/2.5 + study with panoramic views of the Galleria skyline. Gallery entry with generous wall space throughout for art collectors. Expansive living areas with porcelain floors, Lutron art and cove lighting. Study with built-in storage and desk. Kitchen with SubZero, double ovens, induction cooktop, pantry, breakfast room, walk-in storage and wet bar with wine cooler. Primary suite with oversized luxurious bathroom and walk-in closet. Utility room with sink, abundant storage and full size stacked washer/dryer. Two balconies. HVAC systems 2023. Full service high rise living with doorman, valet, porter, 24 hour security and heated pool. Convenient location within close proximity to shopping, dining, the Texas Medical Center, Downtown and the Galleria.
| Property Type | Residential |
| Property Sub Type | Condominium |
| Architectural Style | High Rise, Penthouse |
| Year Built | 1980 |
| Year Built Source | PublicRecords |
| New Construction | No |
| Living Area | 2,701 sq ft |
| Living Area Source | Appraiser |
| Building Area Total | 2,701 sq ft |
| Construction | Glass, Concrete, Steel |
| Bedrooms | 2 |
| Bedrooms Possible | 2 |
| Bathrooms (total) | 3 |
| Bathrooms Full | 2 |
| Bathrooms Half | 1 |
| Rooms Total | 9 |
| Interior Features | All Bedrooms Down, Wet Bar, Double Vanity, En Suite Bathroom, Jetted Tub, Bath In Primary Bedroom, Main Level Primary, Pots And Pan Drawers, Pantry, Quartz Counters, Self Closing Cabinet Doors, Self Closing Drawers, Storage, Separate Shower, Two Bedrooms Down, Vanity, Walk In Closets, Wired For Sound, Window Treatments, Programmable Thermostat |
| Flooring | Tile |
| Appliances | Convection Oven, Double Oven, Dryer, Washer Dryer Stacked, Dishwasher, Electric Oven, Disposal, Oven, Washer, Instant Hot Water, Refrigerator, Wine Refrigerator |
| Laundry | Electric Dryer Hookup, Stacked |
| Windows | Window Coverings |
| Security | Door Man, Key Card Entry, Smoke Detectors |
| Exterior Features | Balcony |
| Patio / Porch | Terrace |
| Pool Private | No |
| Pool Features | Association |
| View | Yes |
| View Type | Southern Exposure, West |
| Parking Features | Additional Parking, Assigned, Controlled Entrance, Valet |
| Direction Faces | Northeast |
| County | Harris |
| MLS Area Major | 16 |
| MLS Area Minor | Greenway Plaza |
| Subdivision | The Greenway Condominium |
| Postal Code | 77046 |
| Heating | Central, Electric, Zoned |
| Cooling | Central Air, Electric, Other, Zoned |
| Energy Efficient | Thermostat |
| HOA Fee | $3,544 |
| HOA Fee Frequency | Monthly |
| HOA Name | Greenway Council of Co-Owners |
| Fee Includes | Common Area Insurance, Cable Tv, Internet, Maintenance Grounds, Maintenance Structure, Partial Utilities, Recreation Facilities, Sewer, Trash, Valet, Water |
| Amenities | Controlled Access, Pool, Security, Trash, Concierge |
| Tax Annual Amount | $15,561 |
| Tax Year | 2026 |
| Tax Rate (est.) | 1.97% |
| Parcel # | 114-903-001-0187 |
| Legal Description | UNIT 29B BLDG A THE GREENWAY CONDOMINIUM |
| Listing Terms | Cash, Conventional |
| Lease Considered | No |
| Disclosures | First Right Of Refusal |
| Living Room | 24'x17' |
| Primary Bedroom | 15'x14' |
| Dining Room | 17'x12' |
| Primary Bathroom | 14'x13' |
| Kitchen | 18'8"x8'2" |
| Bedroom | 11'x11' |
| Breakfast Room Nook | 10'x8' |
| Utility Room | 9'x9' |
| Office | 15'x13' |
Texas Water Code §49.452 requires districts to publish annual notices with tax rate, bonded indebtedness, and assessed value. Most Harris-area MUDs publish these; a handful managed by Inframark do not.
Request this noticeThe §49.452 notice is the only public document that lists a MUD's exact tax rate, outstanding bond debt, and the assessed value used to compute your taxes — direct from the district, not the MLS. If the district is newer or has more bonds outstanding than its neighbors, your effective tax rate will be higher here than just across the street.
Illustrative only, not a quote. P&I assumes the values entered above. Insurance and HOA dues vary — consult licensed lender and insurance agent for accurate quote.
 Copyright © 2026, Houston Realtors Information Service, Inc. Deemed reliable, not guaranteed — independently verify.
HARMLS last updated Sep 24, 2026, 9:18 AM CDT. Properties may subsequently be sold or off-market.
Copyright © 2026, Houston Realtors Information Service, Inc. Deemed reliable, not guaranteed — independently verify.
HARMLS last updated Sep 24, 2026, 9:18 AM CDT. Properties may subsequently be sold or off-market.
