

| Elementary | STORY ELEMENTARY SCHOOL (PALESTINE) | N/R |
| Middle | PALESTINE MIDDLE SCHOOL | N/R |
| High | PALESTINE HIGH SCHOOL | N/R |
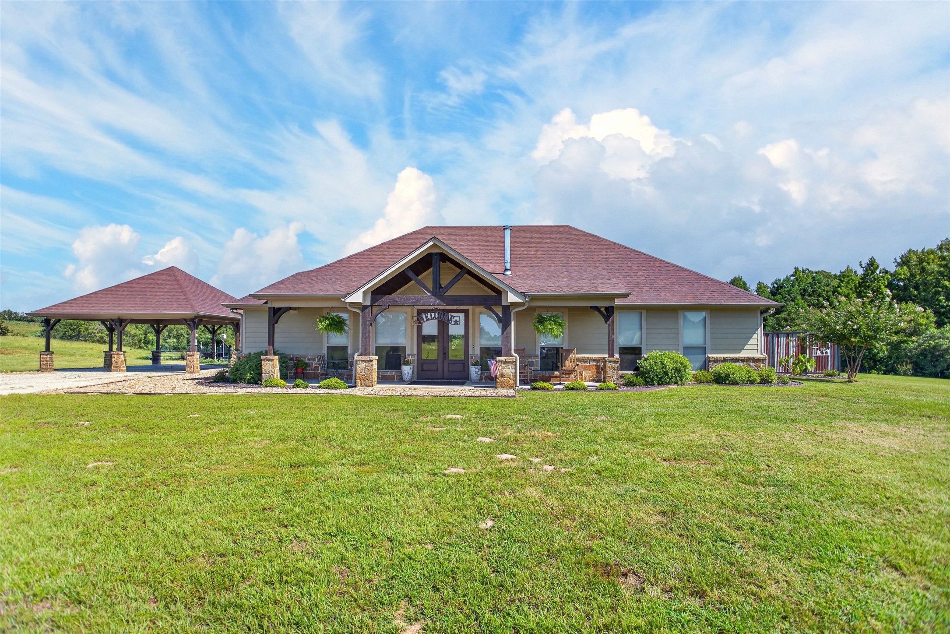
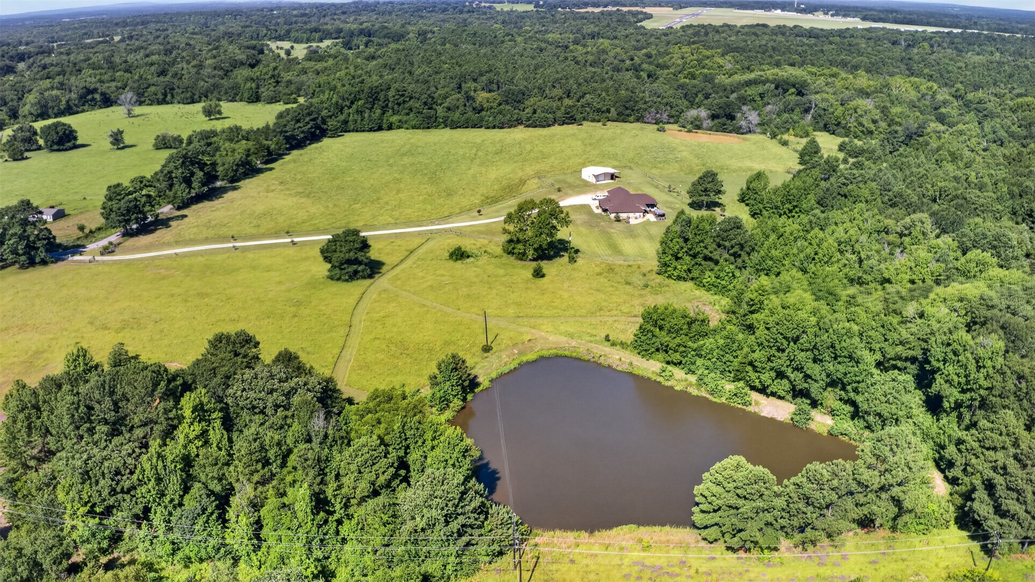
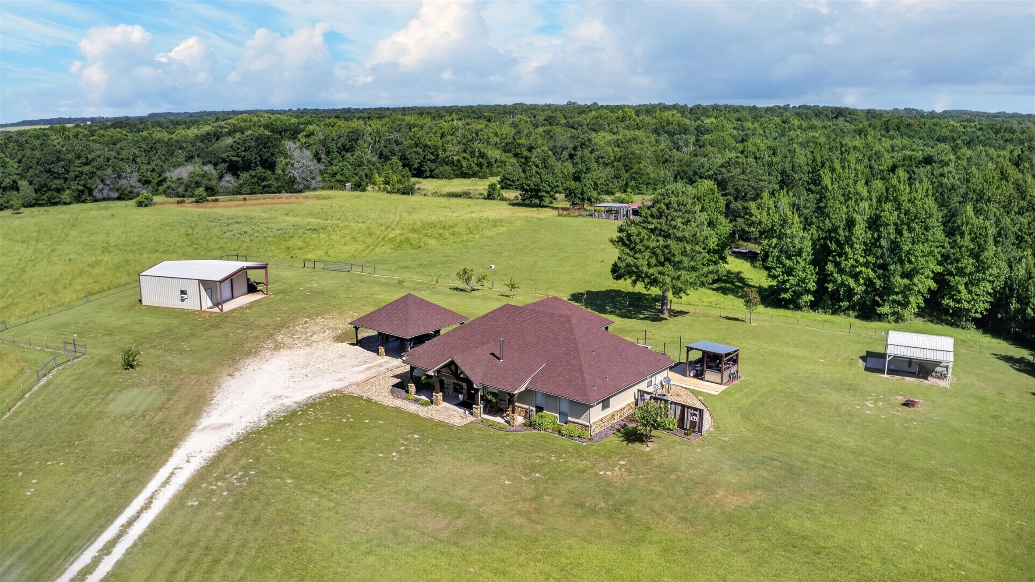
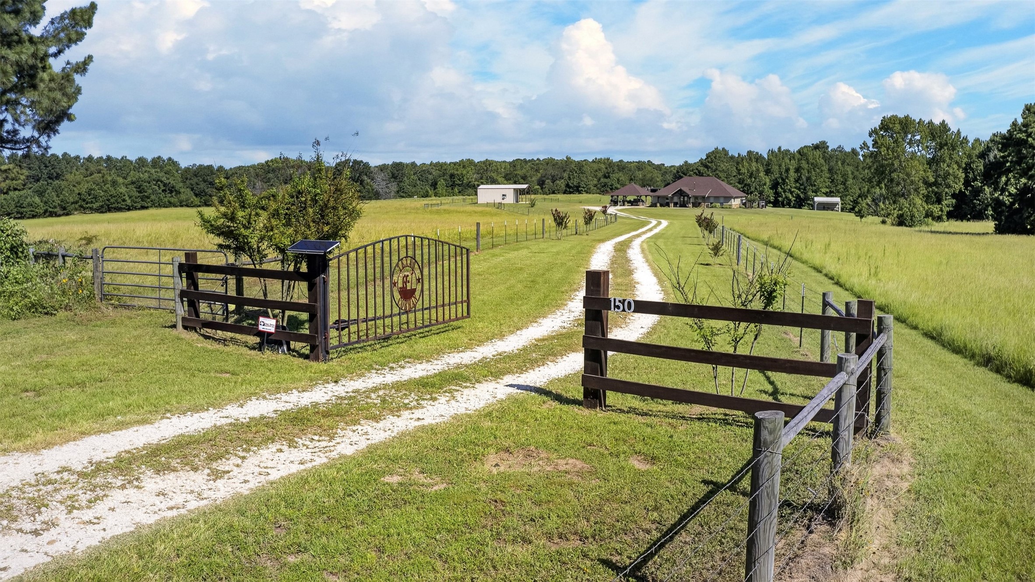
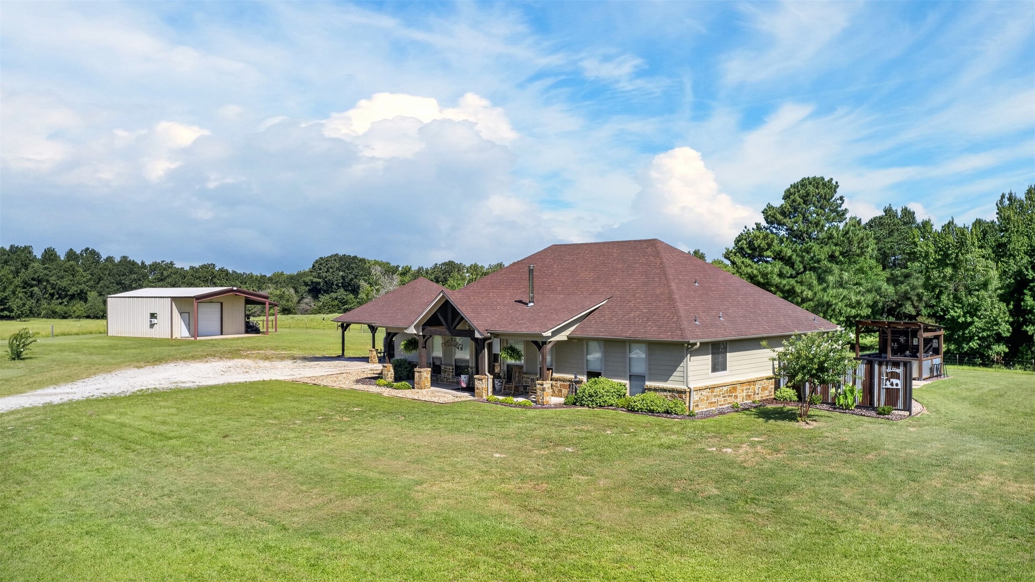
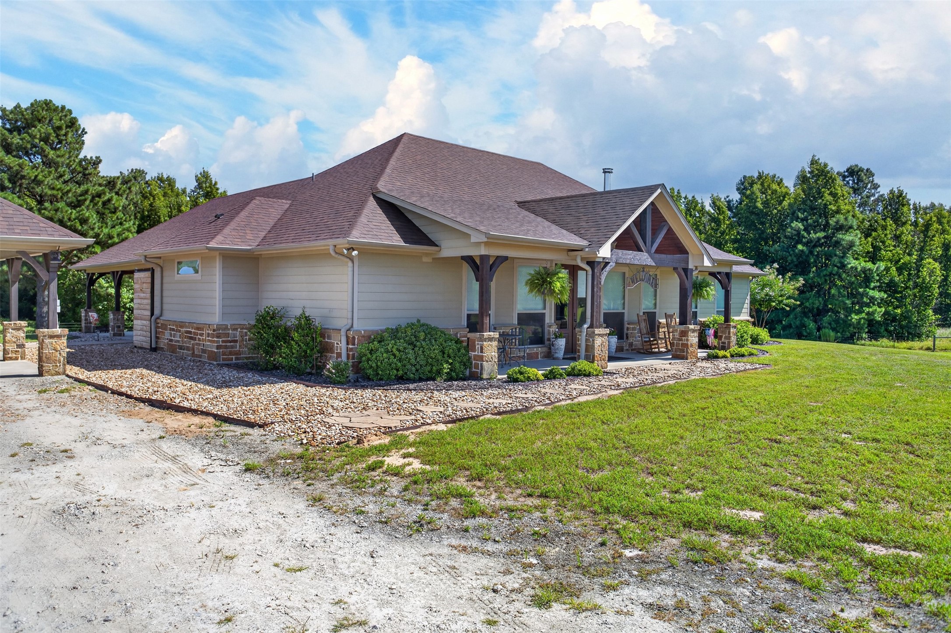
The three bedroom, two and one-half bath home features-stained concrete floors throughout, creating a seamless, low-maintenance flow. Cozy up by the wood-burning stove on cooler evenings, or step out to the covered front porch for morning views. The spacious primary suite boasts an en-suite bathroom with dual vanities, standalone tub, and a large walk-in shower. Two well-appointed guest bedrooms share a convenient Jack and Jill bath with dual vanities and a shower/tub combo. Outdoors enthusiasts will love the expansive covered patio featuring an outdoor kitchen and shower, ideal for entertaining and unwinding. The property’s agricultural appeal includes 25-acres of fenced pasture, and additional 7-acre fenced area, a shipping container equipped with a corral, head gate, and alley, plus, a versatile 30’x30’ barn/shop with a 10’x15’ wing. Inside the barn, an office with window unit provides a comfortable workspace. Call today to schedule a private tour.
| Property Type | Farm |
| Architectural Style | Ranch |
| Year Built | 2013 |
| Year Built Source | PublicRecords |
| New Construction | No |
| Stories | 1 |
| Levels | One |
| Living Area | 2,278 sq ft |
| Living Area Source | Appraiser |
| Building Area Total | 2,278 sq ft |
| Foundation | Slab |
| Bedrooms | 3 |
| Bedrooms Possible | 3 |
| Bathrooms (total) | 3 |
| Bathrooms Full | 2 |
| Bathrooms Half | 1 |
| Rooms Total | 3 |
| Fireplaces | 1 |
| Fireplace Features | Stove |
| Interior Features | Crown Molding, Double Vanity, Granite Counters, Kitchen Island, Kitchen Family Room Combo, Bath In Primary Bedroom, Soaking Tub, Separate Shower, Tub Shower, Window Treatments, Ceiling Fans, Kitchen Dining Combo |
| Flooring | Concrete |
| Appliances | Dishwasher, Electric Oven, Electric Range, Disposal, Microwave |
| Laundry | Washer Hookup, Electric Dryer Hookup |
| Windows | Window Coverings |
| Security | Security System Owned, Smoke Detectors |
| Pool Private | No |
| Garage Spaces | 0 |
| Carport Spaces | 2 |
| Parking Features | Detached Carport, None |
| Lot Size (acres) | 44.5000 |
| Lot Size Source | Appraiser |
| Lot Features | Cleared, Wooded, Mobile Home Allowed |
| Additional Parcels | Yes |
| Additional Parcel Info | R854065,R18973 |
| County | Anderson |
| MLS Area Major | 75 |
| MLS Area Minor | Palestine Area |
| Subdivision | NONE |
| Road Surface | Asphalt |
| Postal Code | 75803 |
| Heating | Central, Electric |
| Cooling | Central Air, Electric |
| Water Source | Public |
| Sewer | Septic Tank |
| Tax Annual Amount | $3,989 |
| Tax Year | 2025 |
| Tax Rate (est.) | 0.41% |
| Parcel # | R851324 |
| Legal Description | A0597 PERRY, LION W BLOCK 1252 TRACT 4C (TRANSFER ON DEATH) |
| Listing Terms | Cash, Conventional |
| Lease Considered | No |
| Disclosures | Seller Disclosure |
| Primary Bedroom | 15X18 |
| Bedroom | 12X13 |
| Bedroom | 14X11 |
Texas Water Code §49.452 requires districts to publish annual notices with tax rate, bonded indebtedness, and assessed value. Most Harris-area MUDs publish these; a handful managed by Inframark do not.
Request this noticeThe §49.452 notice is the only public document that lists a MUD's exact tax rate, outstanding bond debt, and the assessed value used to compute your taxes — direct from the district, not the MLS. If the district is newer or has more bonds outstanding than its neighbors, your effective tax rate will be higher here than just across the street.
Active listing — amenities should populate from the go-live pipeline. Click to fetch now if missing.
 Copyright © 2026, Houston Realtors Information Service, Inc. Deemed reliable, not guaranteed — independently verify.
HARMLS last updated Sep 23, 2026, 11:00 PM CDT. Properties may subsequently be sold or off-market.
Copyright © 2026, Houston Realtors Information Service, Inc. Deemed reliable, not guaranteed — independently verify.
HARMLS last updated Sep 23, 2026, 11:00 PM CDT. Properties may subsequently be sold or off-market.
