

| Elementary | BOLDT EL | C |
| Middle | BERNAL MIDDLE | B |
| High | BRENNAN H S CCMR 62% · Grad 99% | C |
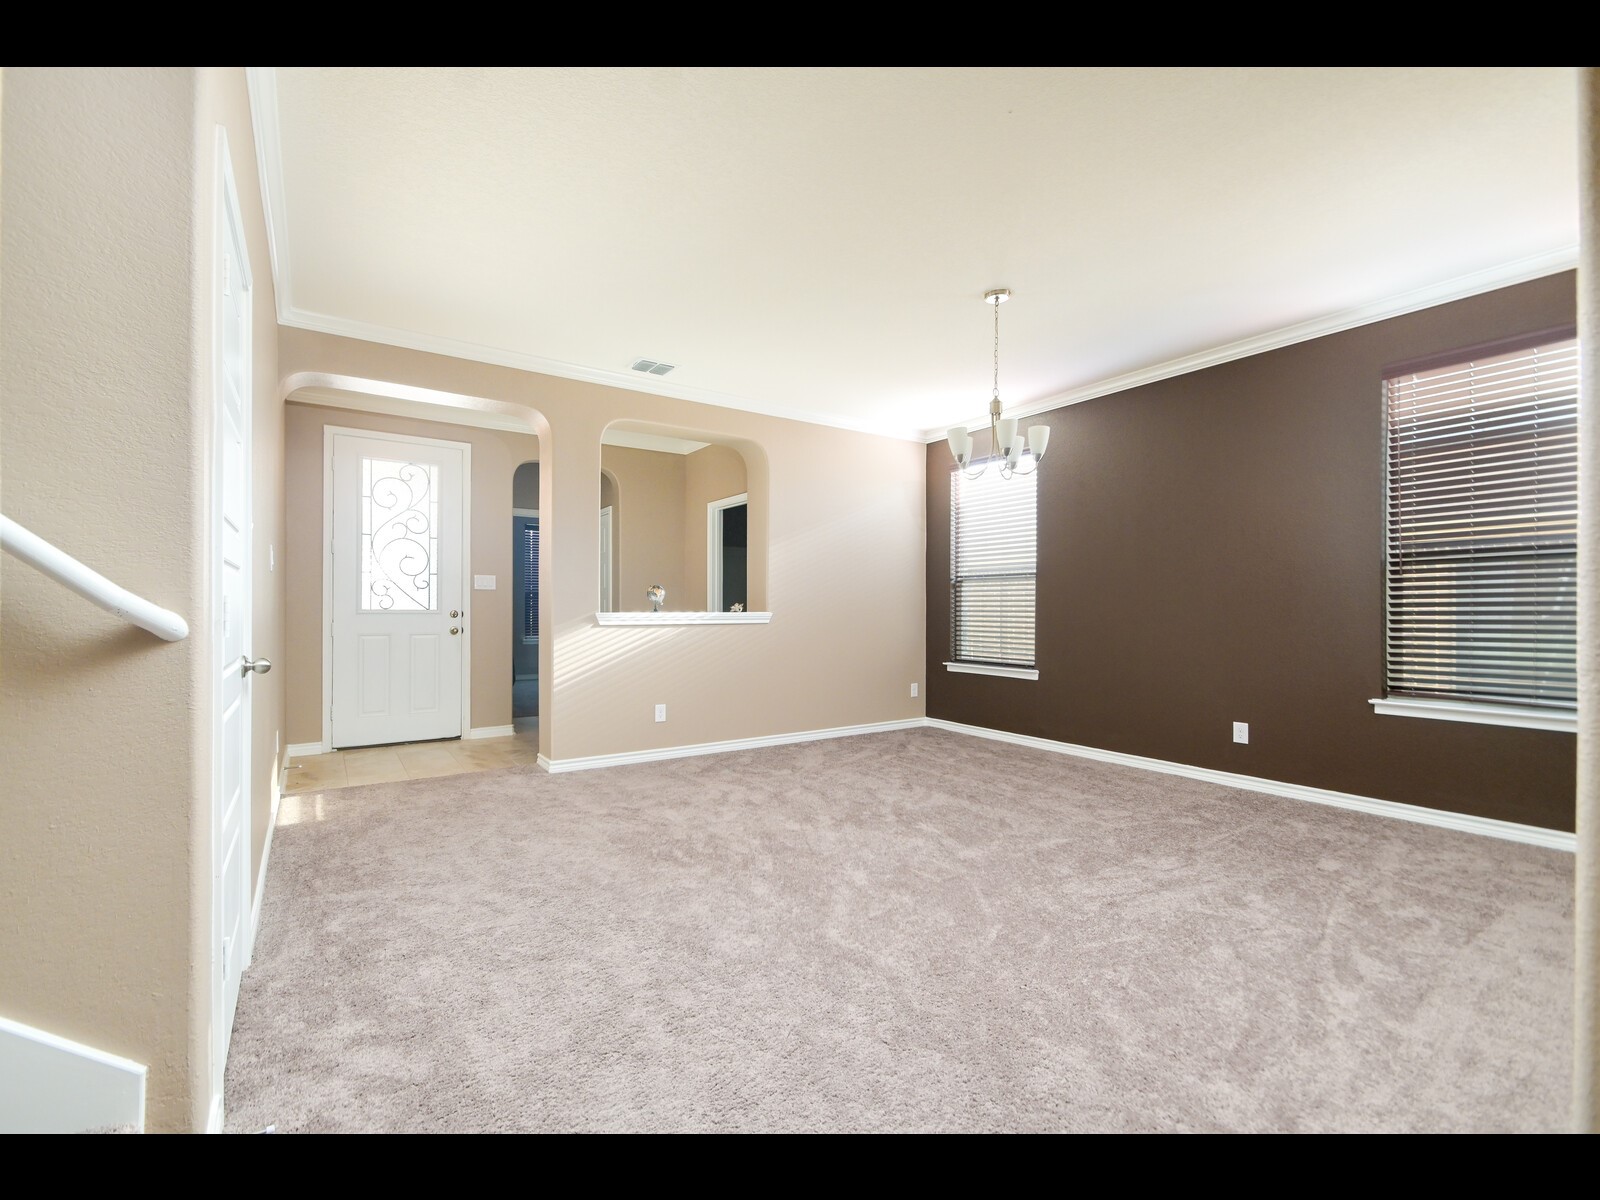
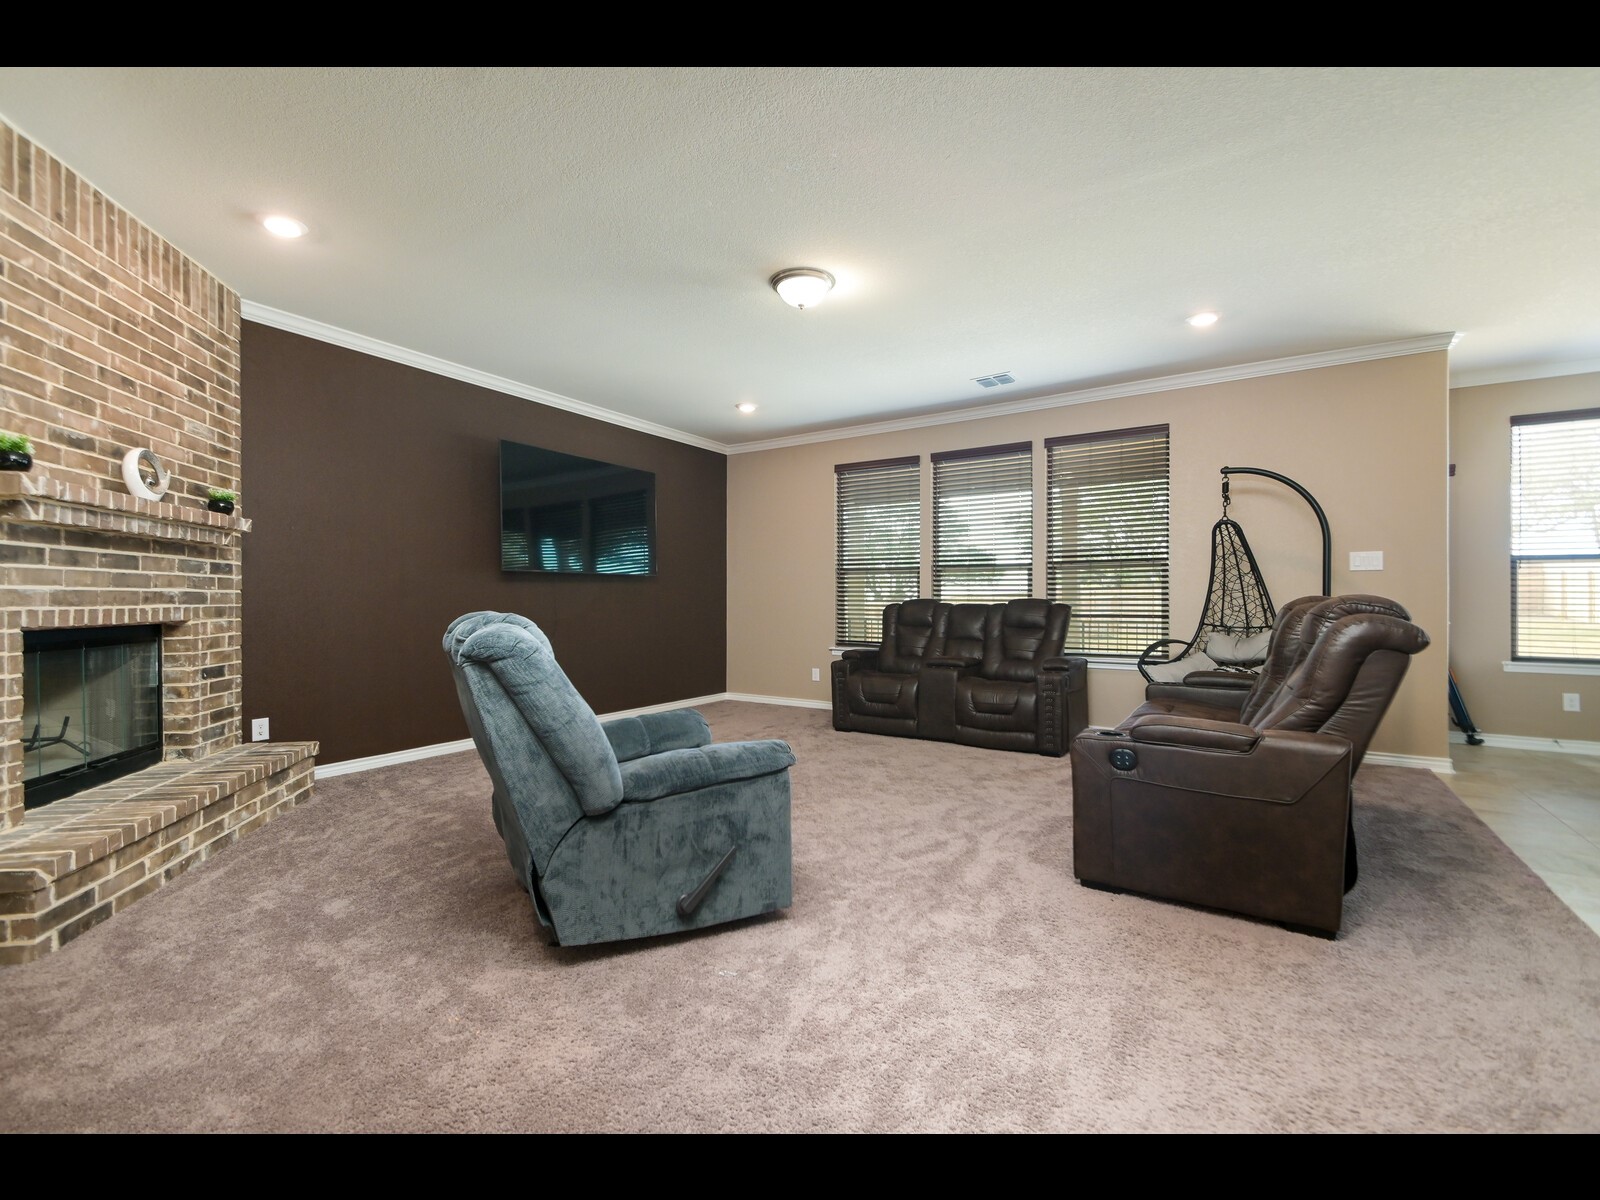
Welcome Home, this is one of KB Home's most spacious floor plans, offering 5 bedrooms and 3.5 bathrooms. One bedroom downstairs with bathroom. The open design floor plan includes vaulted 9ft ceilings. A modern Kitchen featuring Kitchen flat panel cabinetry, Quartz countertop with ceramic tile backsplash, high quality Frigidaire appliances and Kitchen island. Water Softener Water Filter included. Relaxing bathrooms: with double sinks, separate tub and shower in the Master Bath, ceramic tile surround with tub in Secondary Baths and Quartz countertop. Energy efficiency features: SEER carrier AC system with programmable thermostat, gas water heater. Huge Fenced in Backyard, Rear covered Deck, Washer, Dryer. If you are looking for a great community with walking trails, easy access to majors freeways 90-W, 281, in one of the best school districts, this is it! Minute from Christus Santa Rosa, SeaWorld, Six Flags.
| Property Type | Residential |
| Property Sub Type | Detached |
| Architectural Style | Contemporary Modern |
| Year Built | 2022 |
| Year Built Source | PublicRecords |
| New Construction | No |
| Stories | 2 |
| Levels | Two |
| Living Area | 3,200 sq ft |
| Living Area Source | Appraiser |
| Building Area Total | 3,200 sq ft |
| Foundation | Slab |
| Construction | Other |
| Roof | Tile |
| Bedrooms | 5 |
| Bedrooms Possible | 5 |
| Bathrooms (total) | 4 |
| Bathrooms Full | 3 |
| Bathrooms Half | 1 |
| Rooms Total | 9 |
| Interior Features | Breakfast Bar, Double Vanity, High Ceilings, Jetted Tub, Kitchen Family Room Combo, Bath In Primary Bedroom, Pantry, Pot Filler, Separate Shower, Ceiling Fans |
| Flooring | Carpet, Tile |
| Appliances | Dishwasher, Electric Oven, Electric Range, Disposal, Microwave, Energy Star Qualified Appliances, Water Softener Owned |
| Laundry | Gas Dryer Hookup |
| Security | Security System Leased |
| Exterior Features | Deck, Fence, Patio |
| Patio / Porch | Deck, Patio |
| Fencing | Back Yard |
| Pool Private | No |
| Pool Features | Association |
| Garage Spaces | 2 |
| Attached Garage | Yes |
| Parking Features | Attached, Garage |
| Lot Size (acres) | 0.1937 |
| Lot Size Source | Appraiser |
| Lot Features | Other |
| County | Bexar |
| MLS Area Major | 83 |
| Subdivision | Texas Research Park Un-6b |
| Postal Code | 78245 |
| Heating | Central, Gas |
| Cooling | Central Air, Electric |
| Water Source | Public |
| Sewer | Public Sewer |
| Energy Efficient | Appliances, Roof |
| HOA | Yes |
| HOA Fee | $465 |
| HOA Fee Frequency | Annually |
| HOA Name | Researcher |
| Amenities | Clubhouse, Dog Park, Pool |
| Parcel # | 04347-285-0230 |
| Legal Description | CB 4347B( TEXAS RESEARCH PARK UT 6B), BLOCK 85 LOT 23 2022-N |
| Listing Terms | Assumable, Conventional, FHA, Investor Financing, Va Loan |
| Lease Considered | Yes |
| Disclosures | None |
| Family Room | 17x13 |
| Bedroom | 14x12 |
| Kitchen | 16x13 |
| Dining Room | 13x13 |
| Bedroom | 14x13 |
| Bedroom | 12x12 |
| Primary Bedroom | 16x15 |
| Primary Bathroom | 10x13 |
| Bedroom | 12X12 |
Texas Water Code §49.452 requires districts to publish annual notices with tax rate, bonded indebtedness, and assessed value. Most Harris-area MUDs publish these; a handful managed by Inframark do not.
Request this noticeThe §49.452 notice is the only public document that lists a MUD's exact tax rate, outstanding bond debt, and the assessed value used to compute your taxes — direct from the district, not the MLS. If the district is newer or has more bonds outstanding than its neighbors, your effective tax rate will be higher here than just across the street.
Active listing — amenities should populate from the go-live pipeline. Click to fetch now if missing.
 Copyright © 2026, Houston Realtors Information Service, Inc. Deemed reliable, not guaranteed — independently verify.
HARMLS last updated Sep 24, 2026, 11:29 AM CDT. Properties may subsequently be sold or off-market.
Copyright © 2026, Houston Realtors Information Service, Inc. Deemed reliable, not guaranteed — independently verify.
HARMLS last updated Sep 24, 2026, 11:29 AM CDT. Properties may subsequently be sold or off-market.
