| Elementary | HAMBLEN/MCMULLAN ELEMENTARY SCHOOL | N/R |
| Middle | AGUIRRE J H | B |
| High | CHANNELVIEW H S CCMR 97% · Grad 93% | B |
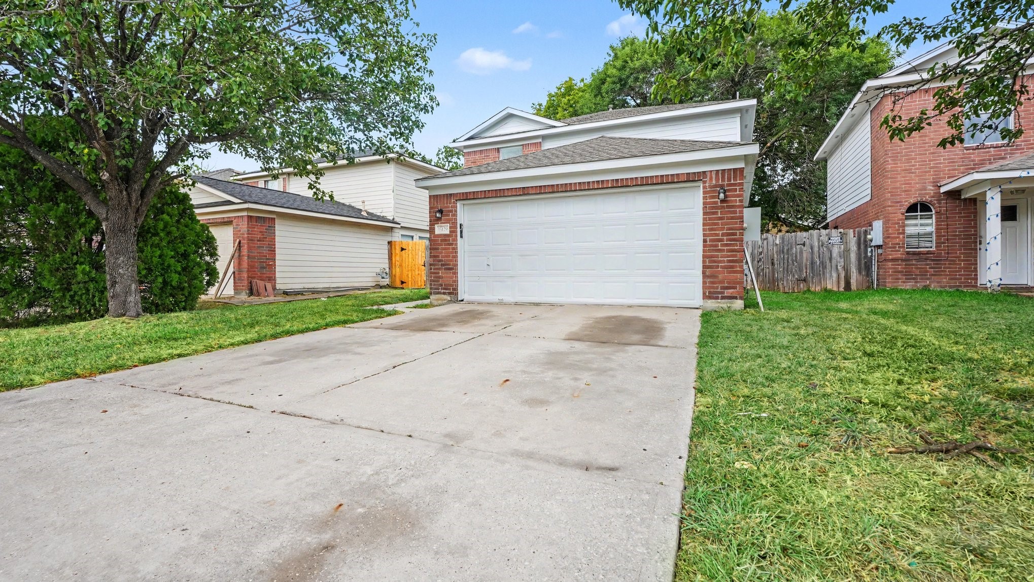
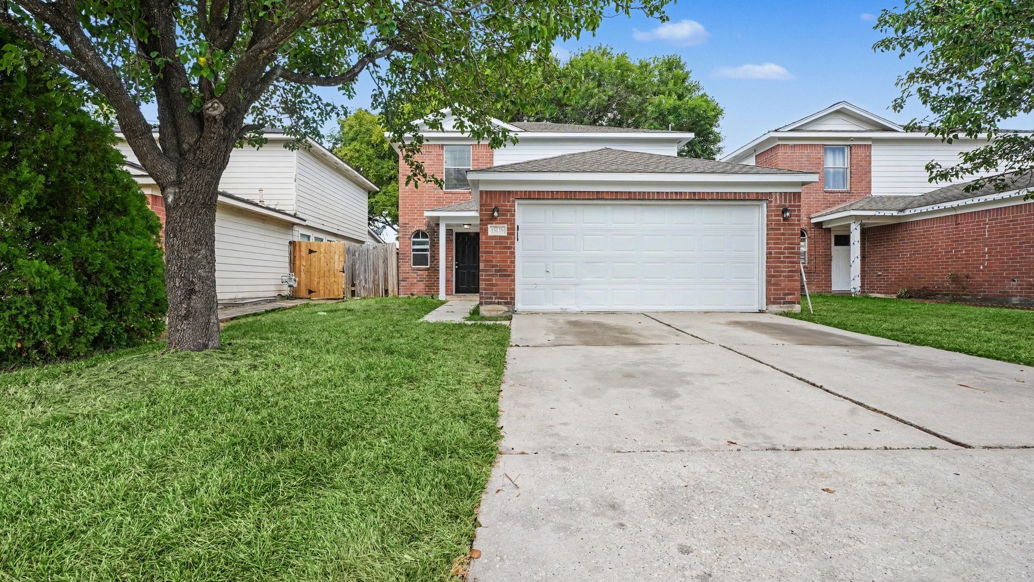
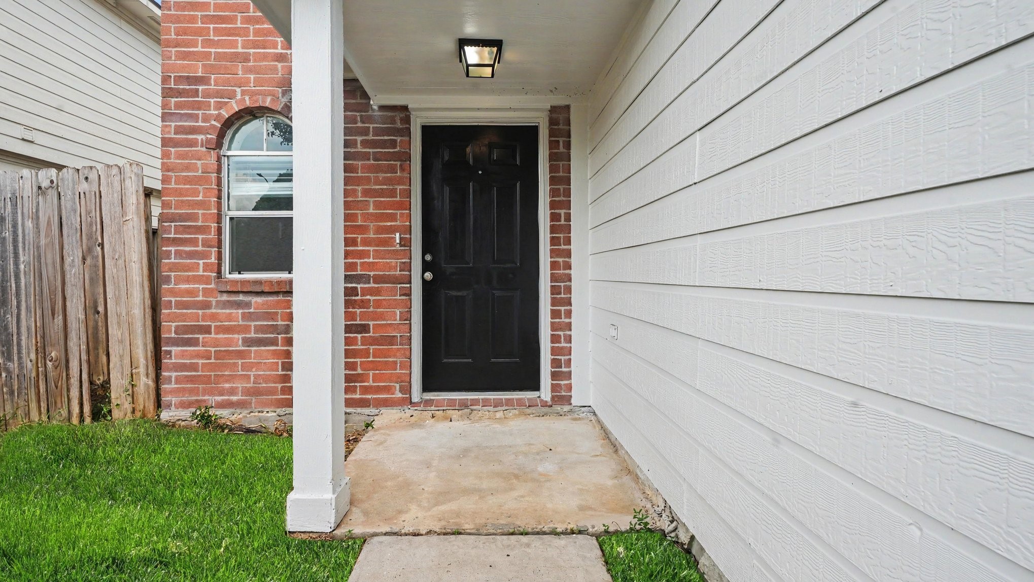
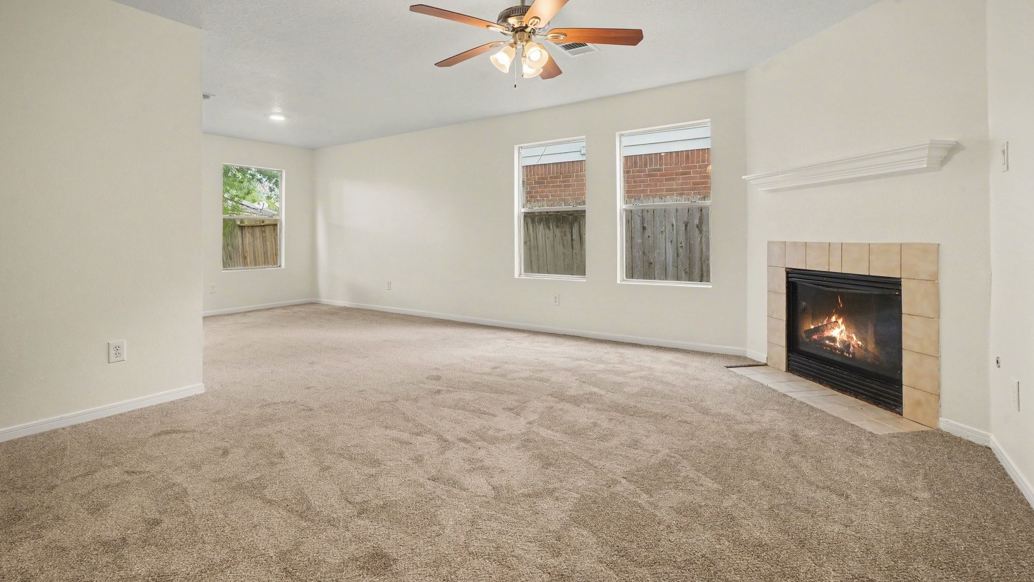
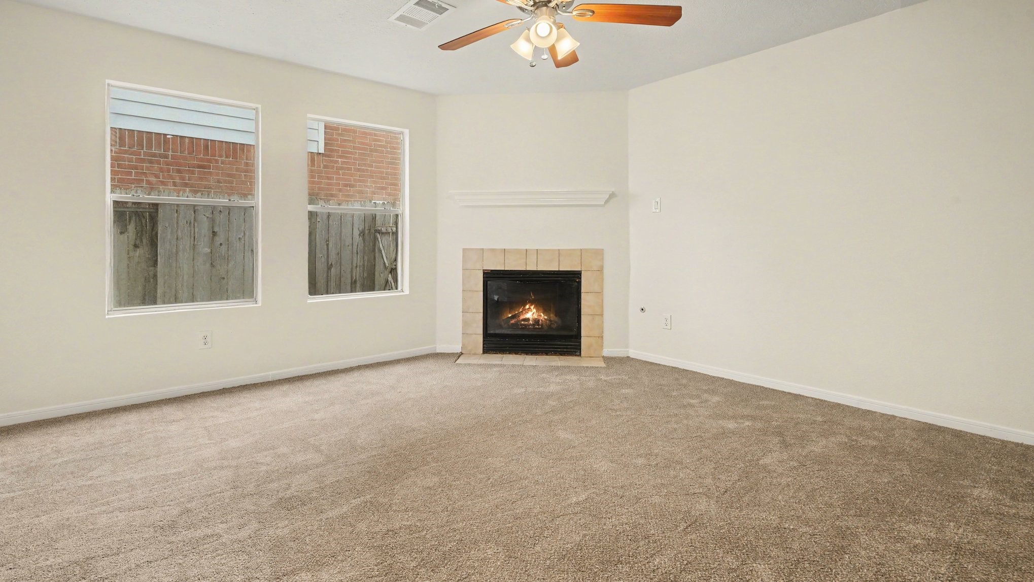
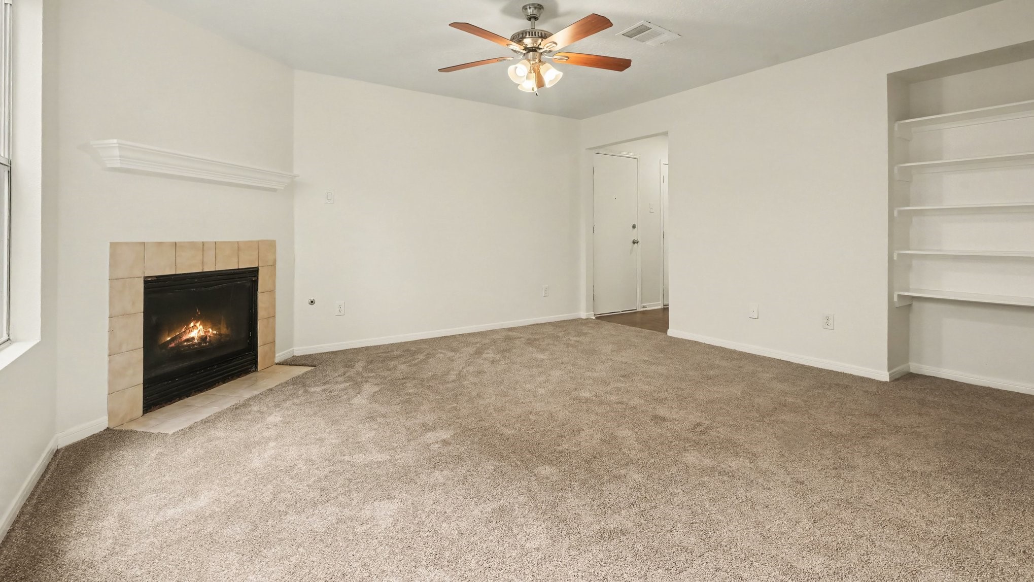
Welcome to 15129 Grassington Dr, a beautifully transformed two-story, 3-bedroom, 2.5-bath turn-key home nestled in the desirable Sterling Green subdivision of Harris County, TX! From top to bottom, this move-in ready residence has been refreshed with modern upgrades. Step inside to discover a freshly painted interior filled with natural light, featuring Brand-New Plush Carpet throughout, alongside stylish New Luxury Vinyl Plank Flooring in the secondary bath. The heart of the home boasts a fully updated kitchen complete with Brand-New Shaker Cabinets, Stunning New Quartz Countertops, and Brand-New Stainless Steel Appliances! All three bathrooms have been elegantly updated with New Quartz Countertops, New White Shaker Vanities, modernized fixtures, and a complete fiberglass shower rebuild in the primary suite! Enjoy peace of mind with a Brand-New Architectural Shingle Roof (2026), a Brand-New Natural Gas Water Heater. One or more photos in this listing have been virtually staged.
| Property Type | Residential |
| Property Sub Type | Detached |
| Architectural Style | Traditional |
| Year Built | 1999 |
| Year Built Source | PublicRecords |
| New Construction | No |
| Stories | 2 |
| Levels | Two |
| Living Area | 1,612 sq ft |
| Living Area Source | Appraiser |
| Building Area Total | 1,612 sq ft |
| Foundation | Slab |
| Construction | Brick |
| Roof | Composition |
| Bedrooms | 3 |
| Bathrooms (total) | 3 |
| Bathrooms Full | 2 |
| Bathrooms Half | 1 |
| Rooms Total | 6 |
| Fireplaces | 1 |
| Interior Features | All Bedrooms Up |
| Flooring | Carpet, Vinyl |
| Appliances | Dishwasher, Microwave |
| Pool Private | No |
| Garage Spaces | 2 |
| Attached Garage | Yes |
| Parking Features | Attached, Garage |
| Lot Size (sq ft) | 4,305 |
| Lot Size (acres) | 0.0988 |
| Lot Size Source | Appraiser |
| Lot Features | Subdivision |
| County | Harris |
| MLS Area Major | 2 |
| MLS Area Minor | North Channel |
| Subdivision | Sterling Green South Sec 03 R/ |
| Road Surface | Asphalt |
| Postal Code | 77530 |
| Heating | Central, Gas |
| Cooling | Central Air, Electric |
| Water Source | Public |
| Sewer | Public Sewer |
| HOA | Yes |
| HOA Fee | $250 |
| HOA Fee Frequency | Annually |
| HOA Name | Sterling Green South Comm Improve |
| Tax Annual Amount | $3,773 <small style="color:#6b7280">· from 2025 county roll</small> |
| Tax Year | 2025 (county roll) |
| Tax Rate (est.) | 1.64% |
| Parcel # | 114-810-001-0138 |
| Legal Description | LT 138 BLK 1 STERLING GREEN SOUTH SEC 3 R/P |
| Listing Terms | Cash, Conventional, FHA, Va Loan |
| Lease Considered | No |
| Disclosures | Special Addendum |
| Living Room | 15x13 |
| Kitchen | 9x11 |
| Dining Room | 10x11 |
| Primary Bedroom | 15x10 |
| Bedroom | 10x9 |
| Bedroom | 9x9 |
The §49.452 notice is the only public document that lists a MUD's exact tax rate, outstanding bond debt, and the assessed value used to compute your taxes — direct from the district, not the MLS. If the district is newer or has more bonds outstanding than its neighbors, your effective tax rate will be higher here than just across the street.
Illustrative only, not a quote. P&I assumes the values entered above. Insurance and HOA dues vary — consult licensed lender and insurance agent for accurate quote.
Active listing — amenities should populate from the go-live pipeline. Click to fetch now if missing.
 Copyright © 2026, Houston Realtors Information Service, Inc. Deemed reliable, not guaranteed — independently verify.
HARMLS last updated Oct 16, 2026, 6:34 PM CDT. Properties may subsequently be sold or off-market.
Copyright © 2026, Houston Realtors Information Service, Inc. Deemed reliable, not guaranteed — independently verify.
HARMLS last updated Oct 16, 2026, 6:34 PM CDT. Properties may subsequently be sold or off-market.
