| Elementary | ROBERT KING EL | B |
| Middle | KATY J H | A |
| High | MORTON RANCH H S CCMR 77% · Grad 92% | B |
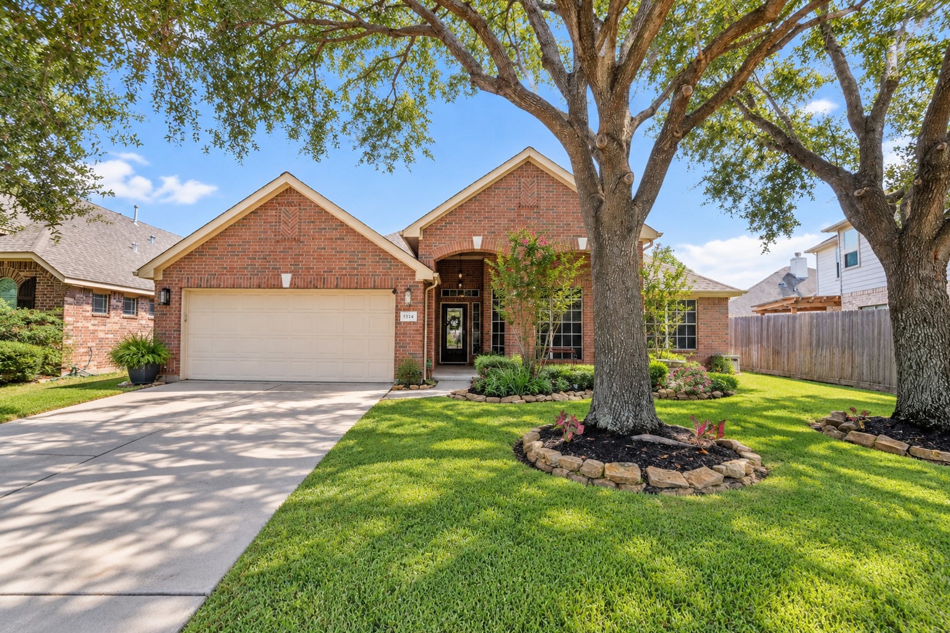
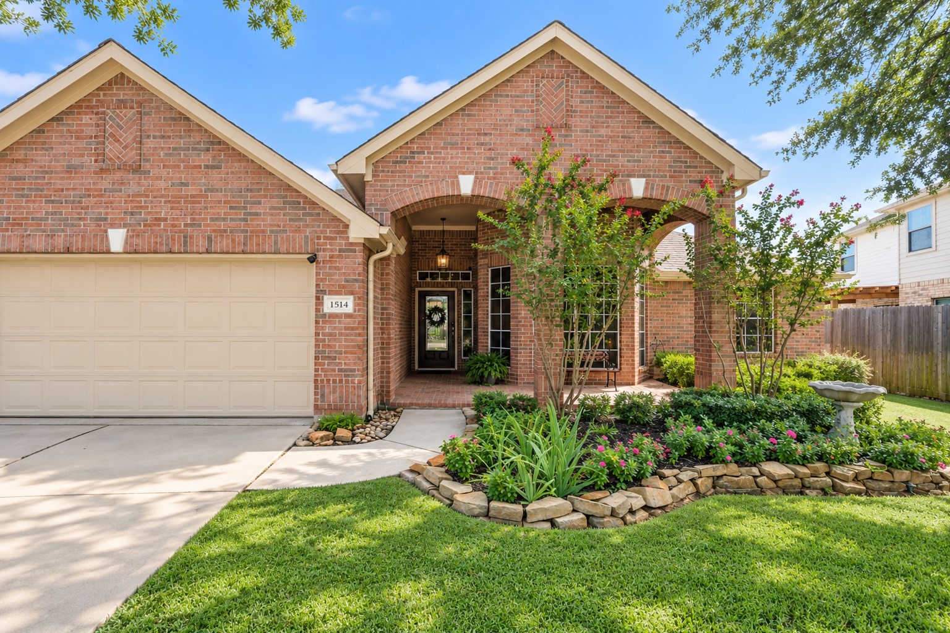
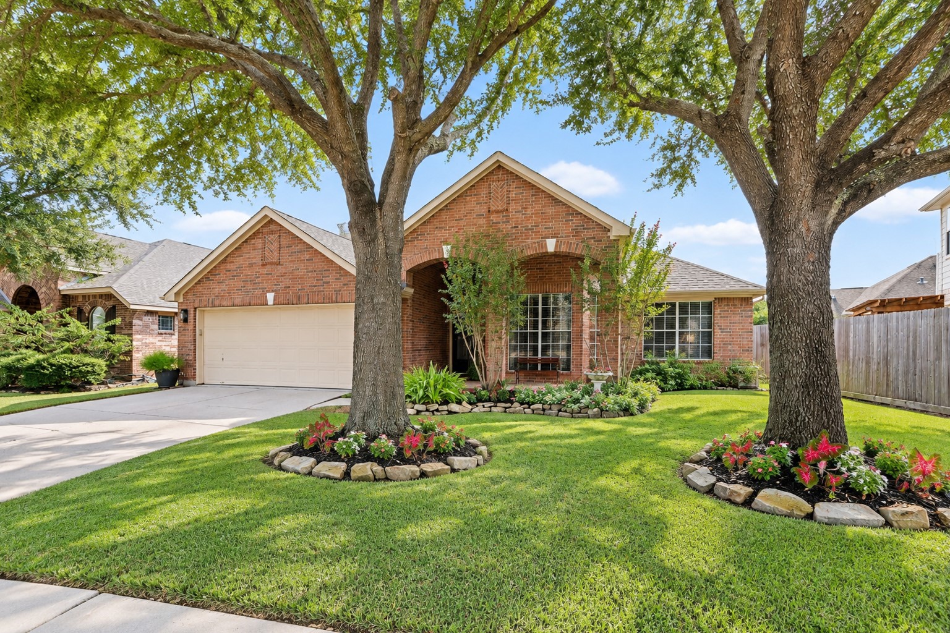
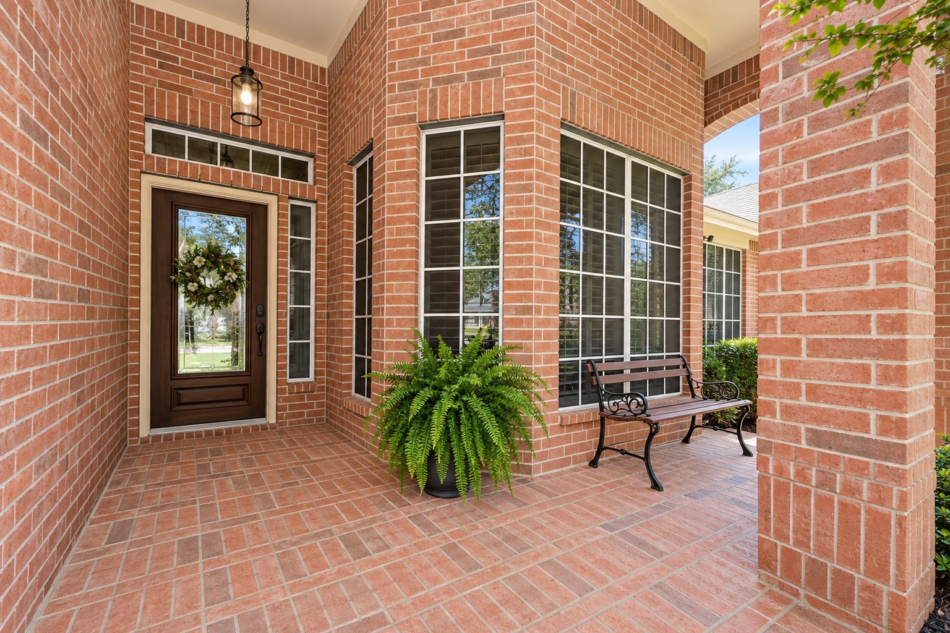
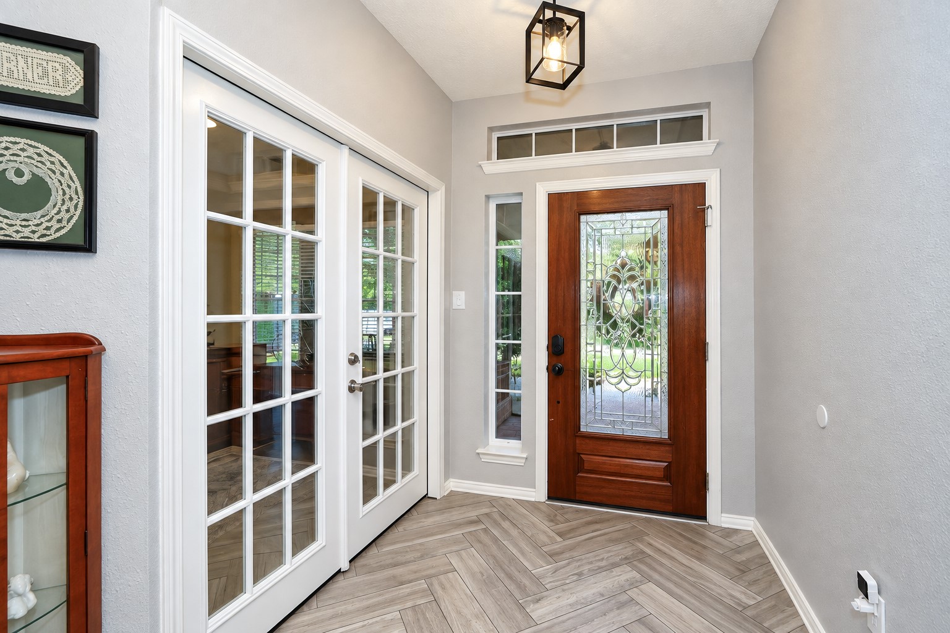
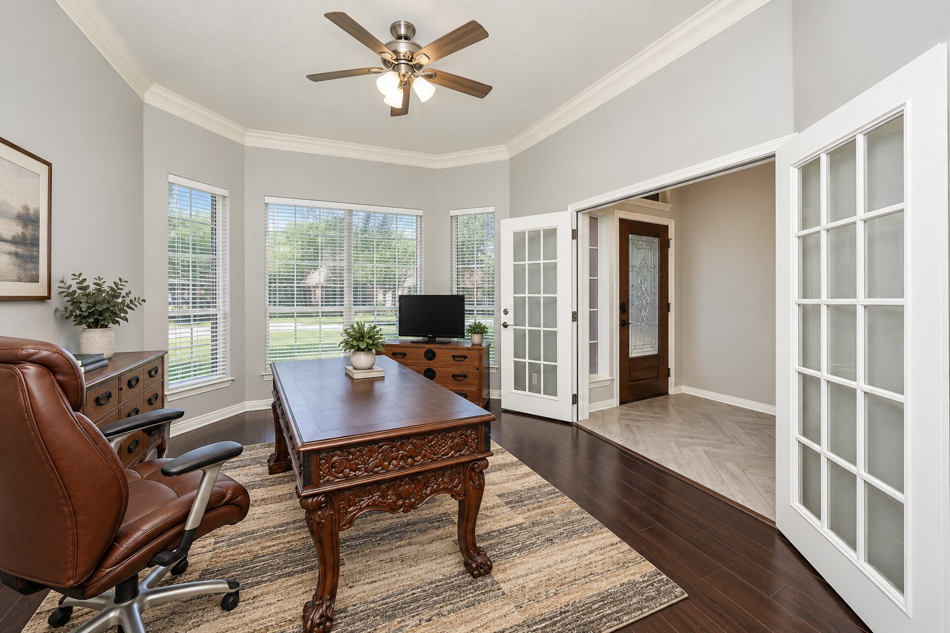
Welcome to this beautifully updated 4-bedroom, 2-bath home featuring 10-ft ceilings, hardwood flooring, new tile in the bedrooms, crown molding, and fresh interior paint. The spacious kitchen is perfect for entertaining with granite countertops, stainless-steel appliances, extended cabinetry, and a large island with convenient pull-out storage. The primary suite is filled with natural light and features an updated bath with a beautiful tile shower. Step outside to an impressive 367 sq. ft. custom-covered patio and spacious backyard with plenty of room. Additional features include four-sided brick, solar screens, a ¾-decked attic for extra storage, and an architectural roof installed in 2020. Ideally located just minutes from Grand Parkway 99 and I-10 with convenient access to shopping, dining, and more.
| Property Type | Residential |
| Property Sub Type | Detached |
| Architectural Style | Traditional |
| Year Built | 2007 |
| Year Built Source | PublicRecords |
| New Construction | No |
| Stories | 1 |
| Levels | One,MultiSplit |
| Living Area | 2,490 sq ft |
| Living Area Source | Appraiser |
| Building Area Total | 2,490 sq ft |
| Foundation | Slab |
| Construction | Brick |
| Roof | Composition |
| Bedrooms | 4 |
| Bedrooms Possible | 4 |
| Bathrooms (total) | 2 |
| Bathrooms Full | 2 |
| Bathrooms Half | 0 |
| Rooms Total | 11 |
| Fireplaces | 1 |
| Interior Features | All Bedrooms Down, Crown Molding, Double Vanity, Granite Counters, High Ceilings, Kitchen Family Room Combo, Pantry, Split Bedrooms, Separate Shower, Walk In Closets, Kitchen Dining Combo |
| Flooring | Tile |
| Appliances | Dishwasher, Disposal, Gas Oven, Gas Range, Microwave |
| Laundry | Washer Hookup, Electric Dryer Hookup |
| Security | Smoke Detectors |
| Exterior Features | Covered Patio, Fence, Sprinkler Irrigation, Porch, Patio |
| Patio / Porch | Covered, Deck, Patio, Porch |
| Fencing | Back Yard |
| Pool Private | No |
| Garage Spaces | 2 |
| Attached Garage | Yes |
| Parking Features | Attached, Garage |
| Lot Size (sq ft) | 7,130 |
| Lot Size (acres) | 0.1637 |
| Lot Size Source | Appraiser |
| Lot Features | Other |
| County | Harris |
| MLS Area Major | 25 |
| MLS Area Minor | Katy - North |
| Subdivision | Stone Crest Sec 01 |
| Road Surface | Concrete |
| Postal Code | 77493 |
| Heating | Central, Gas |
| Cooling | Central Air, Electric |
| Water Source | Public |
| Sewer | Public Sewer |
| HOA | Yes |
| HOA Fee | $400 |
| HOA Fee Frequency | Annually |
| HOA Name | Goodwin & Company |
| Tax Annual Amount | $8,883 |
| Tax Year | 2026 |
| Tax Rate (est.) | 2.54% |
| Parcel # | 127-128-002-0010 |
| Legal Description | LT 10 BLK 2 STONE CREST SEC 1 |
| Listing Terms | Cash, Conventional, FHA, Investor Financing, Va Loan |
| Lease Considered | No |
| Disclosures | Municipal Utility District Disclosure |
| Primary Bedroom | 17x14 |
| Primary Bathroom | 9.10x9.10 |
| Bedroom | 12x10 |
| Bedroom | 12x13 |
| Bedroom | 12x13 |
| Bathroom | 8x12 |
| Office | 11x16 |
| Breakfast Room Nook | 12x7 |
| Kitchen | 12x11 |
| Family Room | 18x28 |
| Dining Room | 15x12 |
Texas Water Code §49.452 requires districts to publish annual notices with tax rate, bonded indebtedness, and assessed value. Most Harris-area MUDs publish these; a handful managed by Inframark do not.
Request this noticeThe §49.452 notice is the only public document that lists a MUD's exact tax rate, outstanding bond debt, and the assessed value used to compute your taxes — direct from the district, not the MLS. If the district is newer or has more bonds outstanding than its neighbors, your effective tax rate will be higher here than just across the street.
We don't yet have the §49.452 notice for this district on file, but Texas Comptroller SB 625 financial data is available. Numbers below come from the district's annual SPDPID filing — the same dataset auditors use.
Source: Texas Comptroller SPDPID (SB 625), FY2024 annual filing. The §49.452 notice itself will load here when we obtain the PDF.
Illustrative only, not a quote. P&I assumes the values entered above. Insurance and HOA dues vary — consult licensed lender and insurance agent for accurate quote.
Active listing — amenities should populate from the go-live pipeline. Click to fetch now if missing.
 Copyright © 2026, Houston Realtors Information Service, Inc. Deemed reliable, not guaranteed — independently verify.
HARMLS last updated Sep 27, 2026, 2:43 AM CDT. Properties may subsequently be sold or off-market.
Copyright © 2026, Houston Realtors Information Service, Inc. Deemed reliable, not guaranteed — independently verify.
HARMLS last updated Sep 27, 2026, 2:43 AM CDT. Properties may subsequently be sold or off-market.
