| Elementary | PETROSKY EL | B |
| Middle | ALBRIGHT MIDDLE | B |
| High | AISD DRAW | N/R |
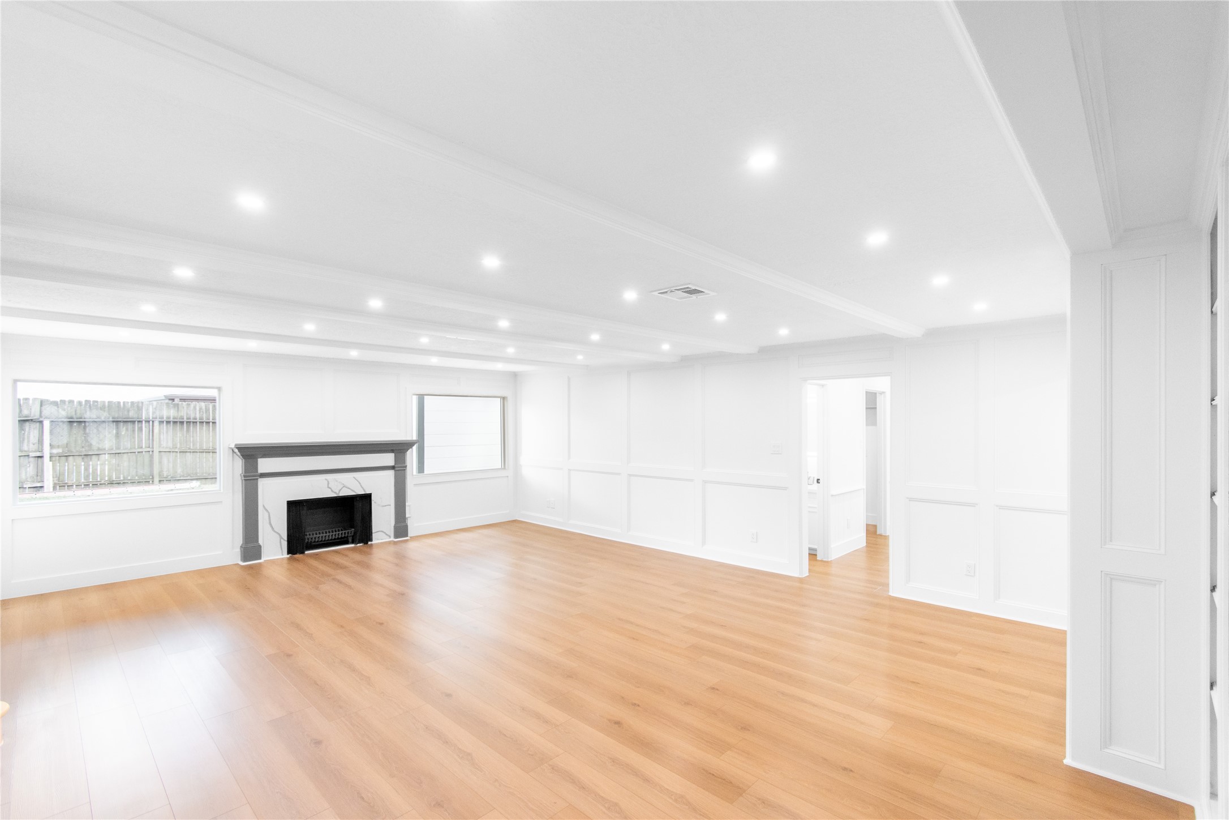
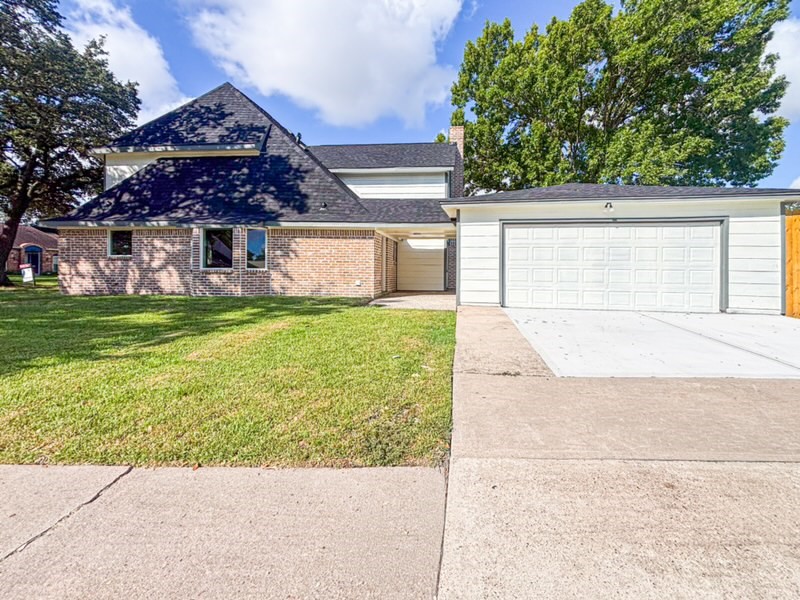
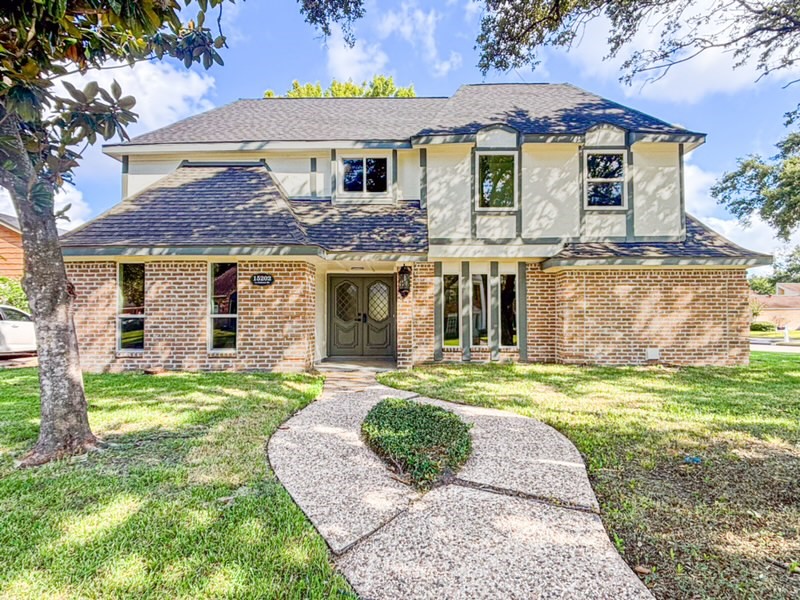
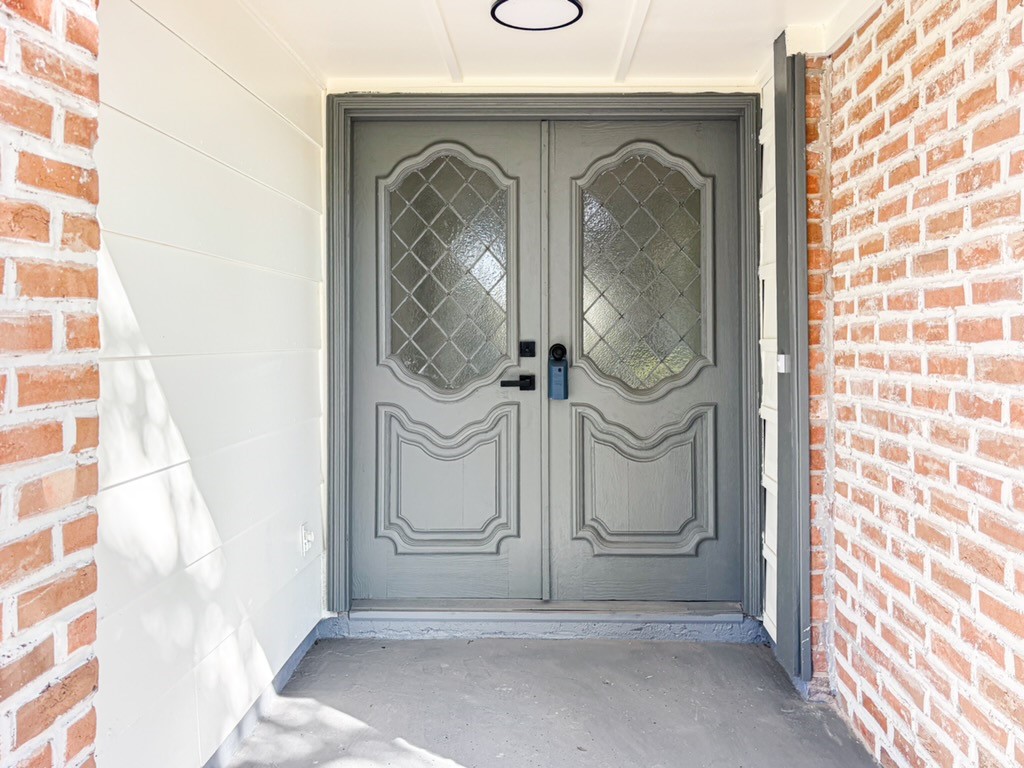
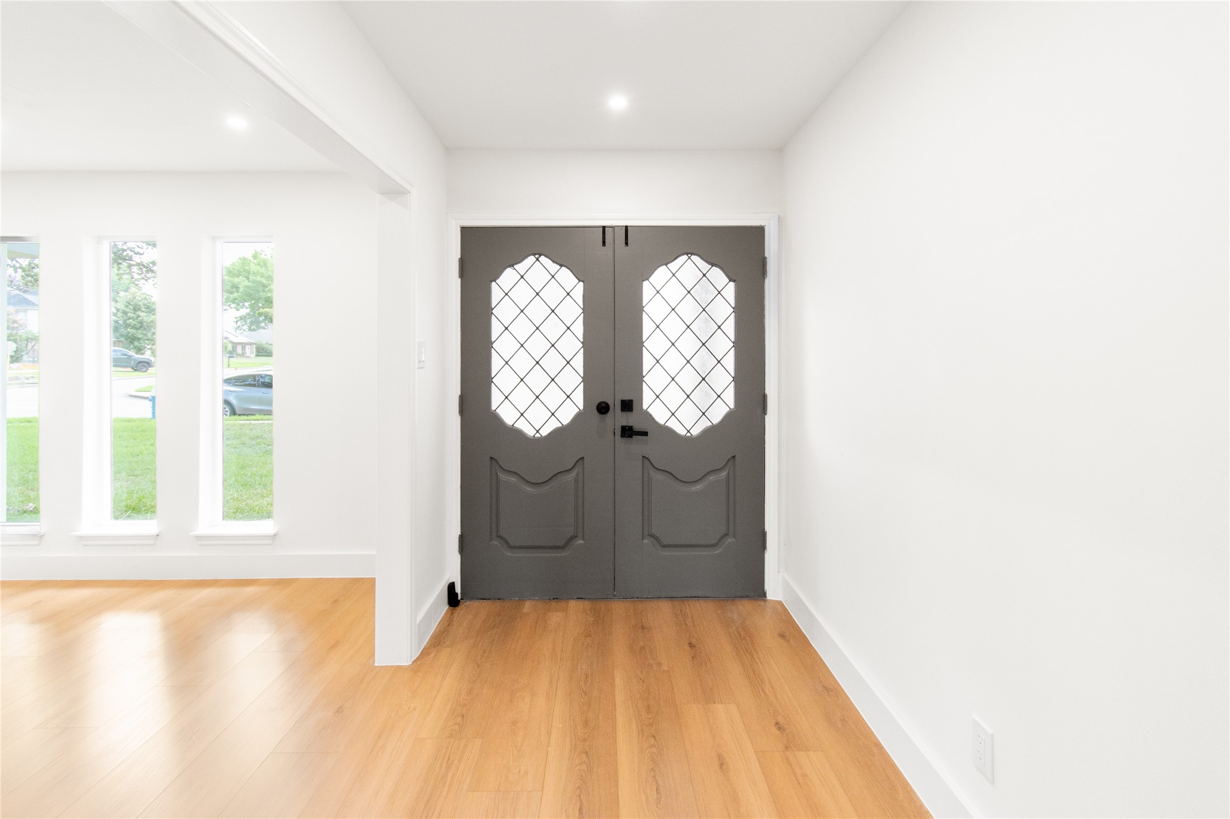
Step into luxury with this beautifully renovated, move-in-ready home near Highway 6, offering spacious living, modern upgrades and exceptional style throughout. Natural light fills the open living areas, highlighting luxury vinyl plank flooring, fresh interior paint, designer lighting and a stunning fireplace. The chef-inspired kitchen features quartz countertops, a full quartz backsplash, updated cabinetry, stainless steel appliances and generous space for entertaining. Retreat to the spacious primary suite with a beautifully remodeled bath, while large secondary bedrooms provide flexibility for family, guests or a home office. Major upgrades include a brand-new roof, foundation repairs with transferable warranty and fully remodeled bathrooms. Conveniently located near shopping, dining, schools and major roadways, this impressive home combines modern design, comfort and convenience in one exceptional property. Schedule your private showing today and experience refined, turnkey living!
| Property Type | Residential |
| Property Sub Type | Detached |
| Architectural Style | Traditional |
| Year Built | 1977 |
| Year Built Source | PublicRecords |
| New Construction | No |
| Stories | 2 |
| Levels | Two |
| Living Area | 3,316 sq ft |
| Living Area Source | Appraiser |
| Building Area Total | 3,316 sq ft |
| Foundation | Slab |
| Construction | Brick |
| Roof | Composition |
| Bedrooms | 4 |
| Bathrooms (total) | 3 |
| Bathrooms Full | 2 |
| Bathrooms Half | 1 |
| Rooms Total | 5 |
| Fireplaces | 1 |
| Fireplace Features | Gas Log |
| Flooring | Plank, Vinyl |
| Appliances | Dishwasher, Electric Oven, Electric Range, Disposal |
| Indoor Air Quality | Ventilation |
| Pool Private | No |
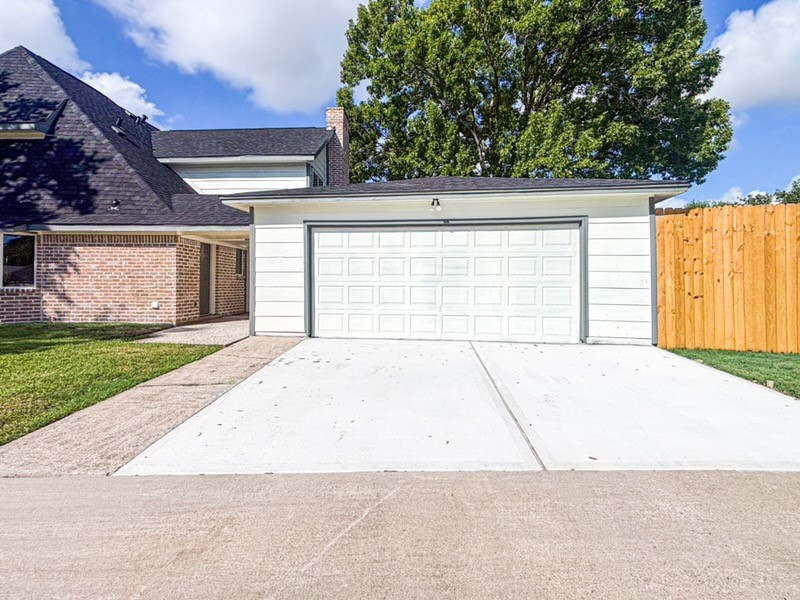
| Garage Spaces | 2 |
| Attached Garage | No |
| Parking Features | Detached, Garage |
| Lot Size (sq ft) | 6,006 |
| Lot Size (acres) | 0.1379 |
| Lot Size Source | Appraiser |
| Lot Features | Subdivision |
| County | Harris |
| MLS Area Major | 37 |
| MLS Area Minor | Mission Bend Area |
| Subdivision | Mission Bend Sec 03 |
| Postal Code | 77083 |
| Heating | Central, Gas |
| Cooling | Central Air, Electric, Gas |
| Sewer | Public Sewer |
| HOA | Yes |
| HOA Fee | $550 |
| HOA Fee Frequency | Annually |
| HOA Name | Mission Bend Civic Association |
| Tax Annual Amount | $7,034 |
| Tax Year | 2025 |
| Tax Rate (est.) | 2.02% |
| Parcel # | 109-474-000-0076 |
| Legal Description | LT 76 BLK 17 MISSION BEND SEC 3 |
| Listing Terms | Cash, Conventional, FHA, Investor Financing, Va Loan |
| Lease Considered | No |
| Disclosures | Municipal Utility District Disclosure |
| Primary Bedroom | 14 X 14 |
| Bedroom | 11 X 11 |
| Bedroom | 11 X 11 |
| Bedroom | 10 X 10 |
| Game Room | 16 x 18 |
The §49.452 notice is the only public document that lists a MUD's exact tax rate, outstanding bond debt, and the assessed value used to compute your taxes — direct from the district, not the MLS. If the district is newer or has more bonds outstanding than its neighbors, your effective tax rate will be higher here than just across the street.
Illustrative only, not a quote. P&I assumes the values entered above. Insurance and HOA dues vary — consult licensed lender and insurance agent for accurate quote.
Active listing — amenities should populate from the go-live pipeline. Click to fetch now if missing.
 Copyright © 2026, Houston Realtors Information Service, Inc. Deemed reliable, not guaranteed — independently verify.
HARMLS last updated Sep 24, 2026, 9:18 AM CDT. Properties may subsequently be sold or off-market.
Copyright © 2026, Houston Realtors Information Service, Inc. Deemed reliable, not guaranteed — independently verify.
HARMLS last updated Sep 24, 2026, 9:18 AM CDT. Properties may subsequently be sold or off-market.
