

| Elementary | PARMLEY EL | C |
| Middle | LYNN LUCAS MIDDLE | D |
| High | WILLIS H S CCMR 91% · Grad 95% | B |
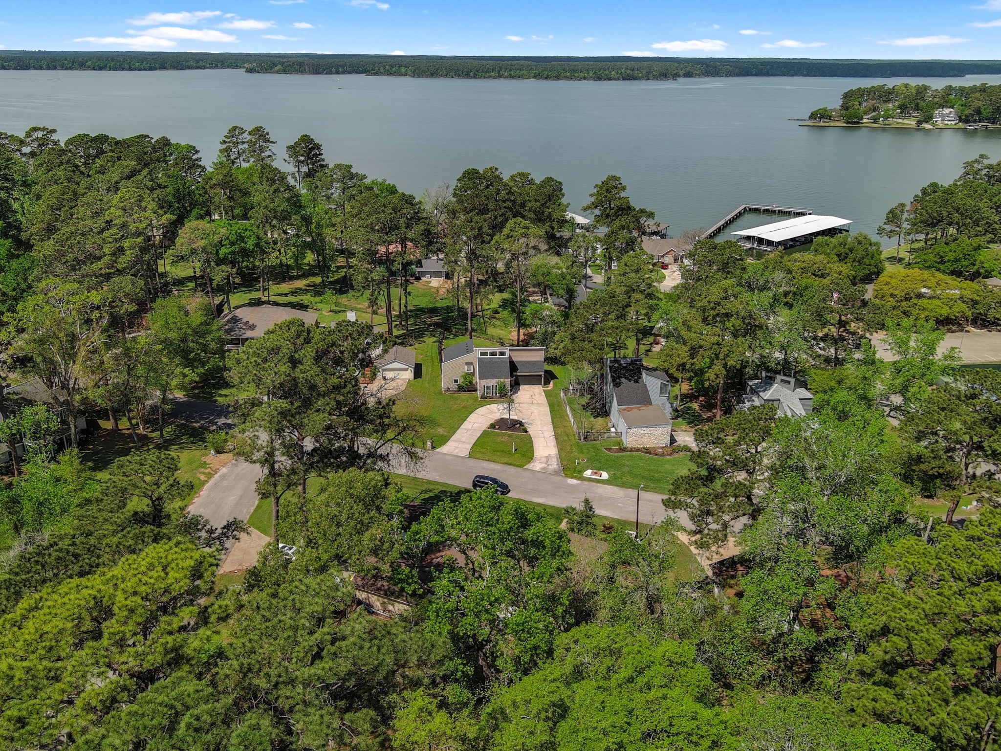
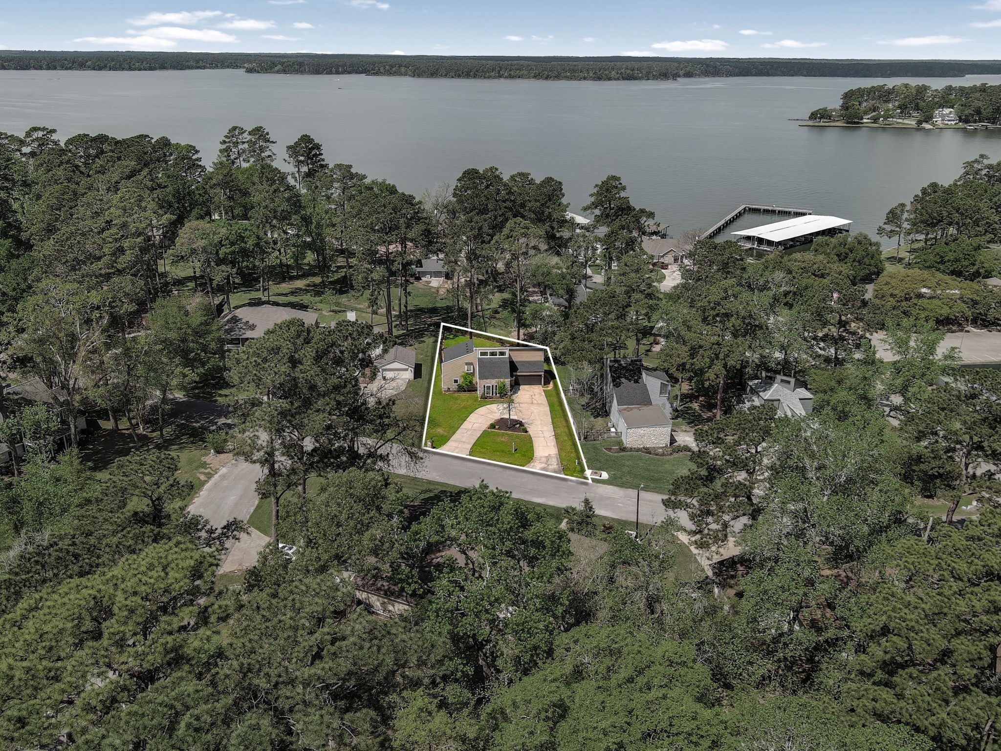
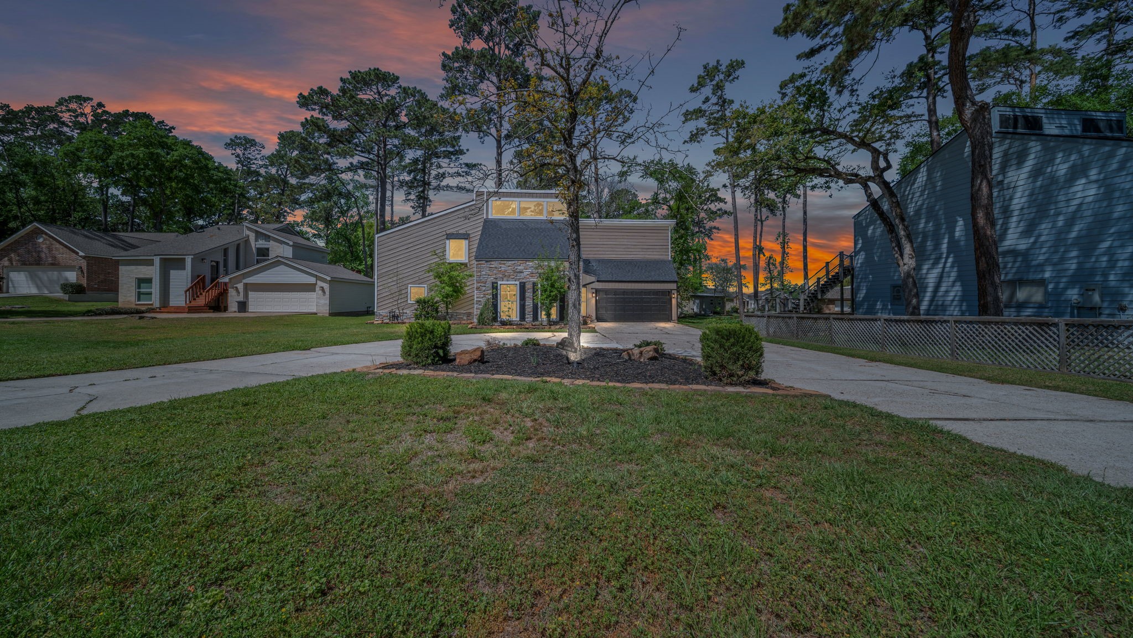
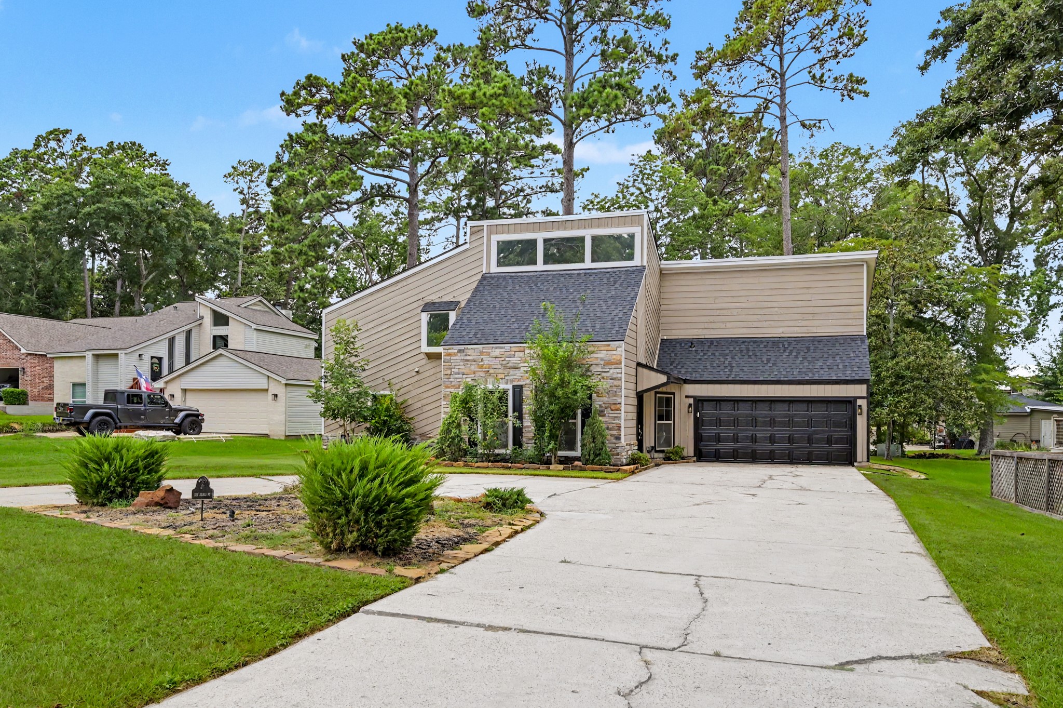
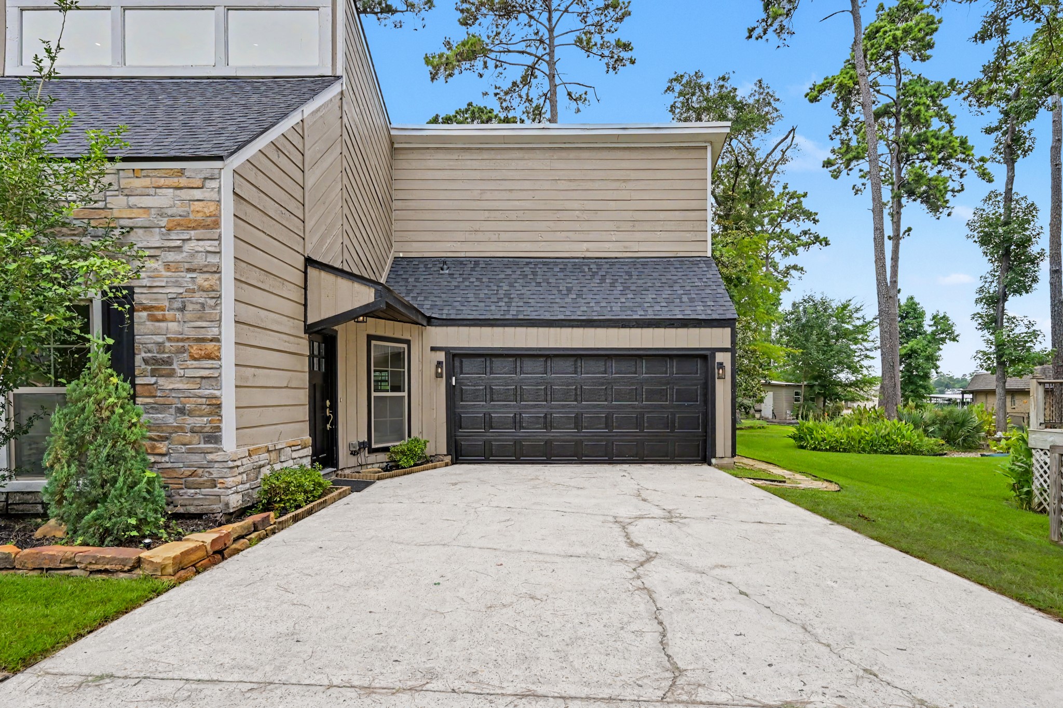
<<BRING OFFERS!!>> Sitting on nearly 1/3ACRE, fully remodeled in 2019 with two primary bedrooms & two living areas, this 4b/3.5bath home brings uncommon versatility by balancing privacy, comfort and convenience across both levels. Just inside the entry, the main-level living room features a soaring ceiling and opens toward the spacious kitchen with its extensive soft-close drawers & cabinets and oversized island. A 1st floor primary retreat includes a private WC, separate shower & tub. Upstairs a second ensuite bedroom joins two secondary bedrooms, 3rd full bath & main laundry closet w/full size stacked W/D. An expansive family room overlooks the living area below and opens onto the recently painted balcony where lake views and sunsets peek through the trees. Outside, the fenced backyard includes a covered porch, separate gazebo, winding stone paths and a new fire pit area for enjoying lake breezes & evening skies. ROOF & both HVAC- 2019. Additional water hookup added in garage 2025
| Property Type | Residential |
| Property Sub Type | Detached |
| Architectural Style | Contemporary Modern |
| Year Built | 1979 |
| Year Built Source | PublicRecords |
| New Construction | No |
| Stories | 2 |
| Levels | Two |
| Living Area | 2,401 sq ft |
| Living Area Source | Appraiser |
| Building Area Total | 2,401 sq ft |
| Foundation | Slab |
| Construction | Stone, Wood Siding |
| Roof | Composition |
| Bedrooms | 4 |
| Bathrooms (total) | 4 |
| Bathrooms Full | 3 |
| Bathrooms Half | 1 |
| Rooms Total | 8 |
| Interior Features | Breakfast Bar, Double Vanity, En Suite Bathroom, Kitchen Island, Kitchen Family Room Combo, Bath In Primary Bedroom, Main Level Primary, Multiple Primary Suites, Pots And Pan Drawers, Pantry, Self Closing Cabinet Doors, Self Closing Drawers, Separate Shower, Tub Shower, Upper Level Primary, Walk In Closets |
| Flooring | Carpet, Laminate, Tile |
| Appliances | Dishwasher, Free Standing Range |
| Laundry | Washer Hookup, Electric Dryer Hookup |
| Pool Private | No |
| Pool Features | Association |
| View | Yes |
| View Type | Lake, Water |
| Garage Spaces | 2 |
| Attached Garage | Yes |
| Parking Features | Attached, Garage |
| Lot Size (acres) | 0.3271 |
| Lot Size Source | Appraiser |
| Lot Features | Subdivision, Views |
| County | Montgomery |
| MLS Area Major | 39 |
| MLS Area Minor | Lake Conroe Area |
| Subdivision | Corinthian Point 04 |
| Road Surface | Asphalt |
| Postal Code | 77318 |
| Heating | Central, Electric |
| Cooling | Central Air, Electric |
| Water Source | Public |
| Sewer | Public Sewer |
| HOA | Yes |
| HOA Fee | $110 |
| HOA Fee Frequency | Monthly |
| HOA Name | Corinthian Point HOA |
| Fee Includes | Clubhouse, Common Areas, Recreation Facilities |
| Amenities | Marina, Boat Ramp, Clubhouse, Picnic Area, Playground, Pool, Tennis Courts |
| Tax Annual Amount | $6,832 <small style="color:#6b7280">· from 2025 county roll</small> |
| Tax Year | 2025 (county roll) |
| Tax Rate (est.) | 1.90% |
| Parcel # | 77823 |
| Legal Description | S347004 - CORINTHIAN POINT 04, BLOCK 21, LOT 414 |
| Listing Terms | Cash, FHA, Usda Loan, Va Loan |
| Lease Considered | No |
| Disclosures | Seller Disclosure |
| Primary Bedroom | 14x13 |
| Family Room | 17x11 |
| Kitchen | 14x12 |
| Primary Bedroom | 19x13 |
| Bedroom | 11x11 |
| Bedroom | 11x11 |
| Game Room | 18x14 |
| Utility Room | 5x5 |
The §49.452 notice is the only public document that lists a MUD's exact tax rate, outstanding bond debt, and the assessed value used to compute your taxes — direct from the district, not the MLS. If the district is newer or has more bonds outstanding than its neighbors, your effective tax rate will be higher here than just across the street.
Illustrative only, not a quote. P&I assumes the values entered above. Insurance and HOA dues vary — consult licensed lender and insurance agent for accurate quote.
Active listing — amenities should populate from the go-live pipeline. Click to fetch now if missing.
 Copyright © 2026, Houston Realtors Information Service, Inc. Deemed reliable, not guaranteed — independently verify.
HARMLS last updated Sep 23, 2026, 11:00 PM CDT. Properties may subsequently be sold or off-market.
Copyright © 2026, Houston Realtors Information Service, Inc. Deemed reliable, not guaranteed — independently verify.
HARMLS last updated Sep 23, 2026, 11:00 PM CDT. Properties may subsequently be sold or off-market.
