| Elementary | PARKER ELEMENTARY SCHOOL (ALDINE) | N/R |
| Middle | TEAGUE MIDDLE SCHOOL | N/R |
| High | NIMITZ H S CCMR 65% · Grad 87% | B |
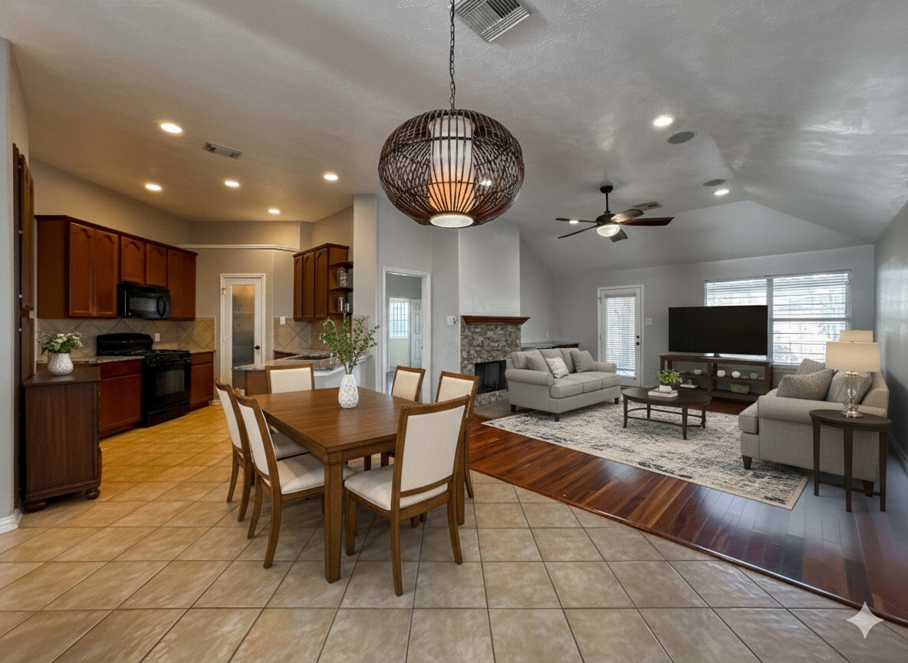
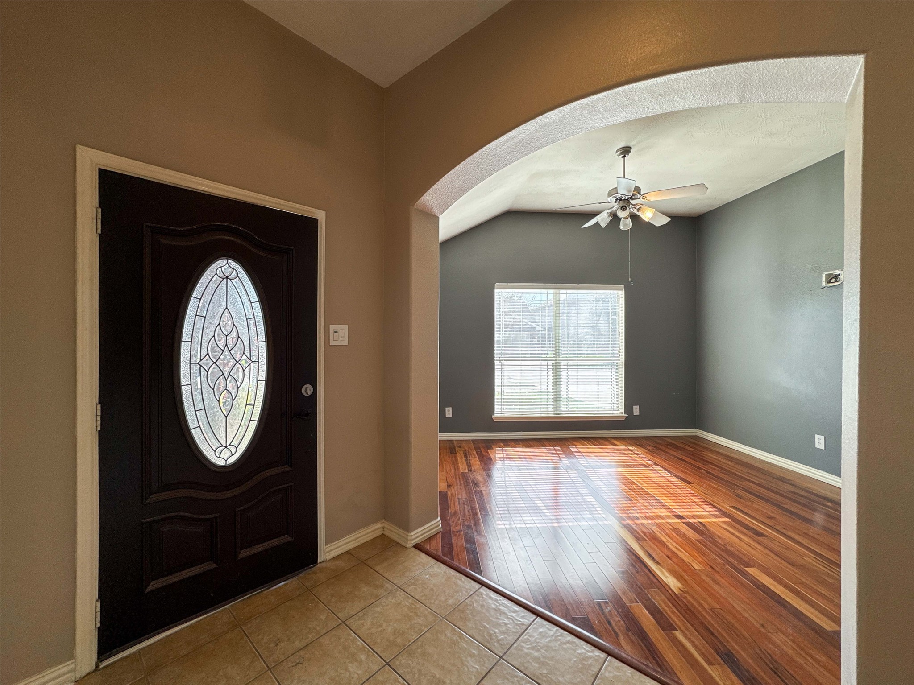
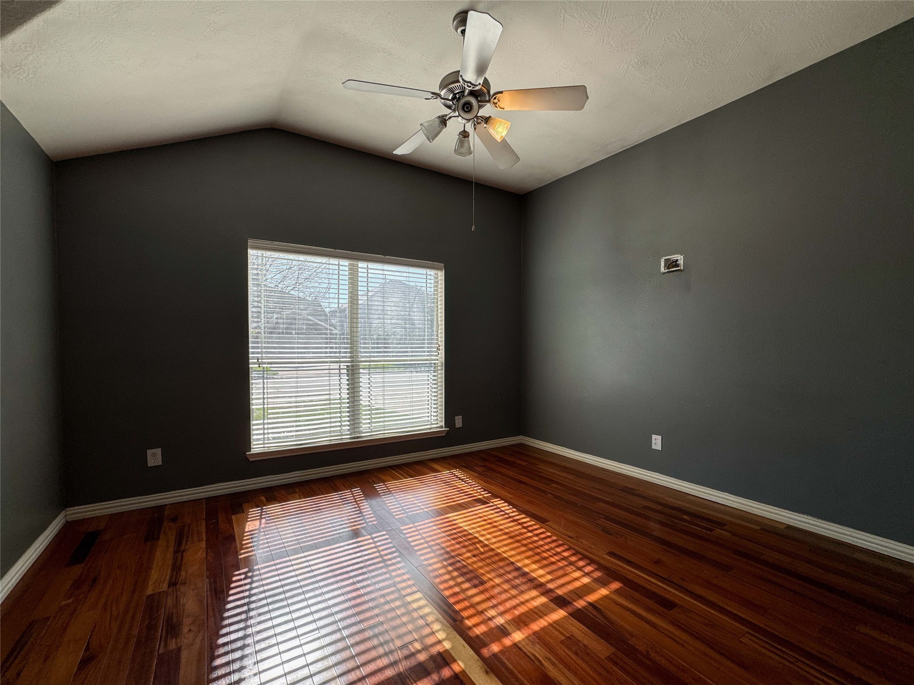
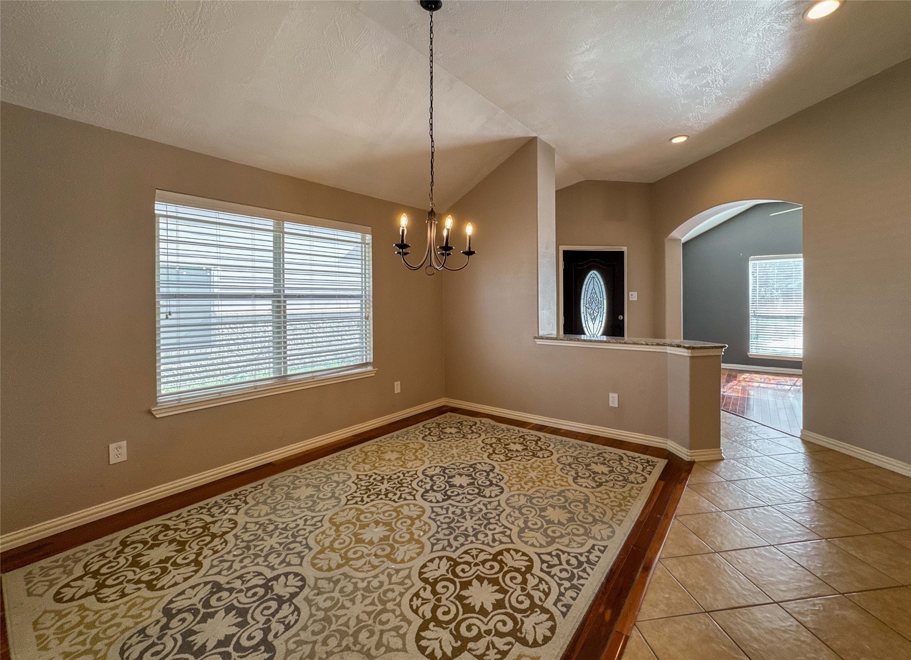
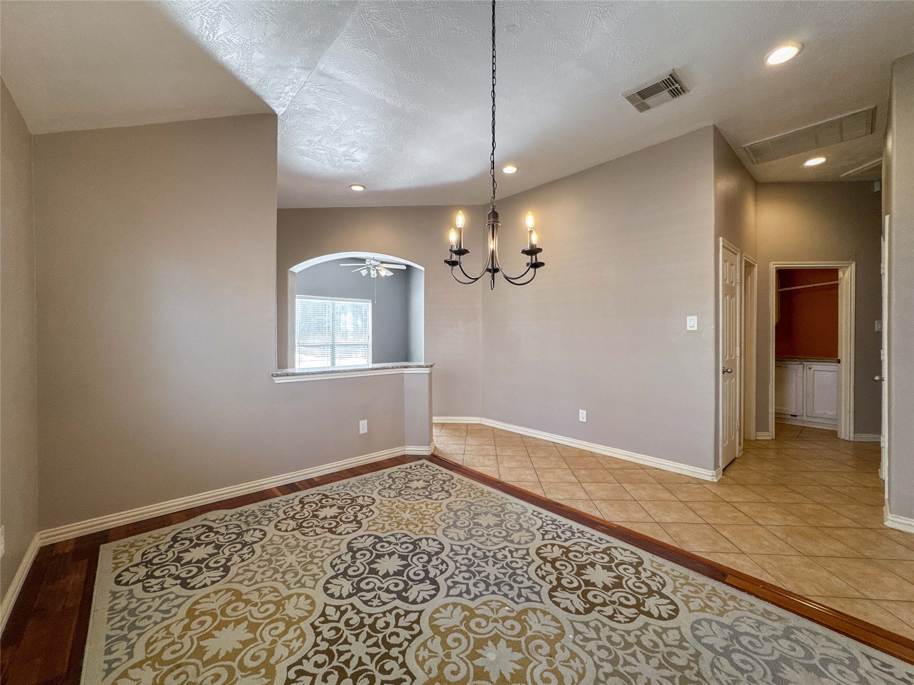
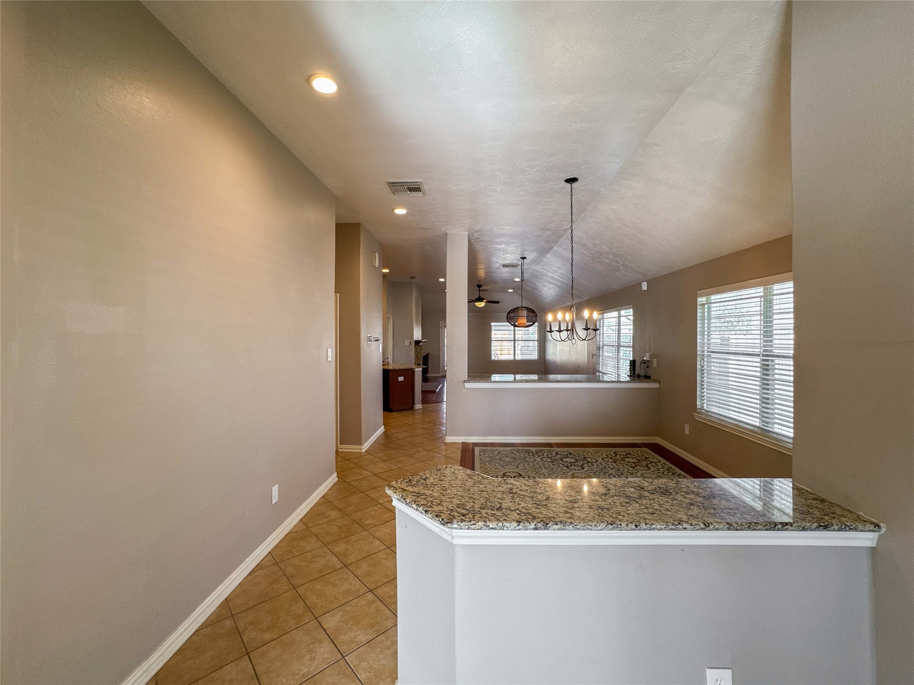
OPEN, GROUNDED, AND BUILT FOR REAL LIFE. This single-story home offers a layout that prioritizes comfort, flexibility, and everyday ease. The floor plan creates a natural balance between shared spaces and private rooms, allowing daily routines and gatherings to coexist effortlessly. Generous room sizes provide options for working from home, hosting overnight guests, or carving out hobby space without compromise. The primary suite is positioned for privacy and pairs well with a functional bath designed to keep mornings moving smoothly. Storage is well considered throughout, reducing clutter and maximizing usability. Outside, the property offers room to personalize and enjoy without overwhelming maintenance, making it equally suited for quiet weekends or active lifestyles. Practical design choices, a sensible flow, and a welcoming feel make this home a strong fit for buyers looking for livability, adaptability, and long-term comfort in a setting that feels easy from day one.
| Property Type | Residential |
| Property Sub Type | Detached |
| Architectural Style | Traditional |
| Year Built | 2006 |
| Year Built Source | PublicRecords |
| New Construction | No |
| Stories | 1 |
| Levels | One |
| Living Area | 1,810 sq ft |
| Living Area Source | Appraiser |
| Building Area Total | 1,810 sq ft |
| Foundation | Slab |
| Construction | Brick, Cement Siding, Wood Siding |
| Roof | Composition |
| Bedrooms | 3 |
| Bathrooms (total) | 2 |
| Bathrooms Full | 2 |
| Bathrooms Half | 0 |
| Rooms Total | 7 |
| Fireplaces | 1 |
| Fireplace Features | Gas Log |
| Interior Features | Granite Counters, High Ceilings, Window Treatments, Ceiling Fans, Programmable Thermostat |
| Flooring | Tile, Wood |
| Appliances | Dishwasher, Gas Cooktop, Disposal, Gas Oven, Gas Range, Microwave |
| Laundry | Washer Hookup, Electric Dryer Hookup, Gas Dryer Hookup |
| Windows | Low Emissivity Windows, Window Coverings |
| Security | Security System Owned |
| Exterior Features | Covered Patio, Deck, Fence, Outdoor Kitchen, Patio, Private Yard |
| Patio / Porch | Covered, Deck, Patio |
| Fencing | Back Yard |
| Pool Private | No |
| Garage Spaces | 2 |
| Attached Garage | Yes |
| Parking Features | Attached, Garage |
| Lot Size (sq ft) | 6,325 |
| Lot Size (acres) | 0.1452 |
| Lot Size Source | Appraiser |
| Lot Features | Subdivision |
| County | Harris |
| MLS Area Major | 12 |
| MLS Area Minor | Aldine Area |
| Subdivision | Stonehedge |
| Postal Code | 77073 |
| Heating | Central, Gas |
| Cooling | Central Air, Electric |
| Water Source | Public |
| Sewer | Public Sewer |
| Energy Efficient | Radiant Attic Barrier, Hvac, Thermostat, Windows |
| HOA | Yes |
| HOA Fee | $459 |
| HOA Fee Frequency | Annually |
| HOA Name | CREST MGMT |
| Tax Annual Amount | $3,472 <small style="color:#6b7280">· from 2025 county roll</small> |
| Tax Year | 2025 (county roll) |
| Tax Rate (est.) | 1.54% |
| Parcel # | 127-589-007-0018 |
| Legal Description | LT 18 BLK 7 STONEHEDGE |
| Listing Terms | Cash, Conventional, FHA, Va Loan |
| Lease Considered | No |
| Primary Bedroom | 14X17 |
| Bedroom | 10X12 |
| Bedroom | 10X12 |
| Living Room | 18 x 15 |
| Dining Room | 10 x 5 |
| Kitchen | 9 x 9 |
| Den | 10 X 12 |
The §49.452 notice is the only public document that lists a MUD's exact tax rate, outstanding bond debt, and the assessed value used to compute your taxes — direct from the district, not the MLS. If the district is newer or has more bonds outstanding than its neighbors, your effective tax rate will be higher here than just across the street.
Illustrative only, not a quote. P&I assumes the values entered above. Insurance and HOA dues vary — consult licensed lender and insurance agent for accurate quote.
 Copyright © 2026, Houston Realtors Information Service, Inc. Deemed reliable, not guaranteed — independently verify.
HARMLS last updated Oct 16, 2026, 6:14 PM CDT. Properties may subsequently be sold or off-market.
Copyright © 2026, Houston Realtors Information Service, Inc. Deemed reliable, not guaranteed — independently verify.
HARMLS last updated Oct 16, 2026, 6:14 PM CDT. Properties may subsequently be sold or off-market.
