| Elementary | BARTLETT EL | C |
| Middle | MOORHEAD J H | D |
| High | CANEY CREEK H S CCMR 83% · Grad 98% | B |
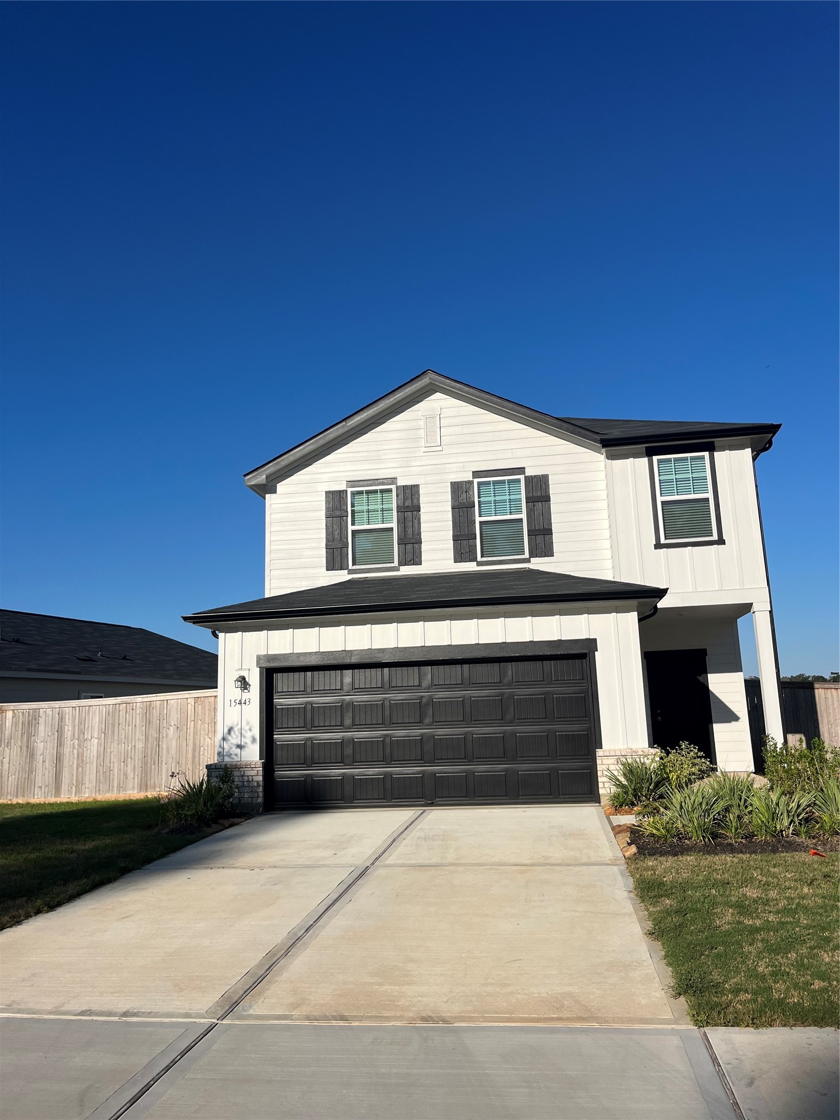
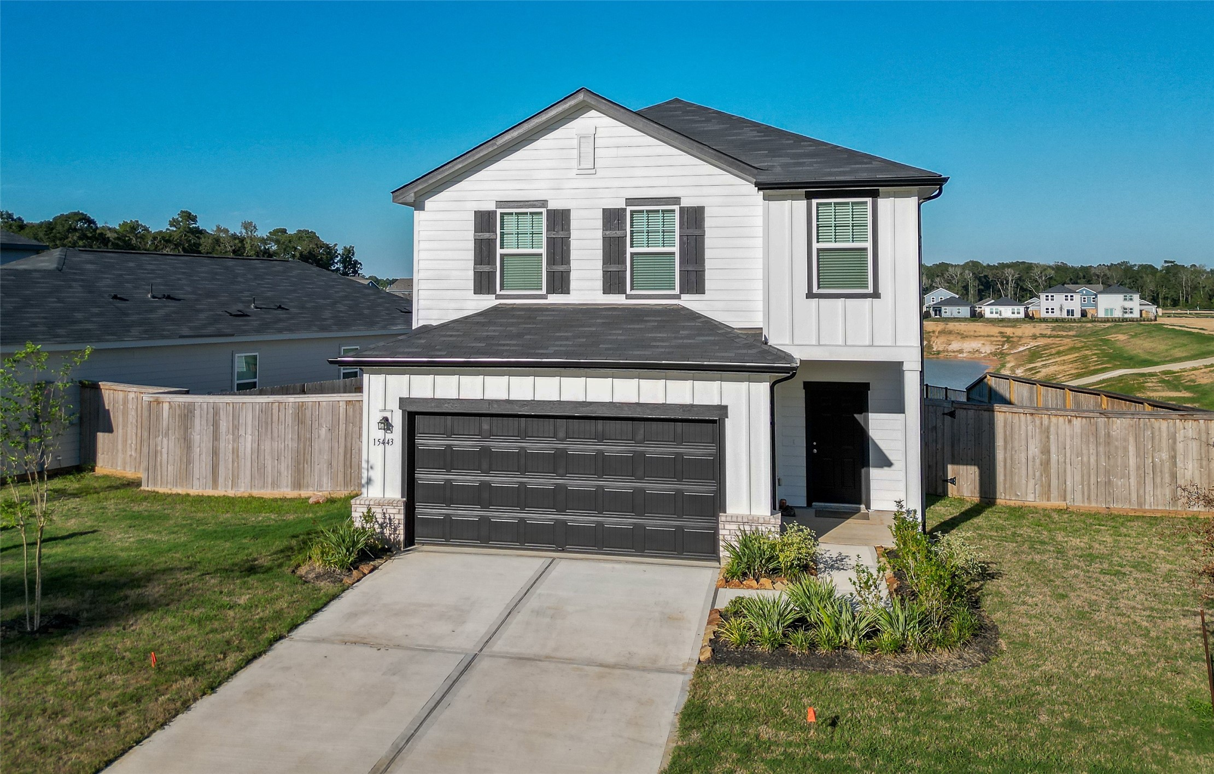
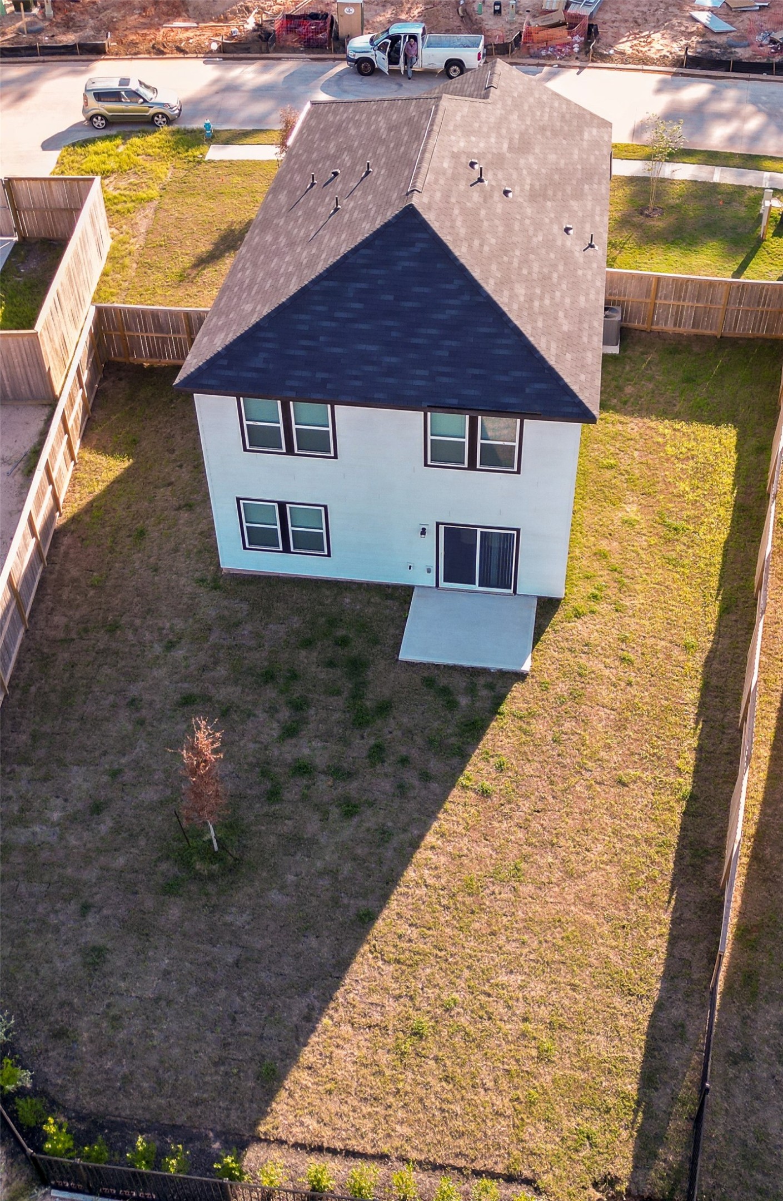
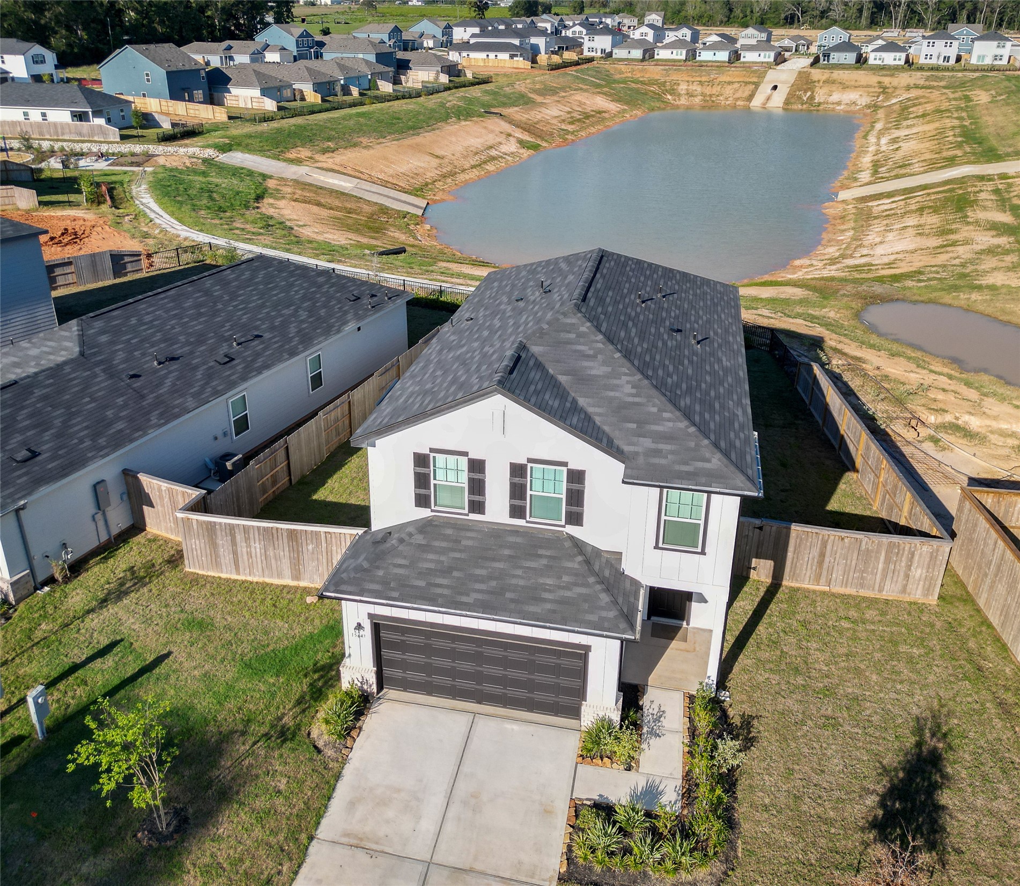
AVALON RIDGE Brand New Starlight home. The neighborhood offers that true country feel. Spacious 2 story home with 2260 sq ft. This home still has that new home smell and shine. Home offers 4 bedroom and 3 full baths, a large loft upstairs. Spacious living, dining, kitchen open concept. Primary bedroom is down stairs. Down stairs has the LVP flooring. Carpet upstairs in the loft and 3 minor bedrooms. Laundry area is upstairs. Brand new washer and dryer will convey. Loft would make a great second family room or for the families that home school there is plenty of room to set up. 2 linen closets! Kitchen offers a spacious walk in panty. Large breakfast bar. Backyard faces the large pond. The fridge will convey. View will never be obstructed and never any back yard neighbors! Wrought iron fencing. 2 car garage with opener. There is a pest control system in the walls. Serviced by Home Team Pest Control.
| Property Type | Residential |
| Property Sub Type | Detached |
| Architectural Style | Traditional |
| Year Built | 2026 |
| Year Built Source | PublicRecords |
| New Construction | No |
| Builder Name | Starlight Homes |
| Stories | 2 |
| Levels | Two |
| Living Area | 2,260 sq ft |
| Living Area Source | Builder |
| Building Area Total | 2,260 sq ft |
| Foundation | Slab |
| Construction | Cement Siding |
| Roof | Composition |
| Bedrooms | 4 |
| Bathrooms (total) | 3 |
| Bathrooms Full | 3 |
| Bathrooms Half | 0 |
| Rooms Total | 7 |
| Fireplaces | 0 |
| Interior Features | Breakfast Bar, En Suite Bathroom, Full Bath On Main Level, Granite Counters, Main Level Primary, Pantry, Shower Only, Tub Shower, Three Bedrooms Up, Vanity, Walk In Closets, Loft |
| Appliances | Dishwasher, Electric Oven, Electric Range, Disposal, Microwave |
| Pool Private | No |
| Garage Spaces | 2 |
| Attached Garage | Yes |
| Parking Features | Attached, Garage |
| Lot Features | Cleared |
| County | Montague |
| MLS Area Major | 19 |
| MLS Area Minor | Conroe Northeast |
| Subdivision | Avalon |
| Road Surface | Asphalt |
| Postal Code | 77303 |
| Heating | Central, Electric |
| Cooling | Central Air, Electric |
| Water Source | Public |
| Sewer | Public Sewer |
| HOA | Yes |
| HOA Fee | $1,025 |
| HOA Fee Frequency | Annually |
| HOA Name | Avalon Ridge Community Assoc |
| Tax Year | 2026 |
| Parcel # | 841161 |
| Legal Description | Avalon Ridge 01 Blk 2 Lot 1 |
| Lease Considered | No |
| Disclosures | Municipal Utility District Disclosure |
| Living Room | 12x14 |
| Dining Room | 10x8 |
| Kitchen | 12x8 |
| Primary Bedroom | 16x13 |
| Bedroom | 12x11 |
| Bedroom | 10x11 |
| Bedroom | 12x10 |
The §49.452 notice is the only public document that lists a MUD's exact tax rate, outstanding bond debt, and the assessed value used to compute your taxes — direct from the district, not the MLS. If the district is newer or has more bonds outstanding than its neighbors, your effective tax rate will be higher here than just across the street.
Active listing — amenities should populate from the go-live pipeline. Click to fetch now if missing.
 Copyright © 2026, Houston Realtors Information Service, Inc. Deemed reliable, not guaranteed — independently verify.
HARMLS last updated Oct 13, 2026, 4:44 PM CDT. Properties may subsequently be sold or off-market.
Copyright © 2026, Houston Realtors Information Service, Inc. Deemed reliable, not guaranteed — independently verify.
HARMLS last updated Oct 13, 2026, 4:44 PM CDT. Properties may subsequently be sold or off-market.
