| Elementary | SAN JACINTO EL | C |
| Middle | MOORHEAD J H | D |
| High | CANEY CREEK H S CCMR 83% · Grad 98% | B |
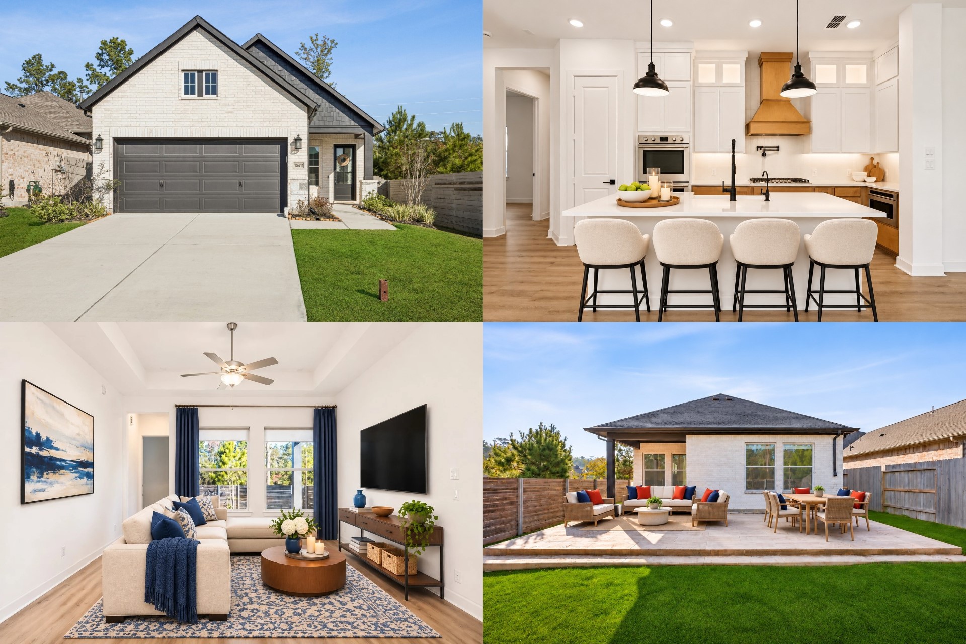
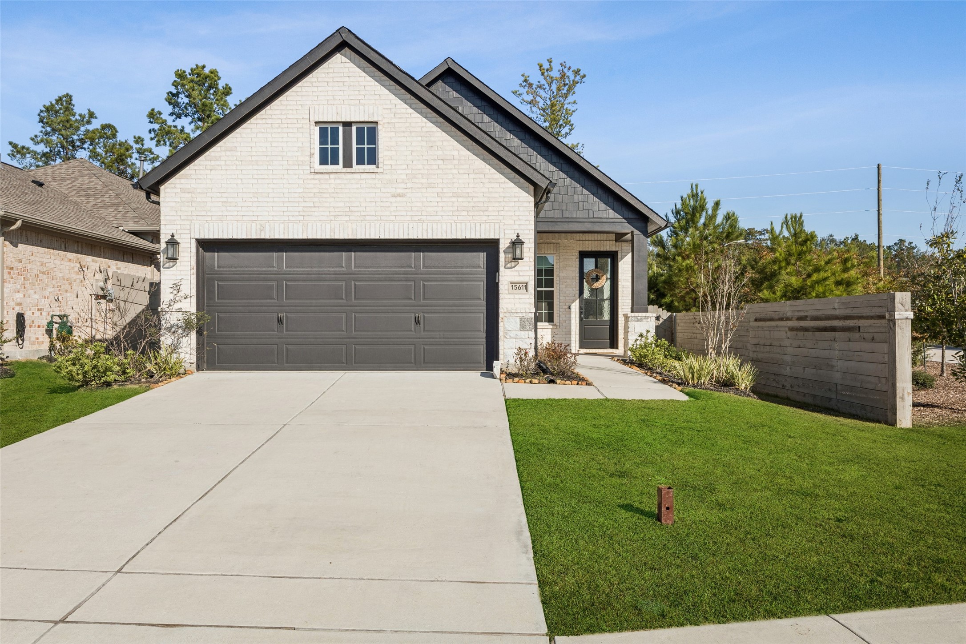
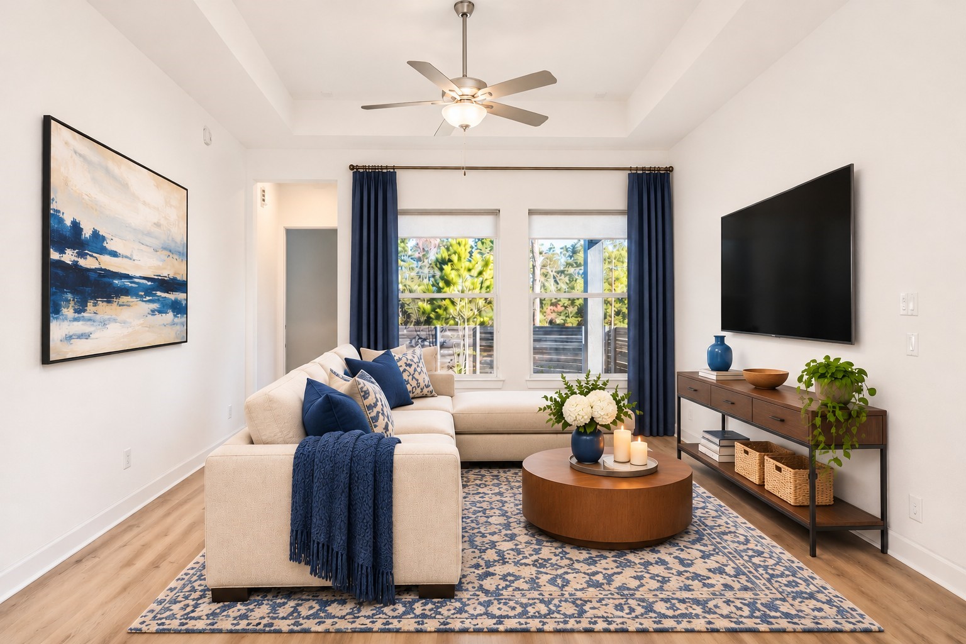
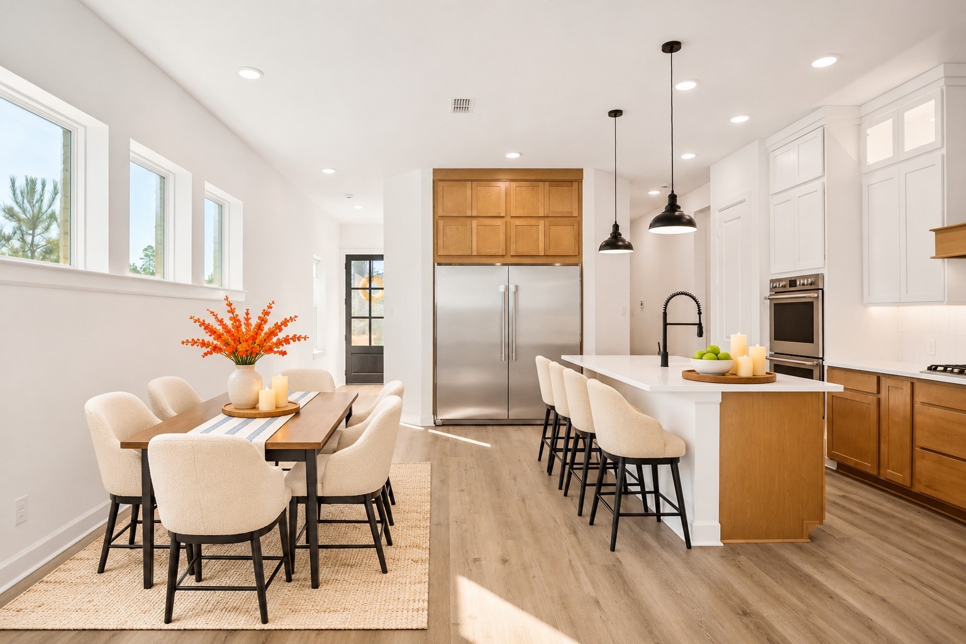
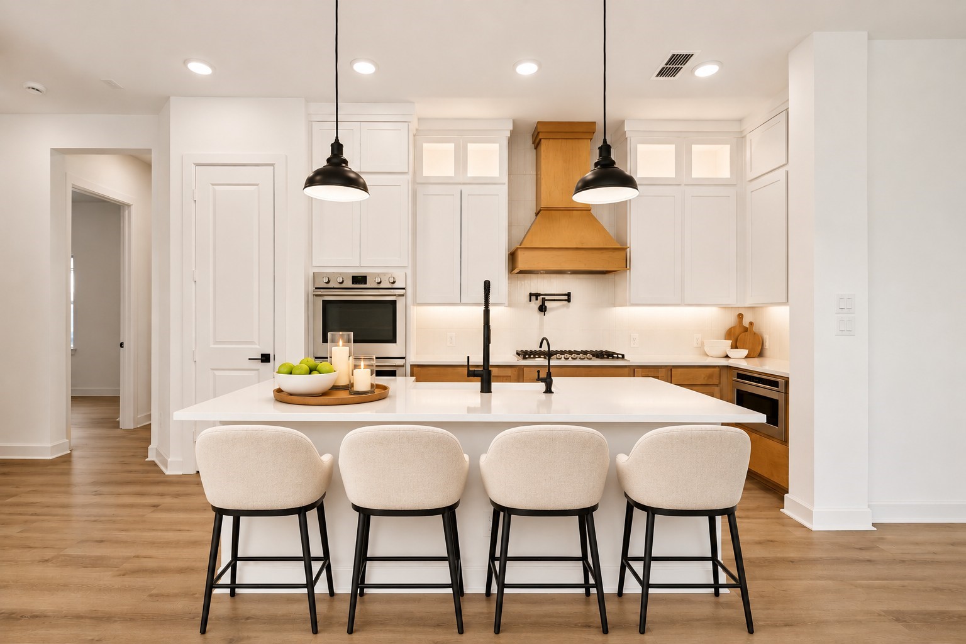
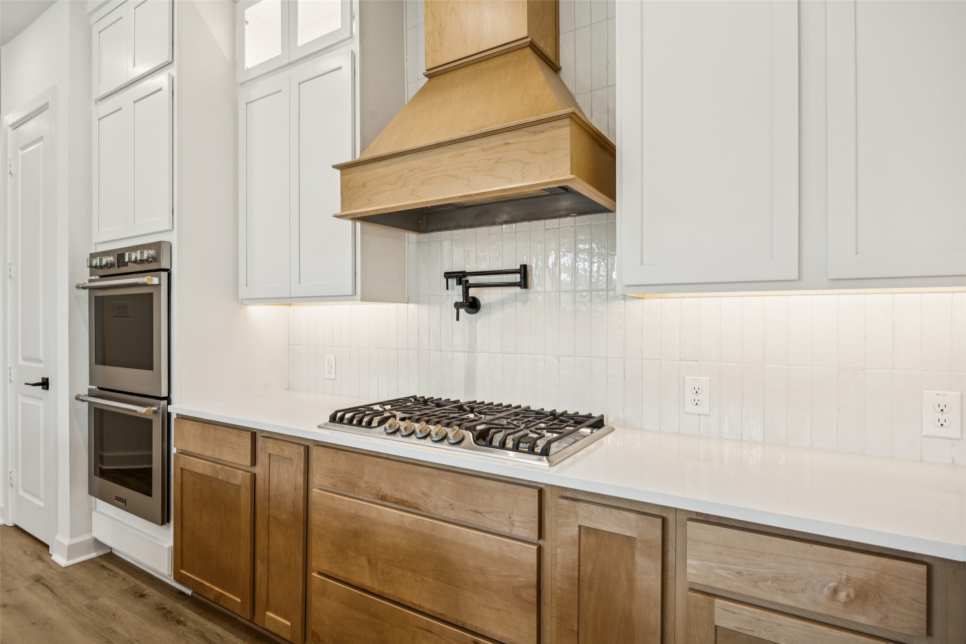
Elevate everyday living in this beautifully upgraded David Weekley home in Artavia! Natural light fills the open layout, while the stunning island kitchen brings everyone together, whether preparing a gourmet meal with double ovens and an upgraded gas cooktop or gathering around gleaming quartz counters. A custom vent hood and stainless side-by-side fridge/freezer complete the space. Enjoy 8' solid wood doors, wide accessible doorways, LVP flooring, tray ceilings, and spa-inspired baths with oversized walk-in showers. The primary bath showcases herringbone brick-look tile flooring. A glass-door flex room serves as an office or 3rd bedroom. Enjoy added ease with a whole-house water softener, tankless water heater, laundry hookup with dog-wash plumbing, epoxy garage floor, blackout shades, and sprinkler system. Sip morning coffee or dine outdoors on the extended covered patio. Explore Artavia's trails, splash pad, clubhouse, fitness center, scenic pond, and paddle boats!
| Property Type | Residential |
| Property Sub Type | Detached |
| Architectural Style | Traditional |
| Year Built | 2024 |
| Year Built Source | PublicRecords |
| New Construction | No |
| Builder Name | David Weekly |
| Stories | 1 |
| Levels | One |
| Living Area | 1,610 sq ft |
| Living Area Source | Appraiser |
| Building Area Total | 1,610 sq ft |
| Foundation | Slab |
| Construction | Brick, Cement Siding, Stone |
| Roof | Composition |
| Accessibility | Accessible Full Bath, Accessible Bedroom, Accessible Closets, Accessible Kitchen, Accessible Doors |
| Bedrooms | 3 |
| Bathrooms (total) | 2 |
| Bathrooms Full | 2 |
| Bathrooms Half | 0 |
| Rooms Total | 8 |
| Interior Features | All Bedrooms Down, Breakfast Bar, Double Vanity, Entrance Foyer, En Suite Bathroom, High Ceilings, Kitchen Island, Kitchen Family Room Combo, Main Level Primary, Pantry, Pot Filler, Quartz Counters, Shower Only, Walk In Closets, Wired For Sound, Window Treatments, Ceiling Fans, Kitchen Dining Combo, Living Dining Room, Programmable Thermostat |
| Flooring | Plank, Vinyl |
| Appliances | Double Oven, Dishwasher, Gas Cooktop, Disposal, Microwave, Energy Star Qualified Appliances, Water Softener Owned, Tankless Water Heater |
| Laundry | Washer Hookup, Electric Dryer Hookup |
| Windows | Low Emissivity Windows, Window Coverings |
| Security | Smoke Detectors |
| Indoor Air Quality | Ventilation |
| Exterior Features | Covered Patio, Fence, Irrigation Sprinklers, Patio |
| Patio / Porch | Covered, Deck, Patio |
| Fencing | Back Yard |
| Pool Private | No |
| Pool Features | Association |
| Garage Spaces | 2 |
| Attached Garage | Yes |
| Parking Features | Attached, Driveway, Garage, Garage Door Opener |
| Lot Size (sq ft) | 5,227 |
| Lot Size (acres) | 0.1200 |
| Lot Size Source | Appraiser |
| Lot Features | Subdivision, Pond On Lot |
| Additional Parcels | Yes |
| Additional Parcel Info | 21690806300 |
| County | Montgomery |
| MLS Area Major | 19 |
| MLS Area Minor | Spring Northeast |
| Subdivision | Artavia Sec 8 |
| Road Surface | Concrete |
| Postal Code | 77302 |
| Heating | Central, Gas |
| Cooling | Central Air, Electric |
| Water Source | Public |
| Sewer | Public Sewer |
| Energy Efficient | Radiant Attic Barrier, Appliances, Hvac, Thermostat, Water Heater, Windows |
| HOA | Yes |
| HOA Fee | $99 |
| HOA Fee Frequency | Monthly |
| HOA Name | CIA Services |
| Fee Includes | Clubhouse, Common Areas, Recreation Facilities |
| Amenities | Clubhouse, Dog Park, Fitness Center, Meeting Banquet Party Room, Party Room, Picnic Area, Playground, Park, Pool, Trails, Trash |
| Tax Annual Amount | $4,832 <small style="color:#6b7280">· from 2025 county roll</small> |
| Tax Year | 2025 (county roll) |
| Tax Rate (est.) | 1.76% |
| Parcel # | 522331 |
| Legal Description | S216908 - ARTAVIA 08, BLOCK 1, LOT 63 |
| Listing Terms | Cash, Conventional, FHA, Va Loan |
| Lease Considered | No |
| Primary Bedroom | 13 x 18 |
| Bedroom | 11 x 10 |
| Bedroom | 13 x 10 |
| Primary Bathroom | 14 x 9 |
| Bathroom | 9 x 5 |
| Living Room | 16 x 14 |
| Kitchen | 19 x 19 |
| Dining Room | — |
The §49.452 notice is the only public document that lists a MUD's exact tax rate, outstanding bond debt, and the assessed value used to compute your taxes — direct from the district, not the MLS. If the district is newer or has more bonds outstanding than its neighbors, your effective tax rate will be higher here than just across the street.
Illustrative only, not a quote. P&I assumes the values entered above. Insurance and HOA dues vary — consult licensed lender and insurance agent for accurate quote.
 Copyright © 2026, Houston Realtors Information Service, Inc. Deemed reliable, not guaranteed — independently verify.
HARMLS last updated Nov 5, 2026, 3:34 PM CST. Properties may subsequently be sold or off-market.
