| Elementary | BARRETT EL | B |
| Middle | CROSBY MIDDLE | C |
| High | CROSBY H S CCMR 84% · Grad 98% | B |
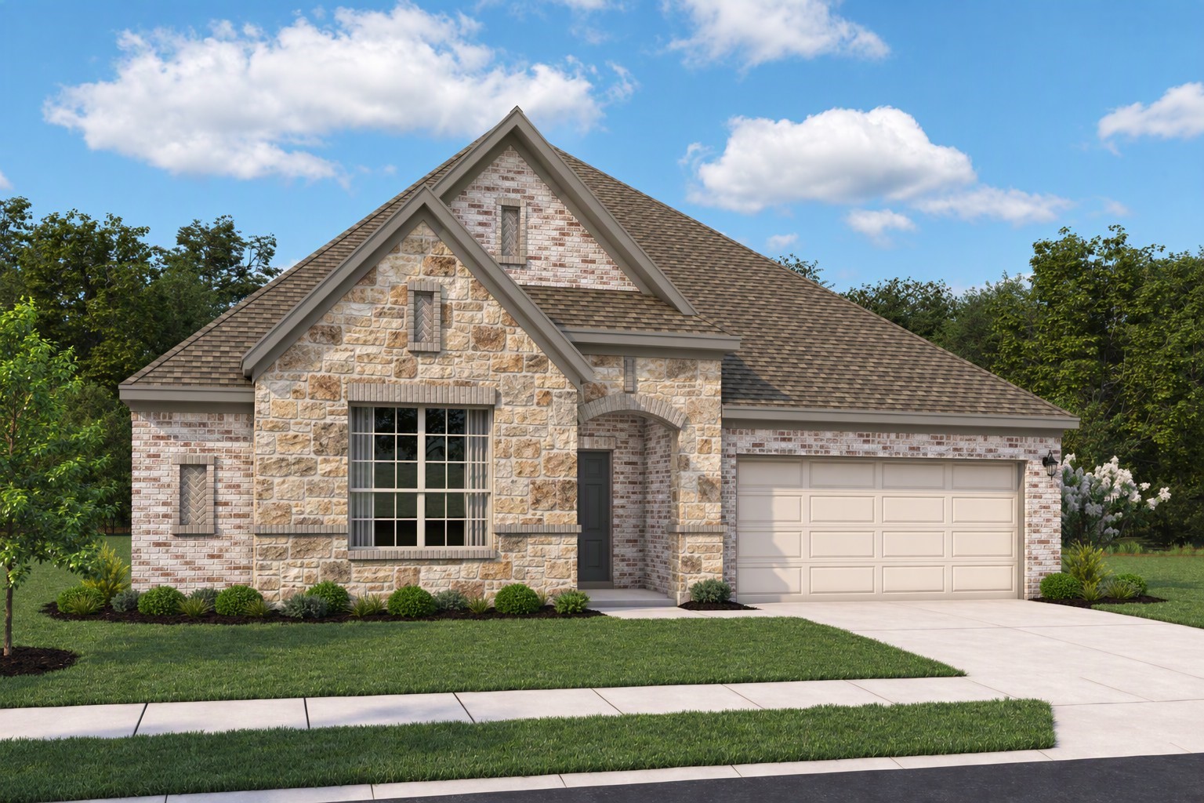
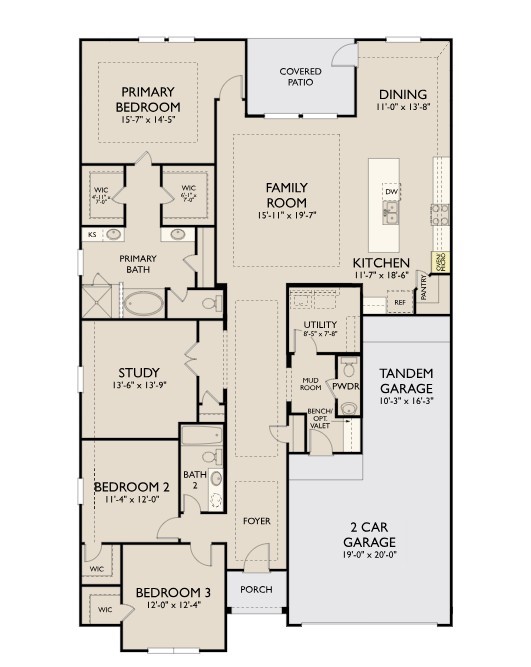
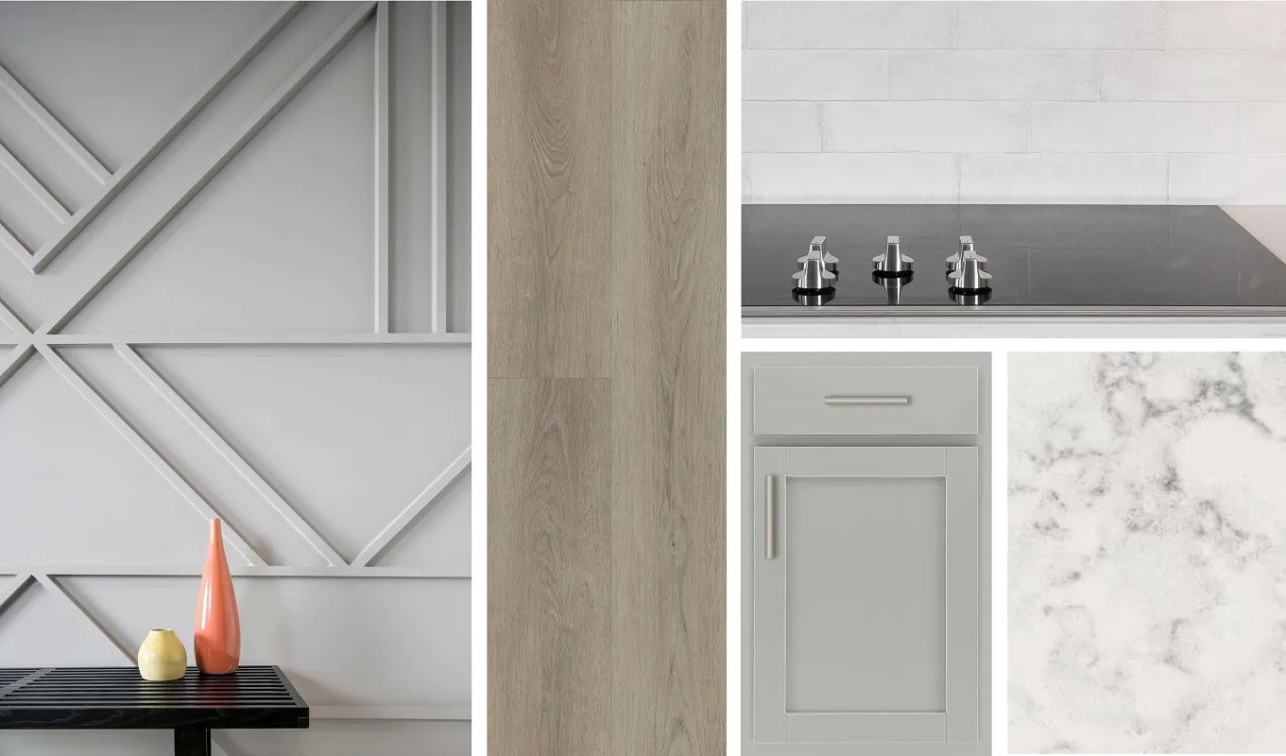
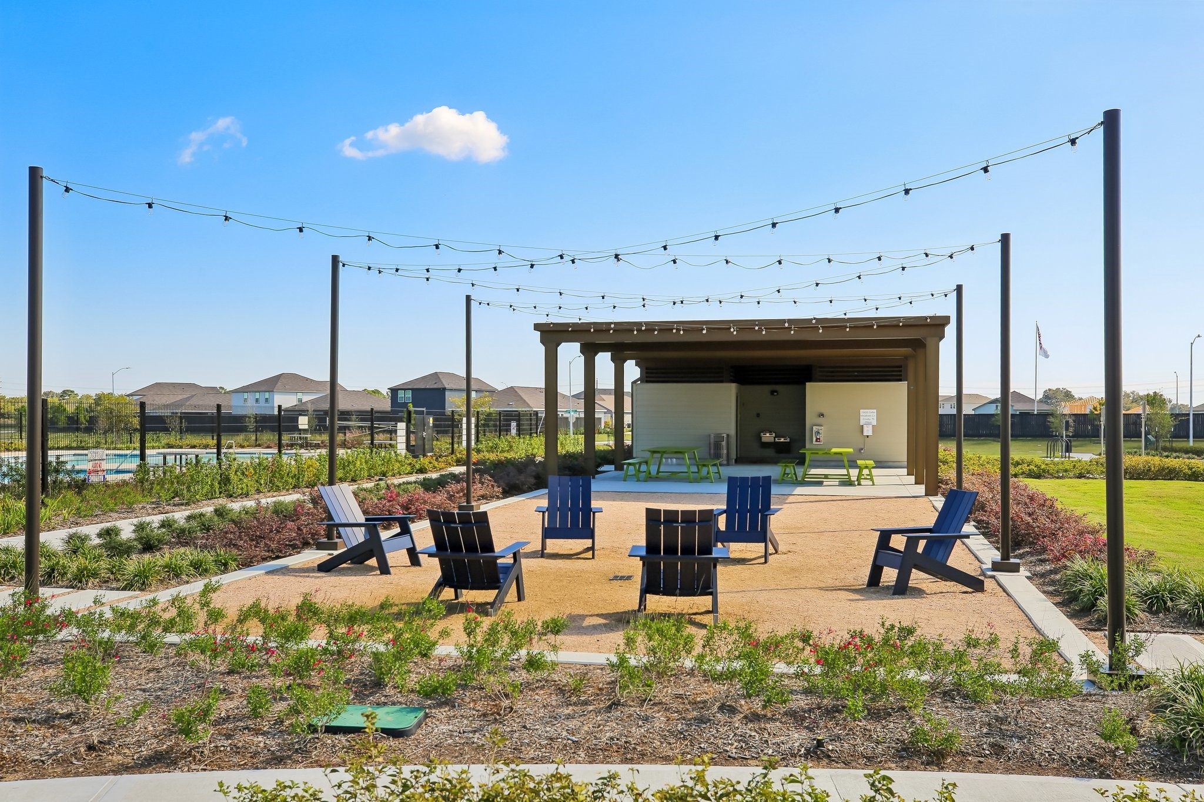
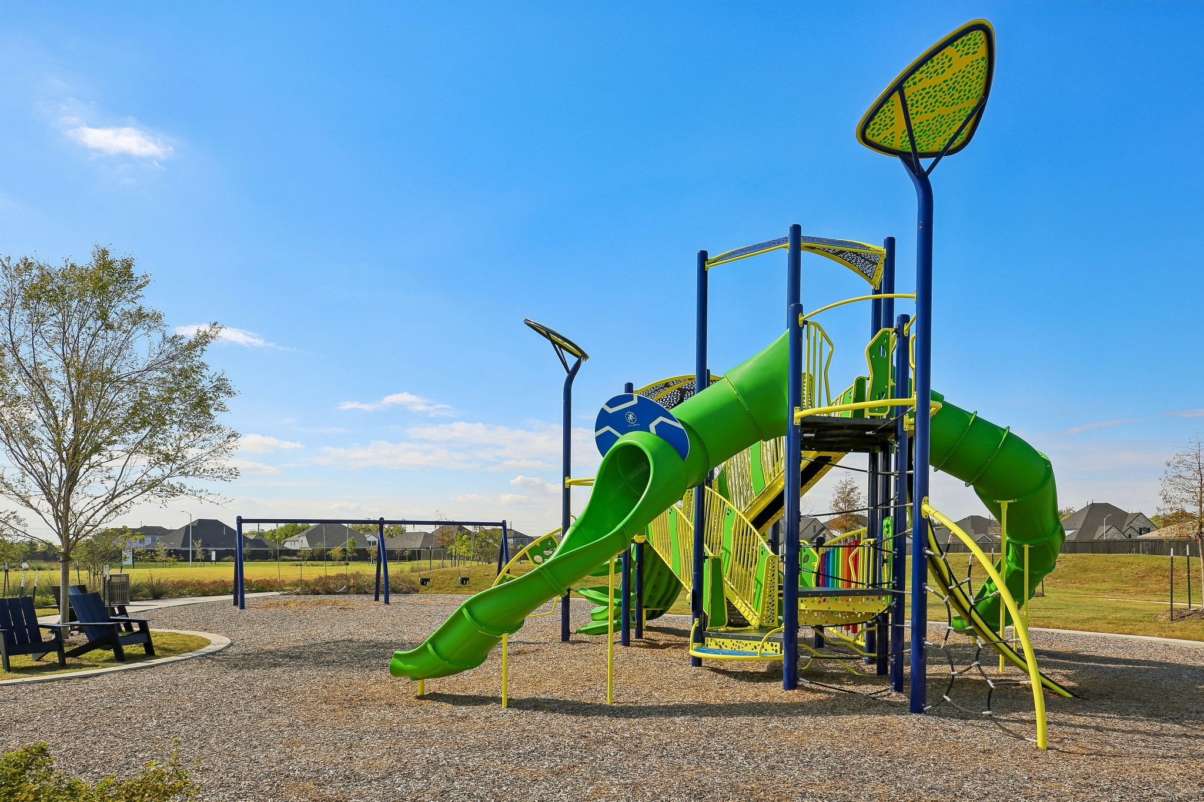
Limited Opportunity in Cedar Pointe! The stunning Blake floor plan offers elegant single-story living with exceptional architectural detail throughout. A welcoming foyer with dual tray ceilings sets the stage for the open-concept design, where the kitchen, dining area, and family room flow seamlessly for effortless entertaining. A private study provides the perfect space for a home office, flex room, or hobby area. The luxurious primary suite features a tray ceiling, dual vanities, and two spacious walk-in closets. Designer-selected AW Collection® Milan finishes showcase sleek gray cabinetry, contemporary ceramic tile, and sophisticated European-inspired style. Located in the sought-after Cedar Pointe community, residents enjoy a scenic lake with walking trails, resort-style pool, parks, and playgrounds, plus convenient access to major freeways. Don't miss this rare opportunity to own a beautifully crafted home blending style, comfort, and convenience!
| Property Type | Residential |
| Property Sub Type | Detached |
| Architectural Style | Traditional |
| Year Built | 2027 |
| Year Built Source | Builder |
| New Construction | Yes |
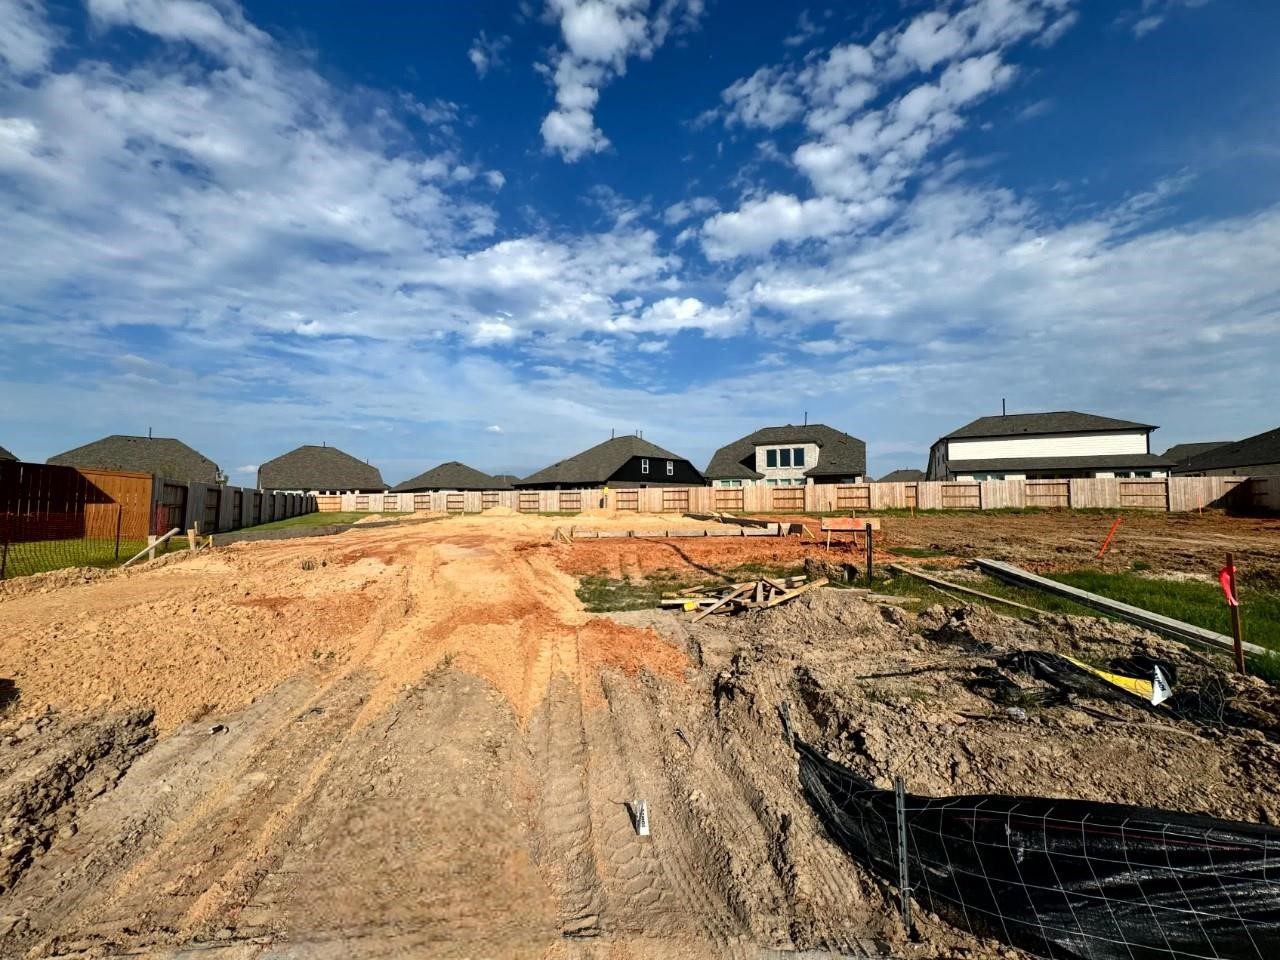
| Property Condition | Under Construction |
| Builder Name | Ashton Woods |
| Stories | 1 |
| Levels | One |
| Living Area | 2,428 sq ft |
| Living Area Source | Builder |
| Building Area Total | 2,428 sq ft |
| Foundation | Slab |
| Construction | Brick, Cement Siding, Stone |
| Roof | Composition |
| Bedrooms | 3 |
| Bathrooms (total) | 3 |
| Bathrooms Full | 2 |
| Bathrooms Half | 1 |
| Rooms Total | 6 |
| Interior Features | High Ceilings, Quartz Counters, Ceiling Fans, Programmable Thermostat |
| Flooring | Carpet, Plank, Tile, Vinyl |
| Appliances | Dishwasher, Free Standing Range, Disposal, Gas Oven, Gas Range, Microwave, Oven |
| Laundry | Washer Hookup, Electric Dryer Hookup |
| Security | Smoke Detectors |
| Exterior Features | Covered Patio, Fence, Patio, Private Yard |
| Patio / Porch | Covered, Deck, Patio |
| Fencing | Back Yard |
| Pool Private | No |
| View | Yes |
| View Type | Lake, Water |
| Garage Spaces | 3 |
| Attached Garage | Yes |
| Parking Features | Attached, Garage, Garage Door Opener, Oversized |
| Lot Size (sq ft) | 7,200 |
| Lot Size Source | Other |
| Lot Features | Corner Lot, Cul De Sac, Subdivision, Views |
| County | Harris |
| MLS Area Major | 1 |
| MLS Area Minor | Crosby Area |
| Subdivision | Cedar Pointe |
| Road Surface | Concrete |
| Postal Code | 77532 |
| Heating | Central, Electric |
| Cooling | Central Air, Gas |
| Water Source | Public |
| Sewer | Public Sewer |
| Energy Efficient | Thermostat |
| HOA | Yes |
| HOA Fee | $1,100 |
| HOA Fee Frequency | Annually |
| HOA Name | Cedar Pointe Comm Assoc |
| Parcel # | 149-494-002-0010 |
| Legal Description | Section 05, Lot 10, Block 02 |
| Listing Terms | Cash, Conventional, FHA, Usda Loan, Va Loan |
| Lease Considered | No |
| Disclosures | Municipal Utility District Disclosure |
| Primary Bedroom | 16 x 14 |
| Bedroom | 12 x 11 |
| Bedroom | 12 x 12 |
| Kitchen | 18 x 12 |
| Office | 14 x 13 |
| Family Room | 19 x 16 |
The §49.452 notice is the only public document that lists a MUD's exact tax rate, outstanding bond debt, and the assessed value used to compute your taxes — direct from the district, not the MLS. If the district is newer or has more bonds outstanding than its neighbors, your effective tax rate will be higher here than just across the street.
Illustrative only, not a quote. P&I assumes the values entered above. Insurance and HOA dues vary — consult licensed lender and insurance agent for accurate quote.
Active listing — amenities should populate from the go-live pipeline. Click to fetch now if missing.
 Copyright © 2026, Houston Realtors Information Service, Inc. Deemed reliable, not guaranteed — independently verify.
HARMLS last updated Nov 22, 2026, 2:38 PM CST. Properties may subsequently be sold or off-market.