

| Elementary | FARNEY EL | A |
| Middle | GOODSON MIDDLE | A |
| High | CYPRESS WOODS H S CCMR 89% · Grad 98% | A |
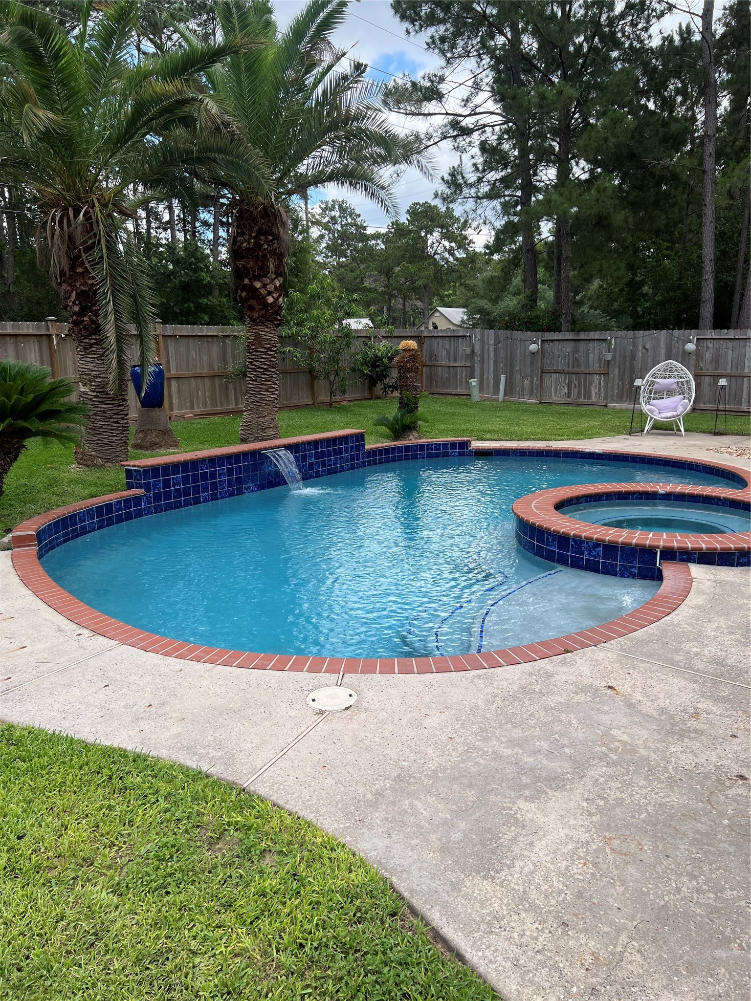
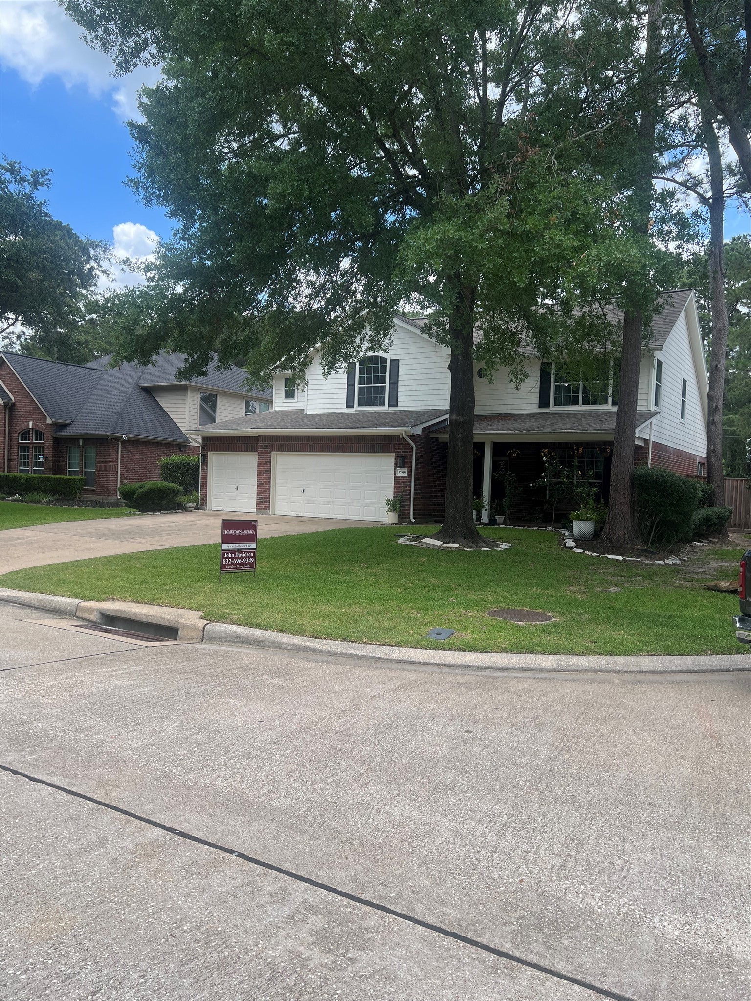
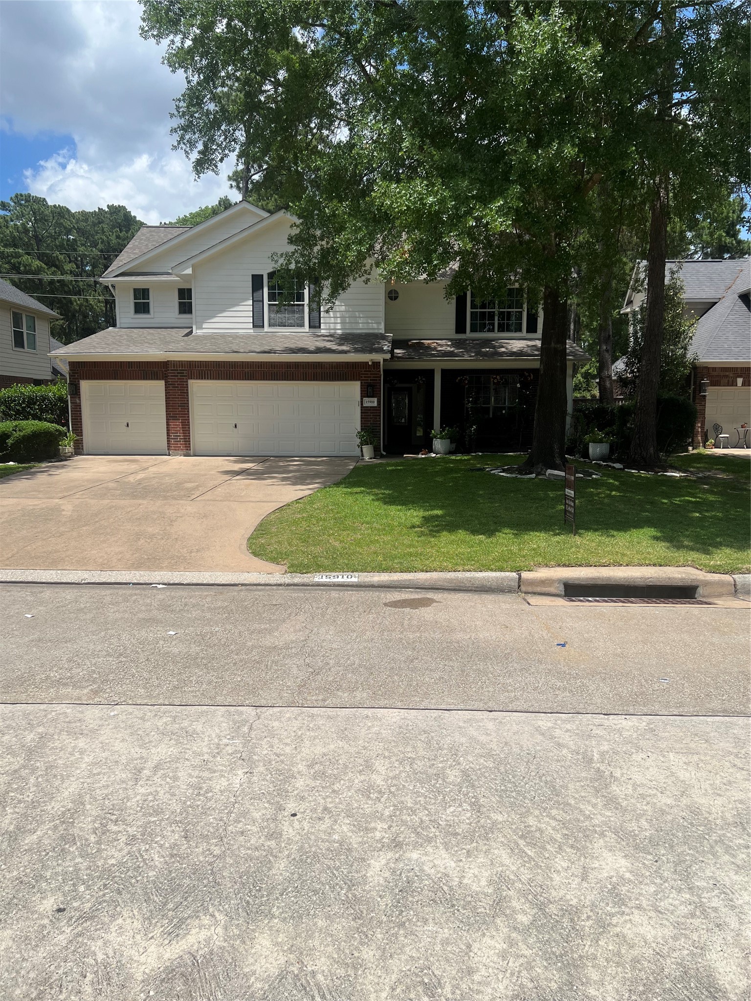
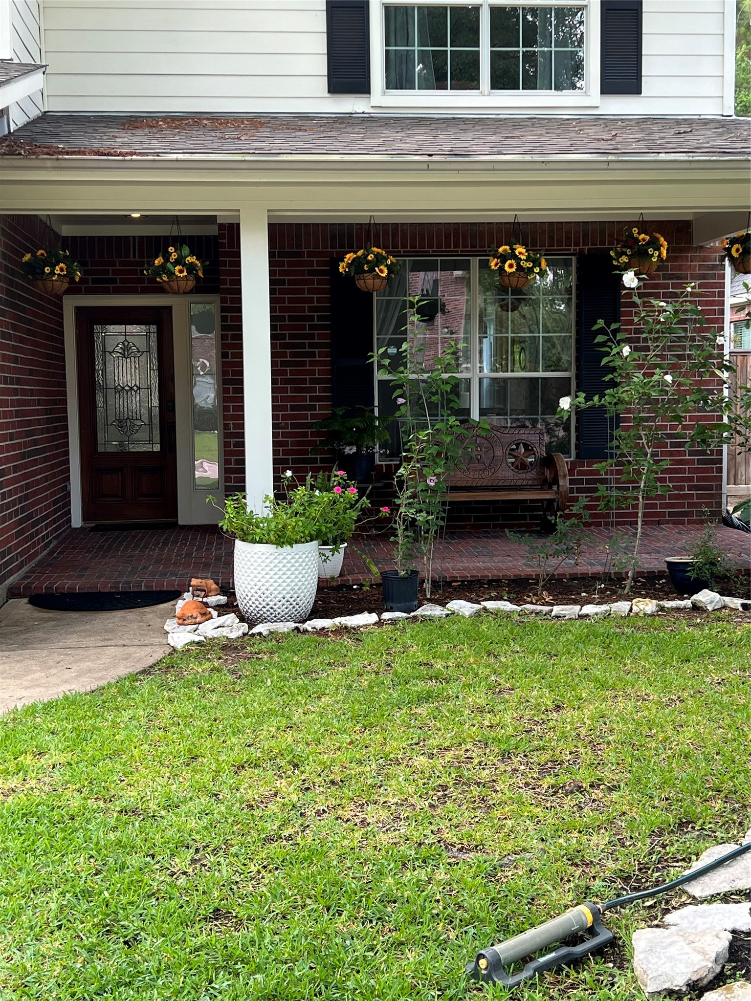
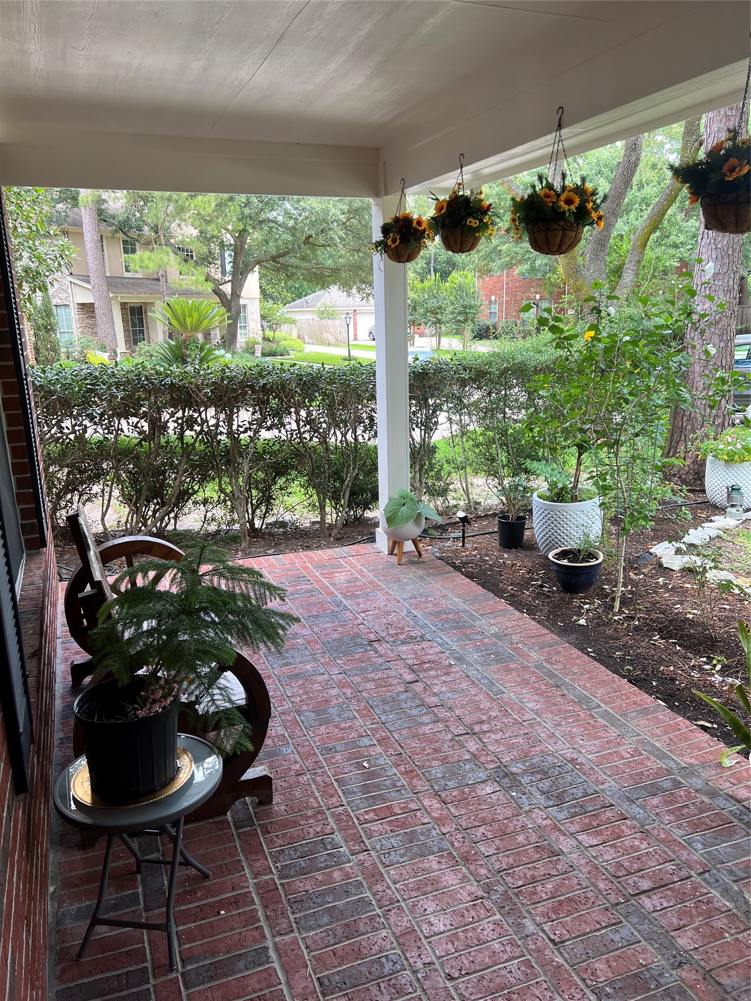
Pristine house with large backyard, containing an in-ground pool and hot tub, with a continuous fountain. Perfect for entertaining! Utilize the outdoor changing station by pool for a refreshing rinse after swimming or sunbathing. The backyard also features a dog run and remote controlled pool lighting! The open floor plan inside features new tile throughout the first floor, with a formal dining area, raised ceilings in den and beautiful curved stair case in the entry way. Primary suite is downstairs with a jacuzzi tub and a super-sized walk-in closet! The upstairs features 3 bedrooms with 1 bedroom having an en-suite bathroom. The opposite side of the 2nd floor features a media/entertainment area, also fantastic for a work from home office. The kitchen is a chef’s delight with solid surface counters, oversized sized commercial sink and faucet. Roof, furnace, and pool pump have all been recently replaced! Don’t let this stunner get away and schedule a showing today !
| Property Type | Residential |
| Property Sub Type | Detached |
| Architectural Style | Traditional |
| Year Built | 2002 |
| Year Built Source | Appraiser |
| New Construction | No |
| Stories | 2 |
| Levels | Two |
| Living Area | 3,106 sq ft |
| Living Area Source | Appraiser |
| Building Area Total | 3,106 sq ft |
| Foundation | Slab |
| Construction | Brick |
| Roof | Composition |
| Bedrooms | 4 |
| Bathrooms (total) | 4 |
| Bathrooms Full | 3 |
| Bathrooms Half | 1 |
| Rooms Total | 4 |
| Fireplaces | 1 |
| Interior Features | Jetted Tub, Kitchen Family Room Combo, Main Level Primary, Sitting Area In Primary, Self Closing Drawers, Separate Shower, Three Bedrooms Up, Walk In Pantry |
| Pool Private | Yes |
| Pool Features | In Ground, Pool Spa Combo |
| Garage Spaces | 3 |
| Parking Features | Oversized, Tandem |
| Lot Size (acres) | 0.2087 |
| Lot Size Source | Appraiser |
| Lot Features | Cul De Sac |
| County | Harris |
| MLS Area Major | 35 |
| MLS Area Minor | Cypress North |
| Subdivision | Northlake Forest Sec 02 |
| Postal Code | 77429 |
| Heating | Central, Gas |
| Cooling | Central Air, Electric |
| Water Source | Public |
| Sewer | Public Sewer |
| HOA | Yes |
| HOA Name | Inframark |
| Tax Annual Amount | $7,841 <small style="color:#6b7280">· from 2025 county roll</small> |
| Tax Year | 2025 (county roll) |
| Tax Rate (est.) | 1.70% |
| Parcel # | 120-803-001-0009 |
| Legal Description | LT 9 BLK 1 NORTHLAKE FOREST SEC 2 |
| Lease Considered | No |
| Disclosures | Municipal Utility District Disclosure |
| Primary Bedroom | 14x14 |
| Bedroom | 12x12 |
| Bedroom | 12x12 |
| Bedroom | 12x12 |
The §49.452 notice is the only public document that lists a MUD's exact tax rate, outstanding bond debt, and the assessed value used to compute your taxes — direct from the district, not the MLS. If the district is newer or has more bonds outstanding than its neighbors, your effective tax rate will be higher here than just across the street.
Illustrative only, not a quote. P&I assumes the values entered above. Insurance and HOA dues vary — consult licensed lender and insurance agent for accurate quote.
Active listing — amenities should populate from the go-live pipeline. Click to fetch now if missing.
 Copyright © 2026, Houston Realtors Information Service, Inc. Deemed reliable, not guaranteed — independently verify.
HARMLS last updated Sep 23, 2026, 11:00 PM CDT. Properties may subsequently be sold or off-market.
Copyright © 2026, Houston Realtors Information Service, Inc. Deemed reliable, not guaranteed — independently verify.
HARMLS last updated Sep 23, 2026, 11:00 PM CDT. Properties may subsequently be sold or off-market.
