| Elementary | ROUND TOP-CARMINE EL | A |
| Middle | ROUND TOP-CARMINE HIGH SCHOOL | N/R |
| High | ROUND TOP-CARMINE H S CCMR 68% · Grad 100% | B |
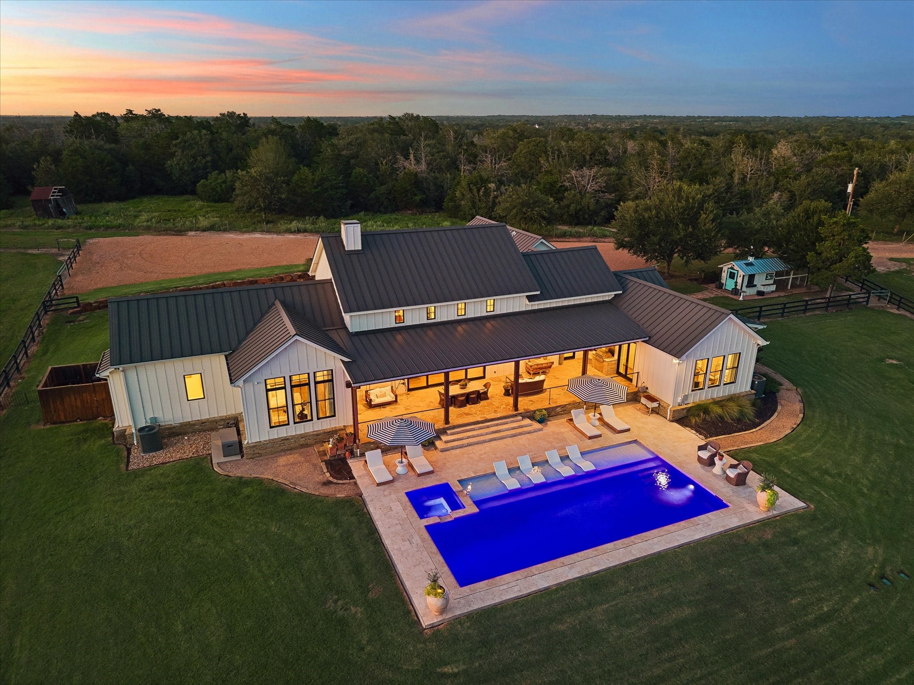
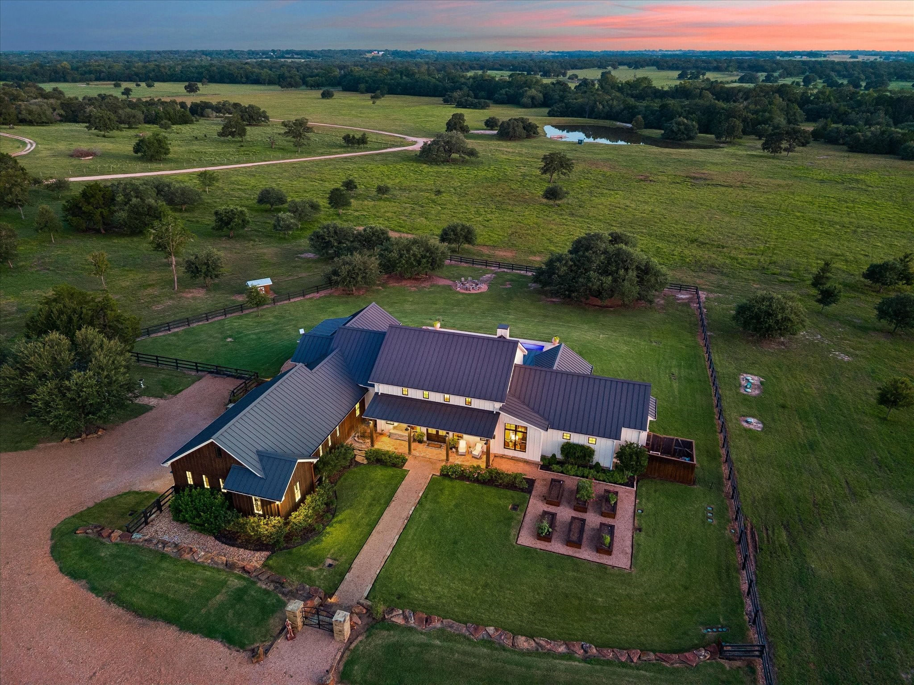
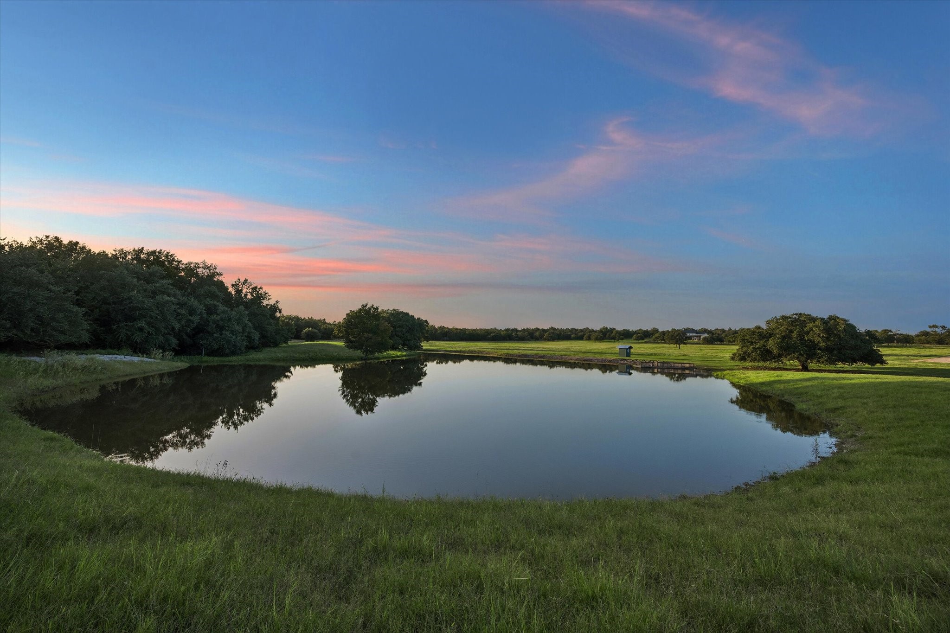
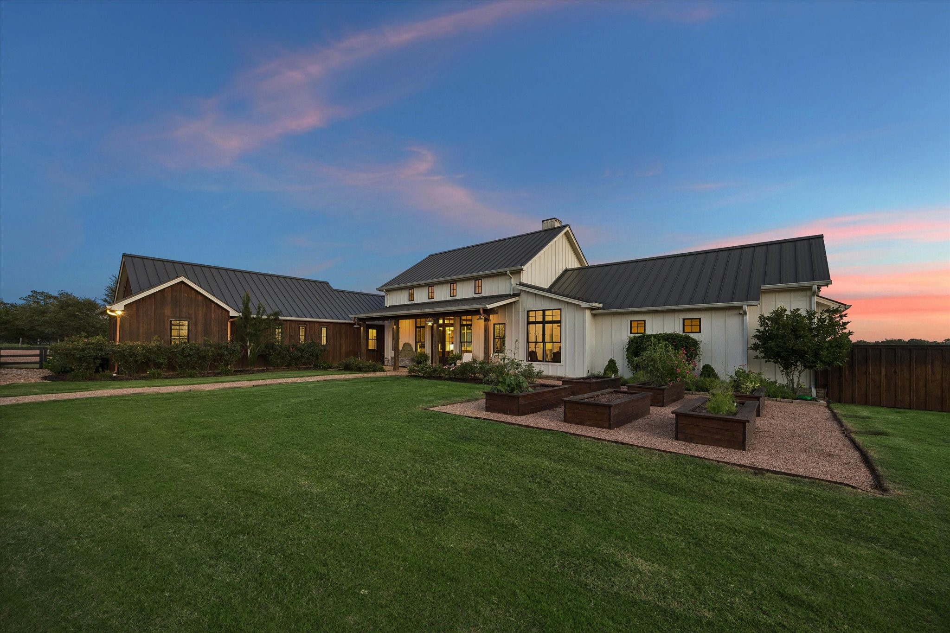
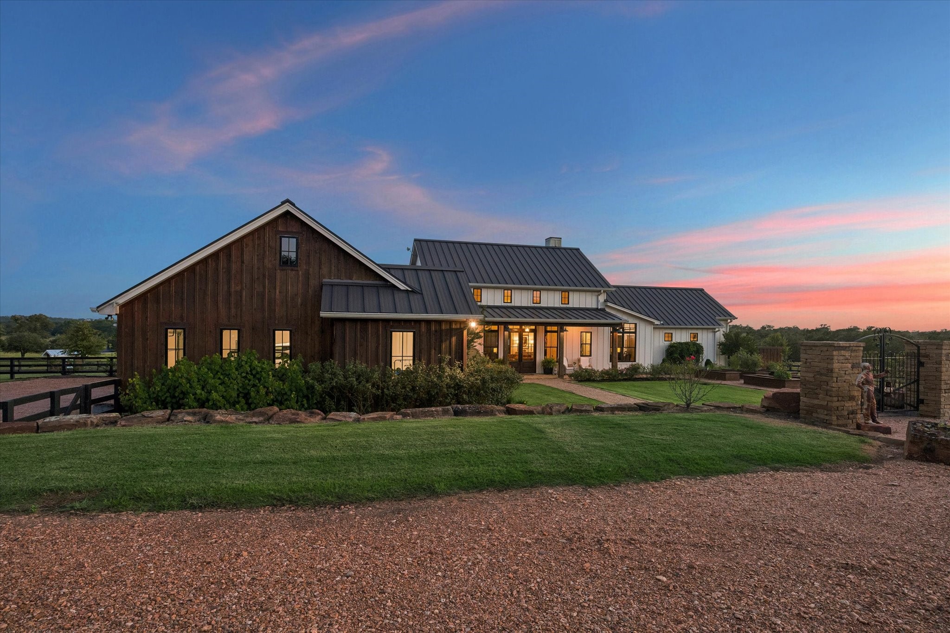
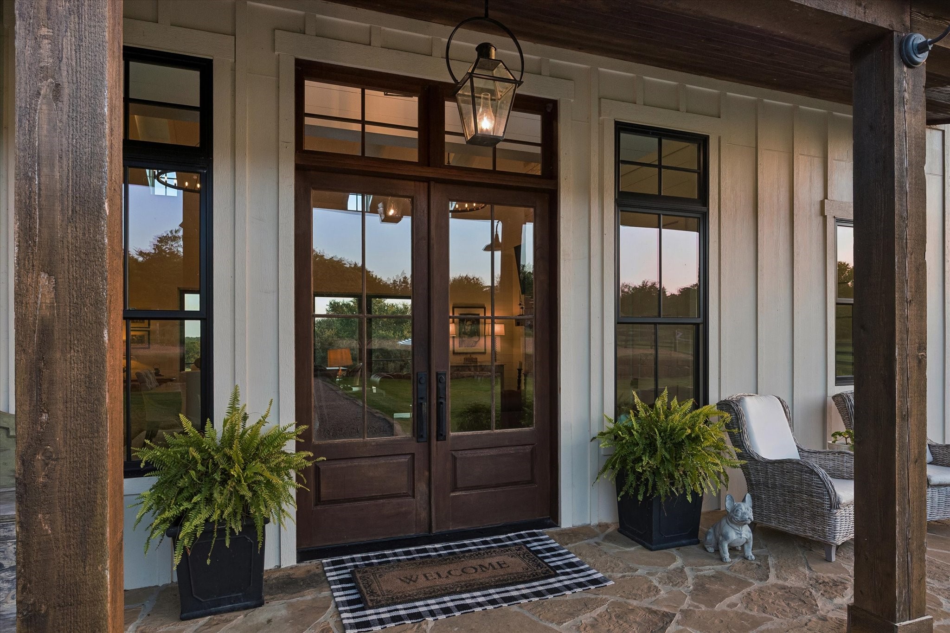
Just three miles from Round Top Square, this extraordinary 69-acre ag-exempt estate blends timeless Texas elegance with exceptional craftsmanship. Designed by Geschke Group Architecture and built by Tindall Builders, the custom 4BR, 3.5BA home features vaulted ceilings, white oak floors, shiplap walls, solid wood doors, antique beams, and a chef's kitchen with quartzite countertops, oversized island, and custom hammered copper vent hood. The expansive covered porch overlooks a newly enlarged 1-acre stocked bass pond with dock, majestic live oaks, and rolling pasture. Enjoy a heated pool and spa, built-in grill, fire pit, Glasco landscaping and irrigation, hog-wire fencing, and a charming chicken coop with an antique chandelier. Offered fully furnished, this turnkey estate is a rare opportunity to own one of Round Top's premier luxury properties.
| Property Type | Farm |
| Architectural Style | Farmhouse |
| Year Built | 2018 |
| Year Built Source | PublicRecords |
| New Construction | No |
| Stories | 1 |
| Levels | One |
| Living Area | 3,195 sq ft |
| Living Area Source | Appraiser |
| Building Area Total | 3,195 sq ft |
| Foundation | Pillar Post Pier, Slab |
| Construction | Cement Siding, Stone |
| Bedrooms | 4 |
| Bedrooms Possible | 4 |
| Bathrooms (total) | 4 |
| Bathrooms Full | 3 |
| Bathrooms Half | 1 |
| Rooms Total | 15 |
| Fireplaces | 1 |
| Fireplace Features | Gas Log |
| Interior Features | All Bedrooms Down, Dry Bar, Double Vanity, En Suite Bathroom, High Ceilings, Kitchen Island, Kitchen Family Room Combo, Bath In Primary Bedroom, Main Level Primary, Pots And Pan Drawers, Pantry, Pot Filler, Self Closing Cabinet Doors, Sitting Area In Primary, Self Closing Drawers, Soaking Tub, Separate Shower, Tub Shower, Vanity, Vaulted Ceilings, Walk In Pantry |
| Flooring | Tile, Travertine, Wood |
| Appliances | Convection Oven, Double Oven, Dishwasher, Disposal, Gas Oven, Gas Range, Indoor Grill, Microwave, Dryer, Energy Star Qualified Appliances, Refrigerator, Water Softener Owned, Tankless Water Heater, Wine Refrigerator, Washer |
| Laundry | Washer Hookup, Electric Dryer Hookup |
| Windows | Window Coverings |
| Security | Security Gate, Smoke Detectors |
| Fencing | Fenced |
| Pool Private | Yes |
| Pool Features | Gunite, Heated, In Ground, Pool Spa Combo |
| Waterfront Features | Pier, Pond |
| View | Yes |
| View Type | Water |
| Garage Spaces | 3 |
| Attached Garage | Yes |
| Parking Features | Attached, Garage, Garage Door Opener, Oversized |
| Lot Size (acres) | 69.0000 |
| Lot Size Source | Appraiser |
| Lot Features | Cleared, Views, Wooded, Hardwood Trees, Pasture, Rolling Slope, Trees |
| Direction Faces | North |
| County | Fayette |
| MLS Area Major | 69 |
| Road Surface | Asphalt |
| Postal Code | 78954 |
| Heating | Propane, Zoned |
| Cooling | Central Air, Electric, Zoned |
| Water Source | Well |
| Sewer | Aerobic Septic |
| Energy Efficient | Appliances, Exposure Shade, Insulation, Thermostat, Water Heater |
| Tax Annual Amount | $6,449 |
| Tax Year | 2026 |
| Tax Rate (est.) | 0.14% |
| Parcel # | 40080 |
| Legal Description | ABS A113 Williamson WM J GL, 69.Acres,HSE,GAR,Pool (FRM LEO |
| Listing Terms | Cash, Conventional |
| Lease Considered | No |
| Disclosures | Easements, Seller Disclosure |
| Primary Bedroom | 15x20 |
| Kitchen | 19'8x11'8 |
| Primary Bathroom | 18x13 |
| Pantry | 6'1x5'4 |
| Bedroom | 12x14 |
| Bedroom | 12x14'8 |
| Bedroom | 16'6x15'8 |
| Living Room | 25x21'4 |
| Bathroom | 10x5 |
| Half Bath | 6x6 |
| Porch | 33x6'4 |
| Porch | 52x14'6 |
| Porch | 18x6 |
| Utility Room | 11x10'9 |
| Entry Foyer | 18'8x6 |
Texas Water Code §49.452 requires districts to publish annual notices with tax rate, bonded indebtedness, and assessed value. Most Harris-area MUDs publish these; a handful managed by Inframark do not.
Request this noticeThe §49.452 notice is the only public document that lists a MUD's exact tax rate, outstanding bond debt, and the assessed value used to compute your taxes — direct from the district, not the MLS. If the district is newer or has more bonds outstanding than its neighbors, your effective tax rate will be higher here than just across the street.
Active listing — amenities should populate from the go-live pipeline. Click to fetch now if missing.
 Copyright © 2026, Houston Realtors Information Service, Inc. Deemed reliable, not guaranteed — independently verify.
HARMLS last updated Sep 24, 2026, 4:59 AM CDT. Properties may subsequently be sold or off-market.
Copyright © 2026, Houston Realtors Information Service, Inc. Deemed reliable, not guaranteed — independently verify.
HARMLS last updated Sep 24, 2026, 4:59 AM CDT. Properties may subsequently be sold or off-market.
