

| Elementary | OAKLAND EL | B |
| Middle | JAMES BOWIE MIDDLE | A |
| High | WILLIAM B TRAVIS H S CCMR 75% · Grad 99% | B |
Located in the established Waterside Estates, this 5-bedroom, 2.5-bath residence welcomes you with immense curb appeal, courtesy of a freshly painted exterior that beautifully compliments its classic charm.
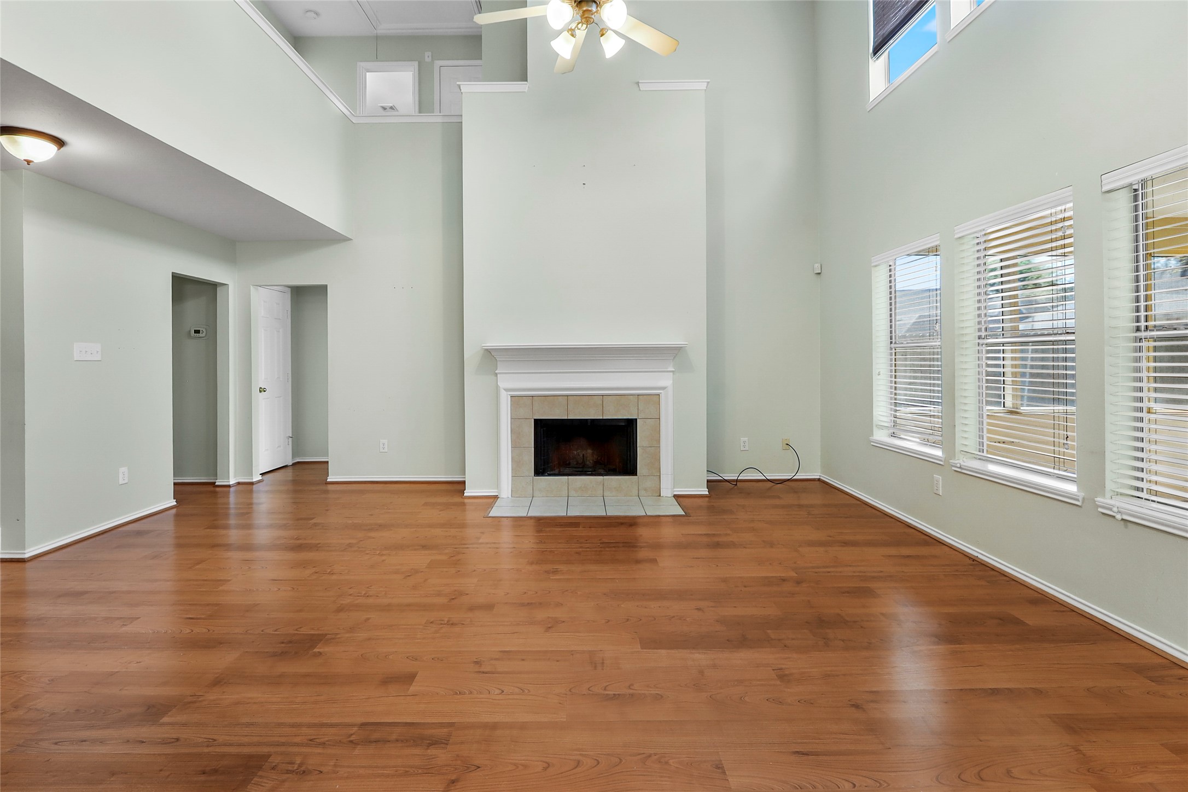
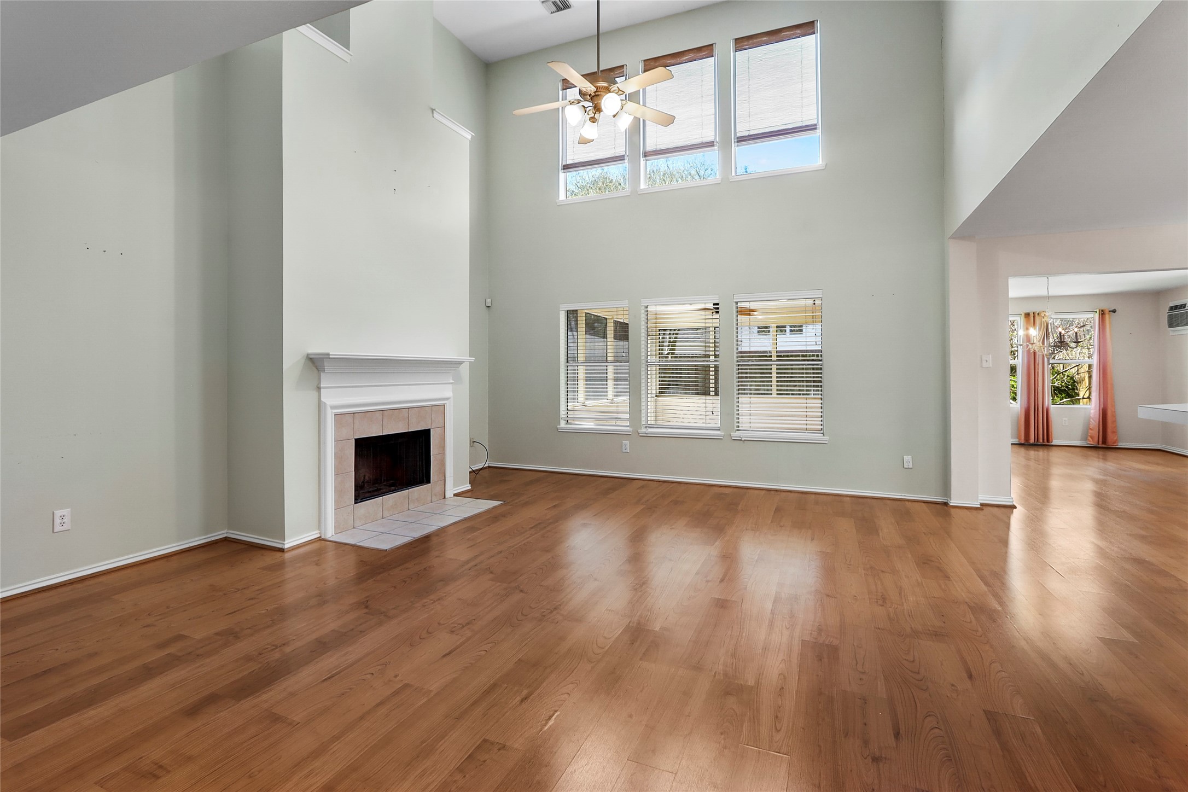
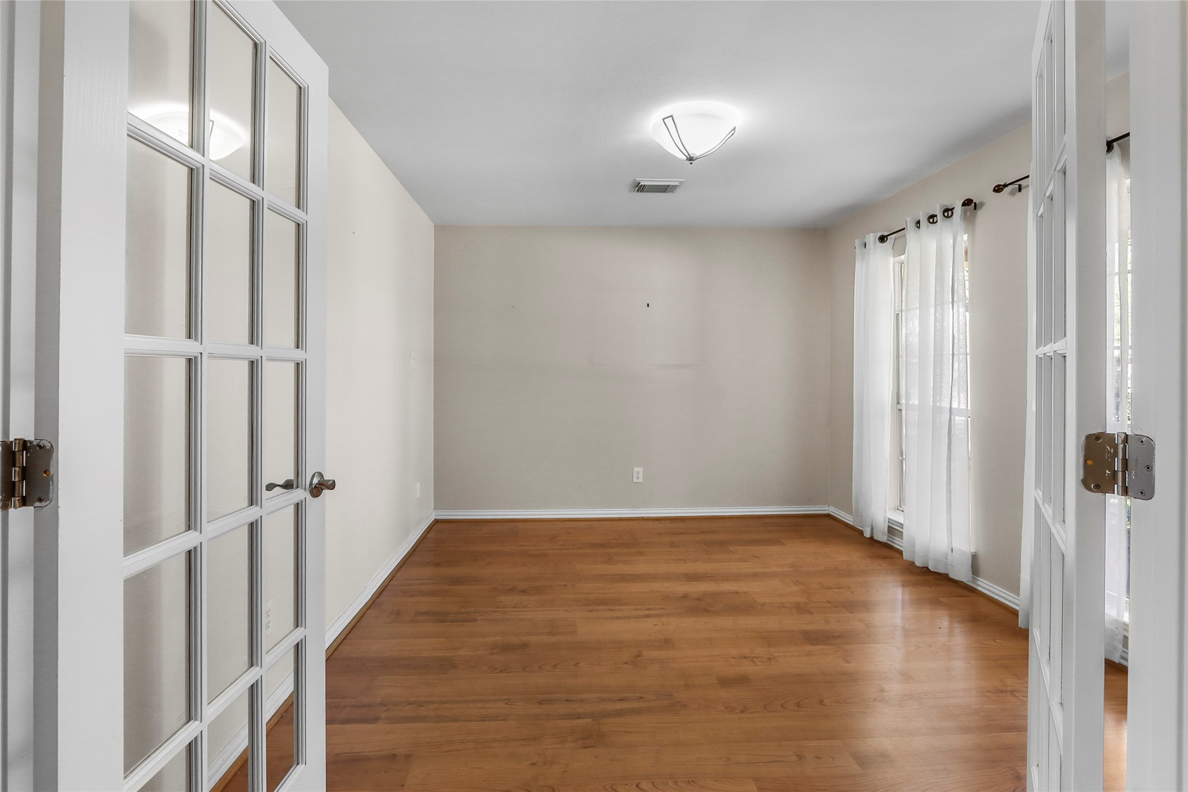
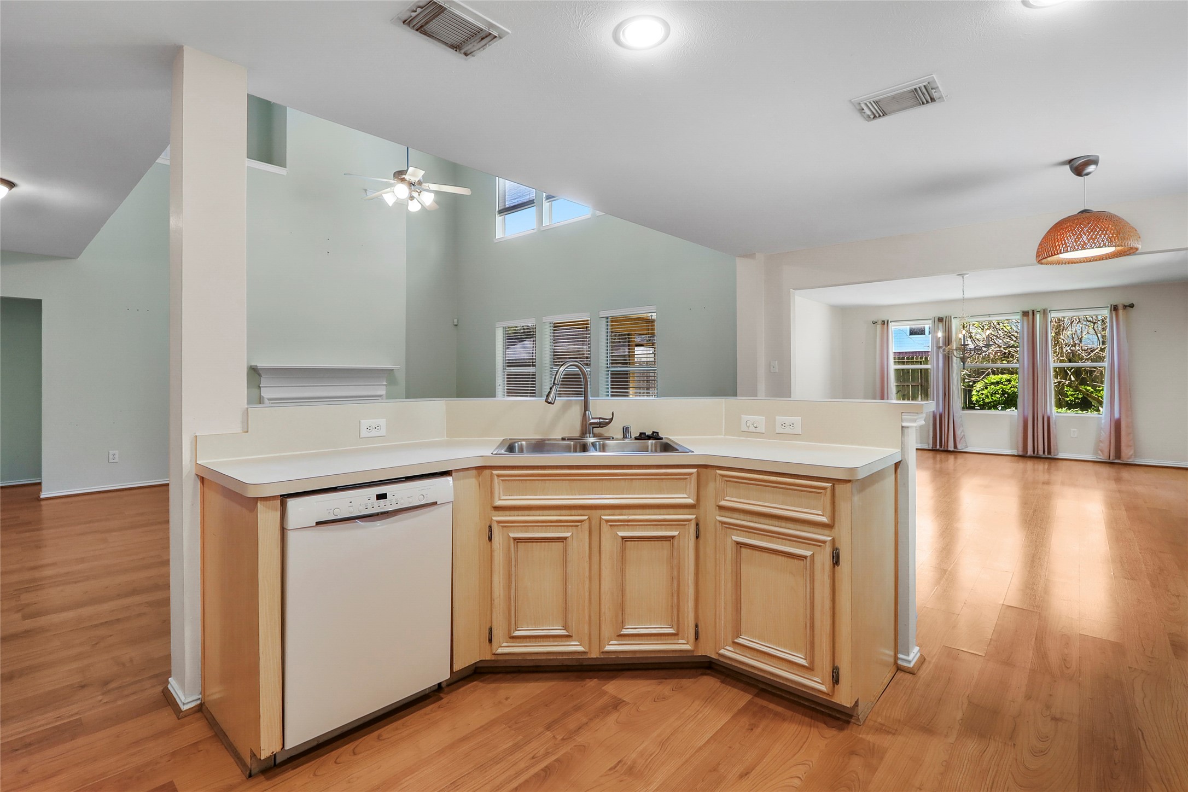
Beyond the entryway, elegant French doors open to a private home office—ideal for remote work or a quiet library retreat. The heart of the home is a sun-drenched living area, where oversized windows frame views of the outdoors and pour natural light across the space. The adjacent kitchen features beautifully refreshed cabinets alongside a suite of tasteful interior upgrades that elevate both the style and modern functionality of the entire home.
Entertaining is effortless with a formal dining room designed for memorable holiday gatherings. With five generous bedrooms, the layout offers ultimate flexibility for family, guests, or creative hobbies. Retreat to the screened-in back porch to enjoy the serenity of your surroundings, protected from the elements.
| Property Type | Residential |
| Property Sub Type | Detached |
| Architectural Style | Traditional |
| Year Built | 2004 |
| Year Built Source | PublicRecords |
| New Construction | No |
| Stories | 2 |
| Levels | Two |
| Living Area | 2,900 sq ft |
| Living Area Source | Appraiser |
| Building Area Total | 2,900 sq ft |
| Foundation | Slab |
| Construction | Brick |
| Roof | Composition |
| Bedrooms | 5 |
| Bathrooms (total) | 3 |
| Bathrooms Full | 2 |
| Bathrooms Half | 1 |
| Rooms Total | 7 |
| Fireplaces | 1 |
| Interior Features | Bedroomon Upper Level, Kitchen Family Room Combo, Bath In Primary Bedroom, Main Level Primary, Three Bedrooms Up, Ceiling Fans |
| Flooring | Carpet, Laminate |
| Appliances | Double Oven, Dishwasher, Electric Range, Disposal, Microwave |
| Laundry | Washer Hookup, Electric Dryer Hookup |
| Exterior Features | Private Yard |
| Pool Private | No |
| Pool Features | Association |
| Garage Spaces | 2 |
| Attached Garage | Yes |
| Parking Features | Attached, Garage |
| Lot Size (acres) | 0.1575 |
| Lot Size Source | Appraiser |
| Lot Features | Subdivision |
| County | Fort Bend |
| MLS Area Major | 37 |
| MLS Area Minor | Fort Bend County North/Richmond |
| Subdivision | Waterside Estates Sec 9 |
| Postal Code | 77406 |
| Heating | Central, Electric |
| Cooling | Central Air, Electric |
| Water Source | Public |
| Sewer | Public Sewer |
| HOA | Yes |
| HOA Fee | $847 |
| HOA Fee Frequency | Annually |
| HOA Name | Crest Management |
| Amenities | Clubhouse, Fitness Center, Picnic Area, Playground, Park, Pool, Tennis Courts |
| Tax Annual Amount | $6,310 <small style="color:#6b7280">· from 2025 county roll</small> |
| Tax Year | 2025 (county roll) |
| Tax Rate (est.) | 1.71% |
| Parcel # | 9163-09-002-0390-907 |
| Legal Description | WATERSIDE ESTATES SEC 9, BLOCK 2, LOT 39 |
| Listing Terms | Cash, Conventional, FHA, Va Loan |
| Lease Considered | No |
| Disclosures | Seller Disclosure |
| Primary Bedroom | 14x16 |
| Office | 11x13 |
| Living Room | 16x17 |
| Bedroom | 13x13 |
| Bedroom | 13x14 |
| Bedroom | 11x14 |
| Bedroom | 12x16 |
The §49.452 notice is the only public document that lists a MUD's exact tax rate, outstanding bond debt, and the assessed value used to compute your taxes — direct from the district, not the MLS. If the district is newer or has more bonds outstanding than its neighbors, your effective tax rate will be higher here than just across the street.
Illustrative only, not a quote. P&I assumes the values entered above. Insurance and HOA dues vary — consult licensed lender and insurance agent for accurate quote.
Active listing — amenities should populate from the go-live pipeline. Click to fetch now if missing.
 Copyright © 2026, Houston Realtors Information Service, Inc. Deemed reliable, not guaranteed — independently verify.
HARMLS last updated Oct 16, 2026, 7:55 PM CDT. Properties may subsequently be sold or off-market.
Copyright © 2026, Houston Realtors Information Service, Inc. Deemed reliable, not guaranteed — independently verify.
HARMLS last updated Oct 16, 2026, 7:55 PM CDT. Properties may subsequently be sold or off-market.
