| Elementary | POE EL | B |
| Middle | LANIER MIDDLE | A |
| High | LAMAR H S Grad 97% | B |
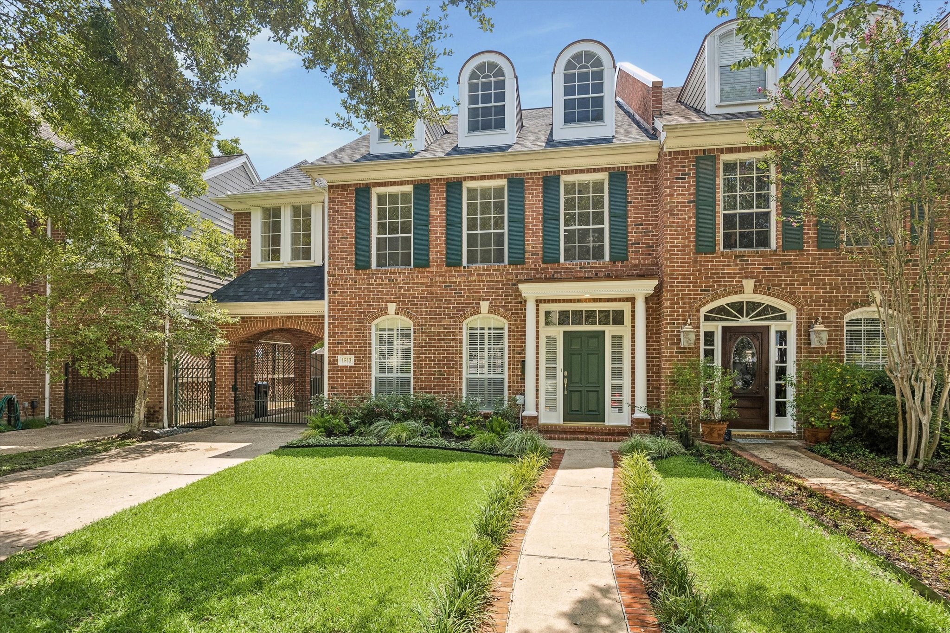
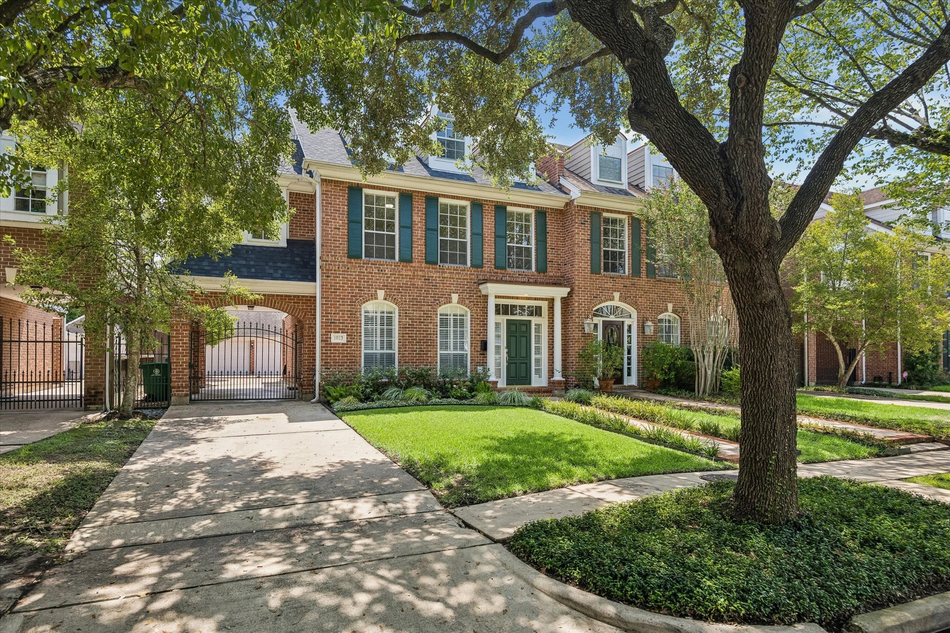
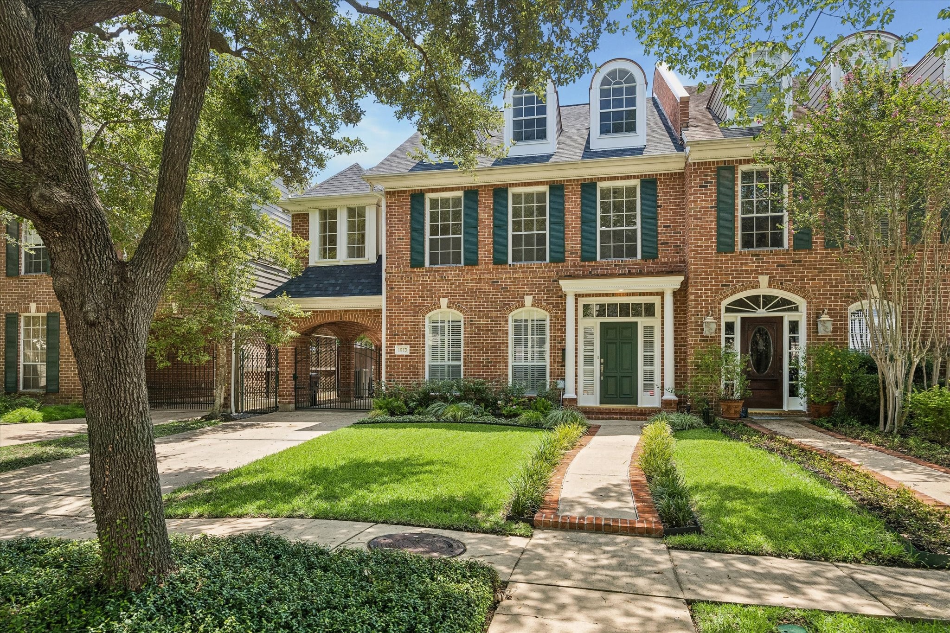
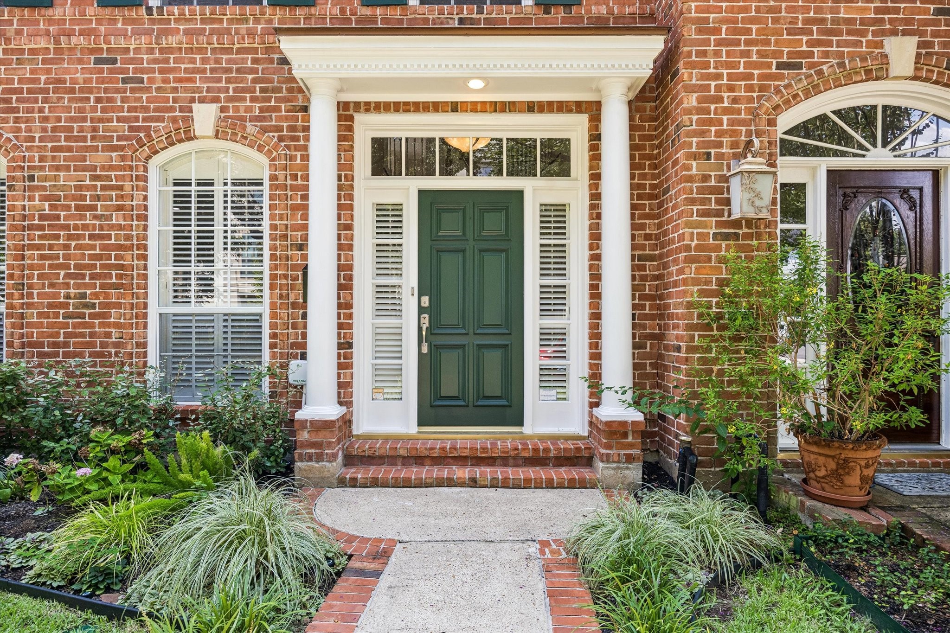
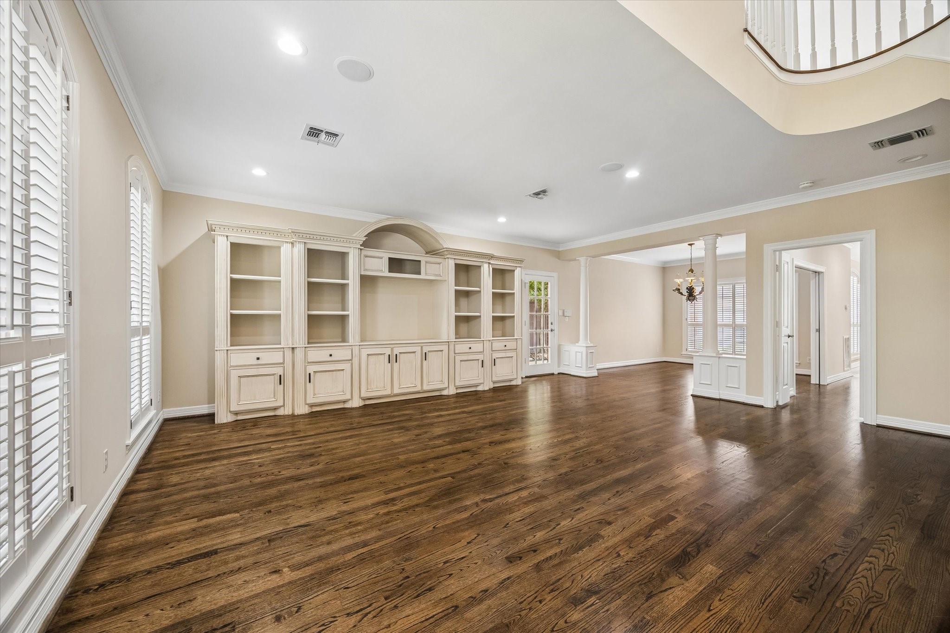
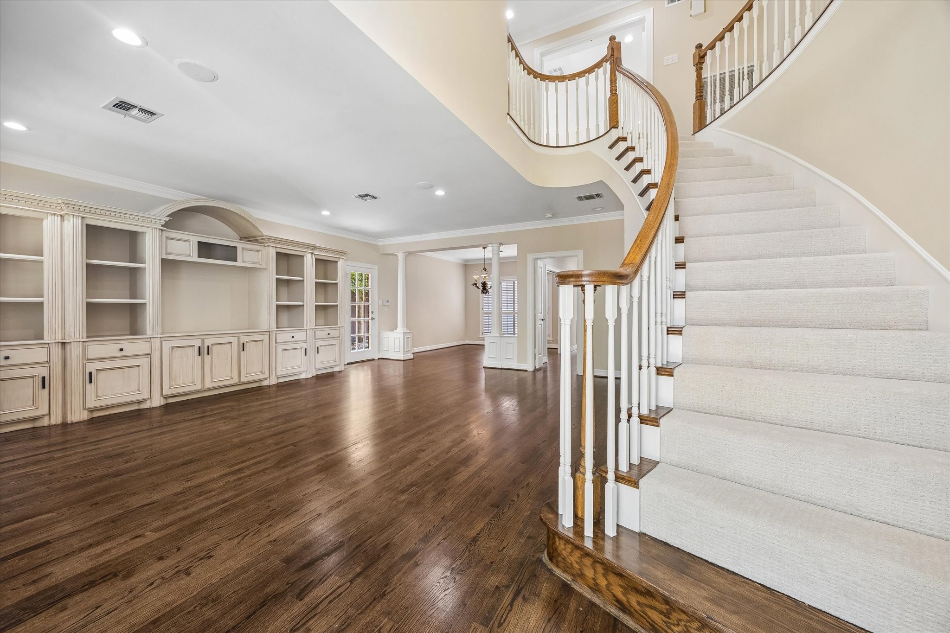
On a coveted one-sided-parking block in the heart of Montrose, this brick traditional at 1613 Norfolk blends timeless charm with an unbeatable location. A gated porte-cochere adds welcome extra parking, while inside, rich hardwood floors and soaring ceilings anchor three living areas, a formal dining room, and an extra den area off kitchen. The kitchen features an island cooktop, walk-in pantry, and under-cabinet lighting. Upstairs, three bedrooms include a primary suite with dual vanities, separate shower, and soaking tub, plus a versatile third-floor game room ideal as a study or play space. Step outside to your private pool (with premium PebbleTec surface finish) and spa, a perfect retreat after long Houston days. Zoned to sought-after Poe Elementary and just steps from a Ervin Chew Park and dog park, this home puts the Menil Collection, Rice University, and Montrose's best restaurants and bars all within easy walking distance.
| Property Type | Residential |
| Property Sub Type | Townhouse |
| Sub Type Additional | Townhouse |
| Architectural Style | Traditional |
| Year Built | 1990 |
| Year Built Source | PublicRecords |
| New Construction | No |
| Stories | 3 |
| Levels | ThreeOrMore |
| Living Area | 2,824 sq ft |
| Living Area Source | Appraiser |
| Building Area Total | 2,824 sq ft |
| Foundation | Slab |
| Construction | Brick |
| Roof | Composition |
| Bedrooms | 3 |
| Bathrooms (total) | 3 |
| Bathrooms Full | 2 |
| Bathrooms Half | 1 |
| Rooms Total | 8 |
| Fireplaces | 1 |
| Interior Features | All Bedrooms Up, Double Vanity, Kitchen Island, Bath In Primary Bedroom, Soaking Tub, Separate Shower, Walk In Pantry, Ceiling Fans, Programmable Thermostat |
| Flooring | Carpet, Wood |
| Appliances | Dishwasher, Disposal, Cooktop |
| Security | Security Gate |
| Pool Private | Yes |
| Pool Features | Gunite |
| Garage Spaces | 2 |
| Attached Garage | No |
| Parking Features | Additional Parking, Detached, Garage, Garage Door Opener |
| Lot Size (sq ft) | 4,756 |
| Lot Size Source | Appraiser |
| County | Harris |
| MLS Area Major | 16 |
| MLS Area Minor | Montrose |
| Subdivision | Castle Court |
| Road Surface | Concrete |
| Postal Code | 77006 |
| Heating | Central, Gas, Zoned |
| Cooling | Central Air, Electric, Zoned |
| Sewer | Public Sewer |
| Energy Efficient | Thermostat |
| HOA Fee | $0 |
| Tax Annual Amount | $19,148 |
| Tax Year | 2025 |
| Tax Rate (est.) | 1.78% |
| Parcel # | 039-224-004-0013 |
| Legal Description | TRS 12B 12C & 13 BLK 9 CASTLE COURT |
| Listing Terms | Cash, Conventional |
| Lease Considered | No |
| Living Room | 21x21 |
| Dining Room | 12x11 |
| Kitchen | 12x11 |
| Den | 13x15 |
| Primary Bedroom | 16x19 |
| Bedroom | 12x12 |
| Bedroom | 14x12 |
| Game Room | 18x22 |
Texas Water Code §49.452 requires districts to publish annual notices with tax rate, bonded indebtedness, and assessed value. Most Harris-area MUDs publish these; a handful managed by Inframark do not.
Request this noticeThe §49.452 notice is the only public document that lists a MUD's exact tax rate, outstanding bond debt, and the assessed value used to compute your taxes — direct from the district, not the MLS. If the district is newer or has more bonds outstanding than its neighbors, your effective tax rate will be higher here than just across the street.
Illustrative only, not a quote. P&I assumes the values entered above. Insurance and HOA dues vary — consult licensed lender and insurance agent for accurate quote.
 Copyright © 2026, Houston Realtors Information Service, Inc. Deemed reliable, not guaranteed — independently verify.
HARMLS last updated Sep 23, 2026, 11:00 PM CDT. Properties may subsequently be sold or off-market.
Copyright © 2026, Houston Realtors Information Service, Inc. Deemed reliable, not guaranteed — independently verify.
HARMLS last updated Sep 23, 2026, 11:00 PM CDT. Properties may subsequently be sold or off-market.
