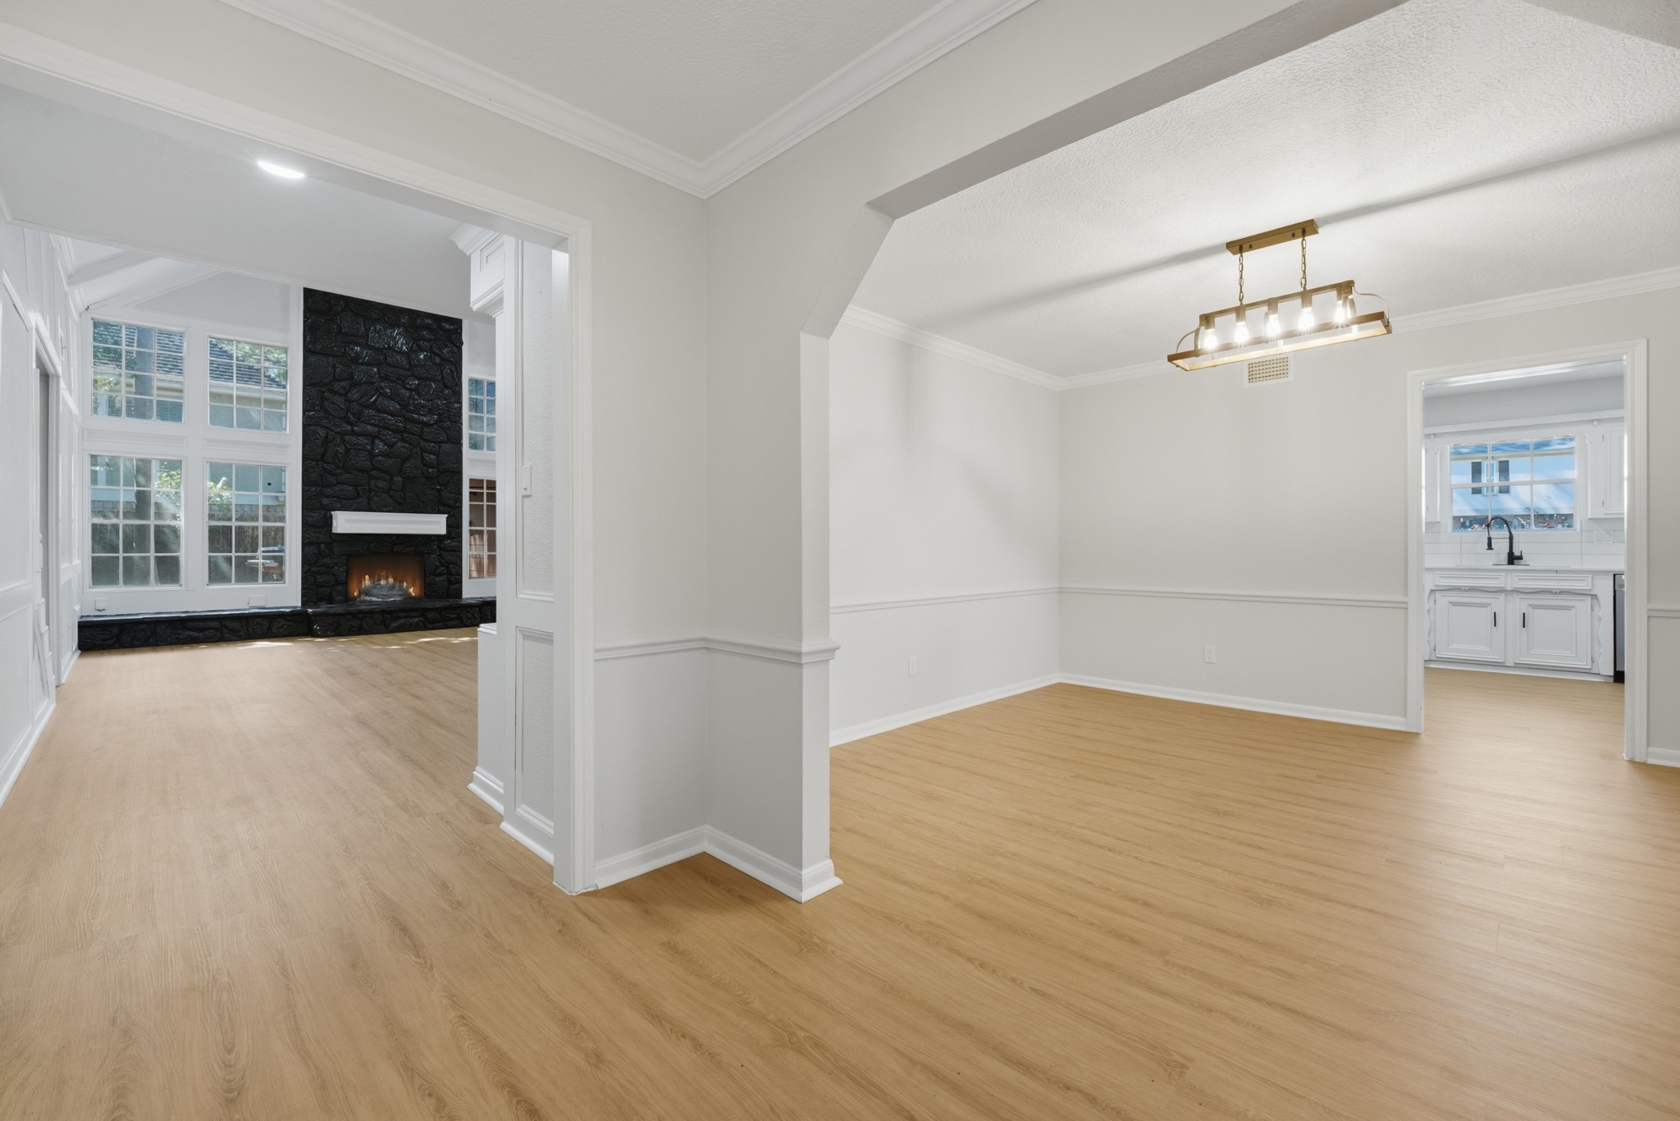
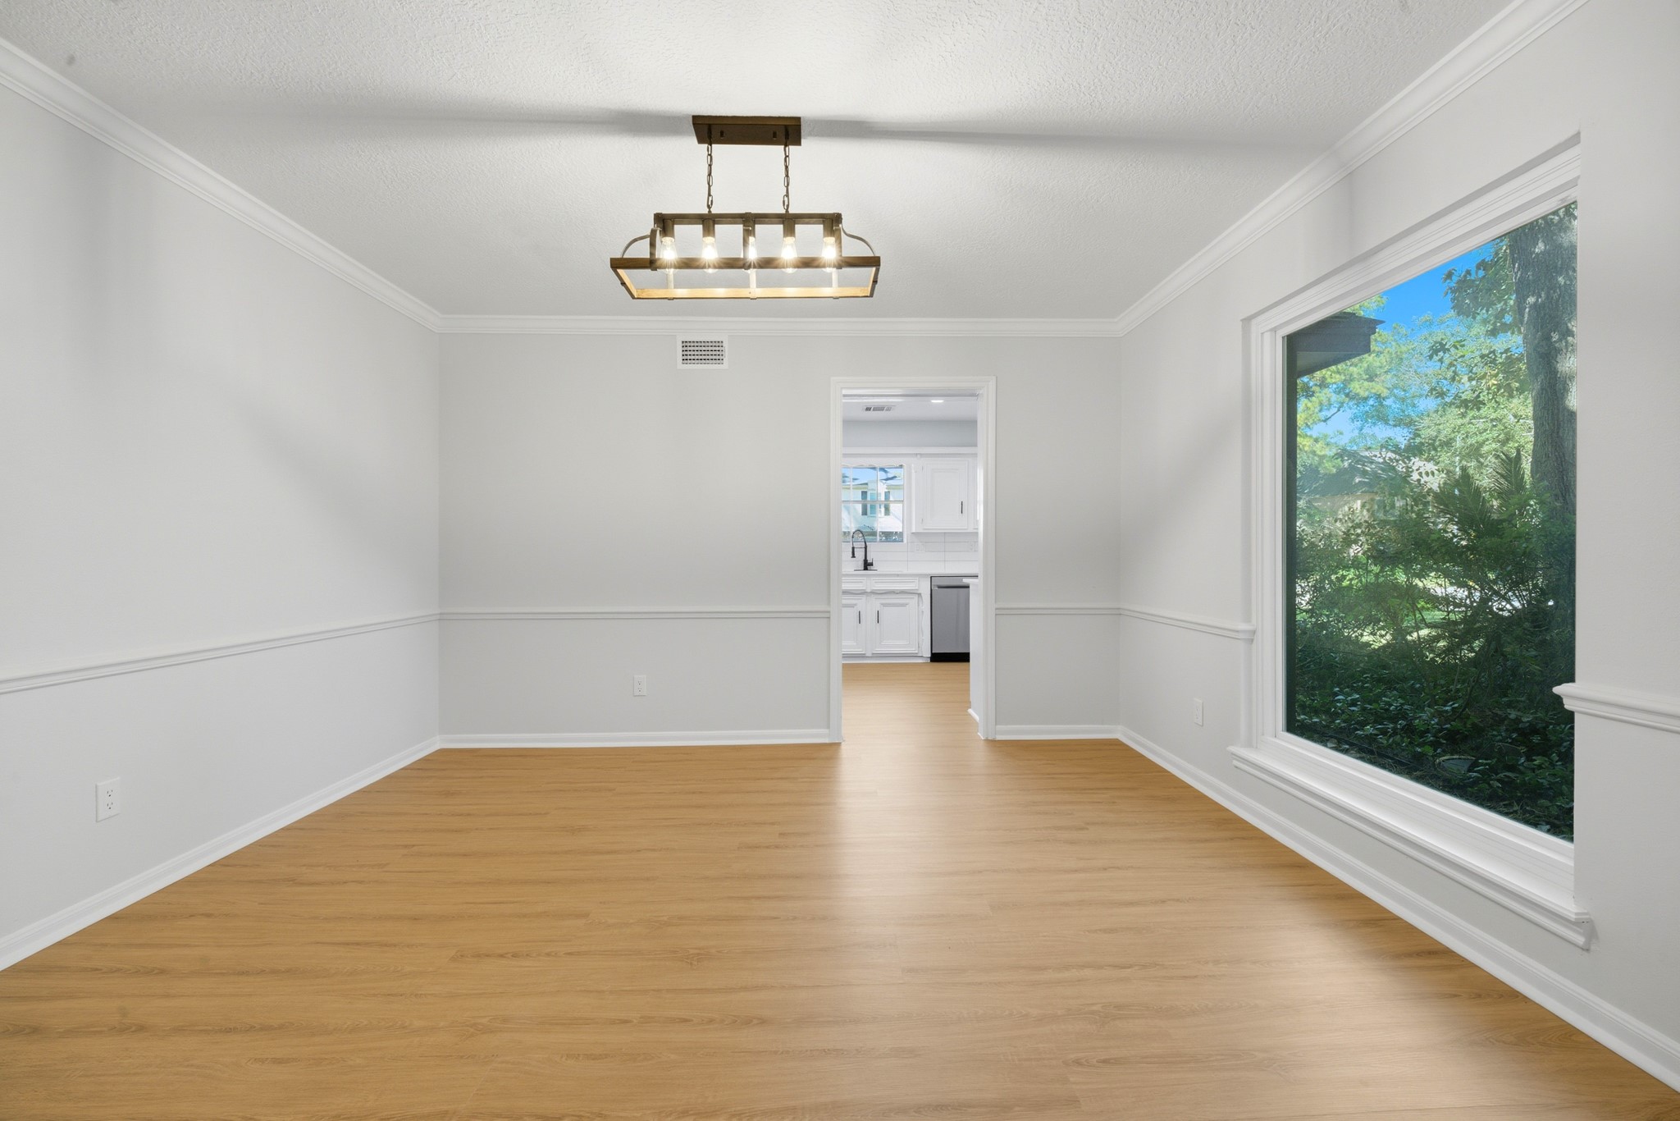
Discover a showstopping, fully renovated Tudor-inspired home in prestigious Champion Forest! Set on a beautiful oversized corner lot, this 5-bedroom, 3500+ sqft residence blends timeless character with move-in-ready luxury. Soaring cathedral ceilings, dramatic windows, and a floor-to-ceiling stone fireplace define the grand living room, complete with a wet bar. Entertain in the formal dining room or gather in the sunlit breakfast nook. A richly wood-paneled study with built-in bookshelves offers a distinguished retreat. The first-floor primary suite features a private ensuite bath, while three upstairs bedrooms share access to a Jack-and-Jill bath. Two staircases add convenience, including private access to an oversized guest suite above the 3-car garage with its own full bath. Perfect for extended family, guests, a home theater, or game room. Outside, enjoy a backyard deck and mature trees. Schedule your showing before it's gone!
| Property Type | Residential |
| Property Sub Type | Detached |
| Architectural Style | English, Traditional |
| Year Built | 1978 |
| Year Built Source | PublicRecords |
| New Construction | No |
| Stories | 2 |
| Levels | Two |
| Living Area | 3,526 sq ft |
| Living Area Source | Appraiser |
| Building Area Total | 3,526 sq ft |
| Foundation | Slab |
| Construction | Brick, Cement Siding |
| Roof | Composition |
| Bedrooms | 5 |
| Bedrooms Possible | 6 |
| Bathrooms (total) | 4 |
| Bathrooms Full | 3 |
| Bathrooms Half | 1 |
| Rooms Total | 13 |
| Fireplaces | 1 |
| Fireplace Features | Gas Log |
| Interior Features | Wet Bar, Crown Molding, Double Vanity, Entrance Foyer, En Suite Bathroom, Hollywood Bath, High Ceilings, Bath In Primary Bedroom, Main Level Primary, Multiple Primary Suites, Multiple Staircases, Pantry, Quartz Counters, Sitting Area In Primary, Shower Only, Tub Shower, Three Bedrooms Up, Upper Level Primary, Vanity, Vaulted Ceilings, Walk In Closets |
| Flooring | Plank, Vinyl |
| Appliances | Convection Oven, Dishwasher, Electric Cooktop, Disposal, Microwave, Oven |
| Exterior Features | Deck, Fence, Irrigation Sprinklers, Patio, Storage |
| Patio / Porch | Deck, Patio |
| Fencing | Back Yard |
| Pool Private | No |
| Garage Spaces | 3 |
| Attached Garage | Yes |
| Parking Features | Attached, Driveway, Garage, Workshop In Garage |
| Lot Size (sq ft) | 10,166 |
| Lot Size (acres) | 0.2334 |
| Lot Size Source | Appraiser |
| Lot Features | Corner Lot, Subdivision, Wooded |
| Direction Faces | East |
| County | Harris |
| MLS Area Major | 13 |
| MLS Area Minor | Champions Area |
| Subdivision | Champion Forest Sec 01 |
| Road Surface | Concrete |
| Postal Code | 77379 |
| Heating | Central, Gas |
| Cooling | Central Air, Gas |
| Water Source | Public |
| Sewer | Public Sewer |
| Energy Efficient | Solar Screens |
| HOA | Yes |
| HOA Fee | $250 |
| HOA Fee Frequency | Annually |
| HOA Name | Champion Forest Fund, Inc. |
| Tax Annual Amount | $9,388 |
| Tax Year | 2026 |
| Tax Rate (est.) | 1.88% |
| Parcel # | 110-046-000-0001 |
| Legal Description | LT 1 BLK 19 017*C2915074-001-019-001 CHAMPION FOREST SEC 1 |
| Listing Terms | Cash, Conventional, FHA, Va Loan |
| Lease Considered | No |
| Primary Bedroom | 14'11" x 17'11" |
| Living Room | 26 x 22 |
| Office | 15'2" x 9'1" |
| Kitchen | 9'8" x 14'7" |
| Dining Room | 11'1" x 13'9" |
| Primary Bathroom | 11'4" x 16'5" |
| Entry Foyer | 7'1" x 9'1" |
| Utility Room | 9'8" x 8'5" |
| Breakfast Room Nook | 12'4" x 9'10" |
| Bedroom | 11'3" x 13'4" |
| Bedroom | 10'9" x 12'8" |
| Bedroom | 12'4" x 14'4" |
| Guest Quarters | 16 x 37'2" |
The §49.452 notice is the only public document that lists a MUD's exact tax rate, outstanding bond debt, and the assessed value used to compute your taxes — direct from the district, not the MLS. If the district is newer or has more bonds outstanding than its neighbors, your effective tax rate will be higher here than just across the street.
Illustrative only, not a quote. P&I assumes the values entered above. Insurance and HOA dues vary — consult licensed lender and insurance agent for accurate quote.
Active listing — amenities should populate from the go-live pipeline. Click to fetch now if missing.
 Copyright © 2026, Houston Realtors Information Service, Inc. Deemed reliable, not guaranteed — independently verify.
HARMLS last updated Nov 5, 2026, 4:20 PM CST. Properties may subsequently be sold or off-market.
