| Elementary | SAN JACINTO EL | C |
| Middle | MOORHEAD J H | D |
| High | CANEY CREEK H S CCMR 83% · Grad 98% | B |
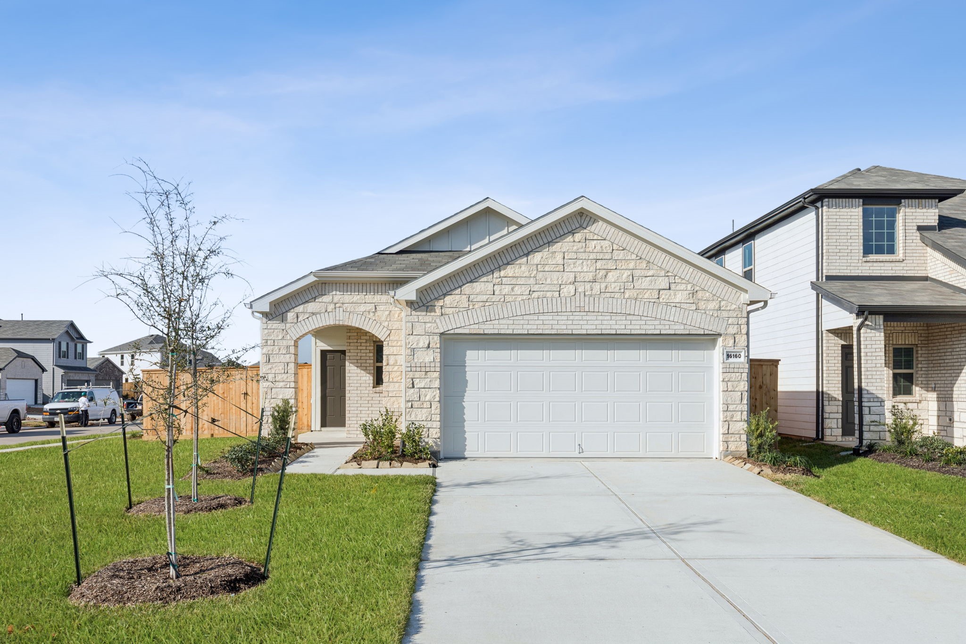
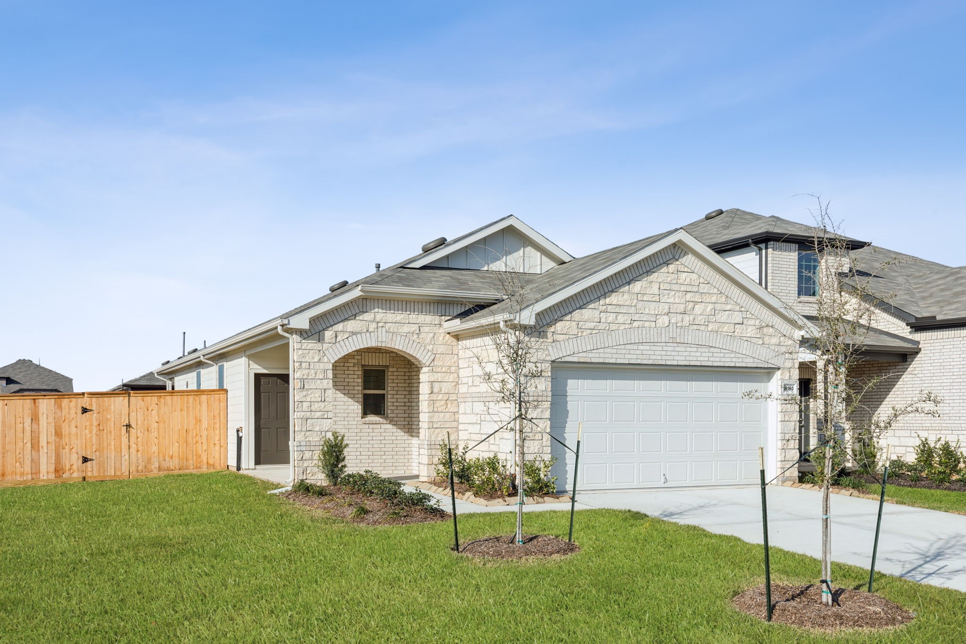
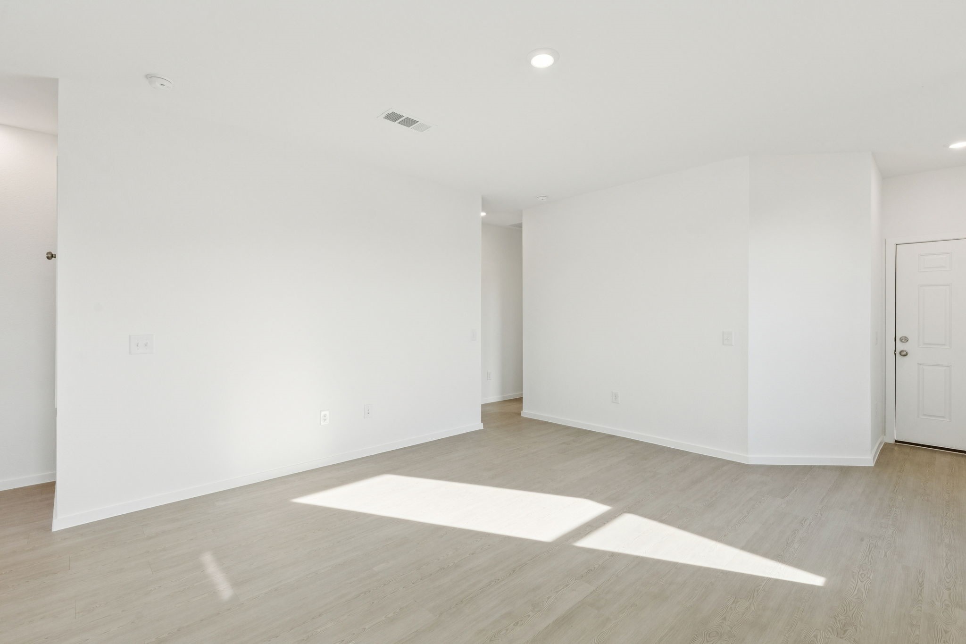
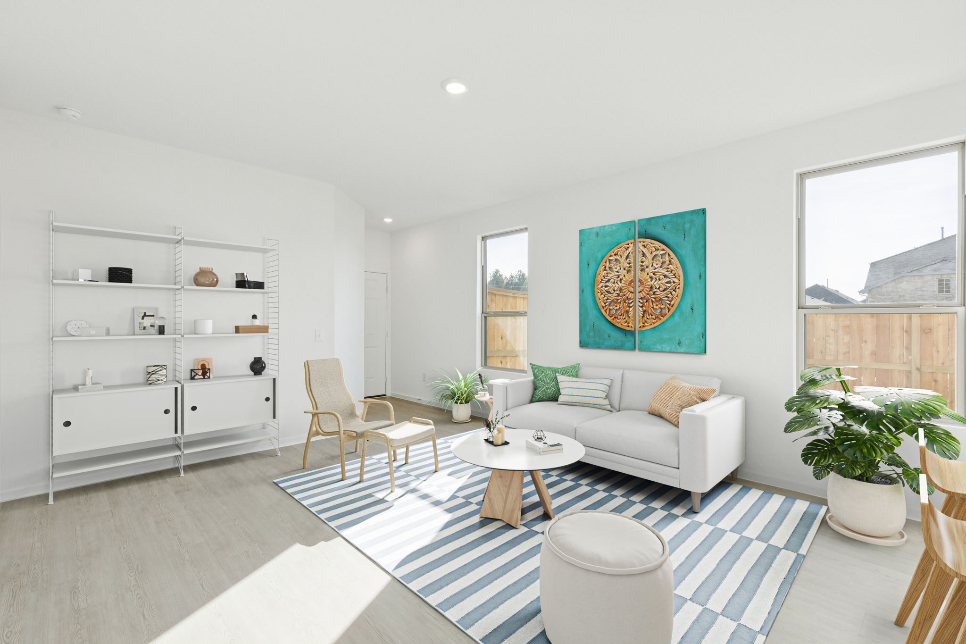
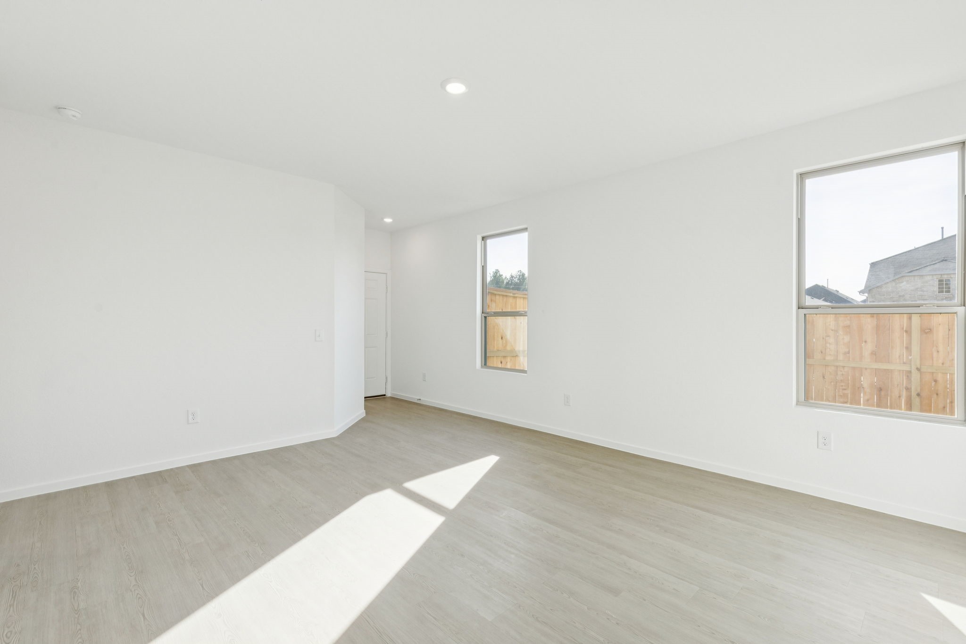
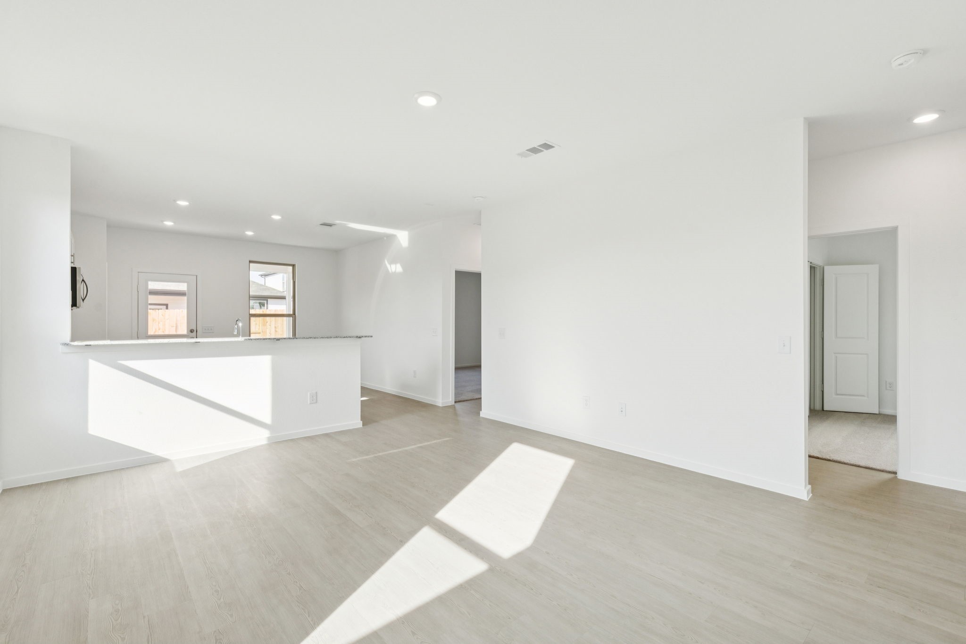
Welcome home to the beautiful Adams floor plan! Move-in ready and perfectly situated on a spacious corner lot, this home offers the perfect blend of comfort, convenience, and inviting spaces to make lasting memories. Step inside to an open-concept living, kitchen, and dining area designed for effortless everyday living and gathering with the people who matter most. Even better, this home comes complete with a full appliance package and blinds already included, making your move that much easier! Enjoy your morning coffee or unwind in the evening on either the front or back covered patio, offering the perfect spots to relax and take in the outdoors. Just a short walk from one of the community parks and a scenic walking trail surrounding the community pond, you'll love having opportunities to enjoy the fresh air and peaceful surroundings right outside your door. With convenient access to two community entrances and exits, this home offers both a wonderful location and a lifestyle to love.
| Property Type | Residential |
| Property Sub Type | Detached |
| Architectural Style | Traditional |
| Year Built | 2025 |
| Year Built Source | Builder |
| New Construction | Yes |
| Property Condition | New Construction |
| Builder Name | Centex |
| Stories | 1 |
| Levels | One |
| Living Area | 1,204 sq ft |
| Living Area Source | Builder |
| Building Area Total | 1,204 sq ft |
| Foundation | Slab |
| Construction | Brick, Cement Siding, Stone |
| Roof | Composition |
| Bedrooms | 3 |
| Bathrooms (total) | 2 |
| Bathrooms Full | 2 |
| Bathrooms Half | 0 |
| Rooms Total | 5 |
| Interior Features | Granite Counters, Kitchen Island, Main Level Primary, Shower Only, Tub Shower |
| Flooring | Carpet, Plank, Vinyl |
| Appliances | Dishwasher, Disposal, Gas Oven, Gas Range, Microwave |
| Security | Smoke Detectors |
| Exterior Features | Covered Patio, Irrigation Sprinklers, Patio |
| Patio / Porch | Covered, Deck, Patio |
| Pool Private | No |
| Garage Spaces | 2 |
| Attached Garage | Yes |
| Parking Features | Attached, Garage |
| Lot Size (sq ft) | 4,800 |
| Lot Size Source | Other |
| Lot Features | Corner Lot, Subdivision |
| Direction Faces | North |
| County | Montgomery |
| MLS Area Major | 19 |
| MLS Area Minor | Conroe Southeast |
| Subdivision | Mavera |
| Road Surface | Concrete |
| Postal Code | 77378 |
| Heating | Central, Gas |
| Cooling | Central Air, Electric |
| Water Source | Public |
| Sewer | Public Sewer |
| HOA | Yes |
| HOA Fee | $961 |
| HOA Fee Frequency | Annually |
| HOA Name | Inframark |
| Parcel # | 831604 |
| Legal Description | Lot 45, Block 2, Section 12 |
| Listing Terms | Cash, Conventional, FHA, Va Loan |
| Lease Considered | No |
| Disclosures | None |
| Primary Bedroom | 13x12 |
| Family Room | 14x16 |
| Breakfast Room Nook | 7x8 |
| Bedroom | 10x10 |
| Bedroom | 10x10 |
The §49.452 notice is the only public document that lists a MUD's exact tax rate, outstanding bond debt, and the assessed value used to compute your taxes — direct from the district, not the MLS. If the district is newer or has more bonds outstanding than its neighbors, your effective tax rate will be higher here than just across the street.
Illustrative only, not a quote. P&I assumes the values entered above. Insurance and HOA dues vary — consult licensed lender and insurance agent for accurate quote.
Active listing — amenities should populate from the go-live pipeline. Click to fetch now if missing.
 Copyright © 2026, Houston Realtors Information Service, Inc. Deemed reliable, not guaranteed — independently verify.
HARMLS last updated Nov 5, 2026, 3:34 PM CST. Properties may subsequently be sold or off-market.
