| Elementary | ROBERTS EL | C |
| Middle | BAY CITY J H | C |
| High | BAY CITY H S CCMR 94% · Grad 94% | B |
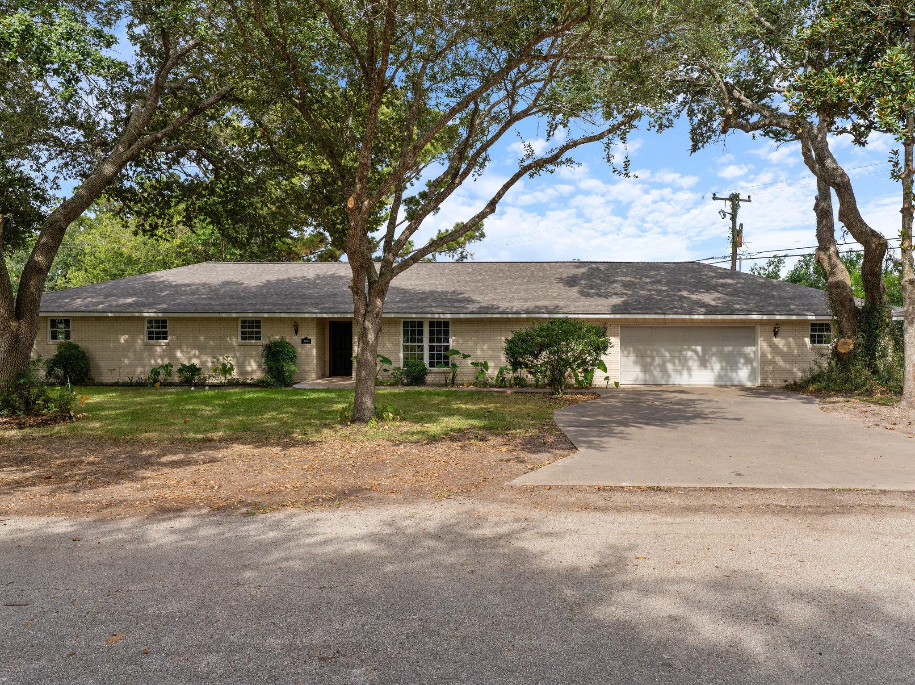
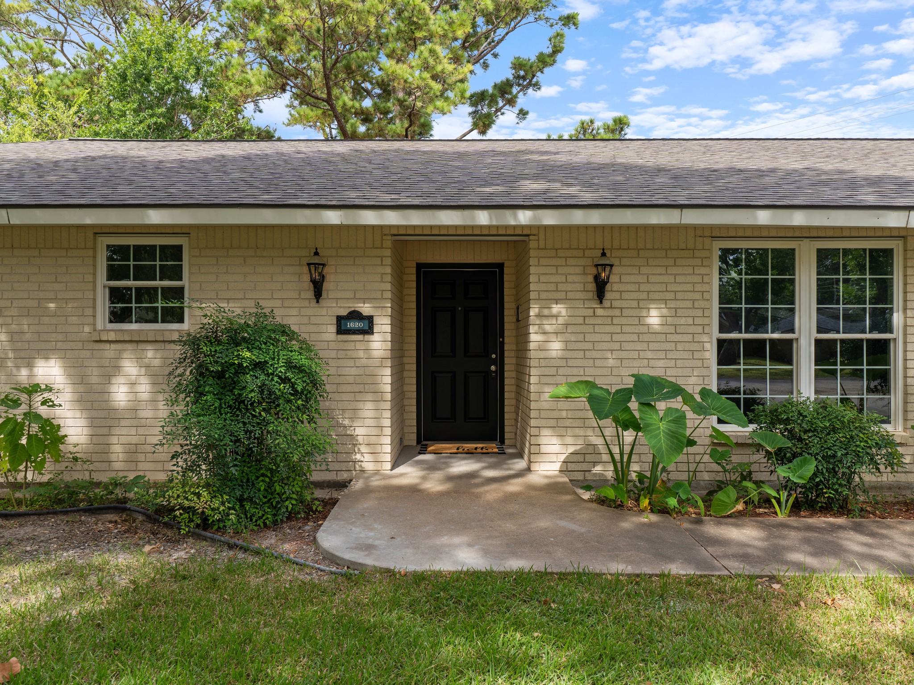
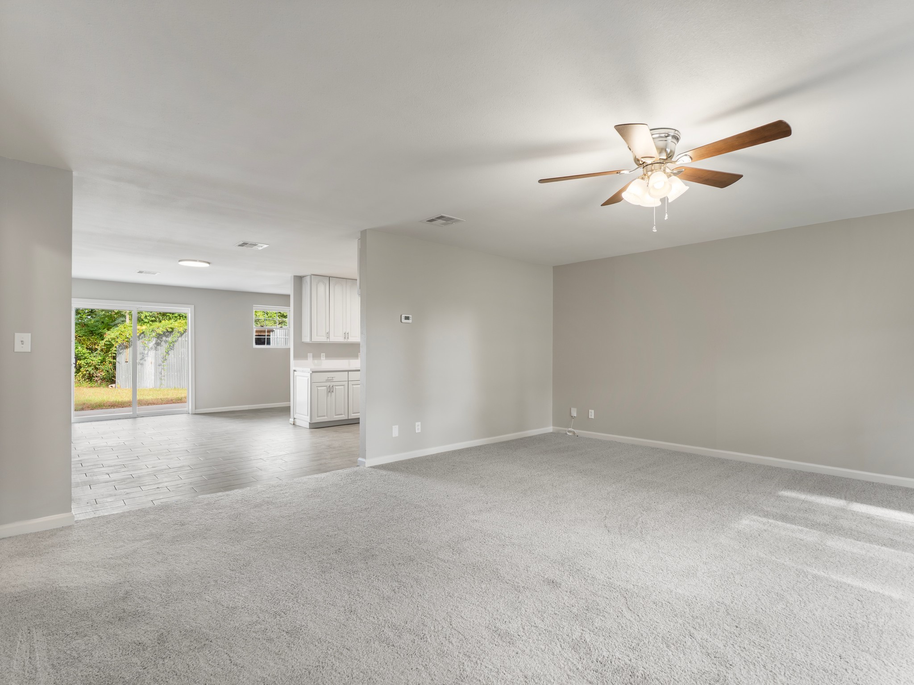
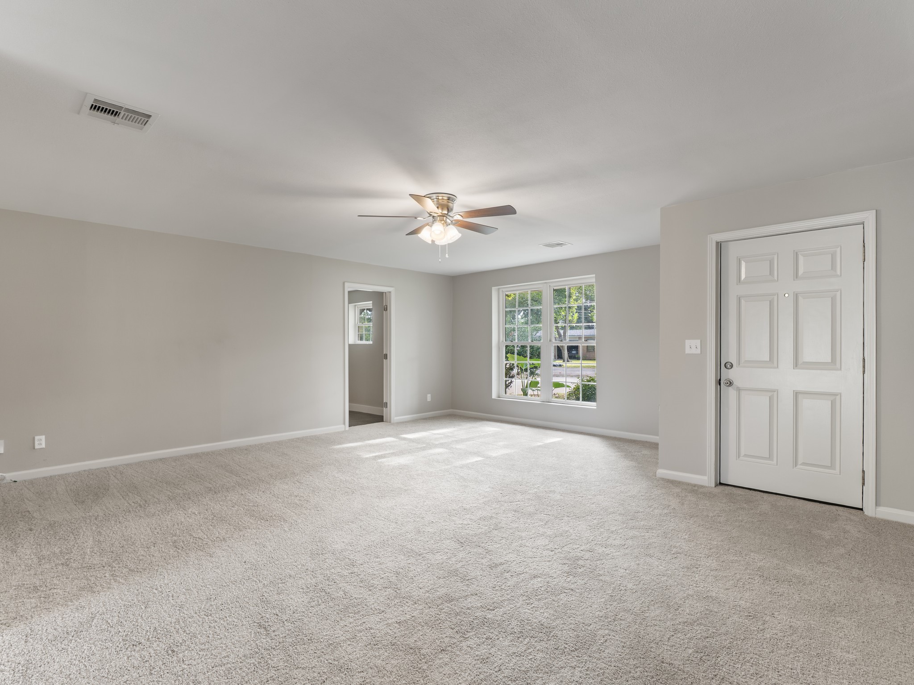
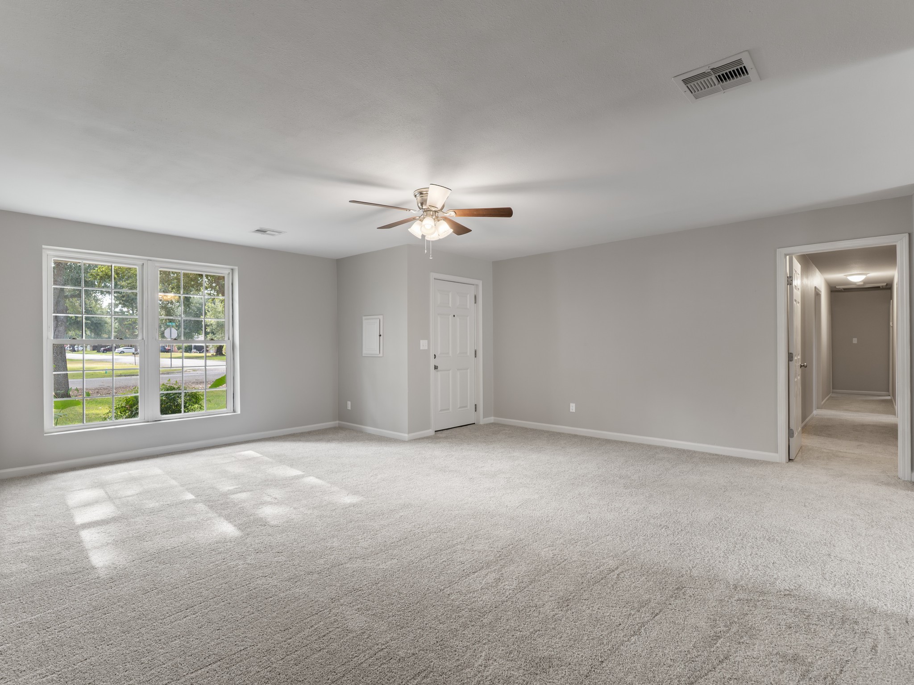
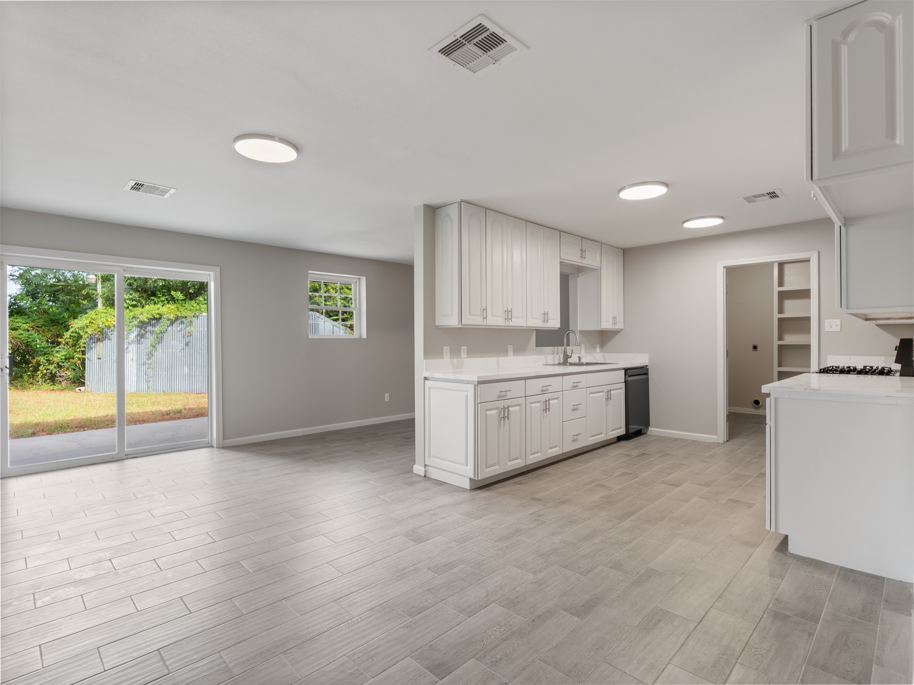
This roomy 2,800-square-foot home offers 5 bedrooms and 3 full bathrooms, with a layout designed for maximum function. Nestled on a 0.33-acre corner lot on a dead-end street, it feels fresh and new throughout. The kitchen shines with brand-new quartz countertops, crisp white cabinets, and stainless-steel appliances. Nearby is the main utility room and pantry. A bonus room off the living area offers flexibility as a playroom, office, craft space, or extra storage. The expansive primary suite features a separate water closet, double sinks with a tub/shower combo, two closets, and hookups for a second washer and dryer. Four more bedrooms include two connected by a Jack & Jill bathroom with a tiled shower. The fenced backyard includes a storage shed, while the oversized garage offers plenty of room for a workshop. Lots of shade in the front & back yards to enjoy your free time! New roof installed in 2026 for added peace of mind.
| Property Type | Residential |
| Property Sub Type | Detached |
| Architectural Style | Ranch |
| Year Built | 1958 |
| Year Built Source | PublicRecords |
| New Construction | No |
| Stories | 1 |
| Levels | One |
| Living Area | 2,800 sq ft |
| Living Area Source | Appraiser |
| Building Area Total | 2,800 sq ft |
| Foundation | Slab |
| Construction | Brick |
| Roof | Composition |
| Bedrooms | 5 |
| Bathrooms (total) | 3 |
| Bathrooms Full | 3 |
| Bathrooms Half | 0 |
| Rooms Total | 5 |
| Fireplaces | 0 |
| Interior Features | All Bedrooms Down, Double Vanity, En Suite Bathroom, Quartz Counters, Tub Shower, Walk In Pantry, Walk In Closets, Ceiling Fans, Kitchen Dining Combo, Programmable Thermostat |
| Flooring | Carpet, Tile |
| Appliances | Double Oven, Dishwasher, Gas Range |
| Laundry | Washer Hookup, Electric Dryer Hookup |
| Exterior Features | Fence, Storage |
| Fencing | Back Yard |
| Pool Private | No |
| Garage Spaces | 2 |
| Attached Garage | Yes |
| Parking Features | Attached, Garage, Oversized |
| Lot Size (acres) | 0.3340 |
| Lot Size Source | Appraiser |
| Lot Features | Subdivision |
| County | Matagorda |
| MLS Area Major | 54 |
| Subdivision | Birkner Annex #1 |
| Postal Code | 77414 |
| Heating | Central, Gas |
| Cooling | Central Air, Electric |
| Water Source | Public |
| Sewer | Public Sewer |
| Energy Efficient | Thermostat |
| Tax Annual Amount | $7,145 |
| Tax Year | 2026 |
| Tax Rate (est.) | 2.17% |
| Parcel # | 27614 |
| Legal Description | BIRKNER ANNEX #1, BLOCK 1, LOT 8 |
| Listing Terms | Cash, Conventional, FHA, Usda Loan, Va Loan |
| Lease Considered | No |
| Disclosures | Owner Is Listing Agent, Seller Disclosure |
| Primary Bedroom | Buyer to Verify |
| Bedroom | Buyer to Verify |
| Bedroom | Buyer to Verify |
| Bedroom | Buyer to Verify |
| Bedroom | Buyer to Verify |
Texas Water Code §49.452 requires districts to publish annual notices with tax rate, bonded indebtedness, and assessed value. Most Harris-area MUDs publish these; a handful managed by Inframark do not.
Request this noticeThe §49.452 notice is the only public document that lists a MUD's exact tax rate, outstanding bond debt, and the assessed value used to compute your taxes — direct from the district, not the MLS. If the district is newer or has more bonds outstanding than its neighbors, your effective tax rate will be higher here than just across the street.
Active listing — amenities should populate from the go-live pipeline. Click to fetch now if missing.
 Copyright © 2026, Houston Realtors Information Service, Inc. Deemed reliable, not guaranteed — independently verify.
HARMLS last updated Sep 23, 2026, 11:00 PM CDT. Properties may subsequently be sold or off-market.
Copyright © 2026, Houston Realtors Information Service, Inc. Deemed reliable, not guaranteed — independently verify.
HARMLS last updated Sep 23, 2026, 11:00 PM CDT. Properties may subsequently be sold or off-market.
