| Elementary | HELMS EL | B |
| Middle | HAMILTON MIDDLE | A |
| High | HEIGHTS H S CCMR 88% · Grad 99% | A |
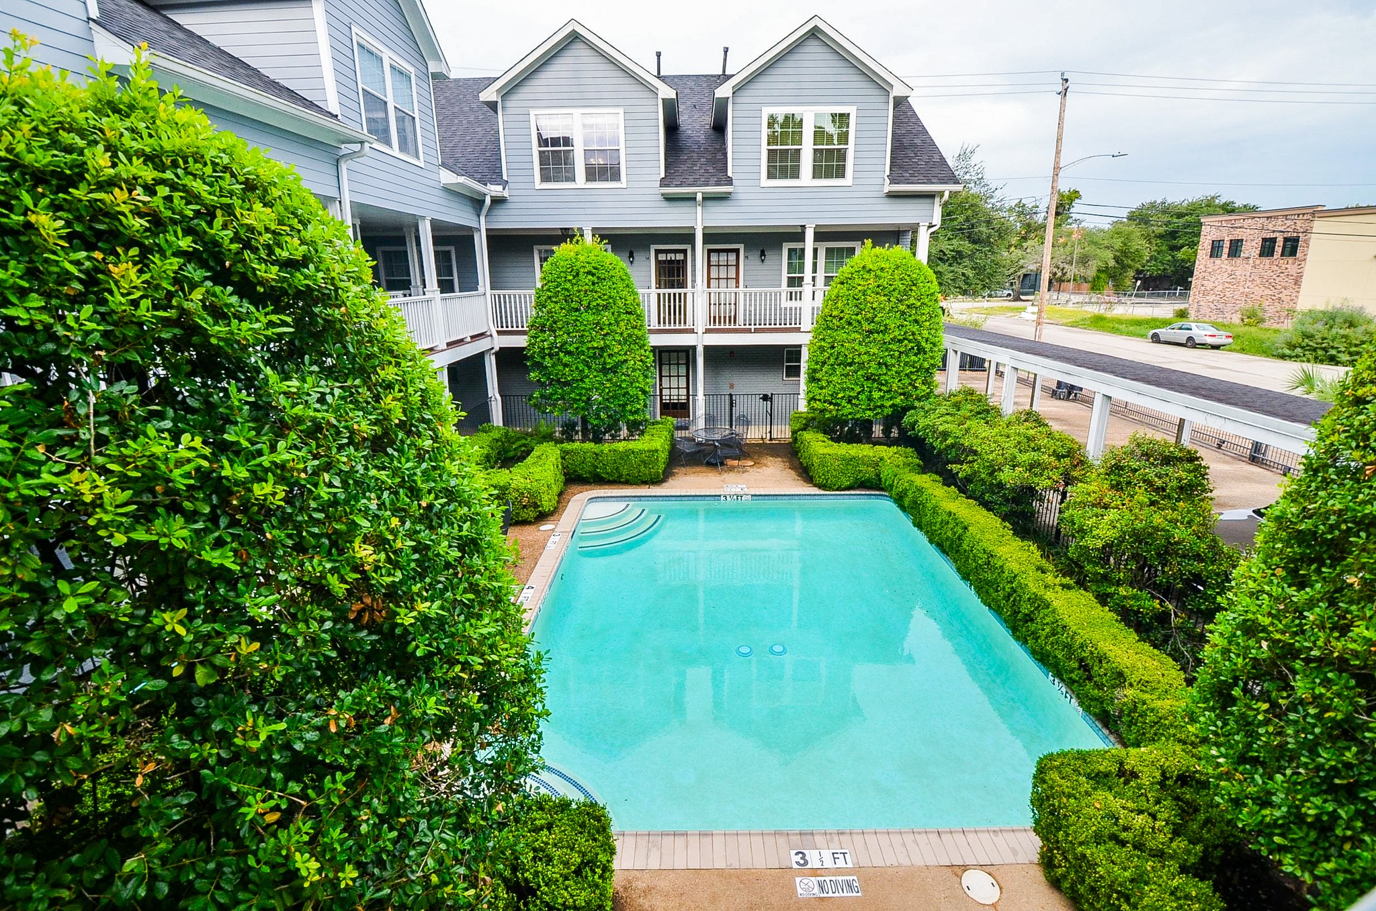
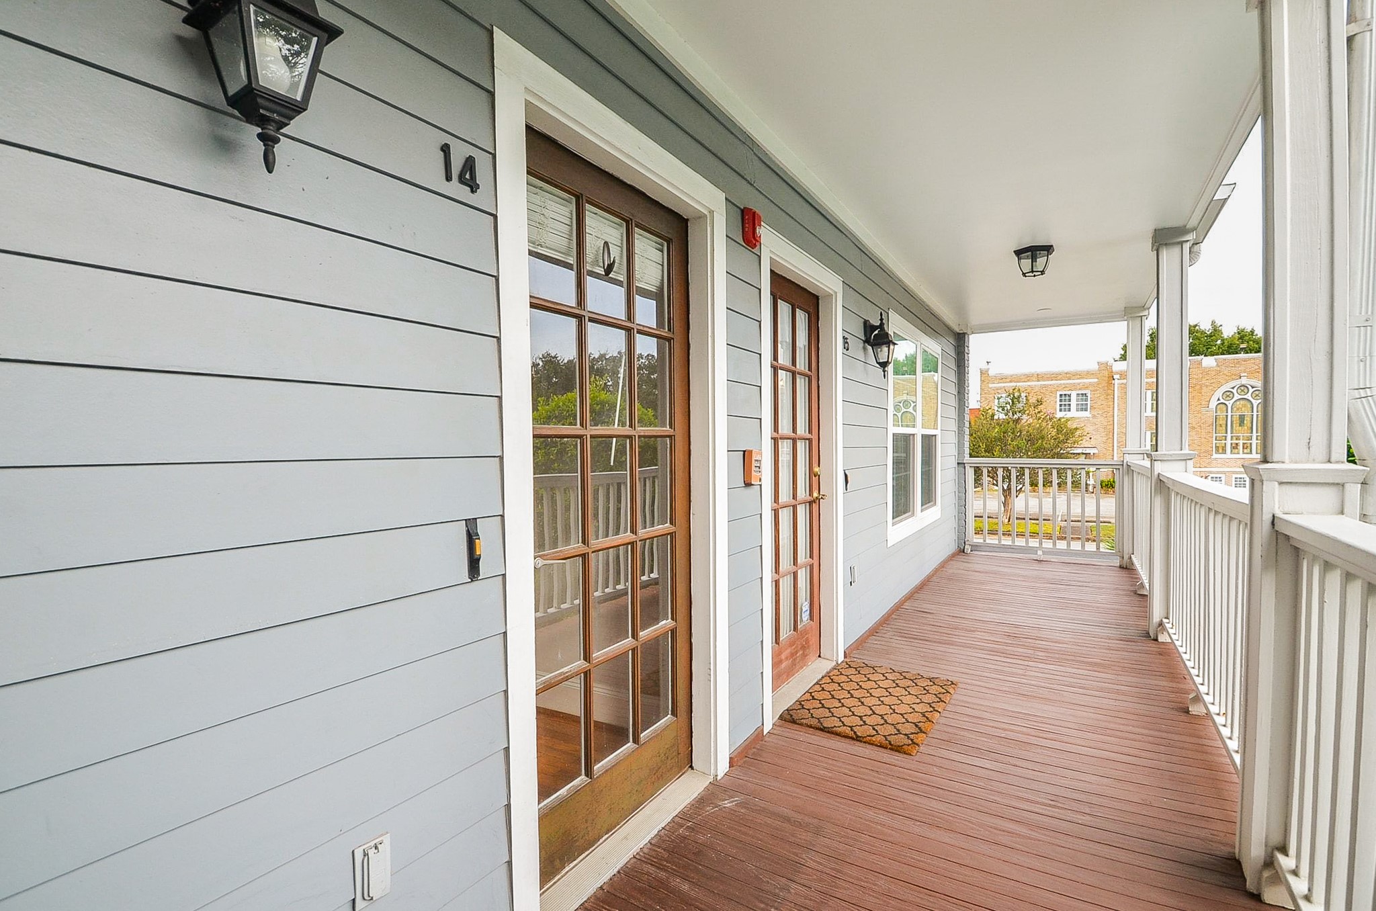
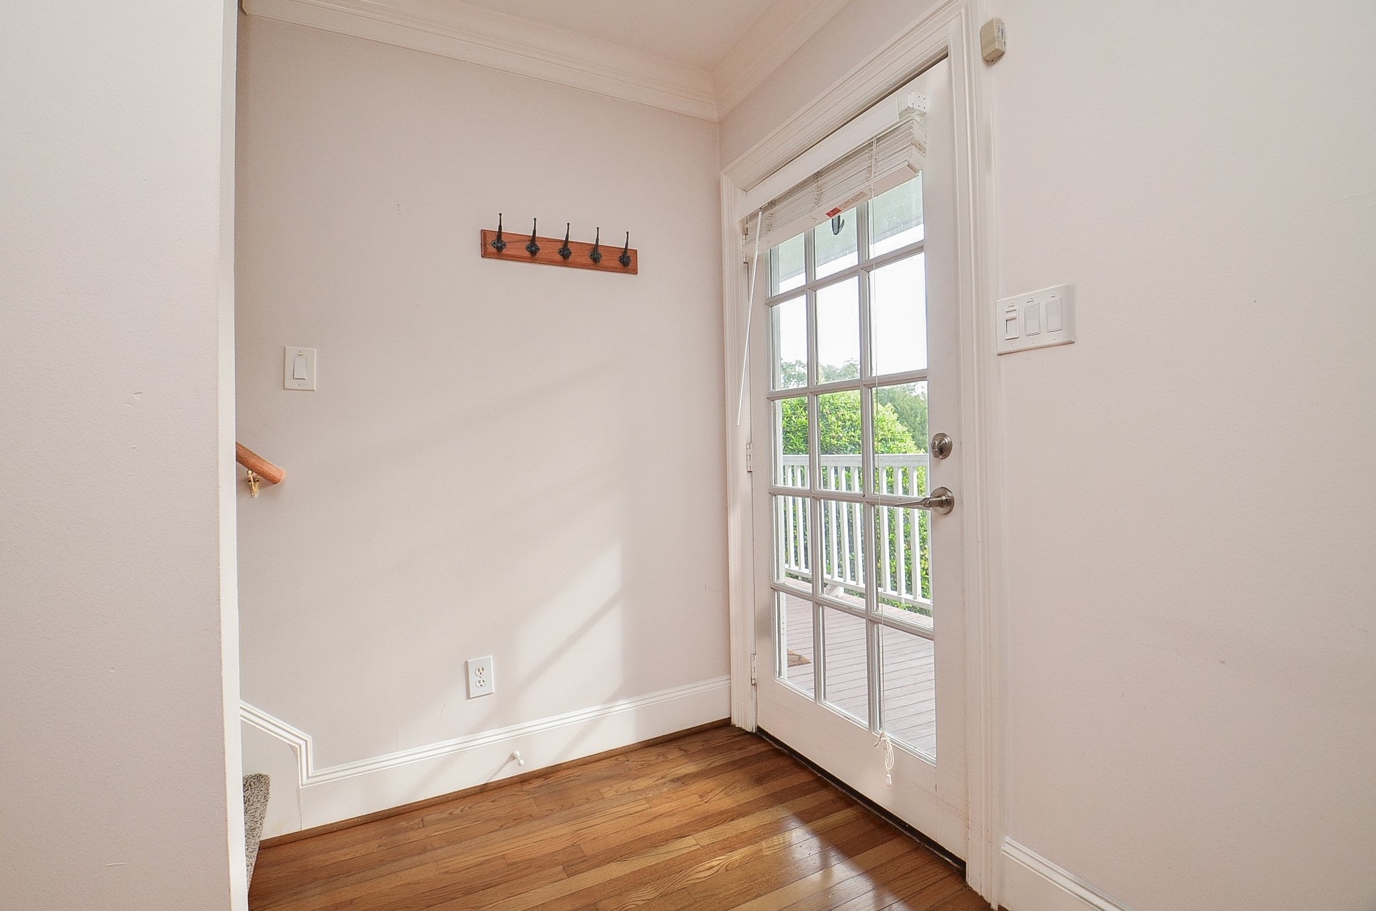
Heights living at its best! On iconic Heights Boulevard, this upper-level 2-bed, 2.5-bath condo looks out over a gated pool surrounded by lush greenery. Enter the unit on the 2nd level, hardwoods and natural light fill an open living and dining space that flows into a kitchen with granite counters and a pantry. A half bath and laundry round out the first floor. Upstairs are two primary suites, each with its own bath, roomy closets, extra storage, and a handy desk nook, which works well for guests, a home office, or shared living. Come home through an automatic gate to your assigned off-street spot. The HOA handles insurance, water/sewer, grounds, pool, exterior, fire alarm, and gated access, so you have more time for checking out Heights Mercantile and 19th Street's shops and restaurants, and the nearby parks and trails.
| Property Type | Residential |
| Property Sub Type | Condominium |
| Sub Type Additional | Condominium |
| Architectural Style | Traditional |
| Year Built | 2000 |
| Year Built Source | PublicRecords |
| New Construction | No |
| Stories | 2 |
| Levels | Two |
| Living Area | 1,300 sq ft |
| Living Area Source | Appraiser |
| Building Area Total | 1,300 sq ft |
| Foundation | Slab |
| Construction | Brick, Cement Siding |
| Roof | Composition |
| Bedrooms | 2 |
| Bathrooms (total) | 3 |
| Bathrooms Full | 2 |
| Bathrooms Half | 1 |
| Rooms Total | 5 |
| Interior Features | Crown Molding, En Suite Bathroom, Granite Counters, Kitchen Family Room Combo, Bath In Primary Bedroom, Pantry, Two Bedrooms Up, Upper Level Primary, Walk In Closets, Window Treatments, Ceiling Fans, Programmable Thermostat |
| Flooring | Carpet, Tile, Wood |
| Appliances | Dryer, Dishwasher, Electric Oven, Electric Range, Disposal, Microwave, Oven, Washer, Refrigerator |
| Laundry | Laundry In Utility Room |
| Windows | Window Coverings |
| Security | Controlled Access, Smoke Detectors |
| Indoor Air Quality | Ventilation |
| Exterior Features | Fence |
| Pool Private | No |
| Pool Features | Association |
| Carport Spaces | 1 |
| Parking Features | Additional Parking, Assigned, Carport, Detached Carport, Electric Gate |
| Lot Features | Backs To Greenbelt Park |
| Direction Faces | East |
| County | Harris |
| MLS Area Major | 9 |
| MLS Area Minor | Heights/Greater Heights |
| Subdivision | Condo 17th Street |
| Postal Code | 77008 |
| Heating | Central, Electric |
| Cooling | Central Air, Electric, Zoned |
| Water Source | Public |
| Sewer | Public Sewer |
| Energy Efficient | Hvac, Thermostat |
| HOA Fee | $571 |
| HOA Fee Frequency | Monthly |
| HOA Name | King Property Management |
| Fee Includes | Insurance, Maintenance Grounds, Maintenance Structure, Sewer, Water |
| Amenities | Maintenance Grounds, Pool, Gated |
| Tax Annual Amount | $7,465 <small style="color:#6b7280">· from 2025 county roll</small> |
| Tax Year | 2025 (county roll) |
| Tax Rate (est.) | 2.30% |
| Parcel # | 123-532-000-0014 |
| Legal Description | UNIT 14 .0646 INT COMMON LAND & ELE 17TH STREET CONDO AMEND |
| Lease Considered | No |
| Living Room | 17X12 |
| Dining Room | 13X8 |
| Kitchen | 13X10 |
| Primary Bedroom | 13X11 |
| Bedroom | 13X13 |
Texas Water Code §49.452 requires districts to publish annual notices with tax rate, bonded indebtedness, and assessed value. Most Harris-area MUDs publish these; a handful managed by Inframark do not.
Request this noticeThe §49.452 notice is the only public document that lists a MUD's exact tax rate, outstanding bond debt, and the assessed value used to compute your taxes — direct from the district, not the MLS. If the district is newer or has more bonds outstanding than its neighbors, your effective tax rate will be higher here than just across the street.
Illustrative only, not a quote. P&I assumes the values entered above. Insurance and HOA dues vary — consult licensed lender and insurance agent for accurate quote.
 Copyright © 2026, Houston Realtors Information Service, Inc. Deemed reliable, not guaranteed — independently verify.
HARMLS last updated Oct 16, 2026, 5:09 PM CDT. Properties may subsequently be sold or off-market.
Copyright © 2026, Houston Realtors Information Service, Inc. Deemed reliable, not guaranteed — independently verify.
HARMLS last updated Oct 16, 2026, 5:09 PM CDT. Properties may subsequently be sold or off-market.
