| Elementary | I T HOLLEMAN EL | C |
| Middle | WALLER J H | C |
| High | WALLER H S CCMR 70% · Grad 96% | C |
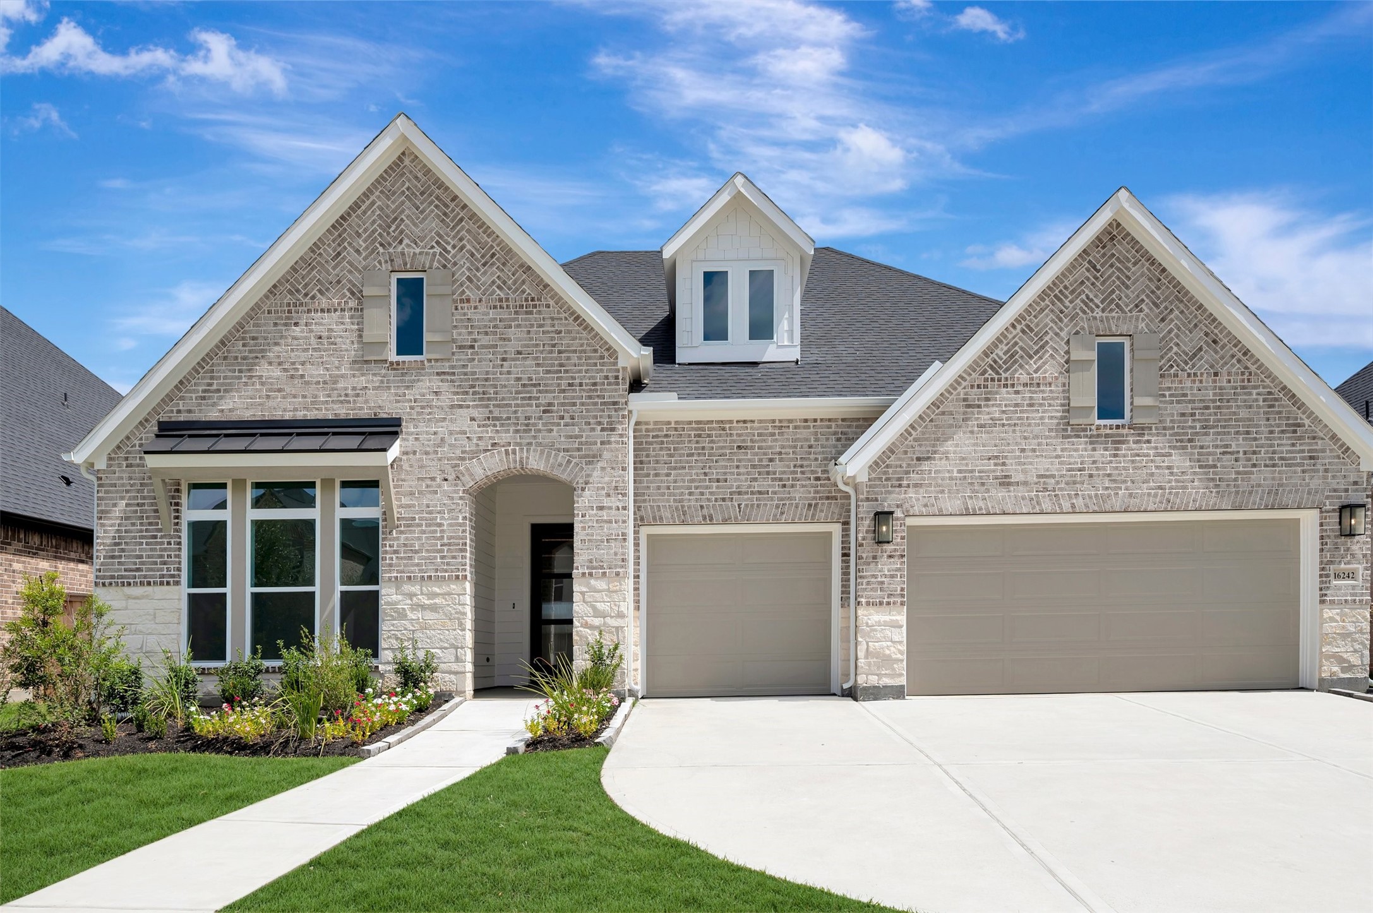
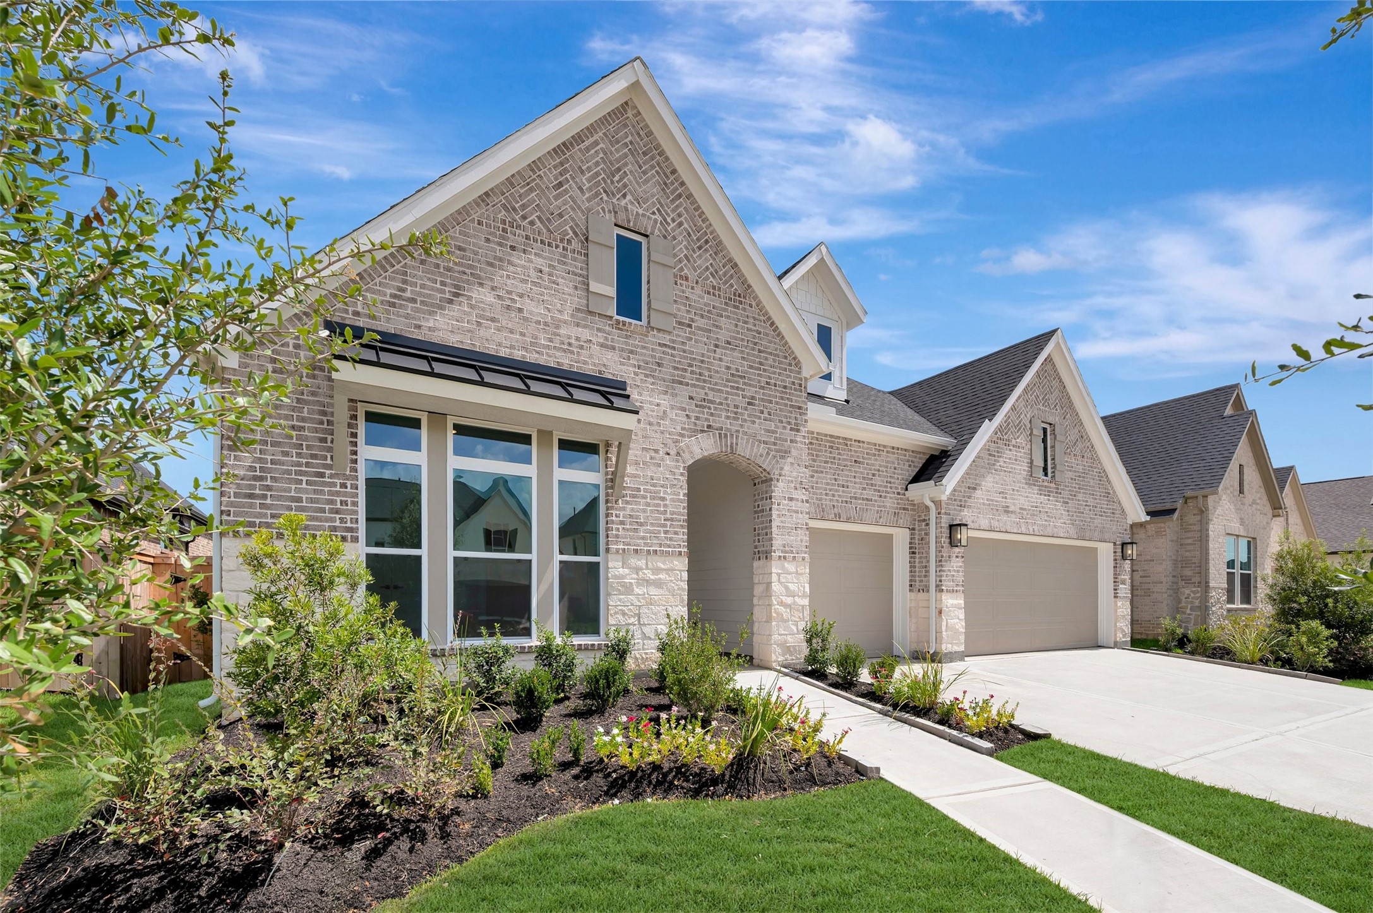
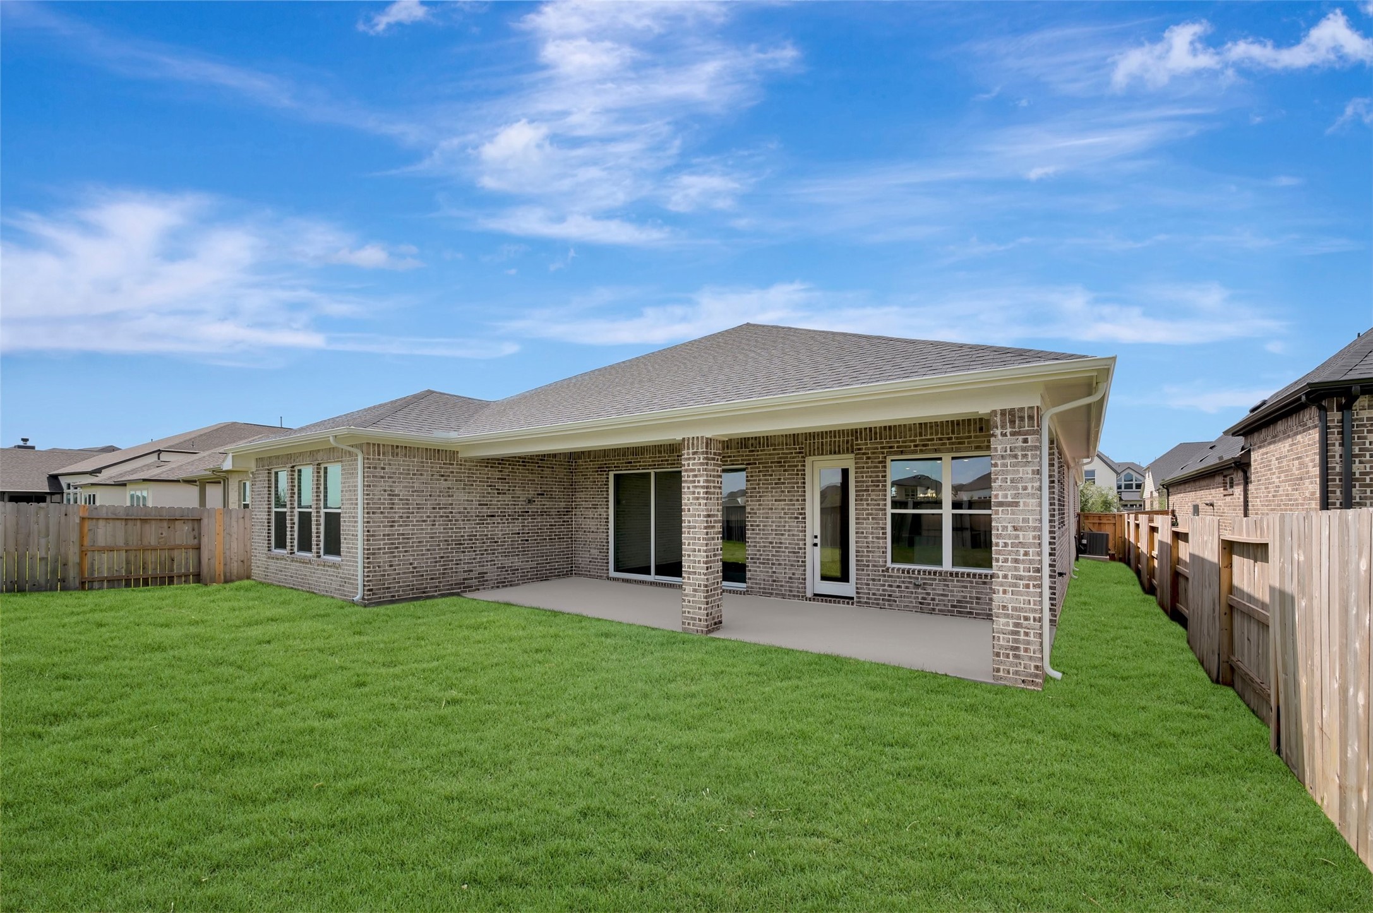
Sunny gathering areas and serene bedrooms contribute to the everyday delight of The Ortega floor plan by David Weekley Homes. Your impressive Owner's Retreat offers a fantastic place to rest and refresh with a contemporary en suite bathroom and walk-in closet. The study presents a sleek opportunity to create a home office, gym, or lounge. Growing and unique styles will find a great place to make their own in the Jack-and-Jill bedrooms. Expansive prep and storage allow the exquisite kitchen to present a picture-perfect setting for birthday cakes, family breakfasts, and holiday feasts. The open-concept family, dining, and sitting areas easily adapt to your special occasion and everyday lifestyle needs. Build your future with the peace of mind that Our Industry-leading Warranty brings to this new home in The Grand Prairie of Hockley, Texas
| Property Type | Residential |
| Property Sub Type | Detached |
| Architectural Style | Traditional |
| Year Built | 2026 |
| Year Built Source | Builder |
| New Construction | Yes |
| Property Condition | New Construction |
| Builder Name | David Weekley Homes |
| Stories | 1 |
| Levels | One |
| Living Area | 3,066 sq ft |
| Living Area Source | Builder |
| Building Area Total | 3,066 sq ft |
| Foundation | Slab |
| Construction | Brick |
| Roof | Composition |
| Bedrooms | 4 |
| Bathrooms (total) | 3 |
| Bathrooms Full | 3 |
| Bathrooms Half | 0 |
| Rooms Total | 7 |
| Fireplaces | 0 |
| Interior Features | All Bedrooms Down, Double Vanity, En Suite Bathroom, Kitchen Island, Pantry, Quartz Counters, Walk In Closets, Ceiling Fans, Programmable Thermostat |
| Appliances | Convection Oven, Dishwasher, Disposal, Gas Range, Microwave, Oven, Energy Star Qualified Appliances |
| Laundry | Washer Hookup, Electric Dryer Hookup, Gas Dryer Hookup |
| Security | Smoke Detectors |
| Indoor Air Quality | Ventilation |
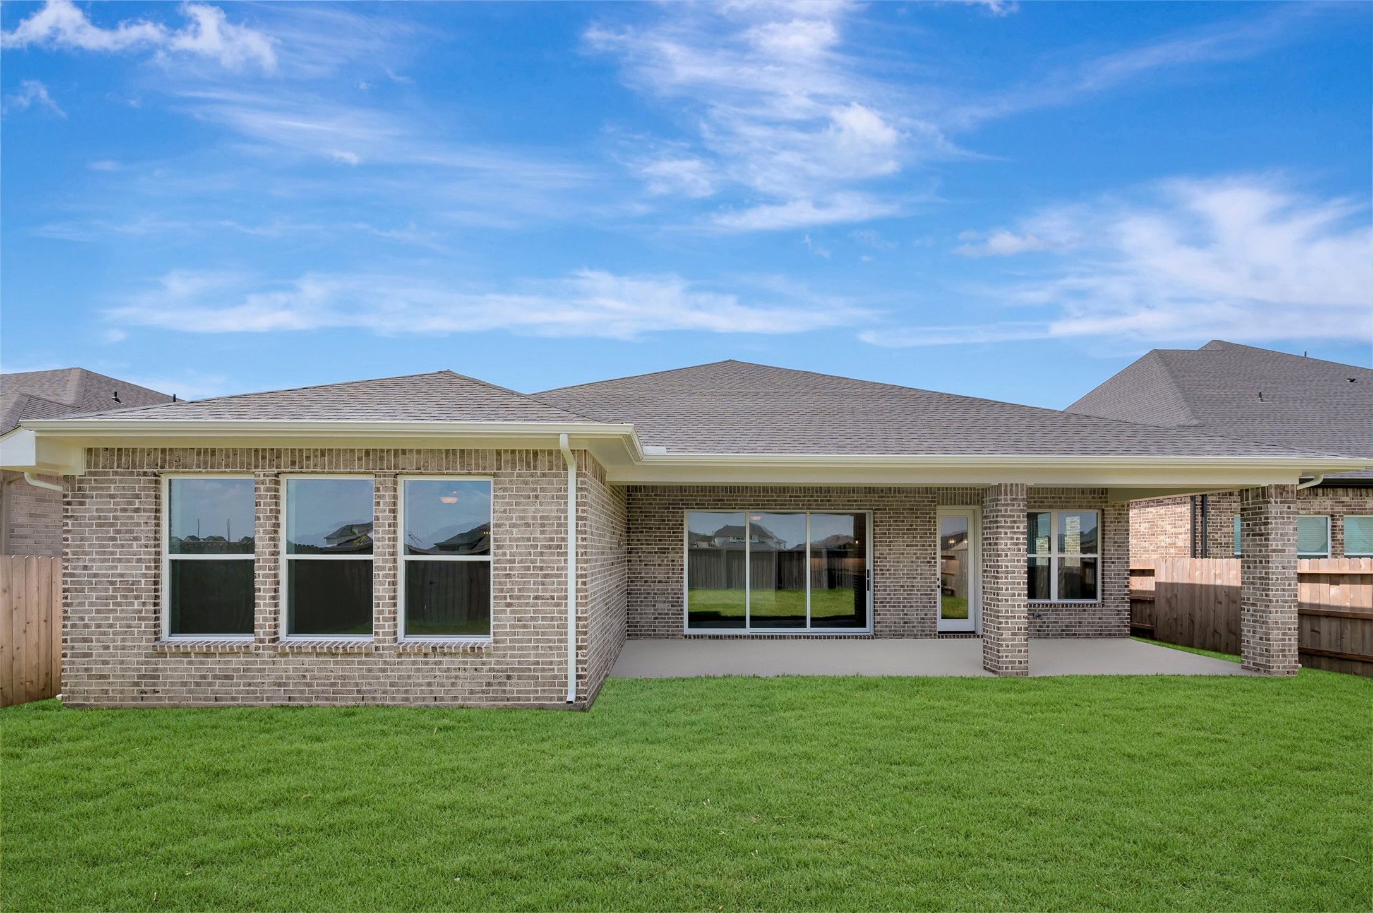
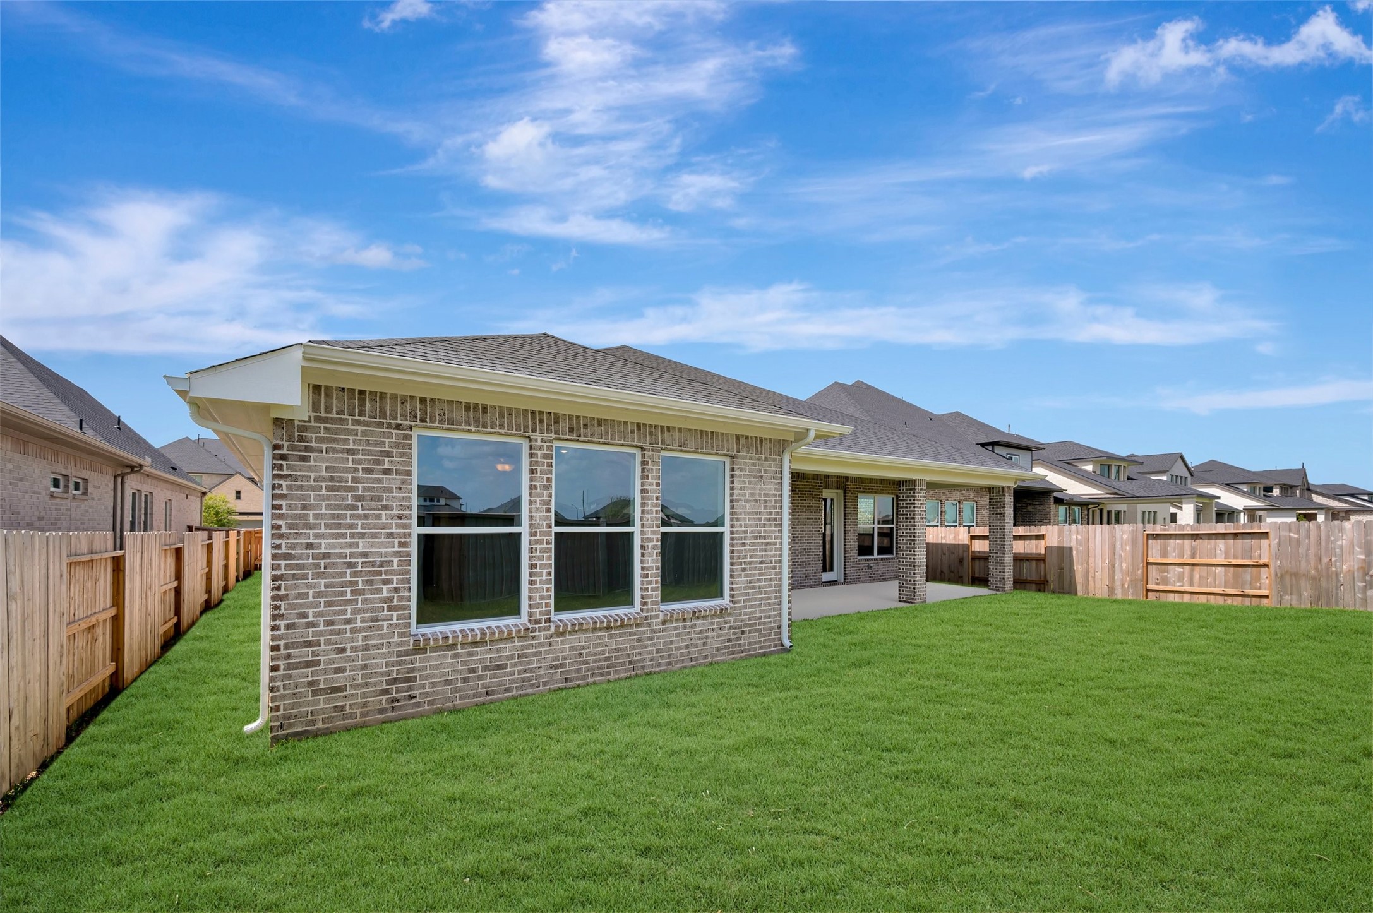
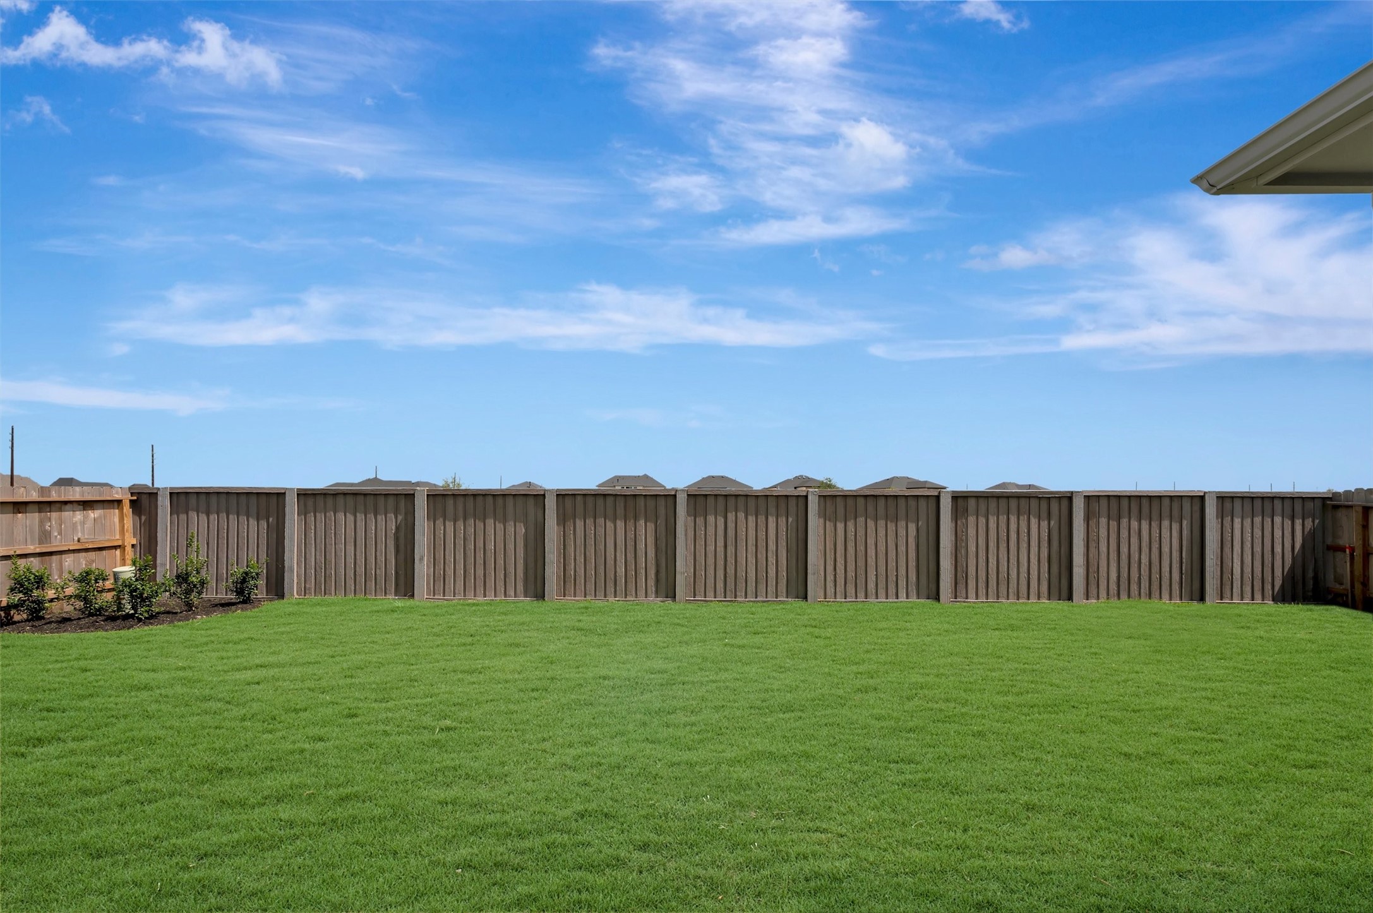
| Exterior Features | Covered Patio, Deck, Fence, Sprinkler Irrigation, Porch, Patio, Private Yard |
| Patio / Porch | Covered, Deck, Patio, Porch |
| Fencing | Back Yard |
| Pool Private | No |
| Garage Spaces | 3 |
| Attached Garage | Yes |
| Parking Features | Attached, Garage |
| Lot Size Source | Other |
| Lot Features | Greenbelt, Subdivision, Backs To Greenbelt Park, Side Yard |
| Direction Faces | Southwest |
| County | Harris |
| MLS Area Major | 25 |
| MLS Area Minor | Hockley |
| Subdivision | The Grand Prairie |
| Road Surface | Concrete |
| Postal Code | 77447 |
| Heating | Central, Gas |
| Cooling | Central Air, Electric, Zoned |
| Water Source | Public |
| Sewer | Public Sewer |
| Energy Efficient | Appliances, Thermostat |
| HOA | Yes |
| HOA Fee | $1,200 |
| HOA Fee Frequency | Annually |
| HOA Name | CCMC |
| Parcel # | NA |
| Legal Description | Lot 12 Block 02 |
| Listing Terms | Cash, Conventional, FHA, Va Loan |
| Lease Considered | No |
| Disclosures | Home Warranty, Municipal Utility District Disclosure |
| Primary Bedroom | 16x15 |
| Bedroom | 11x10 |
| Bedroom | 11x10 |
| Bedroom | 11x11 |
| Family Room | 20x17 |
| Dining Room | 13x11 |
| Office | 11x10 |
The §49.452 notice is the only public document that lists a MUD's exact tax rate, outstanding bond debt, and the assessed value used to compute your taxes — direct from the district, not the MLS. If the district is newer or has more bonds outstanding than its neighbors, your effective tax rate will be higher here than just across the street.
Illustrative only, not a quote. P&I assumes the values entered above. Insurance and HOA dues vary — consult licensed lender and insurance agent for accurate quote.
Active listing — amenities should populate from the go-live pipeline. Click to fetch now if missing.
 Copyright © 2026, Houston Realtors Information Service, Inc. Deemed reliable, not guaranteed — independently verify.
HARMLS last updated Sep 24, 2026, 3:54 AM CDT. Properties may subsequently be sold or off-market.
Copyright © 2026, Houston Realtors Information Service, Inc. Deemed reliable, not guaranteed — independently verify.
HARMLS last updated Sep 24, 2026, 3:54 AM CDT. Properties may subsequently be sold or off-market.
