

| Elementary | BURKEVILLE SCHOOL CCMR 50% · Grad 84% | F |
| Middle | BURKEVILLE SCHOOL CCMR 50% · Grad 84% | F |
| High | BURKEVILLE SCHOOL CCMR 50% · Grad 84% | F |
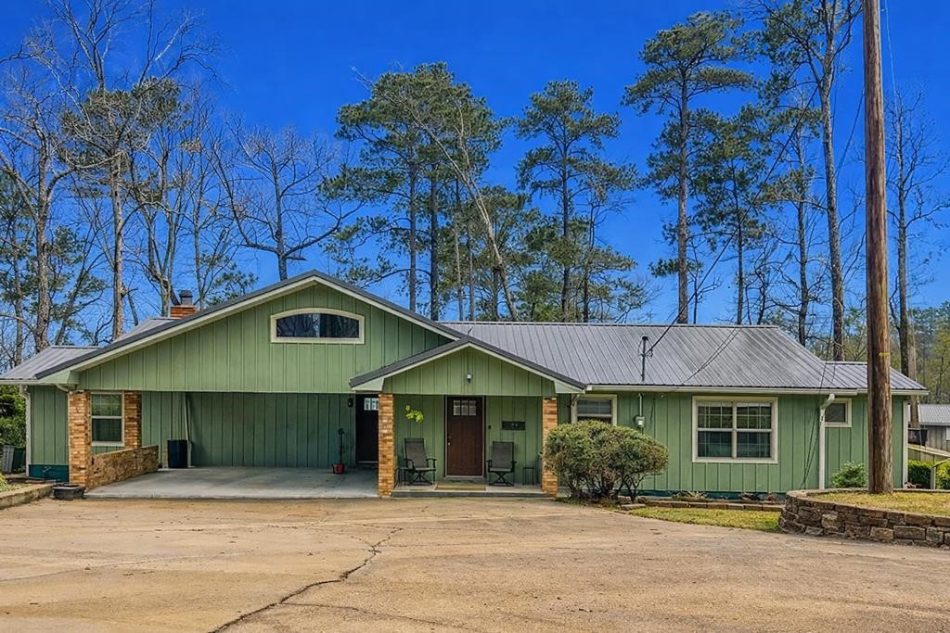
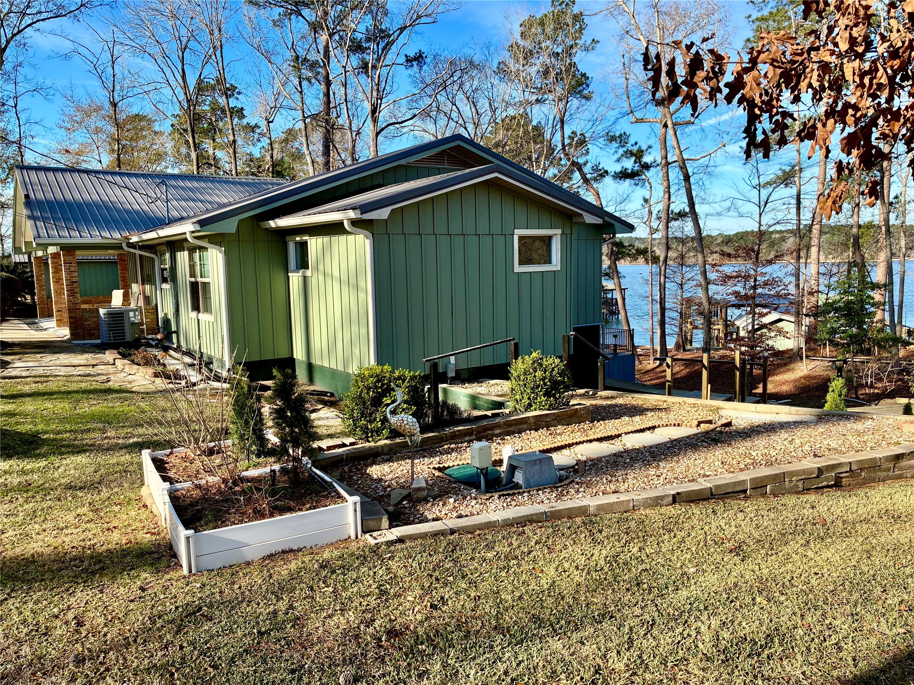
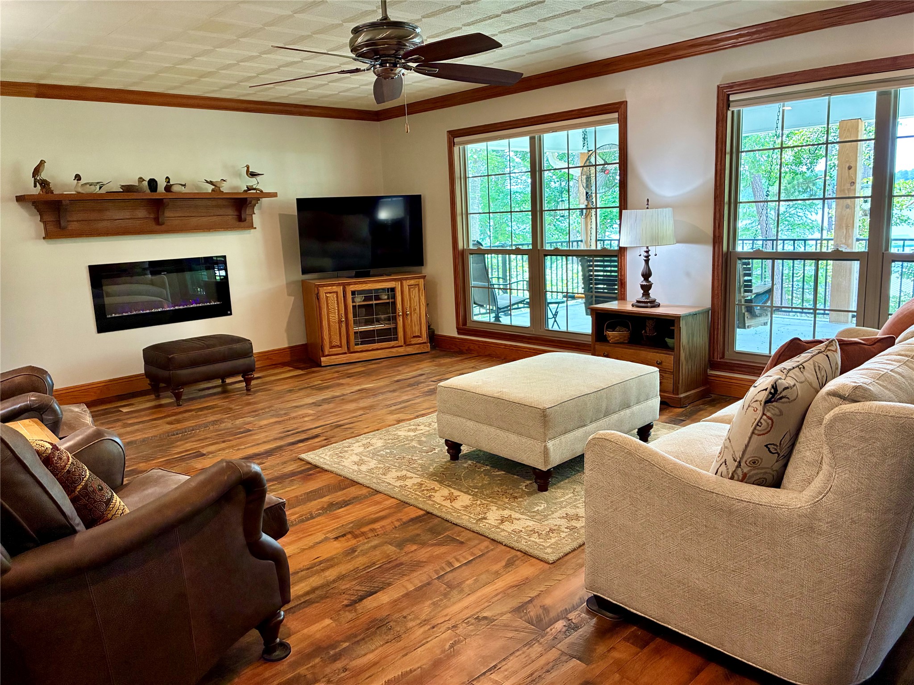
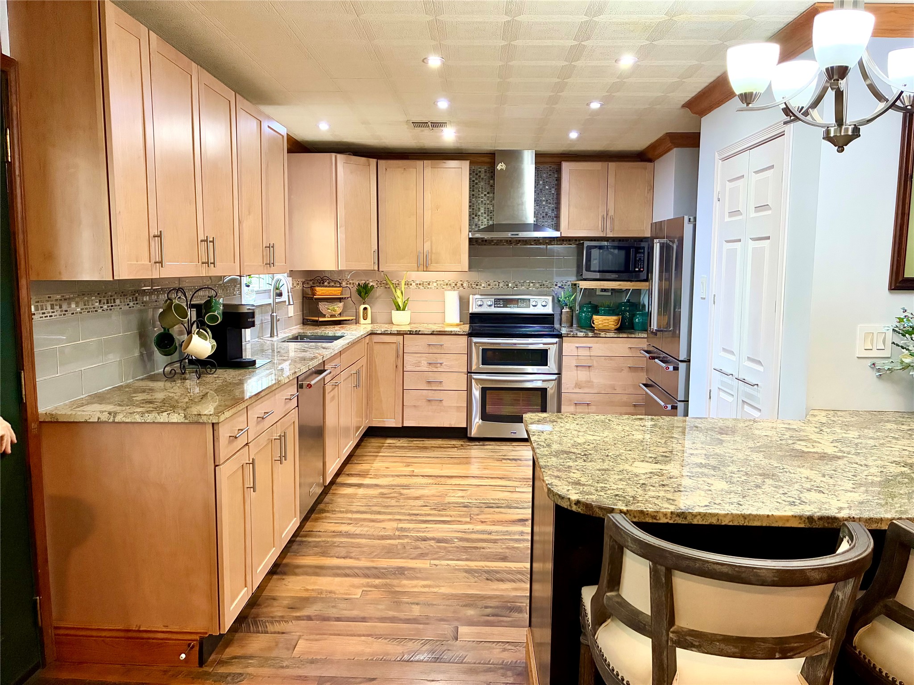
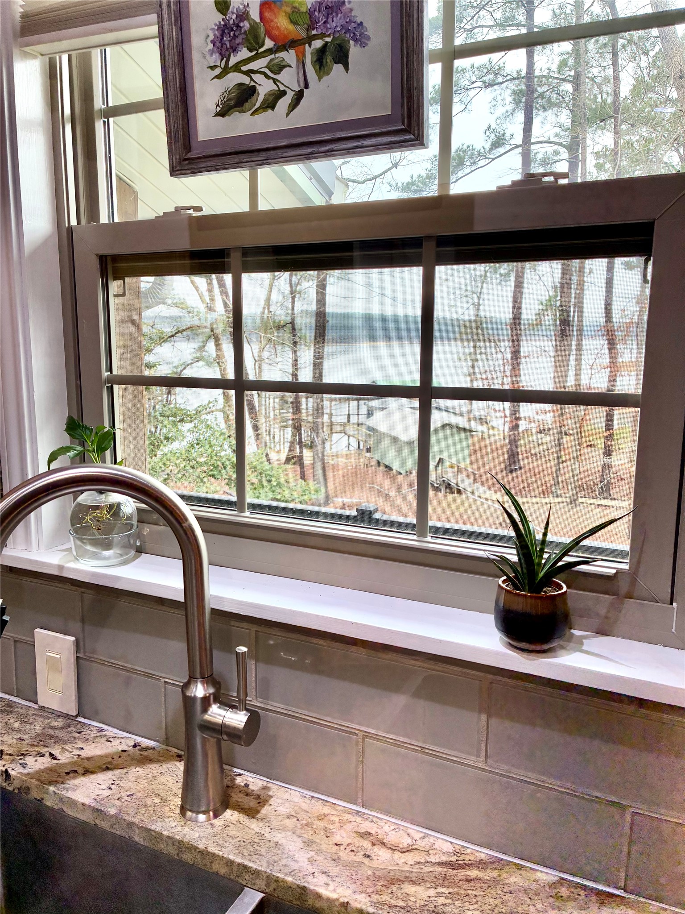
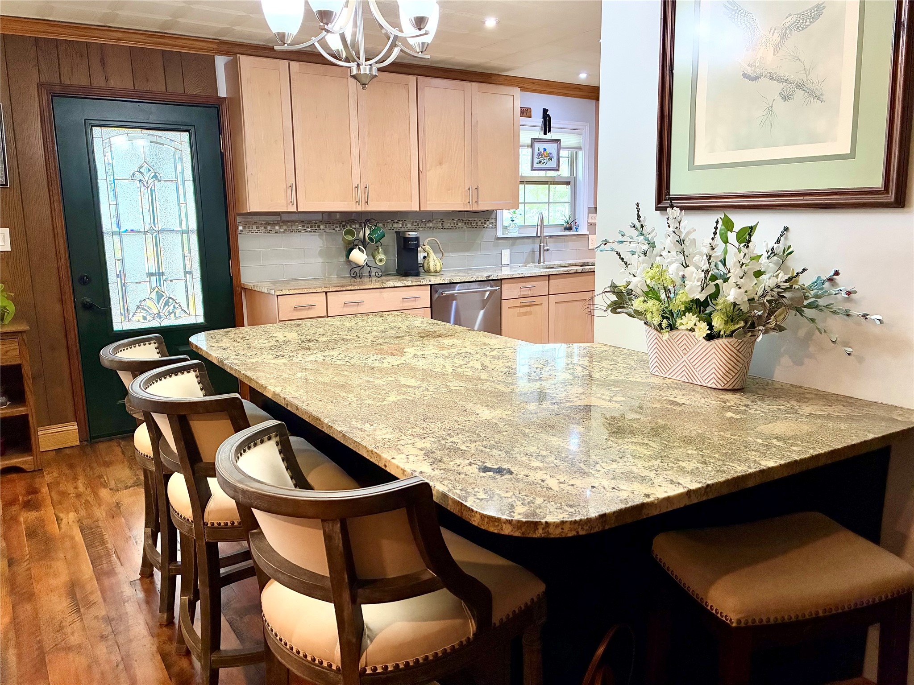
A refined waterfront retreat showcasing custom materials throughout, this home blends natural elegance w/ elevated comfort. The heart of the residence is an open kitchen/family room, anchored by a wood-burning firebox that brings warmth & ambiance to the space. The kitchen’s birch cabinetry pairs beautifully w/ the home's antique beech wood floors creating a rich, organic aesthetic. The primary suite offers a serene escape w/ separate closets & a generous walk-in. A spa-inspired bath featuring a luxurious soaking tub & tile shower. Breathtaking lake views extend from most rooms. One of the property’s most exceptional features is the meditation room suspended over the water—a tranquil sanctuary unlike anything else. Just outside, a covered 20×25 party deck provides an impressive setting for entertaining, while enjoying the peaceful lake backdrop. A rare combination of craftsmanship, serenity & luxurious lakeside living—this property is designed to impress!
| Property Type | Residential |
| Property Sub Type | Detached |
| Architectural Style | Traditional |
| Year Built | 1985 |
| Year Built Source | PublicRecords |
| New Construction | No |
| Stories | 2 |
| Levels | Two |
| Living Area | 2,300 sq ft |
| Living Area Source | Owner |
| Building Area Total | 2,300 sq ft |
| Foundation | Pillar Post Pier, Slab |
| Construction | Wood Siding |
| Roof | Metal |
| Bedrooms | 4 |
| Bedrooms Possible | 4 |
| Bathrooms (total) | 3 |
| Bathrooms Full | 3 |
| Bathrooms Half | 0 |
| Rooms Total | 4 |
| Fireplaces | 1 |
| Fireplace Features | Wood Burning |
| Interior Features | Breakfast Bar, Balcony, Kitchen Family Room Combo, Pantry, Soaking Tub, Separate Shower, Tub Shower, Ceiling Fans |
| Flooring | Plank, Tile, Vinyl, Wood |
| Appliances | Dishwasher, Electric Range, Disposal, Microwave |
| Laundry | Electric Dryer Hookup |
| Pool Private | No |
| Waterfront | Yes |
| Waterfront Features | Boat Dock Slip, Boat Ramp Lift Access, Lake, Lake Front, Waterfront |
| Garage Spaces | 0 |
| Carport Spaces | 2 |
| Parking Features | Attached Carport |
| Lot Size (acres) | 0.9718 |
| Lot Size Source | Appraiser |
| Lot Features | Waterfront |
| County | Newton |
| MLS Area Major | 47 |
| Subdivision | Toledo Village #2 |
| Road Surface | Asphalt |
| Postal Code | 75932 |
| Heating | Central, Electric |
| Cooling | Central Air, Electric |
| Water Source | Public |
| Sewer | Aerobic Septic |
| Amenities | Boat Ramp |
| Tax Annual Amount | $6,392 |
| Tax Year | 2025 |
| Tax Rate (est.) | 0.58% |
| Parcel # | 24684 |
| Legal Description | TOLEDO VILLAGE #2, LOT 1 & 2 AND PART OF 3 & 4 TOLEDO VILLAG |
| Lease Considered | No |
| Disclosures | Seller Disclosure |
| Primary Bedroom | 19x16 +/- |
| Bedroom | 12x12 +/- |
| Bedroom | 15x15 +/- |
| Bedroom | 16x12 +/- |
Texas Water Code §49.452 requires districts to publish annual notices with tax rate, bonded indebtedness, and assessed value. Most Harris-area MUDs publish these; a handful managed by Inframark do not.
Request this noticeThe §49.452 notice is the only public document that lists a MUD's exact tax rate, outstanding bond debt, and the assessed value used to compute your taxes — direct from the district, not the MLS. If the district is newer or has more bonds outstanding than its neighbors, your effective tax rate will be higher here than just across the street.
Active listing — amenities should populate from the go-live pipeline. Click to fetch now if missing.
 Copyright © 2026, Houston Realtors Information Service, Inc. Deemed reliable, not guaranteed — independently verify.
HARMLS last updated Sep 23, 2026, 11:00 PM CDT. Properties may subsequently be sold or off-market.
Copyright © 2026, Houston Realtors Information Service, Inc. Deemed reliable, not guaranteed — independently verify.
HARMLS last updated Sep 23, 2026, 11:00 PM CDT. Properties may subsequently be sold or off-market.
