

| Elementary | VAN VLECK EL | D |
| Middle | VAN VLECK JR H S | C |
| High | VAN VLECK H S CCMR 95% · Grad 100% | A |
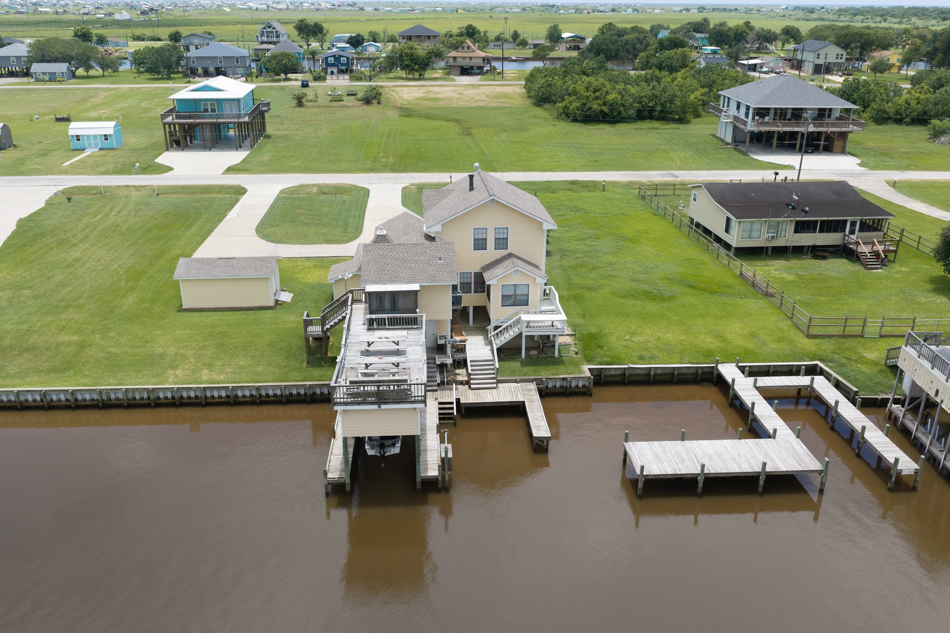
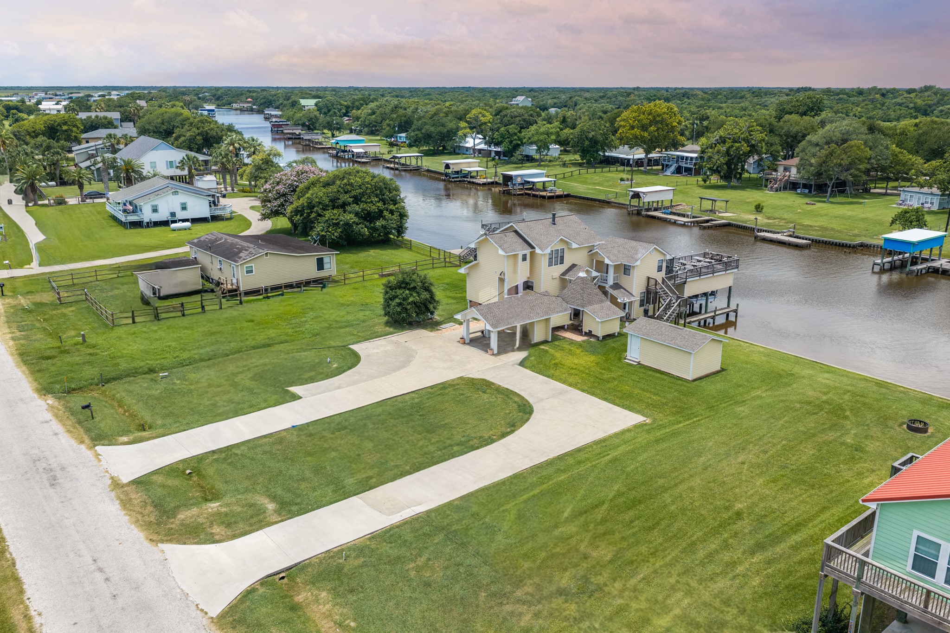
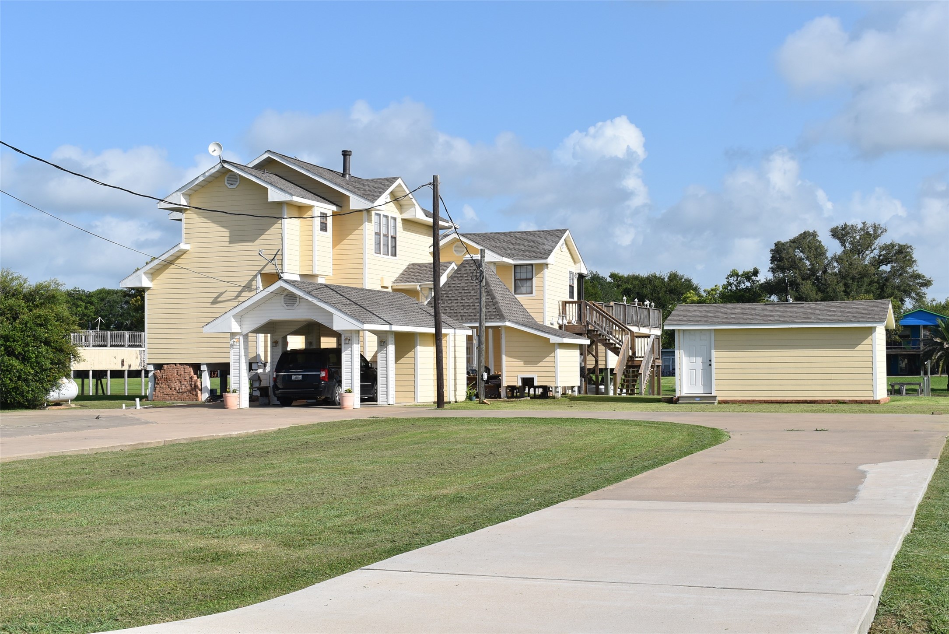
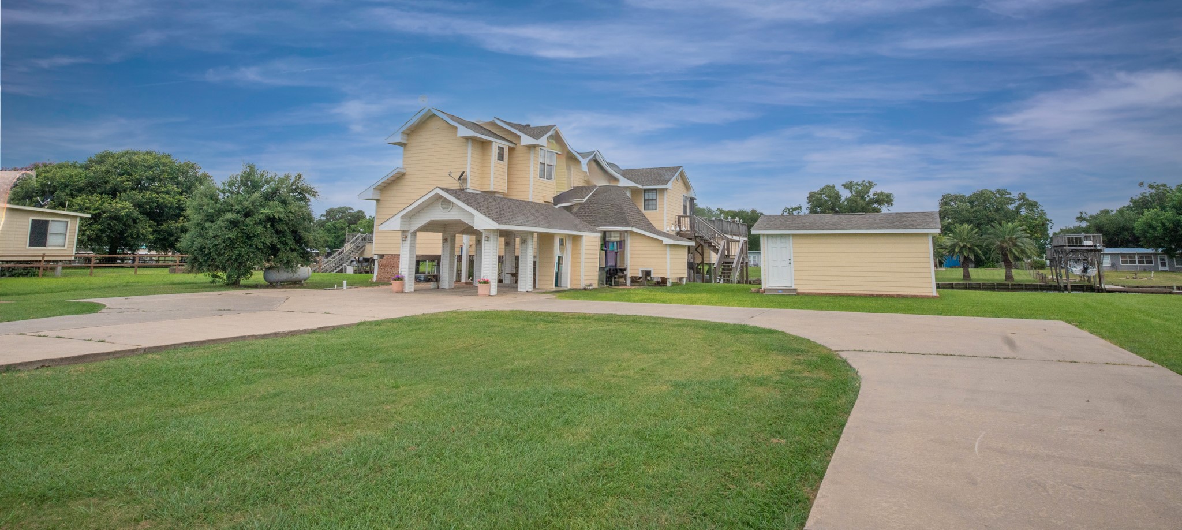
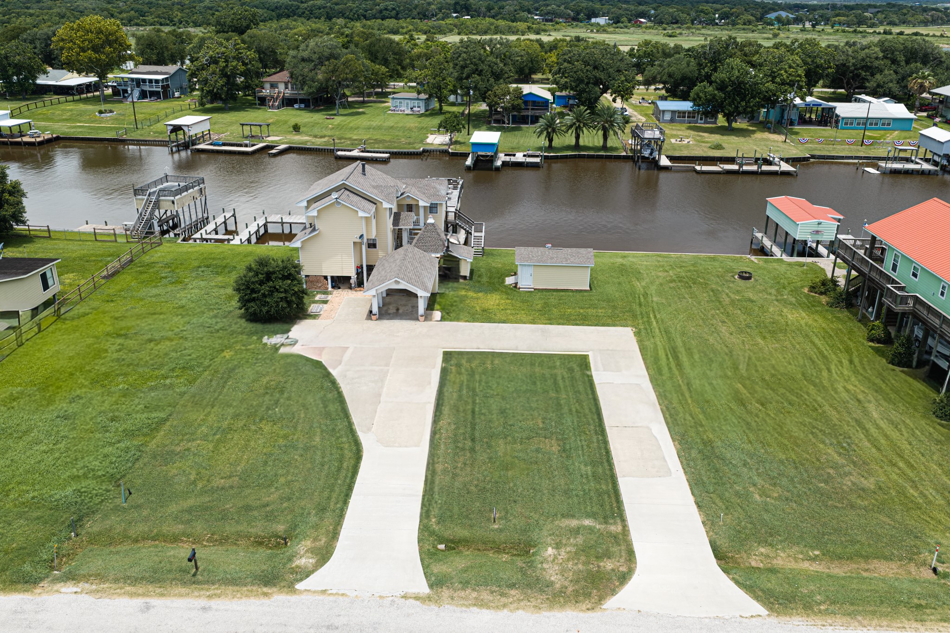
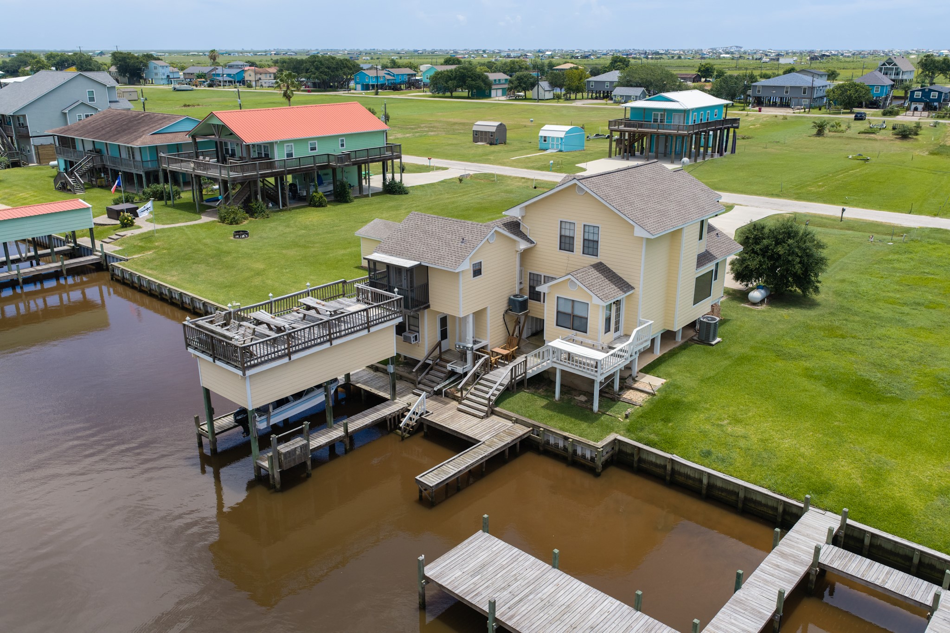
Reduced! Owner wants sold! This house sits on TWO creek lots ON HIGH BANK SIDE OF CANEY CREEK, Boat house/lift, extra boat slips, extra outdoor kitchen downstairs, new roof, new exterior paint, cargo lift, big separate storage building, bulkhead, circle drive. "Chefs" kitchen with a Jenn air 6 burner gas cooktop, a Jenn air elec range on island w/rotisserie, double ovens. One 1/2 bath at living room level & full bath upstairs. 2nd bedroom is actually on top level with kitchenette, full bath and opens up on the top deck of boat house w/ screened porch with 2 king size built in beds and is so COOL! Master suite upstairs is HUGE with a sitting room/office (could be another bunk area) and a cozy gas fireplace with a garden tub, bidet, oversized shower. Circle driveway, Covered picnic & BBQ area with a Cupola! Lots of storage everywhere! The enclosed outdoor kitchen down on the waterfront has another range & refrig under the boat house w/1/2 bath and could easily be another bunkroom!
| Property Type | Residential |
| Property Sub Type | Detached |
| Architectural Style | Other |
| Year Built | 1994 |
| Year Built Source | PublicRecords |
| New Construction | No |
| Stories | 2 |
| Levels | Two |
| Living Area | 2,150 sq ft |
| Living Area Source | Owner |
| Building Area Total | 2,150 sq ft |
| Construction | Cement Siding |
| Roof | Composition |
| Bedrooms | 2 |
| Bathrooms (total) | 4 |
| Bathrooms Full | 2 |
| Bathrooms Half | 2 |
| Rooms Total | 4 |
| Interior Features | Breakfast Bar, Bidet, Elevator, High Ceilings, Kitchen Island, Kitchen Family Room Combo, Pots And Pan Drawers, Pantry, Ceiling Fans, Kitchen Dining Combo |
| Flooring | Carpet, Tile |
| Appliances | Double Oven, Dishwasher, Electric Cooktop, Electric Oven, Gas Cooktop, Gas Range, Indoor Grill, Microwave, Refrigerator |
| Laundry | Washer Hookup, Electric Dryer Hookup |
| Security | Smoke Detectors |
| Pool Private | No |
| Waterfront | Yes |
| Waterfront Features | Boat Dock Slip, Bulkhead, Boat Ramp Lift Access, Pier, River Front, Waterfront |
| Garage Spaces | 0 |
| Carport Spaces | 1 |
| Parking Features | Additional Parking, Boat, Circular Driveway, Detached Carport |
| Lot Size (acres) | 0.3200 |
| Lot Size Source | Appraiser |
| Lot Features | Cleared, Subdivision, Waterfront |
| County | Matagorda |
| MLS Area Major | 54 |
| Subdivision | Caney Creek Haven Sec 4, Blk 1 |
| Road Surface | Asphalt |
| Postal Code | 77414 |
| Heating | Central, Gas, Propane |
| Cooling | Central Air, Electric |
| Water Source | Public |
| Sewer | Public Sewer |
| HOA | Yes |
| HOA Fee | $175 |
| HOA Fee Frequency | Annually |
| HOA Name | CC Haven |
| Fee Includes | Other |
| Amenities | Boat Ramp |
| Parcel # | 30308 |
| Legal Description | CC Haven, Blk 1, Sec 4, Lots 51-52 |
| Listing Terms | Cash, Conventional, FHA, Va Loan |
| Lease Considered | No |
| Disclosures | Municipal Utility District Disclosure, Seller Disclosure |
| Living Room | 12X15 |
| Dining Room | 10X10 |
| Primary Bedroom | 20X20 |
| Primary Bedroom | 20x20 |
Texas Water Code §49.452 requires districts to publish annual notices with tax rate, bonded indebtedness, and assessed value. Most Harris-area MUDs publish these; a handful managed by Inframark do not.
Request this noticeThe §49.452 notice is the only public document that lists a MUD's exact tax rate, outstanding bond debt, and the assessed value used to compute your taxes — direct from the district, not the MLS. If the district is newer or has more bonds outstanding than its neighbors, your effective tax rate will be higher here than just across the street.
Active listing — amenities should populate from the go-live pipeline. Click to fetch now if missing.
 Copyright © 2026, Houston Realtors Information Service, Inc. Deemed reliable, not guaranteed — independently verify.
HARMLS last updated Sep 23, 2026, 11:00 PM CDT. Properties may subsequently be sold or off-market.
Copyright © 2026, Houston Realtors Information Service, Inc. Deemed reliable, not guaranteed — independently verify.
HARMLS last updated Sep 23, 2026, 11:00 PM CDT. Properties may subsequently be sold or off-market.
