| Elementary | STEWART CREEK EL | A |
| Middle | OAK HILLS J H | A |
| High | LAKE CREEK H S CCMR 91% · Grad 97% | A |
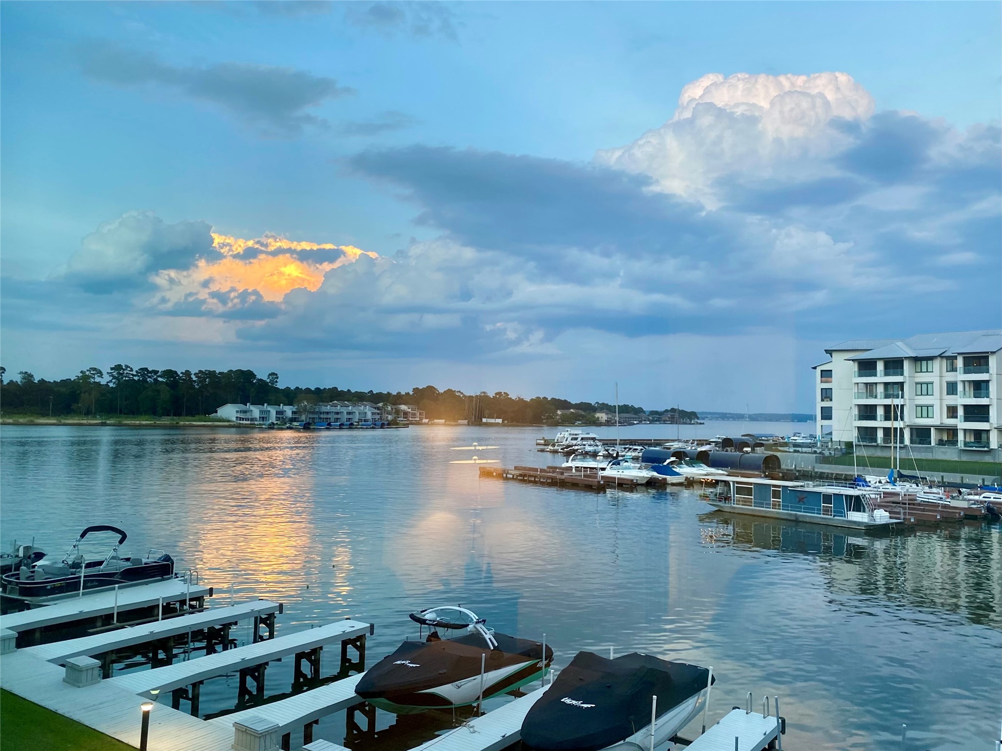
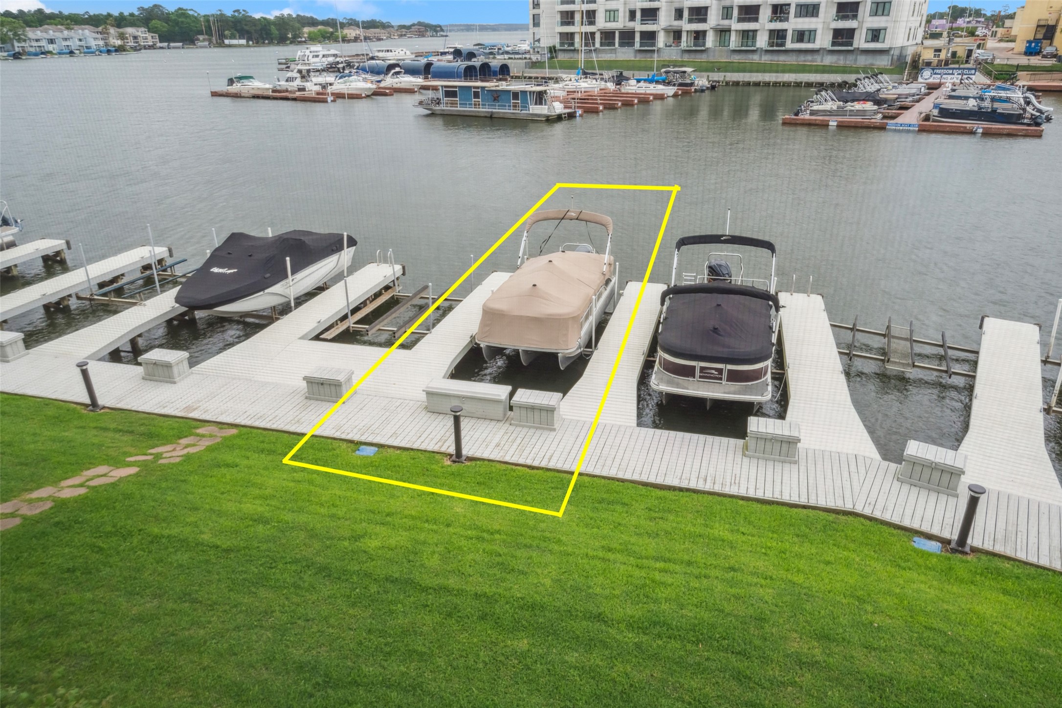
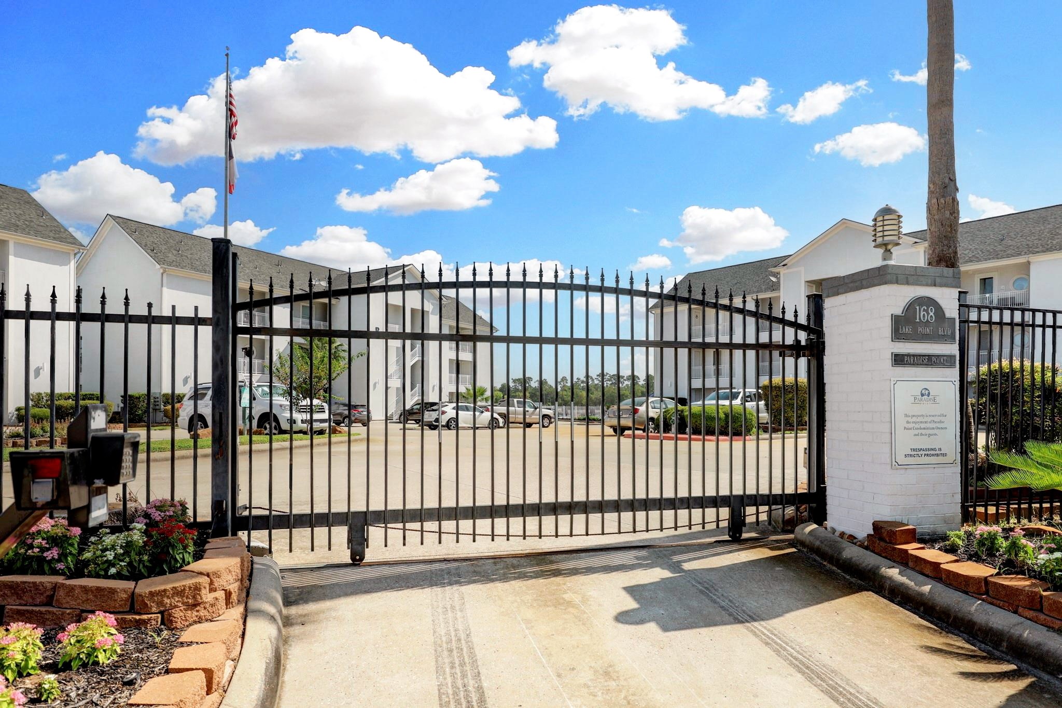
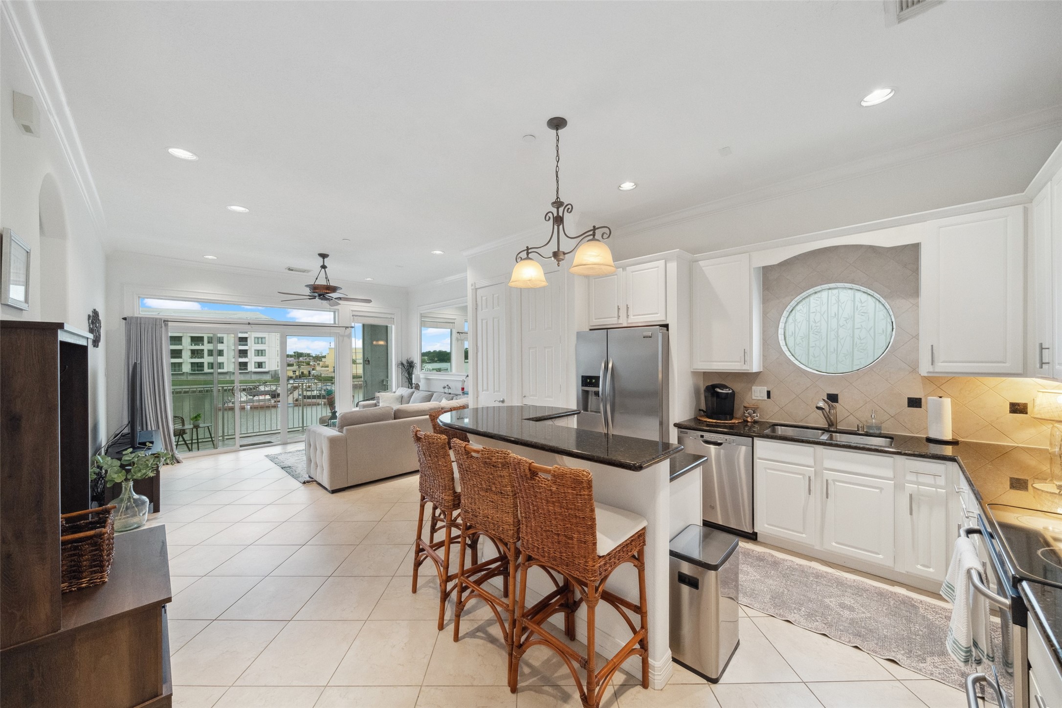
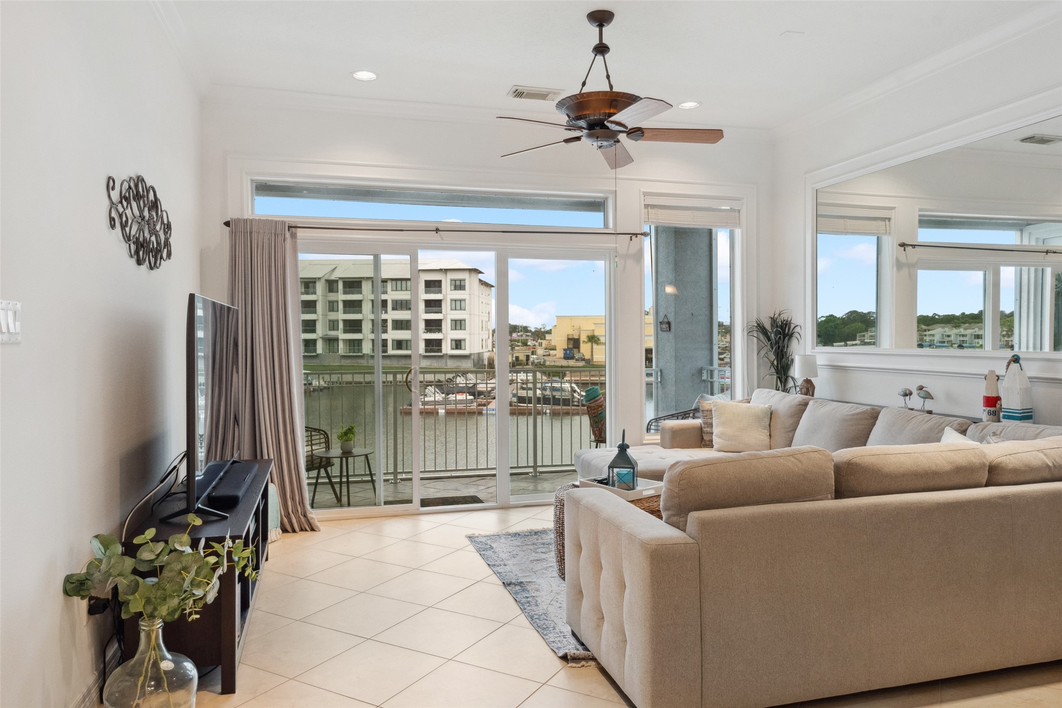
Nestled behind the gates of Paradise Point, Welcome to your waterfront retreat at D204! This charming 2Bed/1.5Bath condo offers waterfront living in prime location ensuring a lifestyle of leisure and relaxation. Interior amenities include high ceilings w/ open floor plan, tile flooring through out, recessed lighting, electronic blinds in the Primary bedroom, recent toilets/dishwasher/water heater(2022), granite countertops, and the Roof was replaced in 2023! Enjoy unwinding after a long day, either from your private balcony overlooking the paddle boarders cruising by, or below lounging in the infinity pool with your favorite refreshment in hand. This condo comes equipped with Boat Slip #51- a recently UPGRADED boat lift and remote system(2022). The bulkhead and docks are TREX (replaced in 2020+/-) and are located in a protected cove location, ensuring worry-free enjoyment. Don't miss your chance to experience lakefront living at its finest! Can be sold furnished too!
| Property Type | Residential |
| Property Sub Type | Condominium |
| Sub Type Additional | Condominium |
| Architectural Style | Traditional |
| Year Built | 2004 |
| Year Built Source | PublicRecords |
| New Construction | No |
| Stories | 1 |
| Levels | One |
| Living Area | 1,155 sq ft |
| Living Area Source | Appraiser |
| Building Area Total | 1,155 sq ft |
| Foundation | Slab |
| Construction | Stucco |
| Roof | Composition |
| Accessibility | Accessible Common Area, Accessible Elevator Installed, Accessible Entrance |
| Bedrooms | 2 |
| Bedrooms Possible | 2 |
| Bathrooms (total) | 2 |
| Bathrooms Full | 1 |
| Bathrooms Half | 1 |
| Rooms Total | 4 |
| Interior Features | Breakfast Bar, Balcony, Crown Molding, Double Vanity, Elevator, En Suite Bathroom, Granite Counters, High Ceilings, Kitchen Island, Kitchen Family Room Combo, Bath In Primary Bedroom, Pots And Pan Drawers, Pantry, Sitting Area In Primary, Vaulted Ceilings, Ceiling Fans, Living Dining Room, Programmable Thermostat |
| Flooring | Tile |
| Appliances | Dryer, Washer Dryer Stacked, Dishwasher, Electric Oven, Electric Range, Disposal, Microwave, Oven, Washer, Refrigerator |
| Laundry | Laundry In Utility Room, Common Area, Stacked |
| Windows | Low Emissivity Windows |
| Security | Security Gate, Controlled Access, Smoke Detectors |
| Exterior Features | Balcony, Deck, Sprinkler Irrigation, Outdoor Kitchen, Patio, Storage |
| Patio / Porch | Balcony, Deck, Patio |
| Pool Private | No |
| Pool Features | In Ground, Association |
| Waterfront | Yes |
| Waterfront Features | Boat Dock Slip, Bulkhead, Boat Ramp Lift Access, Lake, Lake Front |
| View | Yes |
| View Type | East, Lake |
| Parking Features | Additional Parking, Controlled Entrance, Electric Gate, Electric Vehicle Charging Stations, None, Paved, Unassigned |
| Lot Size (sq ft) | 1,742 |
| Lot Size Source | Appraiser |
| Lot Features | Backs To Greenbelt Park, Side Yard |
| Direction Faces | West |
| County | Montgomery |
| MLS Area Major | 39 |
| MLS Area Minor | Lake Conroe Area |
| Subdivision | Paradise Point Condos |
| Road Surface | Concrete,Paved |
| Postal Code | 77356 |
| Heating | Central, Electric |
| Cooling | Central Air, Electric |
| Water Source | Public |
| Sewer | Public Sewer |
| Energy Efficient | Thermostat, Windows |
| HOA Fee | $504 |
| HOA Fee Frequency | Monthly |
| HOA Name | Sterling Management |
| Fee Includes | Common Areas, Insurance, Maintenance Structure, Recreation Facilities, Sewer, Trash, Water |
| Amenities | Boat Dock, Controlled Access, Picnic Area, Pool, Boat Slip, Trash, Gated |
| Tax Annual Amount | $6,655 <small style="color:#6b7280">· from 2025 county roll</small> |
| Tax Year | 2025 (county roll) |
| Tax Rate (est.) | 2.05% |
| Parcel # | 337420 |
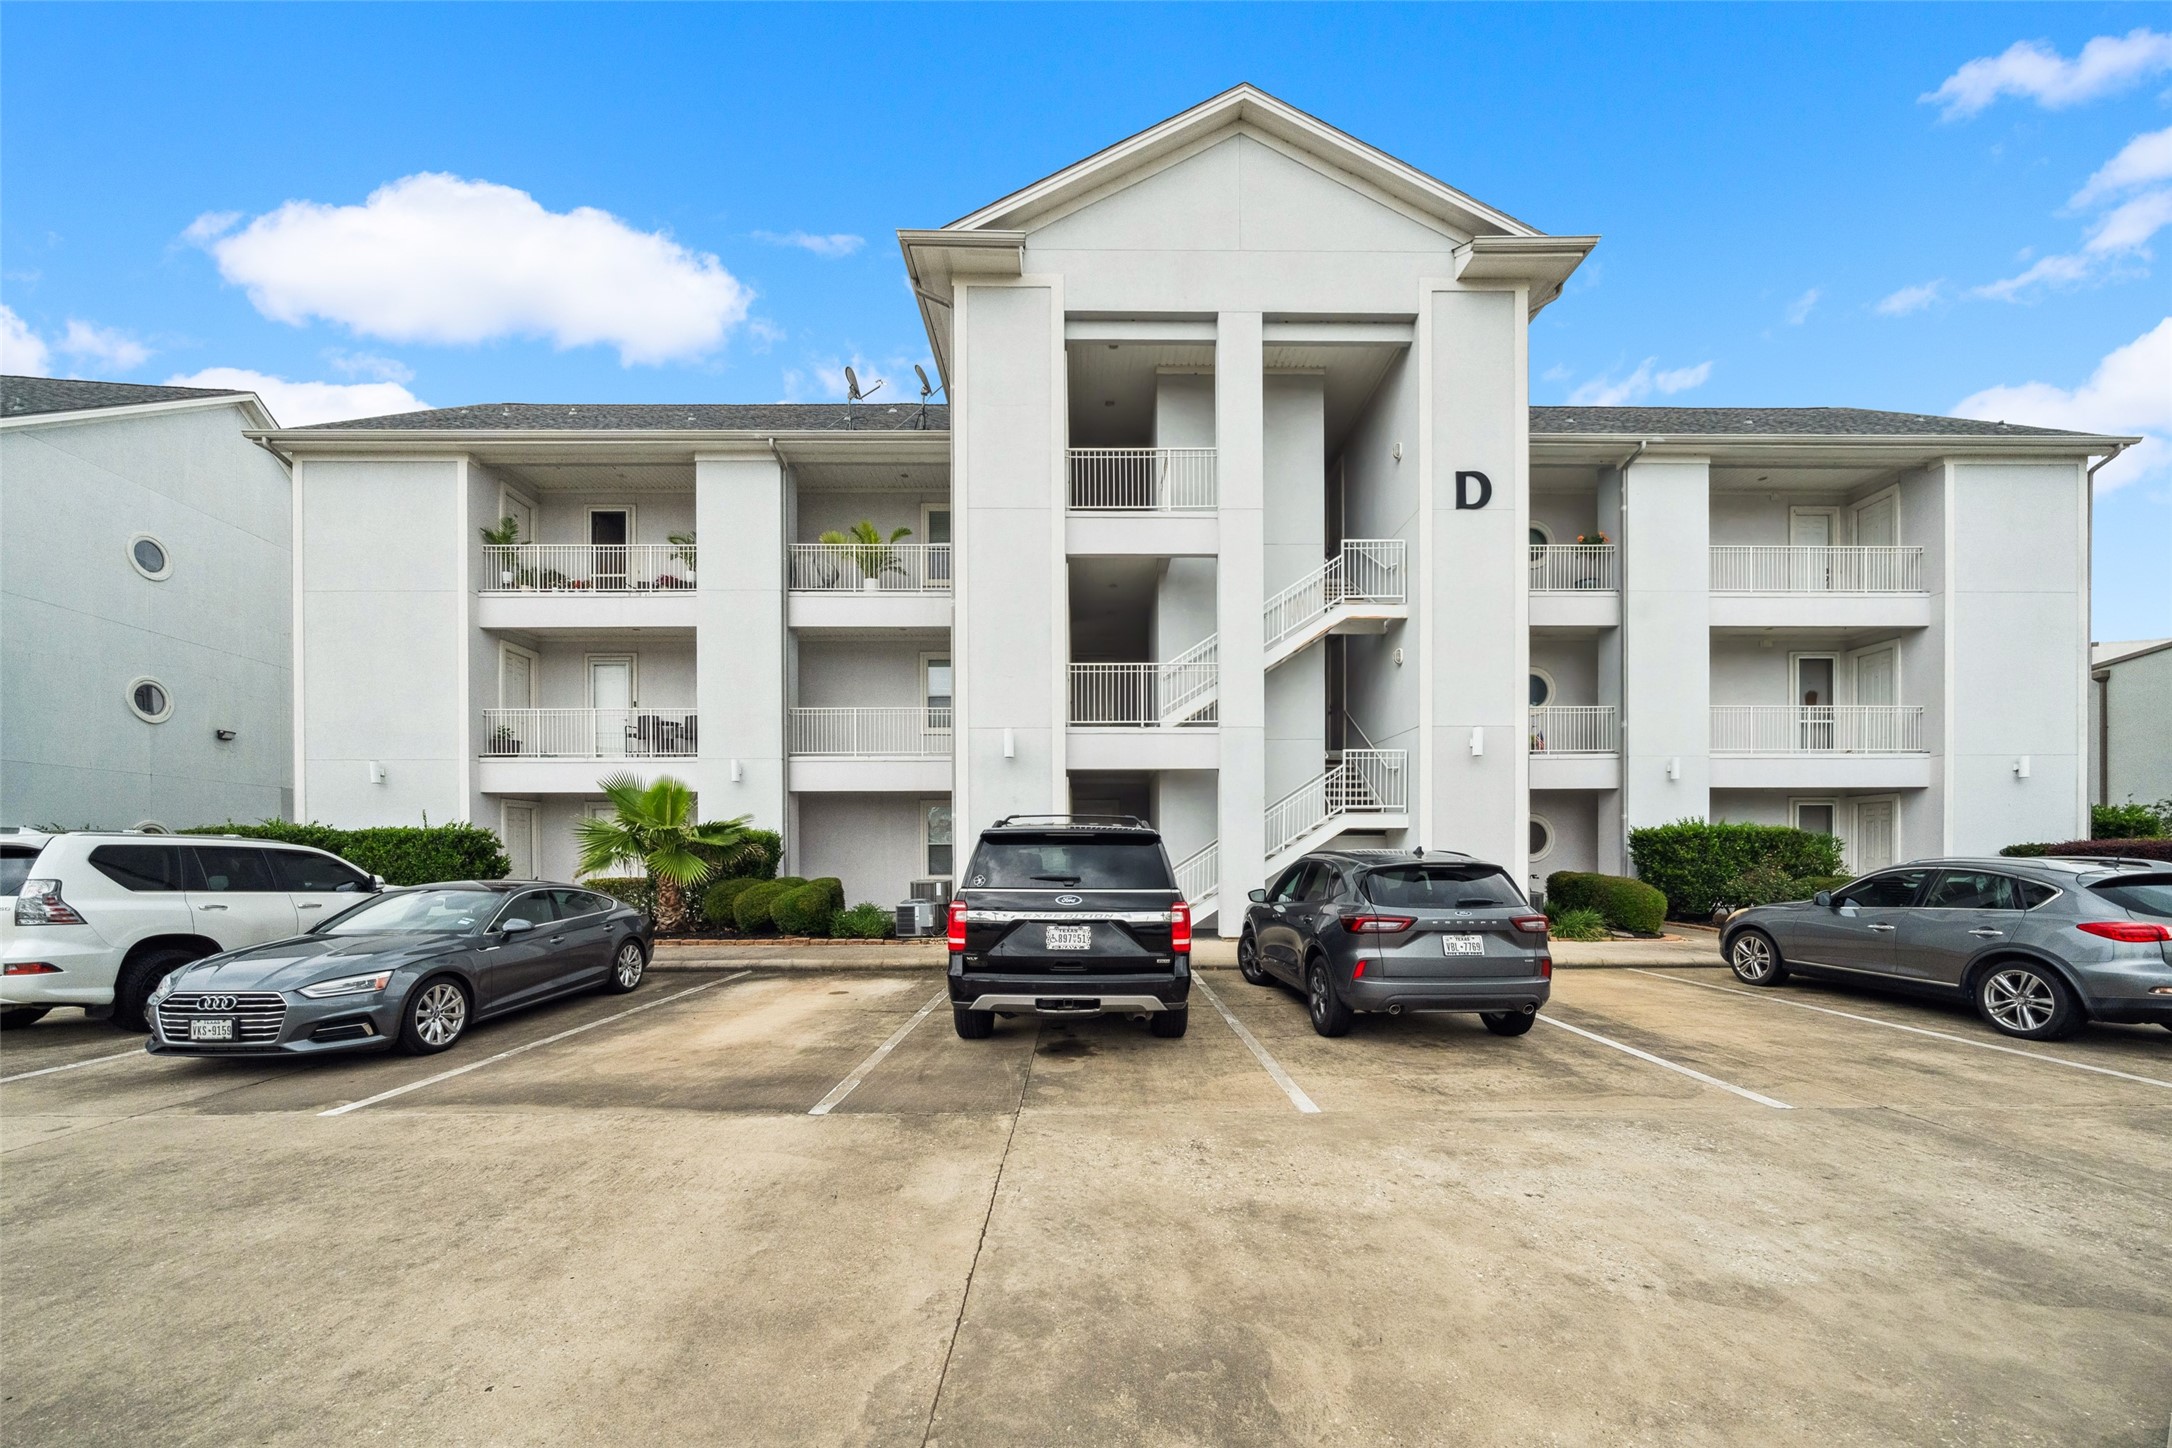
| Legal Description | S776100 - PARADISE POINT CONDOMINIUMS, BLDG D, UNIT D204 |
| Listing Terms | Cash, Conventional, Other |
| Lease Considered | No |
| Disclosures | Municipal Utility District Disclosure, Other |
| Primary Bedroom | 15x15 |
| Bedroom | 9x9 |
| Living Room | 15x15 |
| Kitchen | 15x14 |
The §49.452 notice is the only public document that lists a MUD's exact tax rate, outstanding bond debt, and the assessed value used to compute your taxes — direct from the district, not the MLS. If the district is newer or has more bonds outstanding than its neighbors, your effective tax rate will be higher here than just across the street.
Illustrative only, not a quote. P&I assumes the values entered above. Insurance and HOA dues vary — consult licensed lender and insurance agent for accurate quote.
Active listing — amenities should populate from the go-live pipeline. Click to fetch now if missing.
 Copyright © 2026, Houston Realtors Information Service, Inc. Deemed reliable, not guaranteed — independently verify.
HARMLS last updated Sep 23, 2026, 10:44 PM CDT. Properties may subsequently be sold or off-market.
Copyright © 2026, Houston Realtors Information Service, Inc. Deemed reliable, not guaranteed — independently verify.
HARMLS last updated Sep 23, 2026, 10:44 PM CDT. Properties may subsequently be sold or off-market.
