
| Elementary | WEST EL | A |
| Middle | GRAND LAKES J H | A |
| High | TOMBALL WEST H S | N/R |
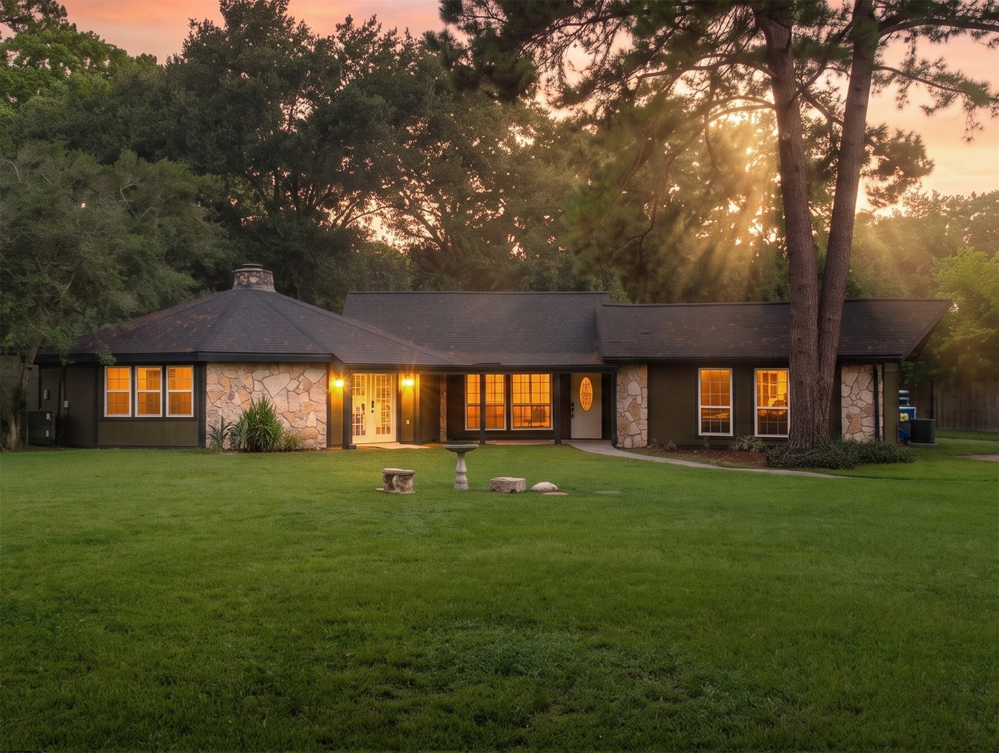
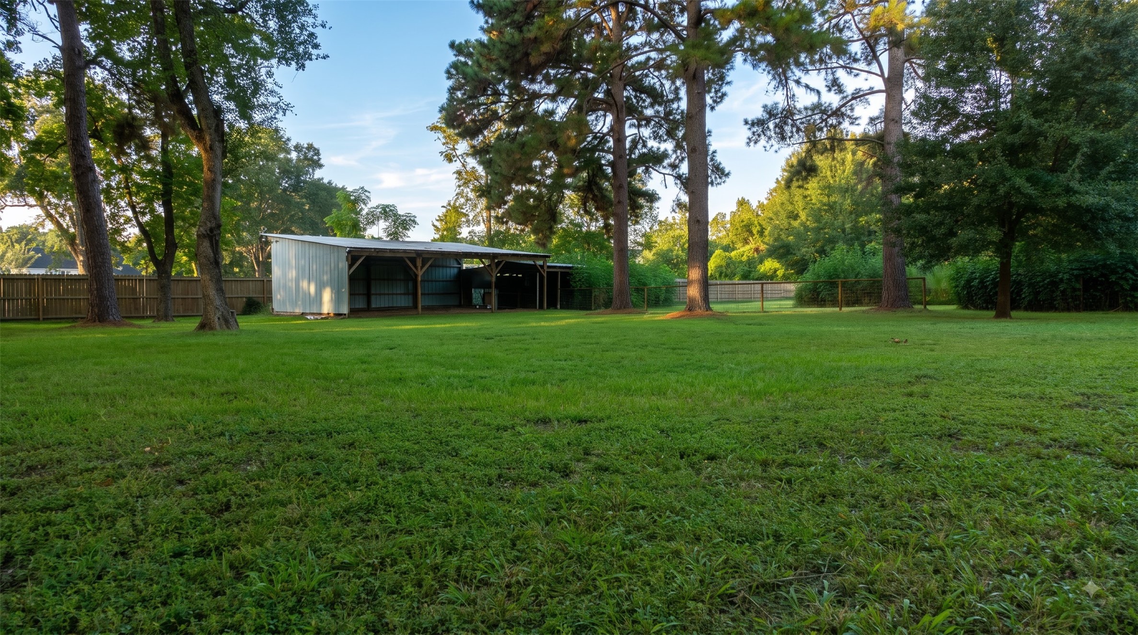
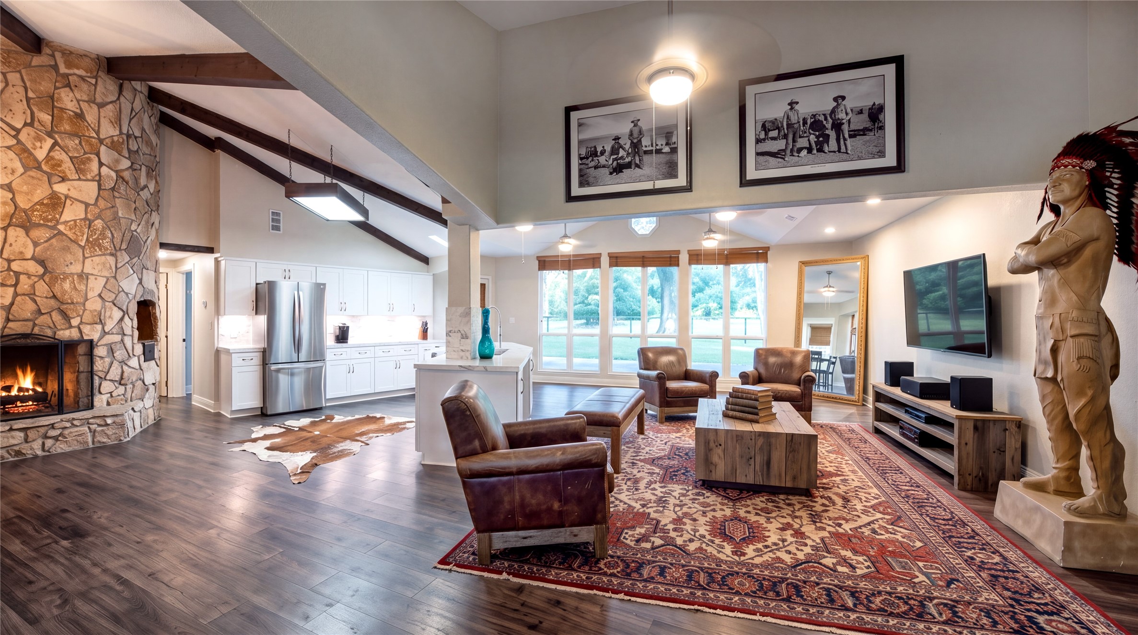
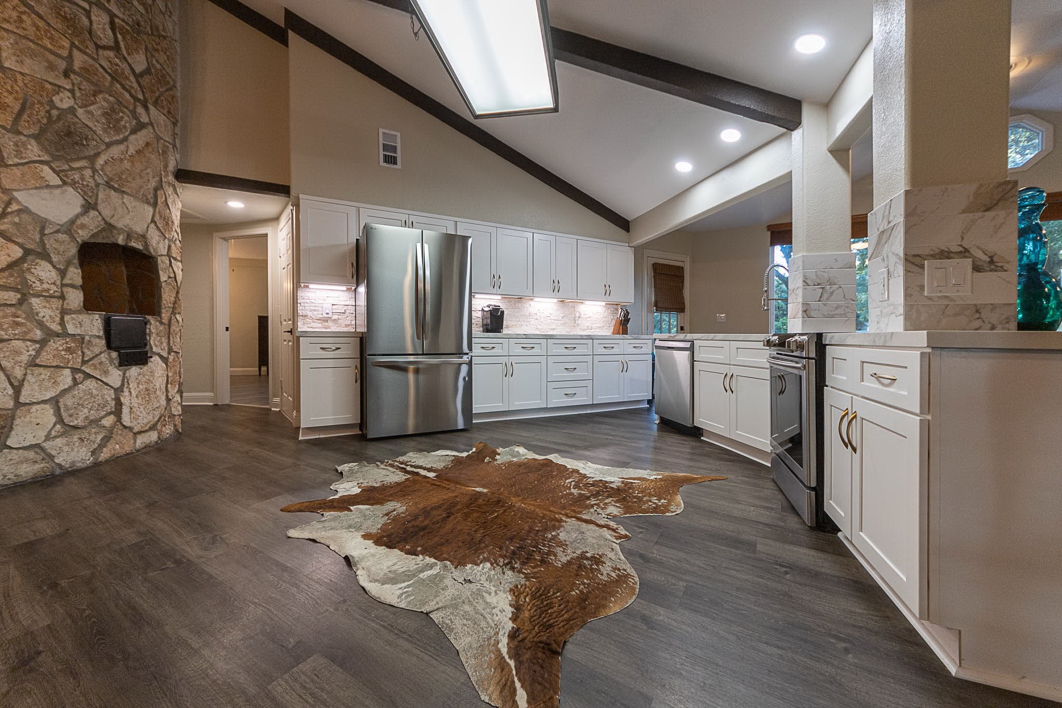
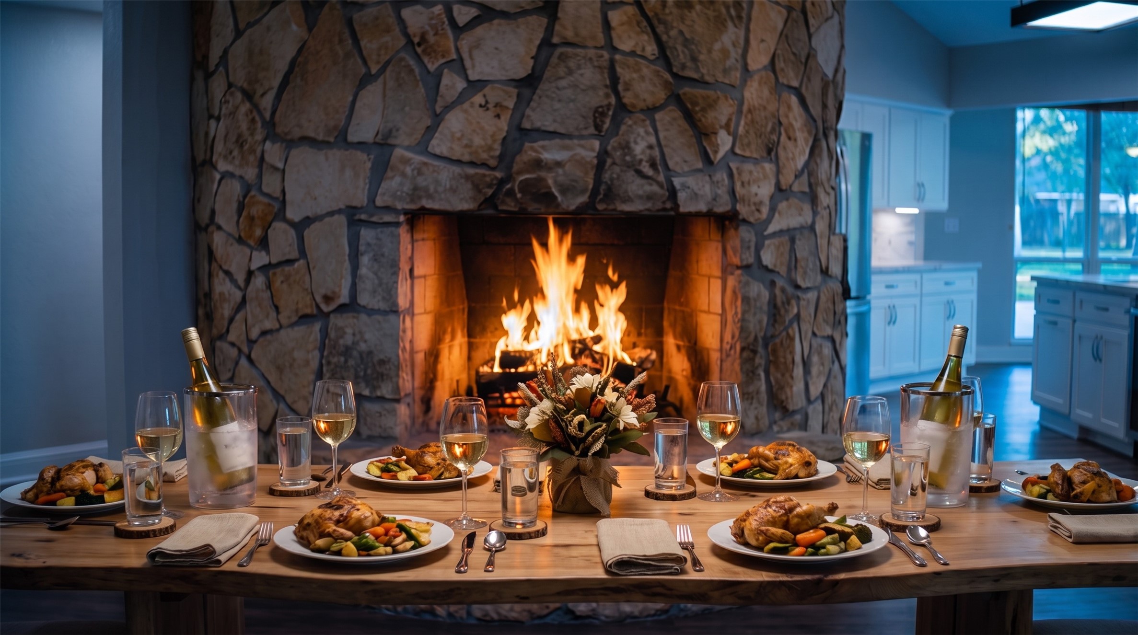
Video tour and interview with owners on virtual tour link, gives a walkthrough and history of the property. The octagon home has been in the same family for decades and it's got a lot that you and the kids and/or grand kids are going to love. Windows were replaced in 2018, Ac replaced in 2020, roof replaced in 2024, fence replaced in 2023 and a major renovation on kitchen remodel and 3 bathrooms, new paint, recessed LED canned lighting, finished out utility room and shed, and added 10 new ceiling fans in the fall of 2025. It sits on over 2.5 acres of non restricted land for horses, chickens, etc. It's peaceful, bright, quiet, and has a huge front and back yard. The master suite is separated from all other rooms by a large open concept kitchen, dining, and living room. The octagon side can fit about 3 kids in there, 6 if you want 'em to develop grit. There's an outside space for an office or teen, too. It's retro, it's new. It might just be what you're looking for. Never Flooded.
| Property Type | Residential |
| Property Sub Type | Detached |
| Architectural Style | Other, Traditional |
| Year Built | 1980 |
| Year Built Source | PublicRecords |
| New Construction | No |
| Stories | 1 |
| Levels | One |
| Living Area | 2,215 sq ft |
| Living Area Source | Appraiser |
| Building Area Total | 2,215 sq ft |
| Foundation | Slab |
| Construction | Stone, Wood Siding |
| Roof | Composition |
| Bedrooms | 3 |
| Bathrooms (total) | 3 |
| Bathrooms Full | 3 |
| Bathrooms Half | 0 |
| Rooms Total | 3 |
| Fireplaces | 1 |
| Fireplace Features | Stove, Wood Burning |
| Interior Features | All Bedrooms Down, Breakfast Bar, Double Vanity, Granite Counters, Handicap Access, Jetted Tub, Kitchen Island, Kitchen Family Room Combo, Self Closing Cabinet Doors, Self Closing Drawers, Walk In Pantry, Window Treatments, Kitchen Dining Combo, Living Dining Room |
| Flooring | Laminate |
| Appliances | Dishwasher, Electric Oven, Electric Range, Disposal, Cooktop, Refrigerator, Washer |
| Laundry | Electric Dryer Hookup |
| Windows | Window Coverings |
| Pool Private | No |
| Garage Spaces | 0 |
| Parking Features | Additional Parking, Electric Gate |
| Lot Size (sq ft) | 112,202 |
| Lot Size (acres) | 2.5758 |
| Lot Size Source | Appraiser |
| Lot Features | Cleared, Wooded |
| Direction Faces | East |
| County | Harris |
| MLS Area Major | 35 |
| MLS Area Minor | Tomball Southwest |
| Subdivision | F Benignus Surv Abs 1463 |
| Postal Code | 77429 |
| Heating | Central, Electric, Other |
| Cooling | Central Air, Electric |
| Water Source | Private, Well |
| Sewer | Septic Tank |
| Tax Annual Amount | $7,364 <small style="color:#6b7280">· from 2025 county roll</small> |
| Tax Year | 2025 (county roll) |
| Tax Rate (est.) | 1.10% |
| Parcel # | 048-003-000-0173 |
| Legal Description | TRS 4C & 4D-9 ABST 1463 F BENIGNUS |
| Listing Terms | Cash, Conventional, FHA |
| Lease Considered | No |
| Primary Bedroom | 20 x 18 |
| Bedroom | 12 x 12 |
| Bedroom | 18 x 12 |
Texas Water Code §49.452 requires districts to publish annual notices with tax rate, bonded indebtedness, and assessed value. Most Harris-area MUDs publish these; a handful managed by Inframark do not.
Request this noticeThe §49.452 notice is the only public document that lists a MUD's exact tax rate, outstanding bond debt, and the assessed value used to compute your taxes — direct from the district, not the MLS. If the district is newer or has more bonds outstanding than its neighbors, your effective tax rate will be higher here than just across the street.
Illustrative only, not a quote. P&I assumes the values entered above. Insurance and HOA dues vary — consult licensed lender and insurance agent for accurate quote.
Active listing — amenities should populate from the go-live pipeline. Click to fetch now if missing.
 Copyright © 2026, Houston Realtors Information Service, Inc. Deemed reliable, not guaranteed — independently verify.
HARMLS last updated Sep 23, 2026, 10:44 PM CDT. Properties may subsequently be sold or off-market.
Copyright © 2026, Houston Realtors Information Service, Inc. Deemed reliable, not guaranteed — independently verify.
HARMLS last updated Sep 23, 2026, 10:44 PM CDT. Properties may subsequently be sold or off-market.
