| Elementary | SHELDON EL | B |
| Middle | MICHAEL R NULL MIDDLE | C |
| High | C E KING H S CCMR 82% · Grad 93% | C |
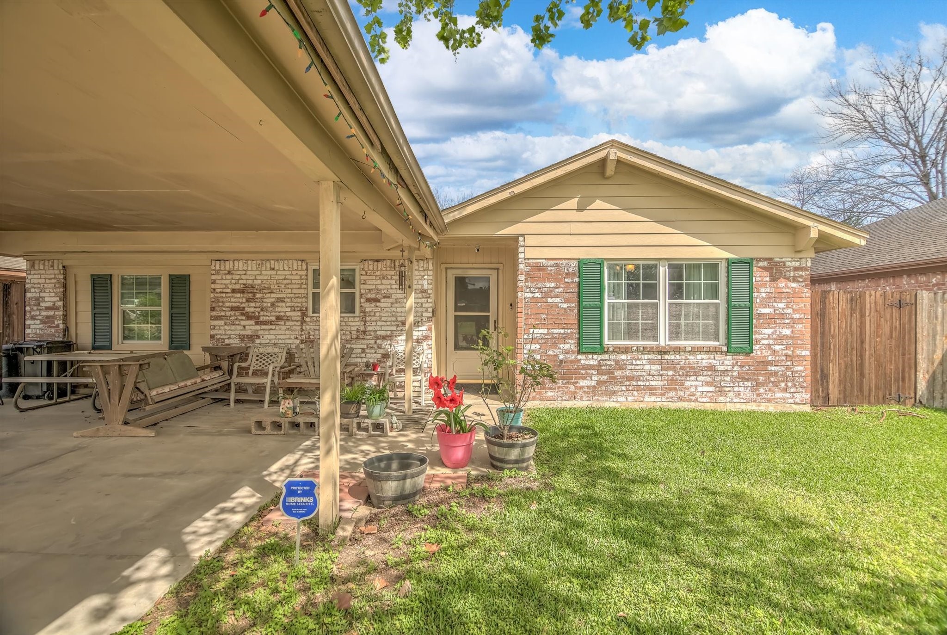
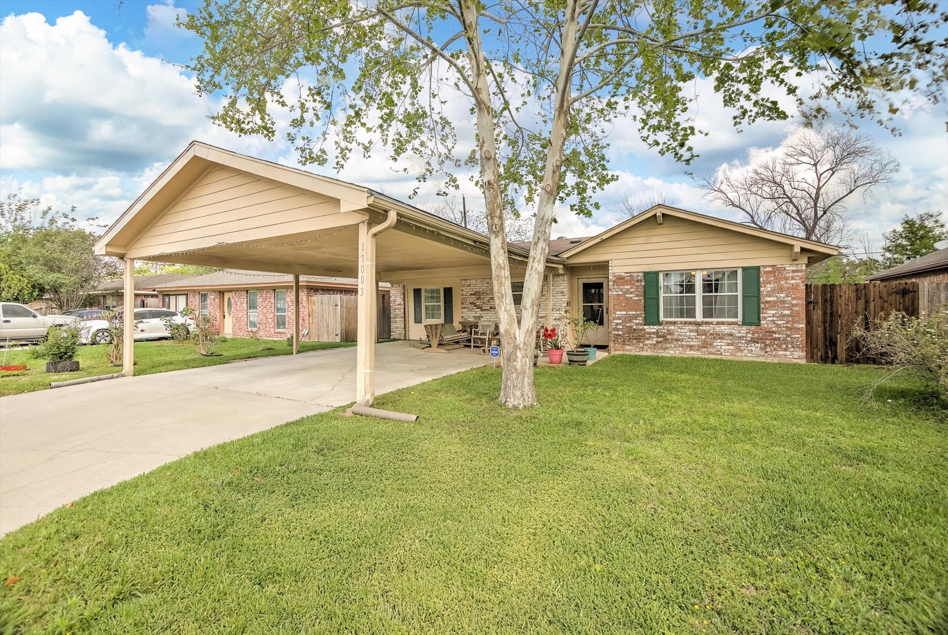
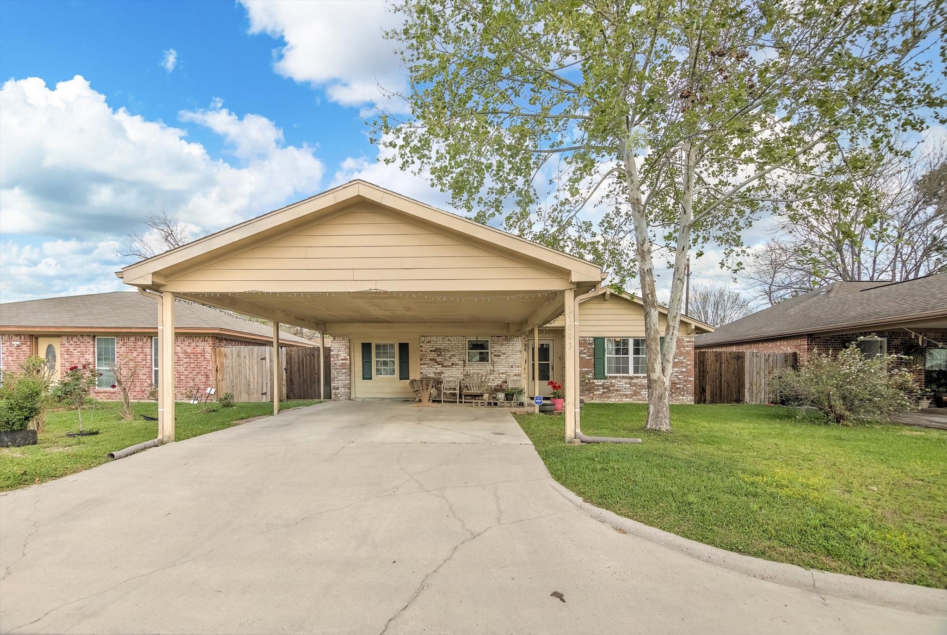
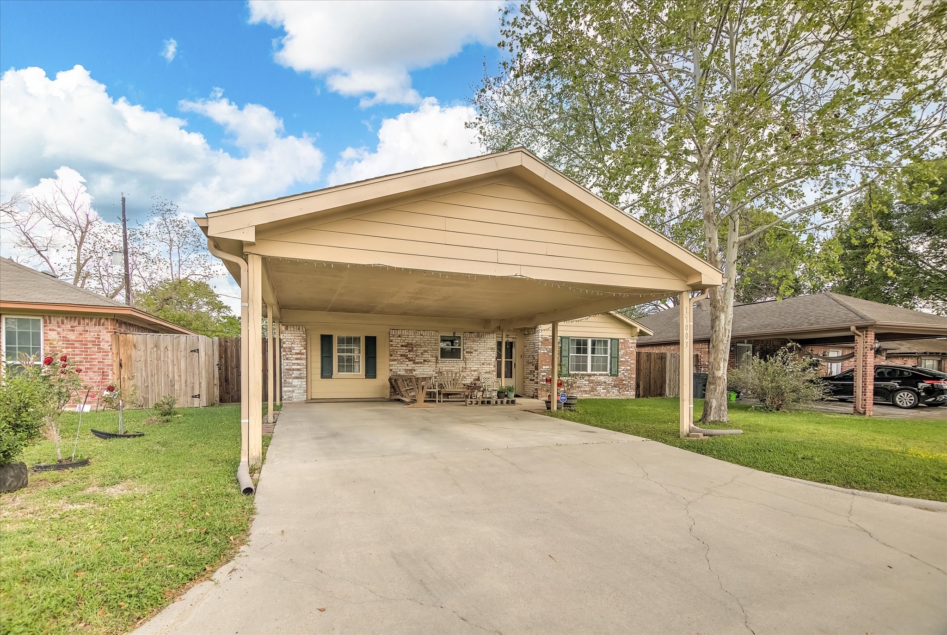
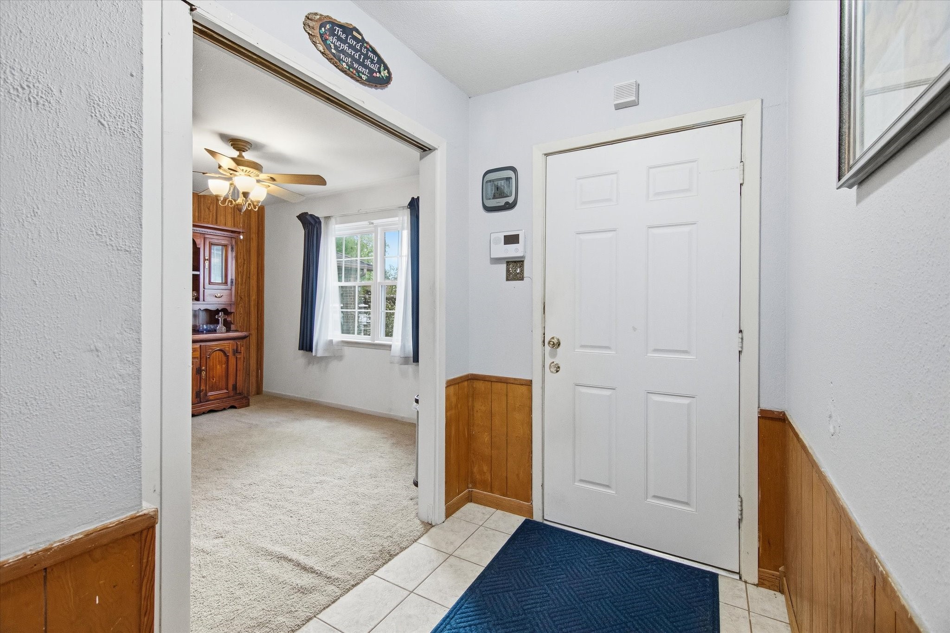
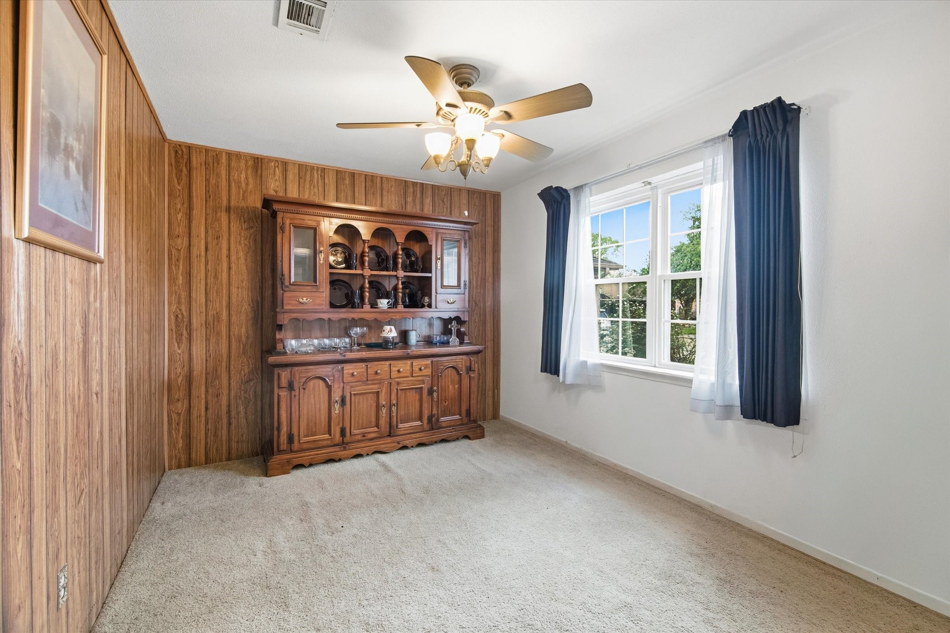
A true diamond in the rough, this cottage home boasts a spacious covered carport that accommodates 2-4 vehicles w/ease. Step inside to find an inviting formal dining rm. that doubles as a cozy office/study. The completely remodeled kitchen is a chef’s delight, featuring elegant granite countertops, decorative backsplash & custom cabinetry—no prefab here! Picture yourself enjoying morning coffee through the quaint kitchen window overlooking the charming front yard. This delightful home offers 3 bdrms. w/primary bdrm. conveniently equipped w/half bath for added privacy. You’ll appreciate the inside utility room, providing ample space for an add'l. freezer & all your storage needs. The garage has been converted into a 4th bdrm. w/huge closet. ALL NEW WINDOWS BY WINDOW WORLD W/LIFETIME WARRANTY. Step outside to a completely fenced backyard that’s brimming w/potential. Enjoy the beauty of the rose bushes & fig trees while taking advantage of the add'l. storage bldg. that stays.
| Property Type | Residential |
| Property Sub Type | Detached |
| Architectural Style | Traditional |
| Year Built | 1970 |
| Year Built Source | PublicRecords |
| New Construction | No |
| Stories | 1 |
| Levels | One |
| Living Area | 1,340 sq ft |
| Living Area Source | Appraiser |
| Building Area Total | 1,340 sq ft |
| Foundation | Slab |
| Construction | Brick, Wood Siding |
| Roof | Composition |
| Bedrooms | 4 |
| Bathrooms (total) | 2 |
| Bathrooms Full | 1 |
| Bathrooms Half | 1 |
| Rooms Total | 4 |
| Interior Features | All Bedrooms Down, Entrance Foyer, Granite Counters, Kitchen Family Room Combo, Bath In Primary Bedroom, Tub Shower, Window Treatments, Ceiling Fans, Programmable Thermostat |
| Flooring | Carpet, Tile |
| Appliances | Disposal, Gas Oven, Gas Range, Microwave |
| Laundry | Washer Hookup, Gas Dryer Hookup |
| Windows | Window Coverings |
| Indoor Air Quality | Ventilation |
| Exterior Features | Fence, Paved Driveway |
| Fencing | Back Yard |
| Pool Private | No |
| Garage Spaces | 0 |
| Carport Spaces | 4 |
| Parking Features | Attached Carport, Driveway |
| Lot Size (acres) | 0.1363 |
| Lot Size Source | Appraiser |
| Lot Features | Cleared, Subdivision |
| County | Harris |
| MLS Area Major | 2 |
| MLS Area Minor | North Channel |
| Subdivision | Sheldon Woods Sec 04 |
| Road Surface | Concrete |
| Postal Code | 77049 |
| Heating | Central, Gas |
| Cooling | Central Air, Electric |
| Water Source | Public |
| Sewer | Public Sewer |
| Energy Efficient | Thermostat |
| Tax Annual Amount | $2,535 |
| Tax Year | 2025 |
| Tax Rate (est.) | 1.41% |
| Parcel # | 102-321-000-0051 |
| Legal Description | LT 51 BLK 6 SHELDON WOODS SEC 4 |
| Listing Terms | Cash, Conventional, FHA, Va Loan |
| Lease Considered | No |
| Primary Bedroom | 11x12 |
| Bedroom | 12x14 |
| Bedroom | 11x10 |
| Bedroom | 11x10 |
The §49.452 notice is the only public document that lists a MUD's exact tax rate, outstanding bond debt, and the assessed value used to compute your taxes — direct from the district, not the MLS. If the district is newer or has more bonds outstanding than its neighbors, your effective tax rate will be higher here than just across the street.
Illustrative only, not a quote. P&I assumes the values entered above. Insurance and HOA dues vary — consult licensed lender and insurance agent for accurate quote.
Active listing — amenities should populate from the go-live pipeline. Click to fetch now if missing.
 Copyright © 2026, Houston Realtors Information Service, Inc. Deemed reliable, not guaranteed — independently verify.
HARMLS last updated Oct 16, 2026, 6:04 PM CDT. Properties may subsequently be sold or off-market.
Copyright © 2026, Houston Realtors Information Service, Inc. Deemed reliable, not guaranteed — independently verify.
HARMLS last updated Oct 16, 2026, 6:04 PM CDT. Properties may subsequently be sold or off-market.
